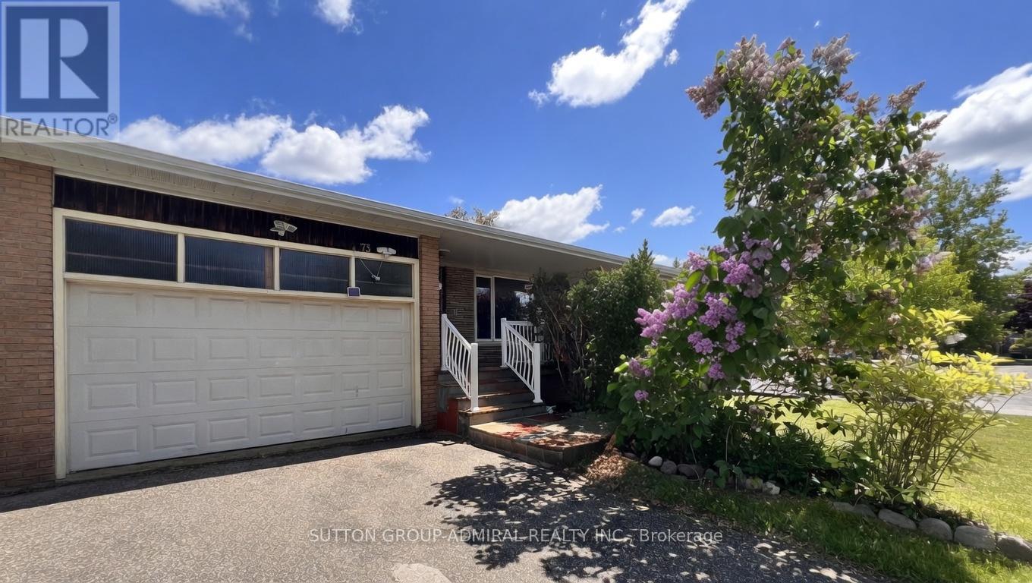
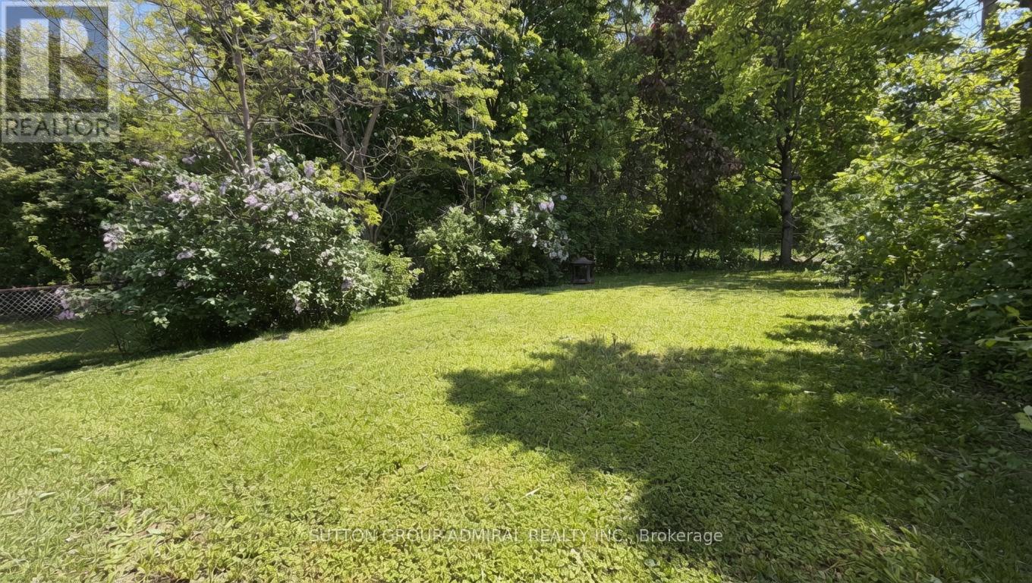
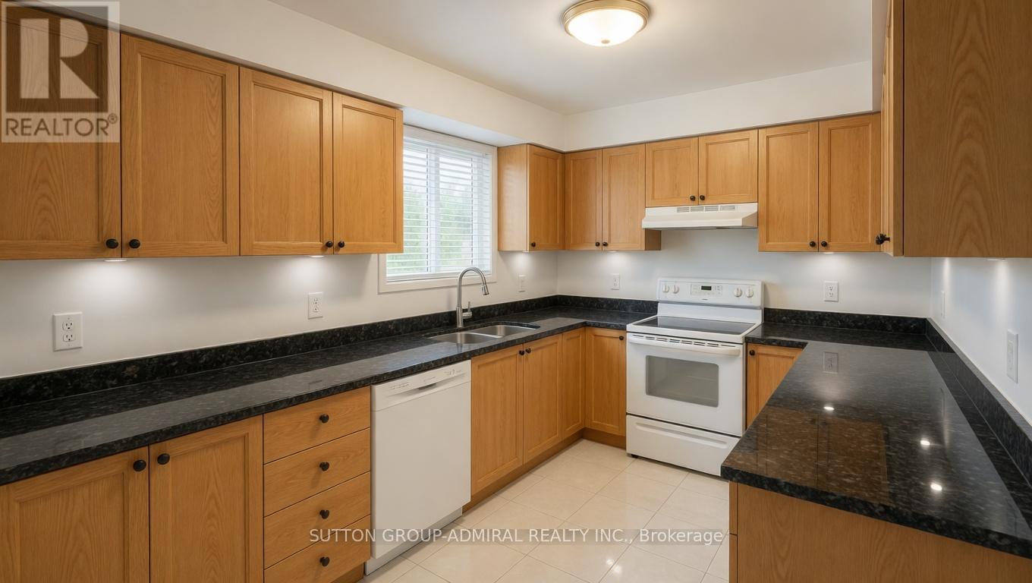
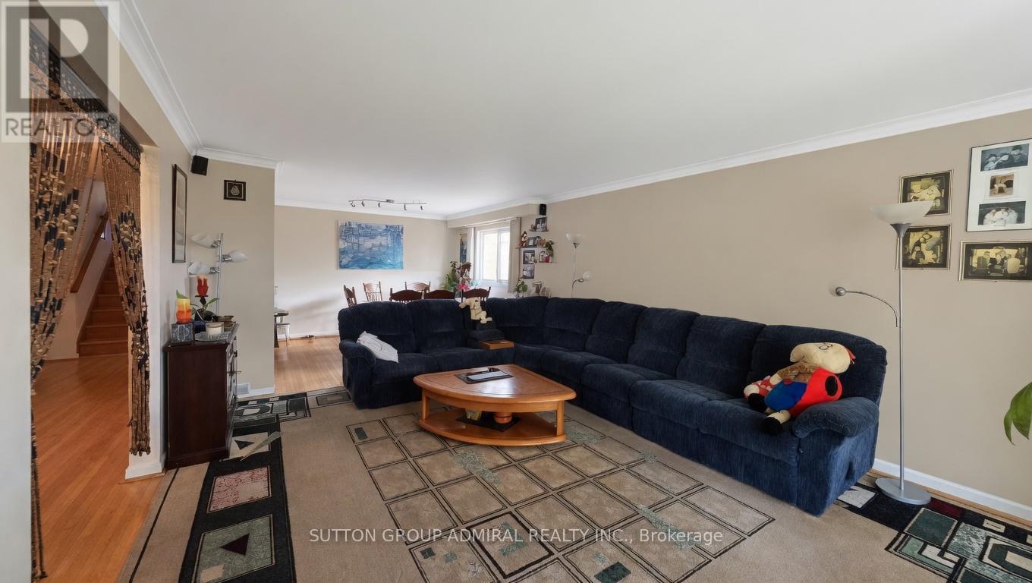
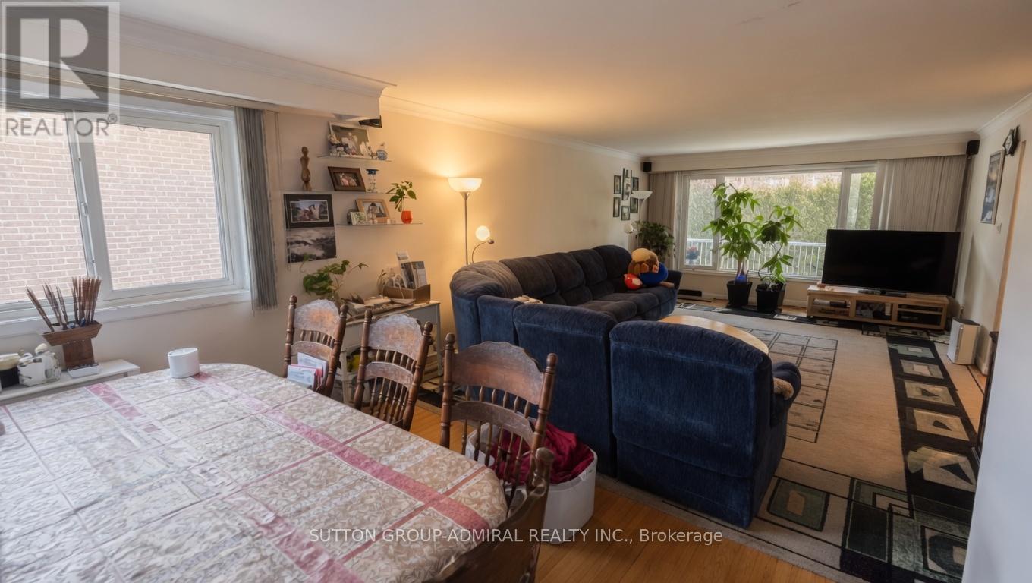
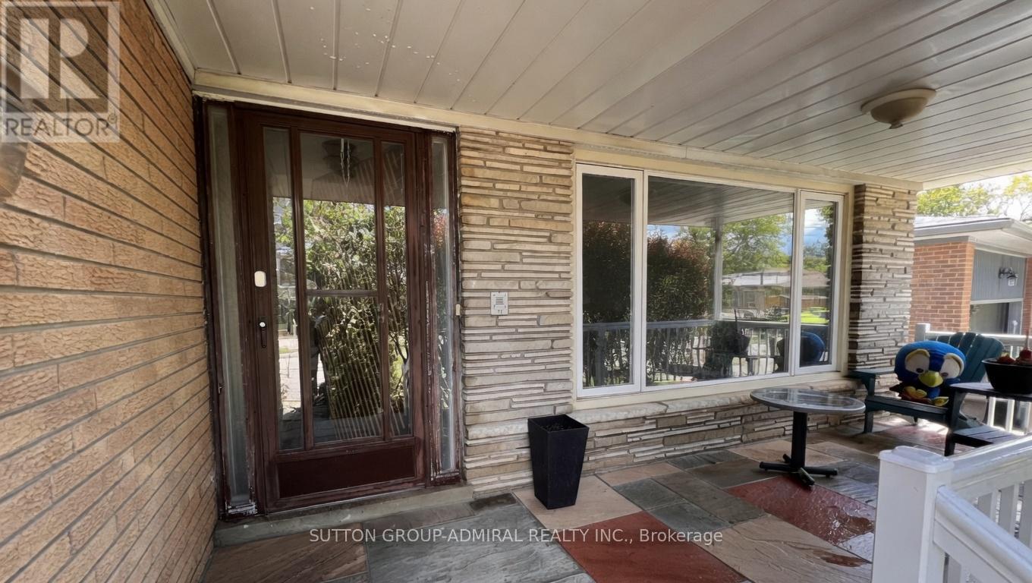
Rare opportunity to own a bright and spacious home overlooking the ravine at Bathurst and Sheppard in one of North York's most desirable communities. This exceptional property features 3 separate units **Ready to use**, each with its own completely separate entrance. One unit offers a walk-out to the private backyard with an undisturbed ravine view and no neighbouring homes behind. The home includes 3 kitchens and 4 washrooms, providing outstanding flexibility and potential. Perfect for end users seeking multi-generational living or investors looking to maximize value. Conveniently located close to shopping, dining, schools, transit, and all essential amenities. (id:61852)
| MLS® Number | C13218278 |
| Property Type | Single Family |
| Neigbourhood | Bathurst Manor |
| Community Name | Bathurst Manor |
| AmenitiesNearBy | Hospital, Park |
| Features | Wooded Area, Ravine, Backs On Greenbelt, Flat Site, Conservation/green Belt, In-law Suite |
| ParkingSpaceTotal | 4 |
| Structure | Porch, Shed |
| ViewType | View, Valley View |
| BathroomTotal | 4 |
| BedroomsAboveGround | 4 |
| BedroomsBelowGround | 2 |
| BedroomsTotal | 6 |
| Amenities | Canopy |
| Appliances | Dishwasher, Dryer, Stove, Washer, Refrigerator |
| BasementDevelopment | Finished |
| BasementFeatures | Apartment In Basement, Walk Out, Separate Entrance |
| BasementType | N/a, N/a (finished), N/a |
| ConstructionStyleAttachment | Detached |
| ConstructionStyleSplitLevel | Backsplit |
| CoolingType | Central Air Conditioning |
| ExteriorFinish | Brick |
| FireplacePresent | Yes |
| FlooringType | Hardwood |
| FoundationType | Unknown, Concrete |
| HeatingFuel | Natural Gas |
| HeatingType | Forced Air |
| SizeInterior | 1500 - 2000 Sqft |
| Type | House |
| UtilityWater | Municipal Water |
| Garage |
| Acreage | No |
| FenceType | Fully Fenced |
| LandAmenities | Hospital, Park |
| LandscapeFeatures | Landscaped |
| Sewer | Sanitary Sewer |
| SizeDepth | 165 Ft ,3 In |
| SizeFrontage | 58 Ft ,2 In |
| SizeIrregular | 58.2 X 165.3 Ft ; Irregular |
| SizeTotalText | 58.2 X 165.3 Ft ; Irregular |
| Level | Type | Length | Width | Dimensions |
|---|---|---|---|---|
| Lower Level | Laundry Room | 4.5 m | 2.5 m | 4.5 m x 2.5 m |
| Lower Level | Living Room | 4.5 m | 4.6 m | 4.5 m x 4.6 m |
| Lower Level | Bedroom | 5.55 m | 3.6 m | 5.55 m x 3.6 m |
| Main Level | Living Room | 8.5 m | 4.1 m | 8.5 m x 4.1 m |
| Main Level | Kitchen | 4.9 m | 2.6 m | 4.9 m x 2.6 m |
| Main Level | Living Room | 8 m | 3.9 m | 8 m x 3.9 m |
| Main Level | Bedroom | 4 m | 3.5 m | 4 m x 3.5 m |
| Upper Level | Primary Bedroom | 4 m | 4 m | 4 m x 4 m |
| Upper Level | Bedroom 2 | 5 m | 3.5 m | 5 m x 3.5 m |
| Upper Level | Bedroom 3 | 3.5 m | 3 m | 3.5 m x 3 m |
| Cable | Installed |
| Electricity | Installed |
| Sewer | Installed |
https://www.realtor.ca/real-estate/29829522/73-hove-street-toronto-bathurst-manor-bathurst-manor
Contact us for more information
Kirill Kanevsky
Salesperson
Tetyana Vodyanyuk
Salesperson

The trademarks REALTOR®, REALTORS®, and the REALTOR® logo are controlled by The Canadian Real Estate Association (CREA) and identify real estate professionals who are members of CREA. The trademarks MLS®, Multiple Listing Service® and the associated logos are owned by The Canadian Real Estate Association (CREA) and identify the quality of services provided by real estate professionals who are members of CREA. The trademark DDF® is owned by The Canadian Real Estate Association (CREA) and identifies CREA's Data Distribution Facility (DDF®)