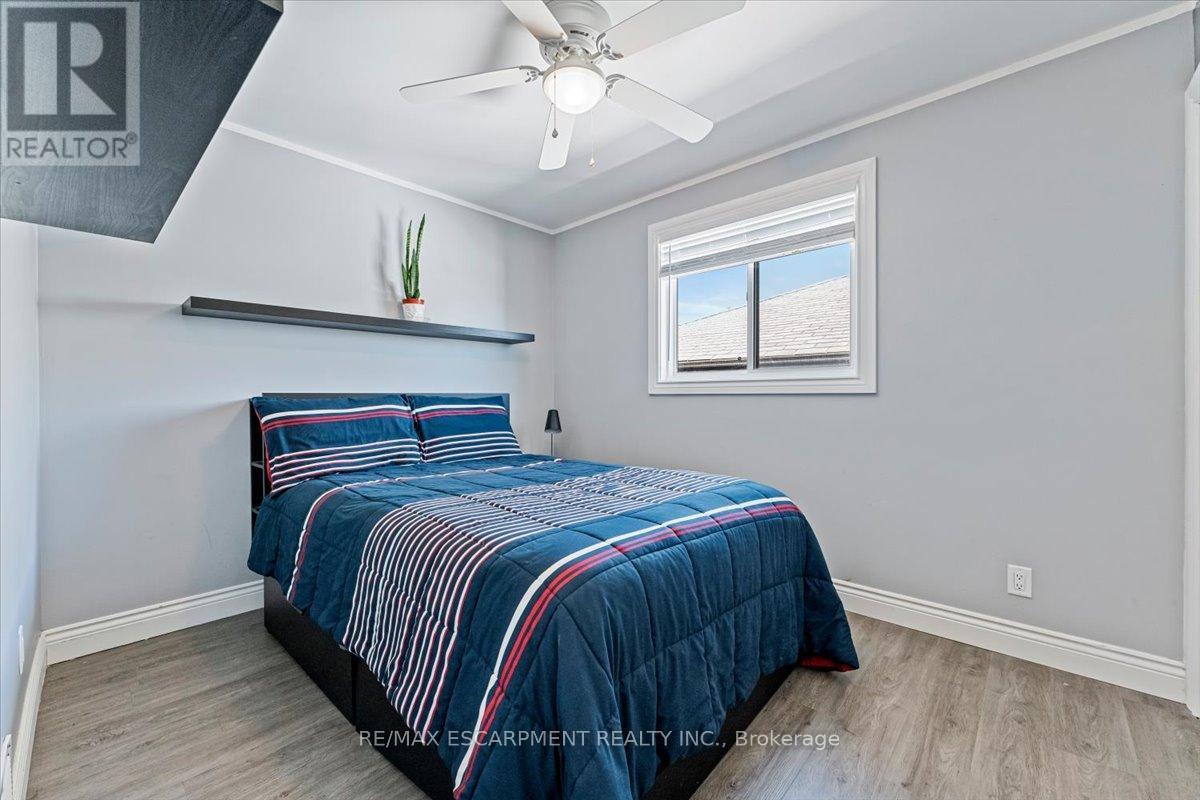
4 Bedroom
2 Bathroom
1100 - 1500 sqft
Central Air Conditioning
Forced Air
Landscaped
$624,900
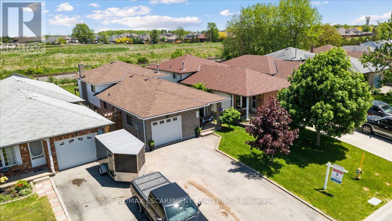
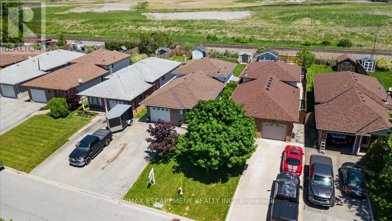
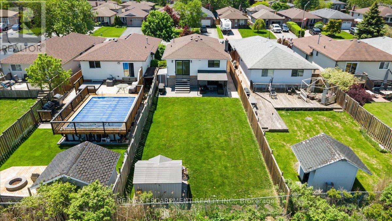
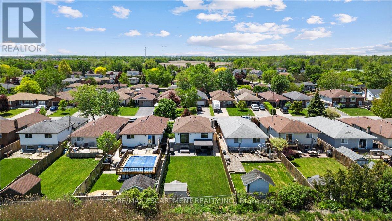
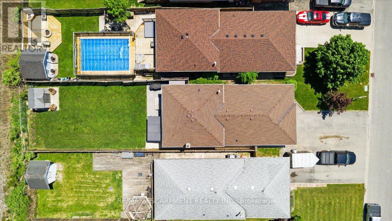
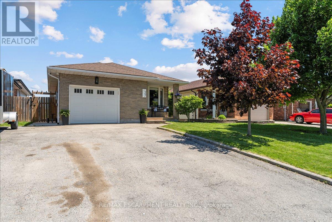
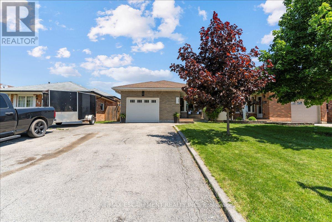
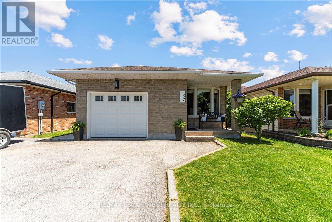
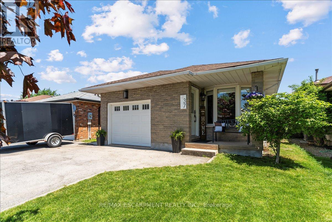
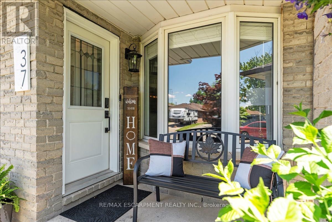
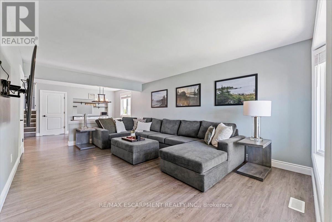
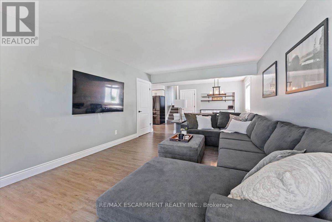
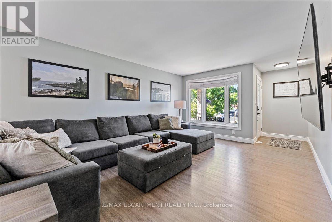
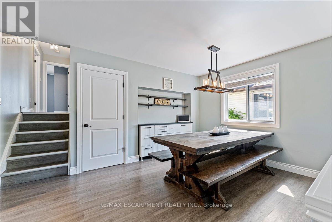
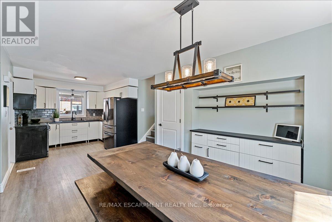
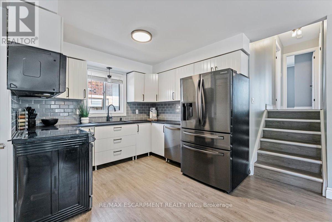
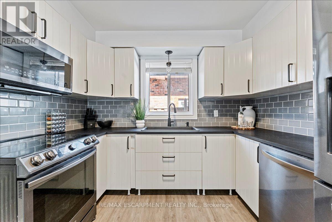
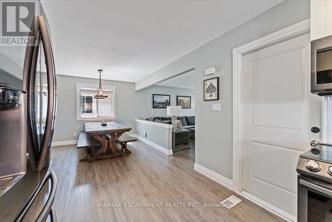
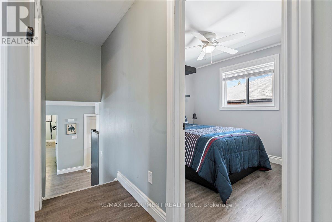
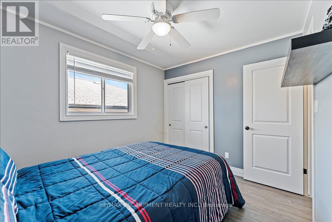
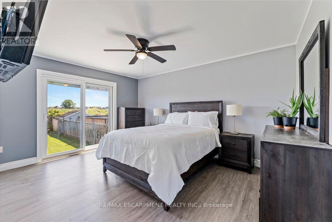
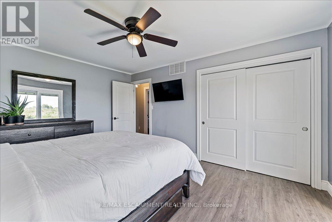
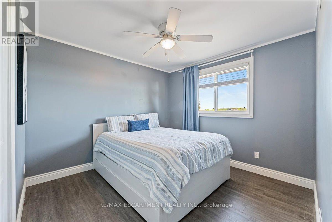
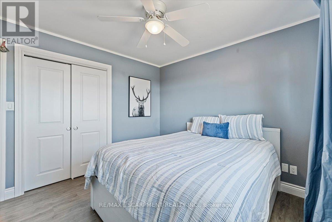
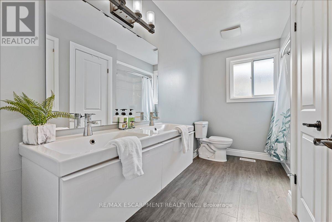
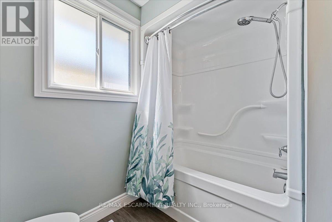
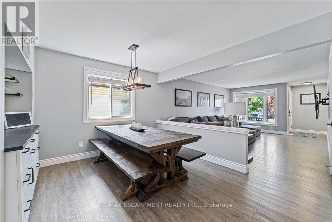
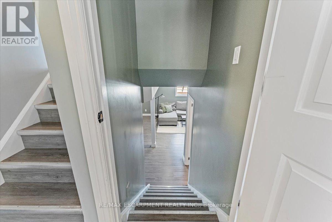
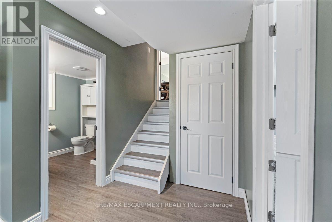
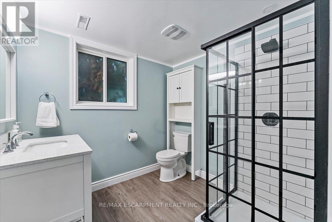
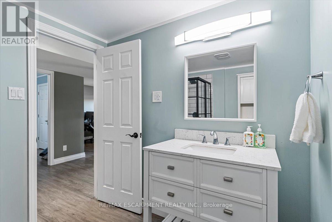
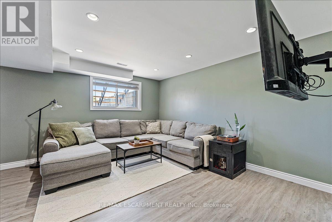
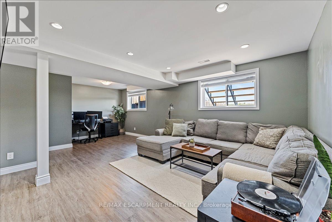
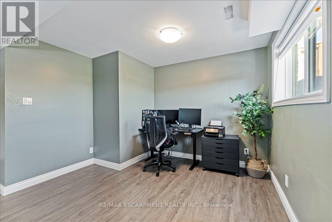
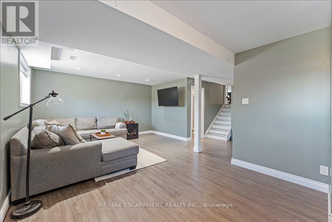
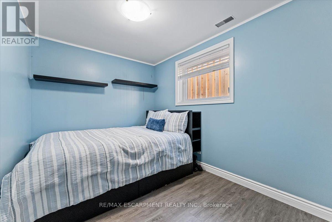
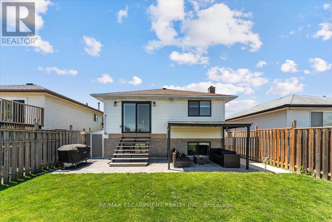
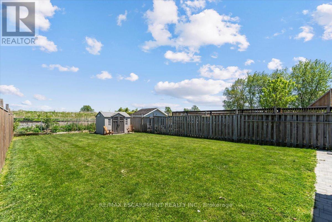
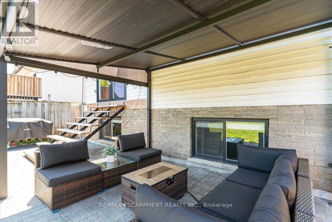
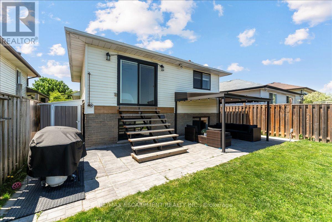
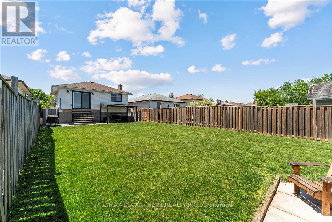
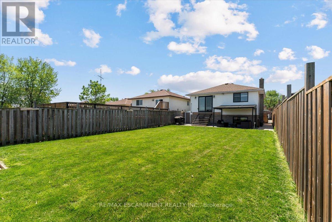
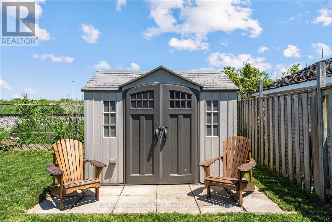
Welcome to a stunning 4 level backsplit, a beautifully updated 3+1 bedroom, 2 full bathroom home. This well-maintained home is move-in ready and perfect for growing families. Updated flooring, a renovated kitchen and bathrooms. The spacious family room adds excellent flexible living space with a bedroom, full bathroom, and living area. Utility, laundry room, and storage areas completing the lower level. This home offers a fantastic and private oversized outdoor space which is perfect for entertaining family and friends all summer long! Fantastic location, located in a quiet, family friendly neighbourhood. Walking distance to schools and Sports Complex. The area is surrounded by the natural beauty of the Niagara Region just a drive away. A wonderful opportunity to own a true family home in an excellent location! (id:61852)
Property Details
|
MLS® Number
|
X13218208 |
|
Property Type
|
Single Family |
|
Community Name
|
057 - Smithville |
|
AmenitiesNearBy
|
Park, Public Transit, Schools |
|
Features
|
Carpet Free |
|
ParkingSpaceTotal
|
5 |
|
Structure
|
Deck, Porch, Shed |
Building
|
BathroomTotal
|
2 |
|
BedroomsAboveGround
|
3 |
|
BedroomsBelowGround
|
1 |
|
BedroomsTotal
|
4 |
|
Age
|
31 To 50 Years |
|
Appliances
|
Water Heater, Dishwasher, Dryer, Microwave, Stove, Washer, Refrigerator |
|
BasementDevelopment
|
Finished |
|
BasementType
|
N/a (finished) |
|
ConstructionStyleAttachment
|
Detached |
|
ConstructionStyleSplitLevel
|
Backsplit |
|
CoolingType
|
Central Air Conditioning |
|
ExteriorFinish
|
Aluminum Siding, Brick |
|
FoundationType
|
Poured Concrete |
|
HeatingFuel
|
Natural Gas |
|
HeatingType
|
Forced Air |
|
SizeInterior
|
1100 - 1500 Sqft |
|
Type
|
House |
|
UtilityWater
|
Municipal Water |
Parking
Land
|
Acreage
|
No |
|
FenceType
|
Fenced Yard |
|
LandAmenities
|
Park, Public Transit, Schools |
|
LandscapeFeatures
|
Landscaped |
|
Sewer
|
Sanitary Sewer |
|
SizeDepth
|
157 Ft ,6 In |
|
SizeFrontage
|
35 Ft ,1 In |
|
SizeIrregular
|
35.1 X 157.5 Ft |
|
SizeTotalText
|
35.1 X 157.5 Ft |
|
ZoningDescription
|
Rm1 |
Rooms
| Level |
Type |
Length |
Width |
Dimensions |
|
Third Level |
Primary Bedroom |
4.47 m |
3.45 m |
4.47 m x 3.45 m |
|
Third Level |
Bathroom |
2.51 m |
3.54 m |
2.51 m x 3.54 m |
|
Third Level |
Bedroom |
3.12 m |
3.58 m |
3.12 m x 3.58 m |
|
Third Level |
Bedroom |
3.12 m |
2.54 m |
3.12 m x 2.54 m |
|
Basement |
Laundry Room |
2.79 m |
3.58 m |
2.79 m x 3.58 m |
|
Basement |
Exercise Room |
3.18 m |
3.56 m |
3.18 m x 3.56 m |
|
Basement |
Utility Room |
2.9 m |
3.56 m |
2.9 m x 3.56 m |
|
Basement |
Workshop |
3.18 m |
3.56 m |
3.18 m x 3.56 m |
|
Lower Level |
Bathroom |
2.36 m |
2.39 m |
2.36 m x 2.39 m |
|
Lower Level |
Family Room |
5.79 m |
7.14 m |
5.79 m x 7.14 m |
|
Lower Level |
Bedroom |
3.53 m |
2.54 m |
3.53 m x 2.54 m |
|
Main Level |
Kitchen |
3 m |
2.64 m |
3 m x 2.64 m |
|
Main Level |
Dining Room |
3.3 m |
4.5 m |
3.3 m x 4.5 m |
|
Main Level |
Living Room |
5.82 m |
3.81 m |
5.82 m x 3.81 m |
Utilities
|
Cable
|
Installed |
|
Electricity
|
Installed |
|
Sewer
|
Installed |
https://www.realtor.ca/real-estate/29829457/37-northridge-drive-west-lincoln-smithville-057-smithville