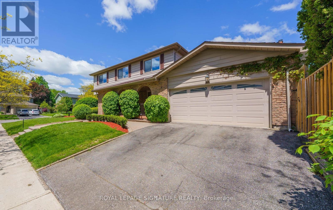
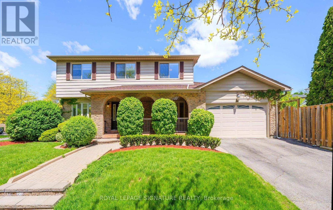
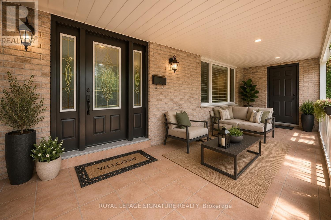
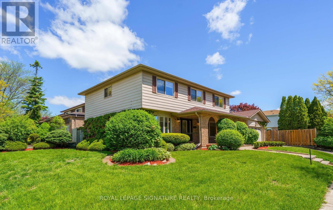
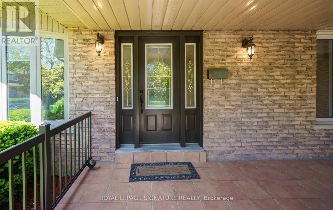
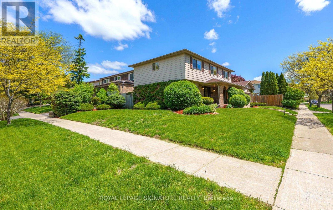
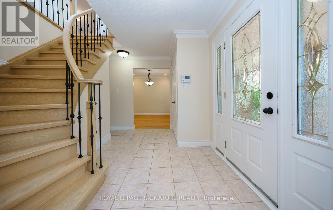
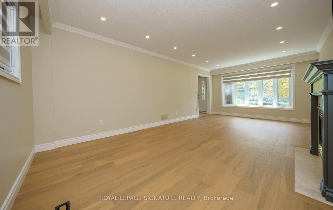
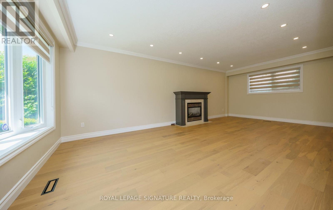
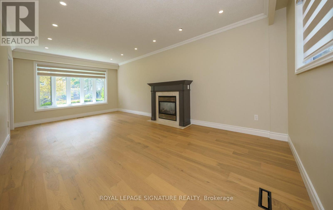
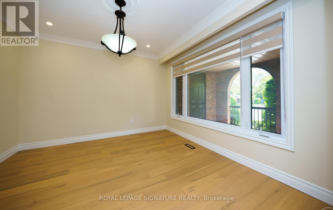
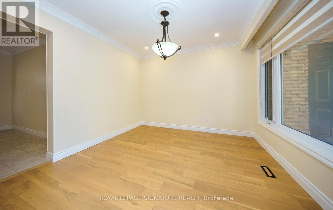
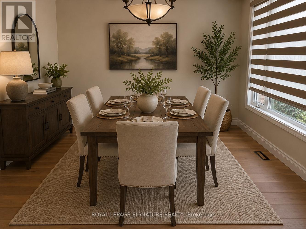
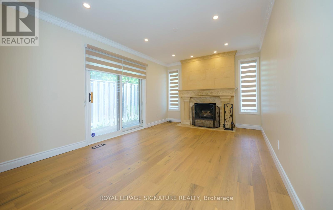
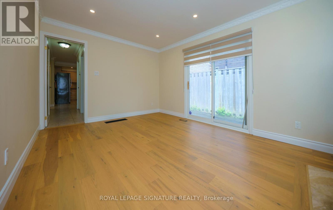
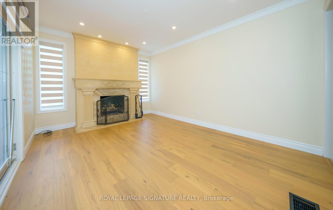
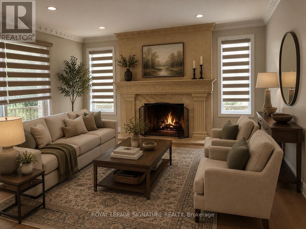
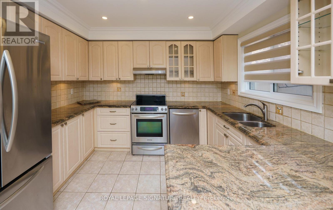
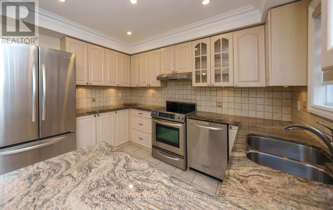
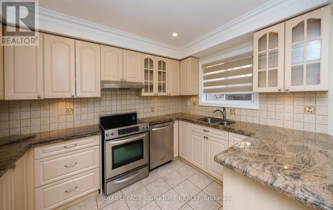
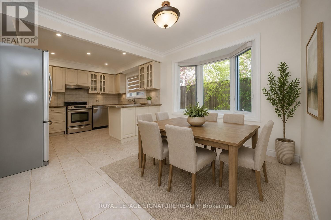
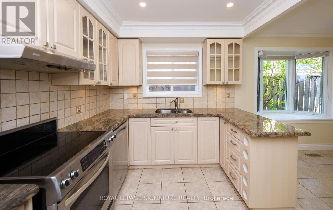
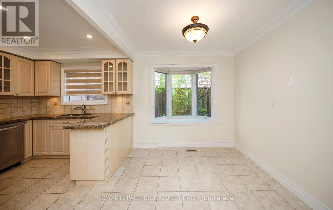
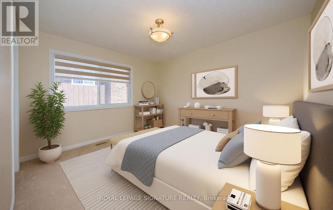
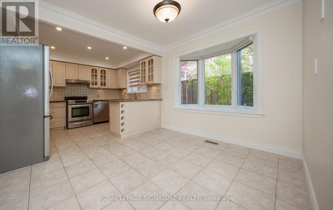
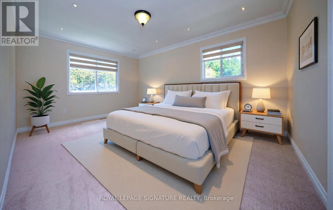
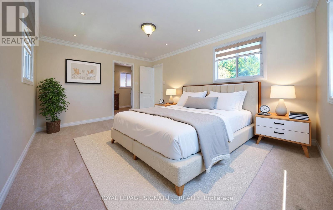
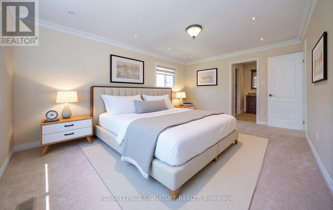
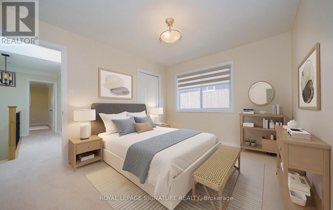
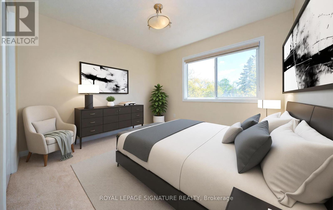
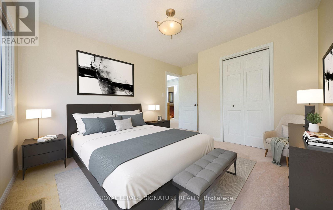
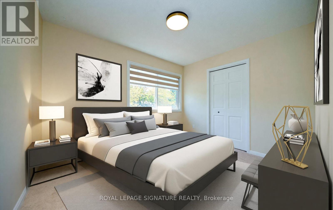
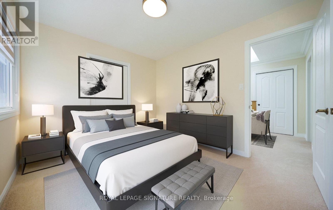
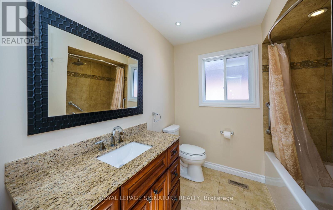
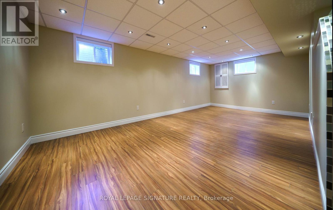
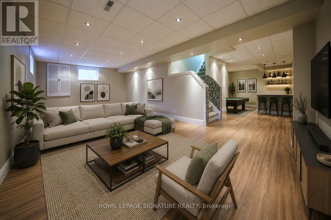
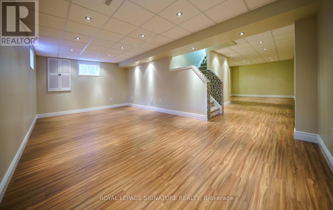
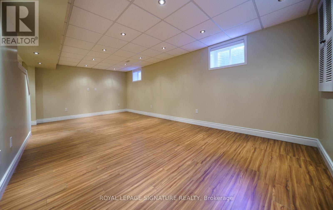
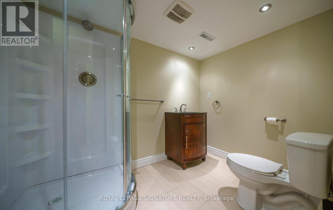
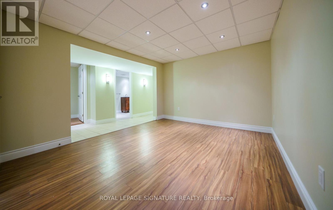
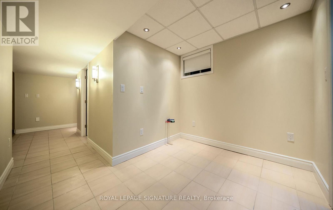
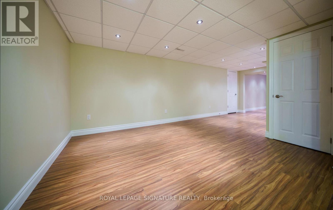
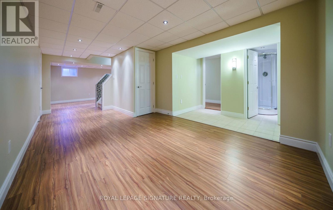
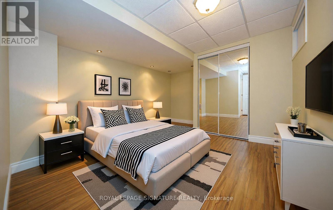
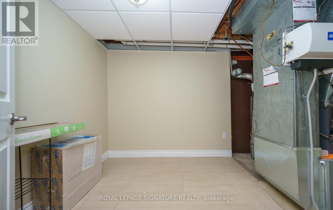
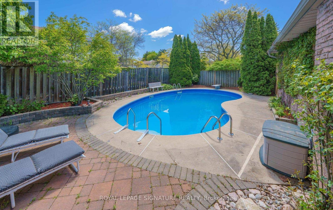
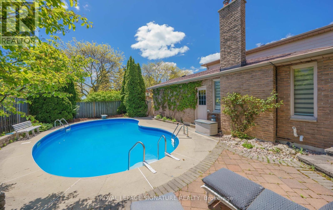
Welcome to this stunning, spacious, and sun-filled family home nestled in one of the area's most prestigious neighbourhoods. Pride of ownership is evident throughout, this exceptional home offers 4+1 bedrooms, a fully finished basement, a main-floor family room, main-floor laundry, two fireplaces, a double-car garage, beautifully landscaped with an in-ground heated pool. Recent upgrades include new hardwood flooring, new carpeting / bedrooms, elegant zebra blinds, fresh paint throughout, and updated stair finishes. The finished basement features rough-ins for a kitchenette, making it ideal for extended family use, along with a spacious cantina for additional storage. The roof was replaced approximately 5 years ago, furnace and A/C were replaced about 4 years ago. A rare opportunity to own a move-in-ready home in a highly sought-after location. Close to amenities, 401, parks, schools, Lake, and Rouge Hill Go Station. Your clients won't be disappointed, easy showing with lock box, must see. (Virtual staging and AI enhancements used for some pictures. (id:61852)
| MLS® Number | E13217804 |
| Property Type | Single Family |
| Community Name | Centennial Scarborough |
| EquipmentType | Water Heater |
| Features | Irregular Lot Size |
| ParkingSpaceTotal | 4 |
| PoolType | Inground Pool |
| RentalEquipmentType | Water Heater |
| BathroomTotal | 4 |
| BedroomsAboveGround | 4 |
| BedroomsBelowGround | 1 |
| BedroomsTotal | 5 |
| Amenities | Fireplace(s) |
| Appliances | Central Vacuum, Blinds, Dishwasher, Dryer, Garage Door Opener, Stove, Washer, Refrigerator |
| BasementDevelopment | Finished |
| BasementType | N/a (finished) |
| ConstructionStyleAttachment | Detached |
| CoolingType | Central Air Conditioning |
| ExteriorFinish | Aluminum Siding, Brick |
| FireplacePresent | Yes |
| FlooringType | Hardwood, Laminate, Ceramic, Carpeted |
| FoundationType | Concrete |
| HalfBathTotal | 1 |
| HeatingFuel | Natural Gas |
| HeatingType | Forced Air |
| StoriesTotal | 2 |
| SizeInterior | 2500 - 3000 Sqft |
| Type | House |
| UtilityWater | Municipal Water |
| Attached Garage | |
| Garage |
| Acreage | No |
| Sewer | Sanitary Sewer |
| SizeDepth | 110 Ft |
| SizeFrontage | 95 Ft |
| SizeIrregular | 95 X 110 Ft ; 60.07ft X 110.17ft 44.95ft X 95.45ft |
| SizeTotalText | 95 X 110 Ft ; 60.07ft X 110.17ft 44.95ft X 95.45ft |
| Level | Type | Length | Width | Dimensions |
|---|---|---|---|---|
| Second Level | Primary Bedroom | 5.33 m | 4.03 m | 5.33 m x 4.03 m |
| Second Level | Bedroom 2 | 3.93 m | 3.35 m | 3.93 m x 3.35 m |
| Second Level | Bedroom 3 | 4.01 m | 3.35 m | 4.01 m x 3.35 m |
| Second Level | Bedroom 4 | 3.4 m | 2.87 m | 3.4 m x 2.87 m |
| Basement | Recreational, Games Room | 6.09 m | 3.4 m | 6.09 m x 3.4 m |
| Basement | Bedroom | 4.01 m | 3.3 m | 4.01 m x 3.3 m |
| Basement | Cold Room | 7.64 m | 2.31 m | 7.64 m x 2.31 m |
| Basement | Living Room | 6.98 m | 3.65 m | 6.98 m x 3.65 m |
| Main Level | Living Room | 7.21 m | 3.86 m | 7.21 m x 3.86 m |
| Main Level | Dining Room | 3.55 m | 3.45 m | 3.55 m x 3.45 m |
| Main Level | Family Room | 4.74 m | 3.53 m | 4.74 m x 3.53 m |
| Main Level | Kitchen | 2.84 m | 3.42 m | 2.84 m x 3.42 m |
| Main Level | Eating Area | 2.59 m | 3.42 m | 2.59 m x 3.42 m |
Contact us for more information
Lena Ohannessian
Broker
Maya Ohannessian
Salesperson

The trademarks REALTOR®, REALTORS®, and the REALTOR® logo are controlled by The Canadian Real Estate Association (CREA) and identify real estate professionals who are members of CREA. The trademarks MLS®, Multiple Listing Service® and the associated logos are owned by The Canadian Real Estate Association (CREA) and identify the quality of services provided by real estate professionals who are members of CREA. The trademark DDF® is owned by The Canadian Real Estate Association (CREA) and identifies CREA's Data Distribution Facility (DDF®)