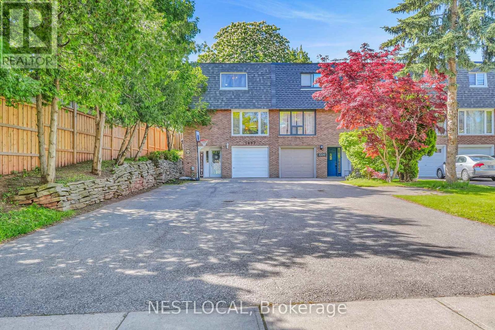
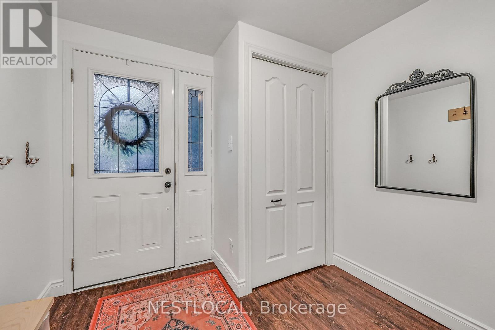
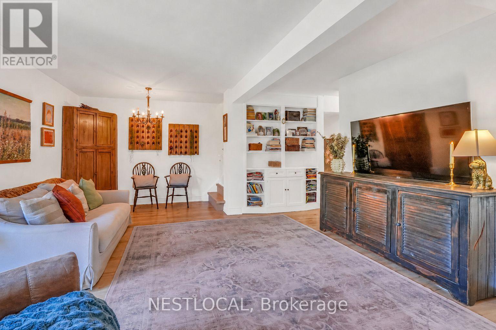
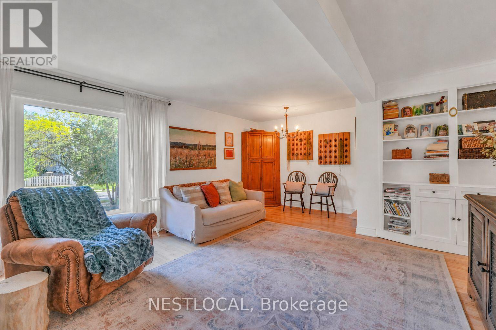
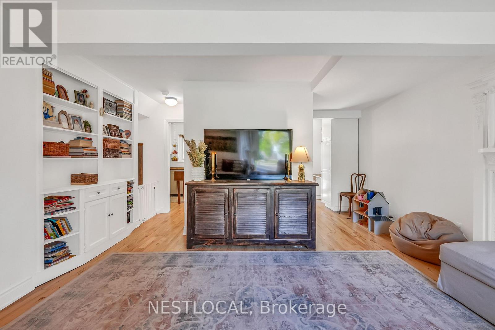
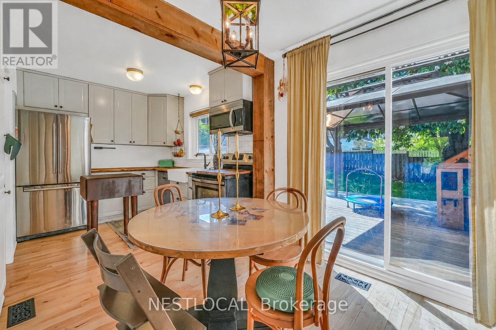
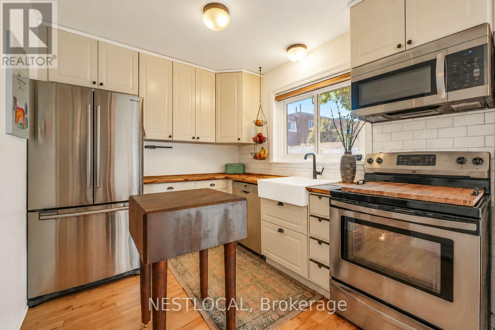
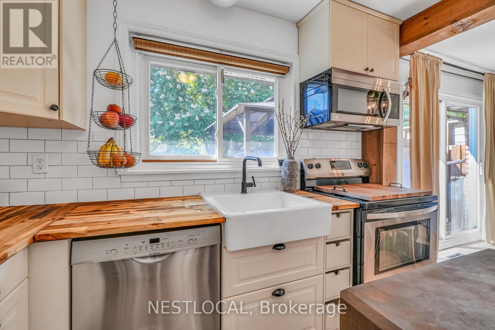
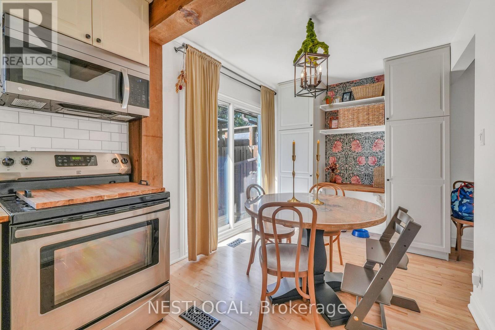
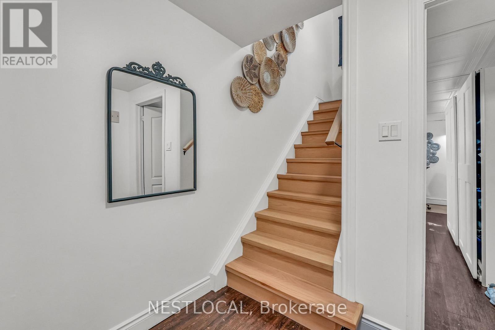
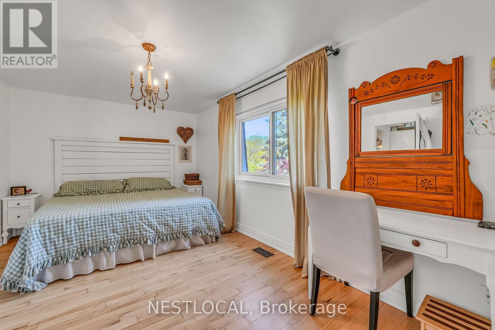
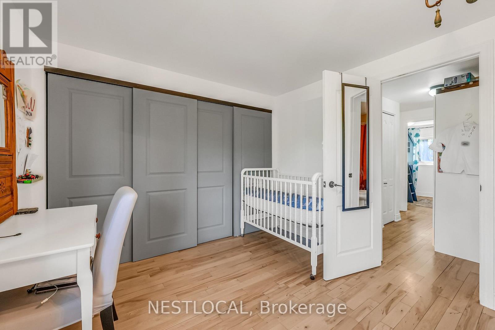
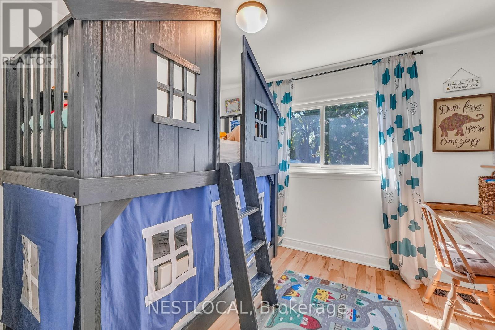
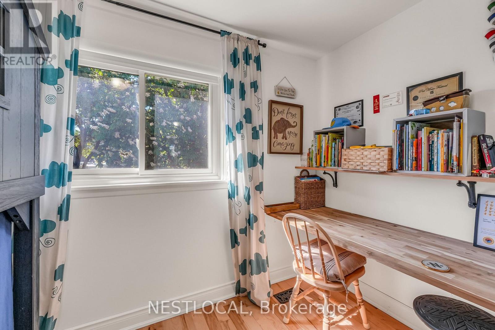
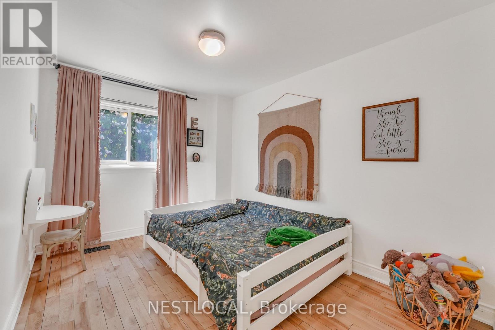
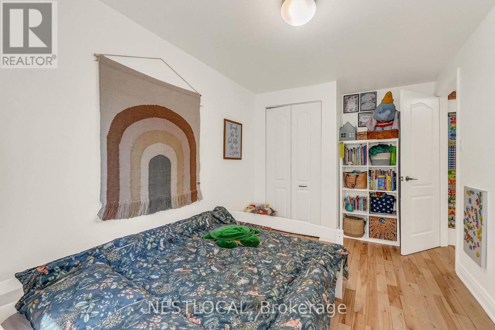
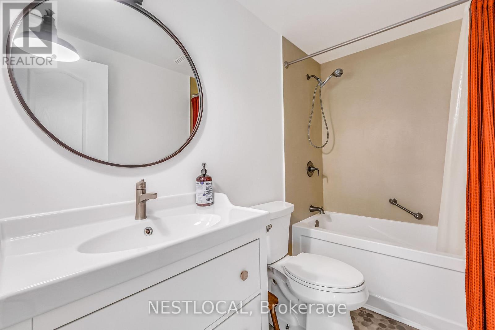
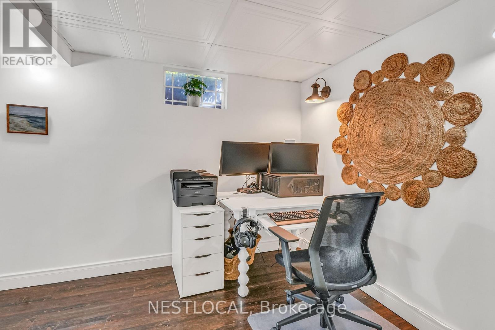
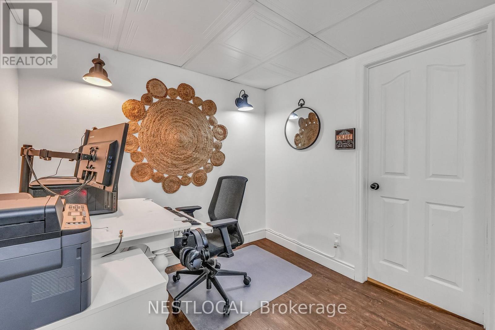
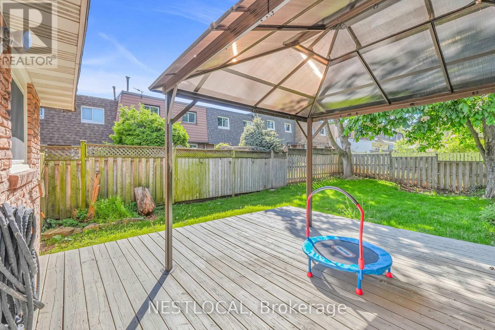
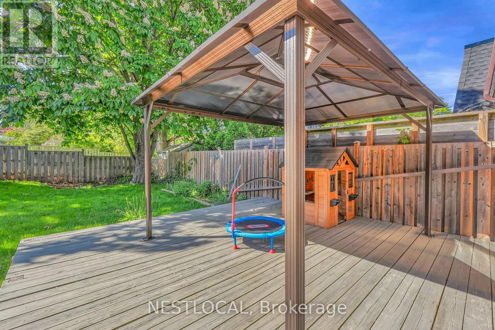
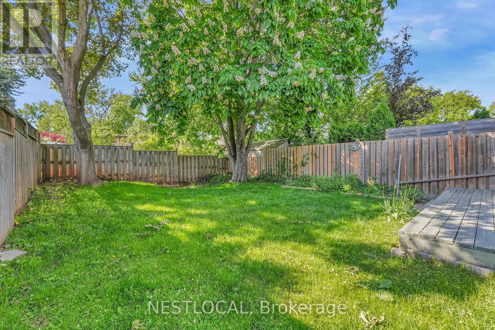
Welcome to 1007 Falgarwood Dr, nestled in one of Oakville's most established and desirable neighbourhoods. This charming end unit townhome is truly a rare find, set on a spacious corner lot that boasts a remarkable 28' x 50' private backyard-perfect for relaxing or entertaining. With a private driveway that accommodates up to 6 cars, you'll have plenty of space for family and guests. This home has close to 1500 sq ft of living space that has been thoughtfully updated from top to bottom, blending modern touches with the preservation of classic character. Step into the renovated, open-concept kitchen, which seamlessly leads out to your backyard oasis. You'll also find solid hardwood flooring throughout the main and upper levels, elegant oak staircases, and a waterproofed basement for peace of mind. Large windows flood the space with natural light, while stylish sconce lighting adds an extra layer of sophistication. If you have young children, you'll be pleased to know that Munn's Public Elementary School and Iroquois Ridge Secondary School are consistently ranked among Ontario's top 10 schools, making this location ideal for families seeking excellent educational opportunities. Opportunities like this don't come around often in Oakville, so don't miss your chance to call this beautiful townhome yours. (id:61852)
| MLS® Number | W13217184 |
| Property Type | Single Family |
| Community Name | 1005 - FA Falgarwood |
| EquipmentType | Water Heater |
| Features | Carpet Free |
| ParkingSpaceTotal | 7 |
| RentalEquipmentType | Water Heater |
| Structure | Deck |
| BathroomTotal | 2 |
| BedroomsAboveGround | 3 |
| BedroomsBelowGround | 1 |
| BedroomsTotal | 4 |
| Appliances | Water Heater, Blinds, Dishwasher, Dryer, Microwave, Stove, Washer, Refrigerator |
| BasementDevelopment | Finished |
| BasementType | N/a (finished) |
| ConstructionStyleAttachment | Attached |
| CoolingType | Central Air Conditioning |
| ExteriorFinish | Brick |
| FlooringType | Hardwood, Vinyl |
| FoundationType | Unknown |
| HalfBathTotal | 1 |
| HeatingFuel | Natural Gas |
| HeatingType | Forced Air |
| StoriesTotal | 2 |
| SizeInterior | 1100 - 1500 Sqft |
| Type | Row / Townhouse |
| UtilityWater | Municipal Water |
| Garage |
| Acreage | No |
| Sewer | Sanitary Sewer |
| SizeDepth | 130 Ft ,4 In |
| SizeFrontage | 28 Ft ,6 In |
| SizeIrregular | 28.5 X 130.4 Ft |
| SizeTotalText | 28.5 X 130.4 Ft |
| Level | Type | Length | Width | Dimensions |
|---|---|---|---|---|
| Basement | Bedroom 4 | 3.4 m | 2.44 m | 3.4 m x 2.44 m |
| Main Level | Kitchen | 3.1 m | 2.49 m | 3.1 m x 2.49 m |
| Main Level | Dining Room | 2.74 m | 2.49 m | 2.74 m x 2.49 m |
| Main Level | Living Room | 5.8 m | 4.72 m | 5.8 m x 4.72 m |
| Upper Level | Primary Bedroom | 4.88 m | 3.05 m | 4.88 m x 3.05 m |
| Upper Level | Bedroom 2 | 3.51 m | 2.54 m | 3.51 m x 2.54 m |
| Upper Level | Bedroom 3 | 3.2 m | 2.54 m | 3.2 m x 2.54 m |
Contact us for more information
Gianpiero Forgione
Salesperson

The trademarks REALTOR®, REALTORS®, and the REALTOR® logo are controlled by The Canadian Real Estate Association (CREA) and identify real estate professionals who are members of CREA. The trademarks MLS®, Multiple Listing Service® and the associated logos are owned by The Canadian Real Estate Association (CREA) and identify the quality of services provided by real estate professionals who are members of CREA. The trademark DDF® is owned by The Canadian Real Estate Association (CREA) and identifies CREA's Data Distribution Facility (DDF®)