Maintenance,
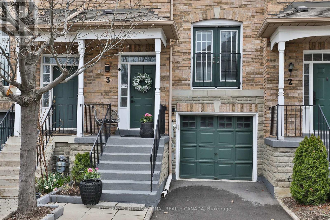
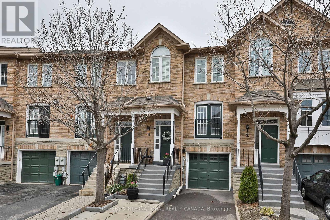
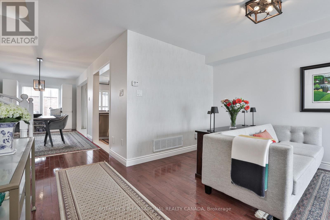
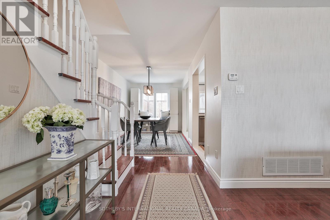
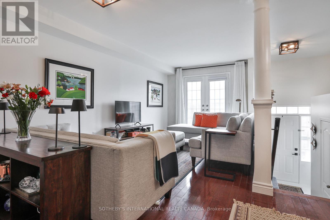
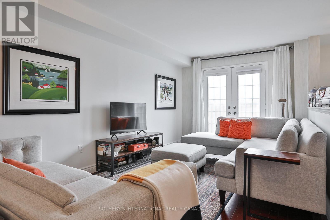
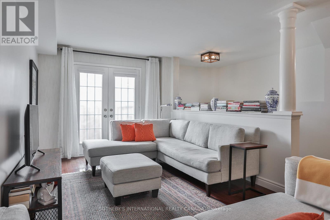
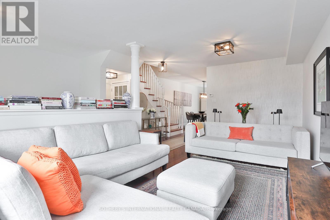
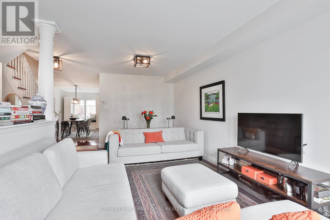
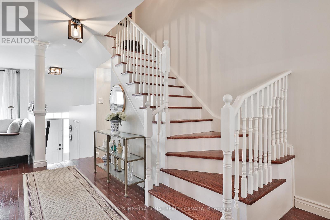
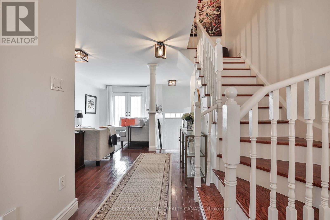
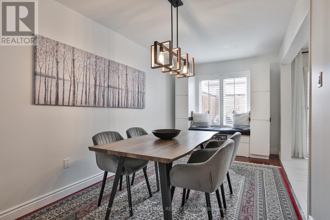
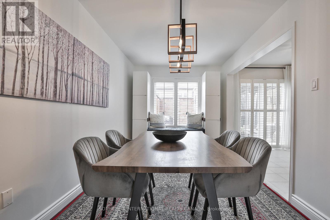
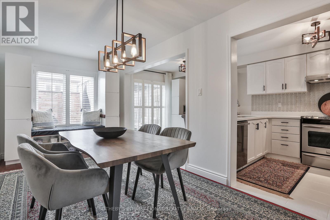
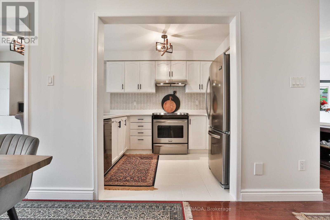
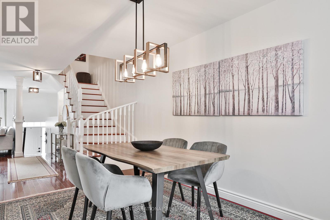
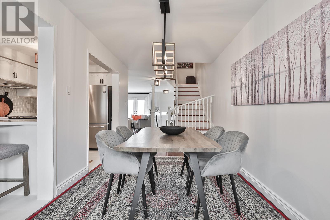
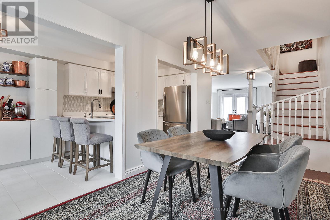
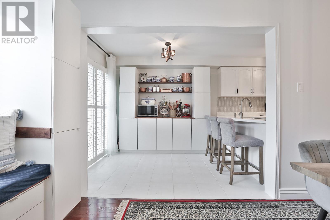
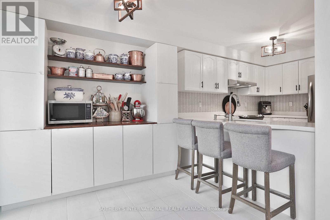
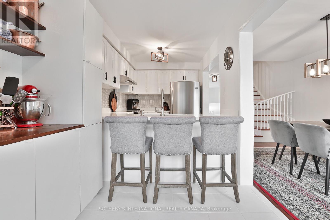
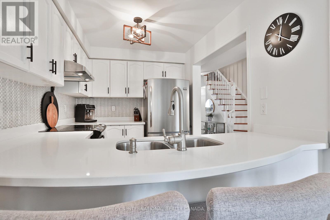
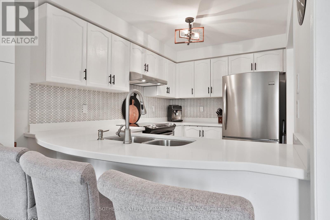
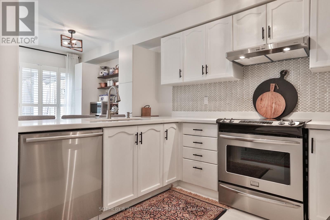
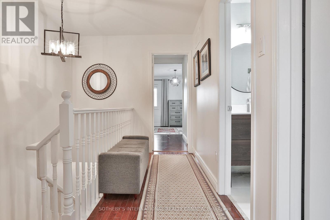
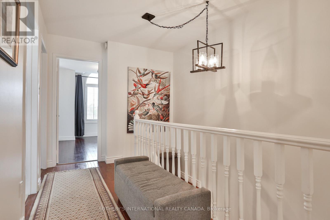
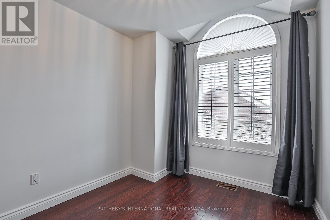
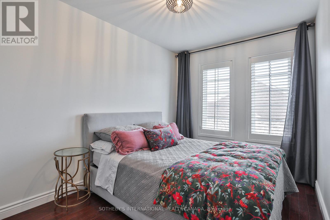
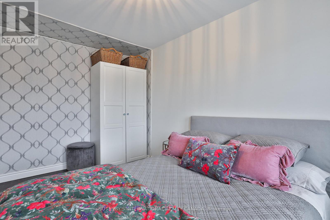
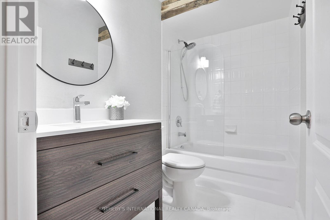
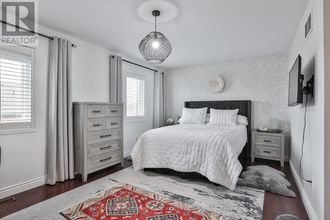
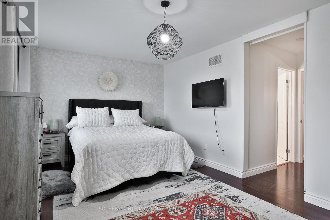
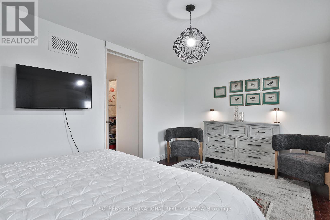
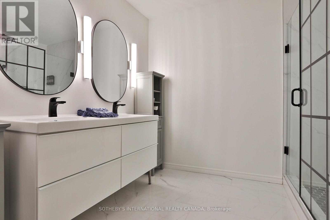
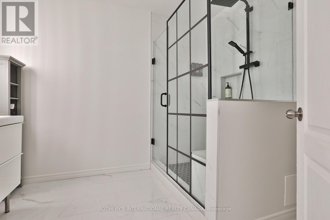
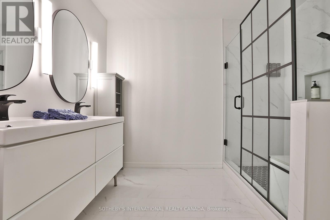
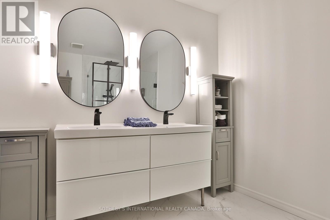
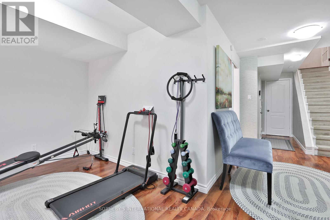
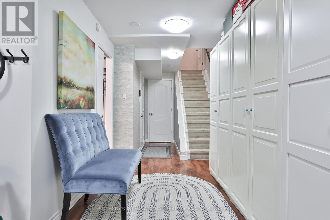
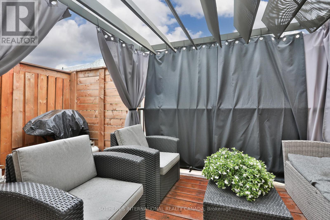
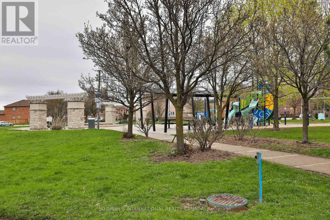
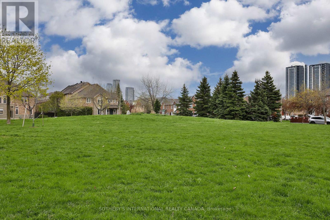
$260 MonthlyWelcome home to this stunning three bedroom and three bathroom renovated townhouse tucked away on a quiet and private cul-de-sac with no through traffic. Situated in a highly sought after and family friendly community steps to the top rated Blue Willow Public School. Boasting over 2,000 square feet total of luxurious living, this meticulously cared for home features a bright open concept living and dining area, hardwood flooring,. main floor powder room and a breakfast room. Step into the chef inspired renovated kitchen complete with stainless steel appliances and a walkout to deck perfect for entertaining. Recent upgrades include a spa like ensuite, new windows and patio doors, freshly painted throughout, hardwood flooring on the second level, and California shutters installed through out the home. The finished basement has been thoughtfully upgraded with new insulation, electrical and flooring and a walkout to large patio space. Garage access to house for your car and a second parking spot in private driveway. At your front door is a fabulous kids park and serene greenspace. Situated in an unbeatable location within walking distance to Smart Centres Woodbridge, featuring shops and restaurants for all your daily needs. Commuters will appreciate being just a 5 minute drive to Vaughan Metropolitan Centre TTC Station, providing direct subway access to Union Station downtown, as well as easy access to Highways 400 and 401. Rarely do townhomes become available in this complex!! Don't miss this beauty before its gone. Truly a must see!! (id:61852)
| MLS® Number | N13216592 |
| Property Type | Single Family |
| Community Name | East Woodbridge |
| AmenitiesNearBy | Park, Place Of Worship, Public Transit, Schools |
| CommunityFeatures | Pets Allowed With Restrictions |
| Features | Cul-de-sac, Balcony |
| ParkingSpaceTotal | 2 |
| BathroomTotal | 3 |
| BedroomsAboveGround | 3 |
| BedroomsTotal | 3 |
| Appliances | Garage Door Opener Remote(s), Central Vacuum, Dishwasher, Dryer, Stove, Washer, Window Coverings, Refrigerator |
| BasementDevelopment | Finished |
| BasementFeatures | Walk Out |
| BasementType | N/a (finished) |
| CoolingType | Central Air Conditioning |
| ExteriorFinish | Brick |
| FireProtection | Smoke Detectors |
| FireplacePresent | Yes |
| FlooringType | Hardwood, Ceramic |
| HalfBathTotal | 1 |
| HeatingFuel | Natural Gas |
| HeatingType | Forced Air |
| StoriesTotal | 2 |
| SizeInterior | 1600 - 1799 Sqft |
| Type | Row / Townhouse |
| Attached Garage | |
| Garage |
| Acreage | No |
| LandAmenities | Park, Place Of Worship, Public Transit, Schools |
| Level | Type | Length | Width | Dimensions |
|---|---|---|---|---|
| Second Level | Primary Bedroom | 3.35 m | 5.18 m | 3.35 m x 5.18 m |
| Second Level | Bedroom 2 | 4.11 m | 2.51 m | 4.11 m x 2.51 m |
| Second Level | Bedroom 3 | 3.15 m | 2.54 m | 3.15 m x 2.54 m |
| Basement | Recreational, Games Room | 2.67 m | 5.18 m | 2.67 m x 5.18 m |
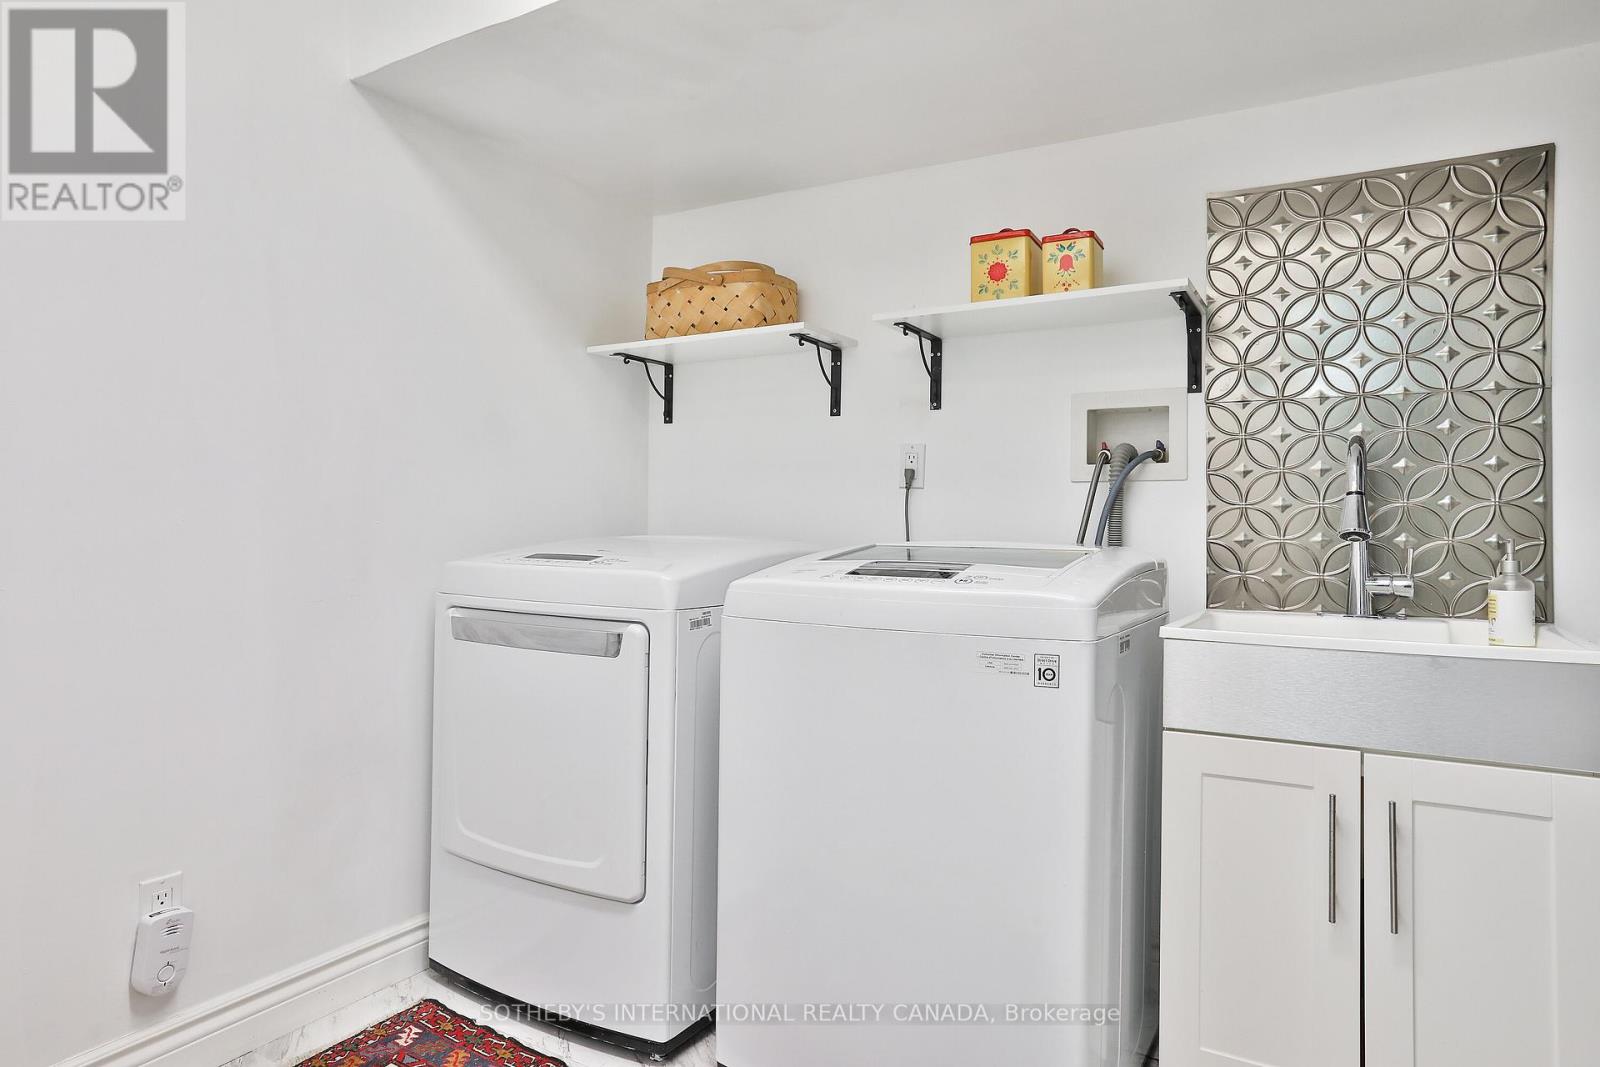
| Basement | Laundry Room | 3.2 m | 2.44 m | 3.2 m x 2.44 m |
| Main Level | Foyer | 2.54 m | 1.3 m | 2.54 m x 1.3 m |
| Main Level | Living Room | 6.15 m | 3 m | 6.15 m x 3 m |
| Main Level | Dining Room | 5.31 m | 2.59 m | 5.31 m x 2.59 m |
| Main Level | Kitchen | 3.07 m | 2.36 m | 3.07 m x 2.36 m |
| Main Level | Eating Area | 2.9 m | 2.36 m | 2.9 m x 2.36 m |
Contact us for more information
Corinne Pencer
Salesperson
Daniel Pustil
Salesperson

The trademarks REALTOR®, REALTORS®, and the REALTOR® logo are controlled by The Canadian Real Estate Association (CREA) and identify real estate professionals who are members of CREA. The trademarks MLS®, Multiple Listing Service® and the associated logos are owned by The Canadian Real Estate Association (CREA) and identify the quality of services provided by real estate professionals who are members of CREA. The trademark DDF® is owned by The Canadian Real Estate Association (CREA) and identifies CREA's Data Distribution Facility (DDF®)