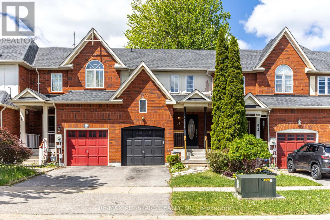
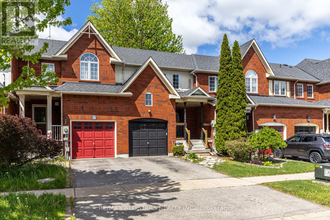
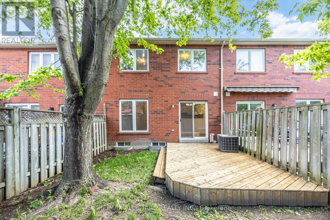
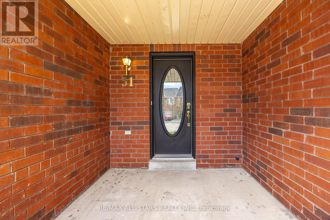
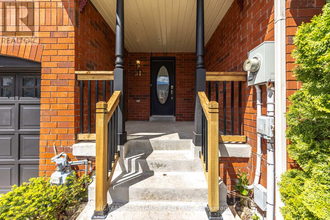
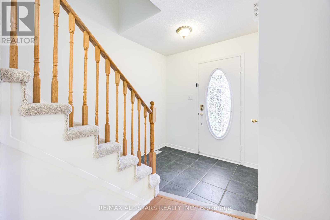
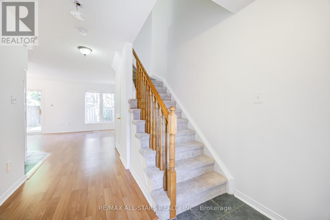
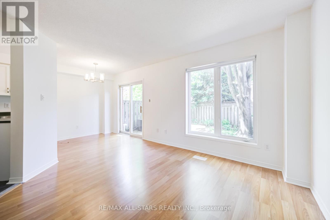
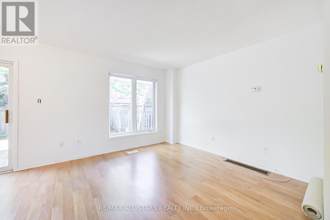
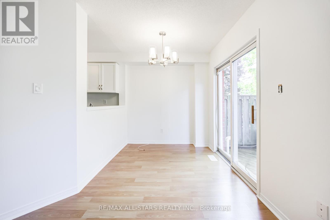
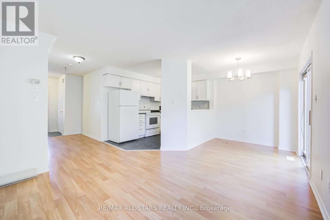
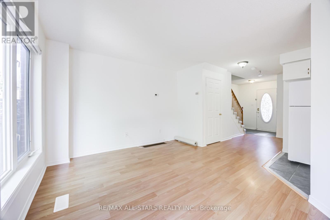
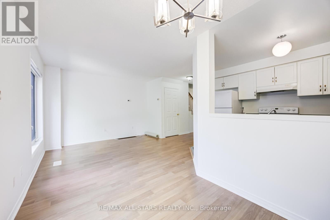
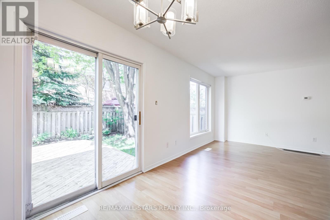
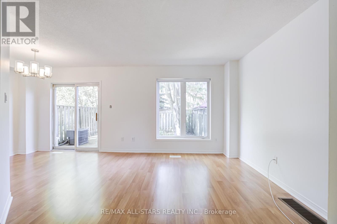
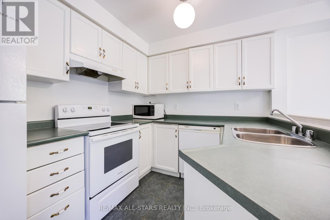
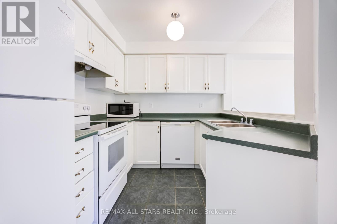
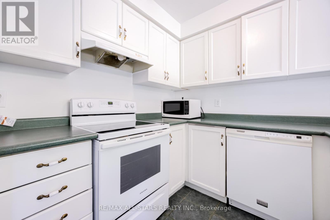
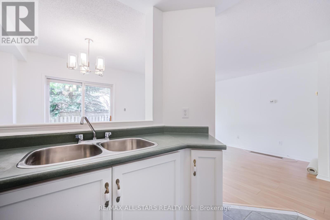
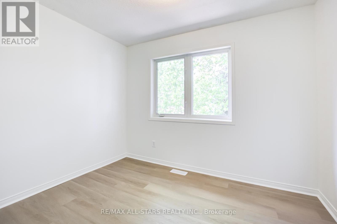
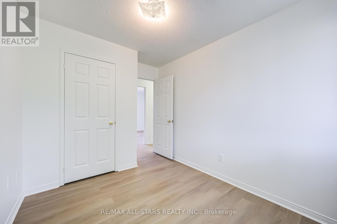
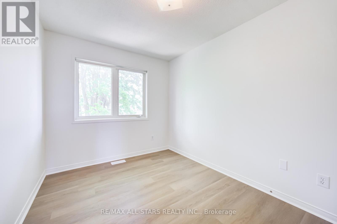
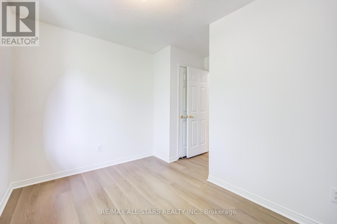
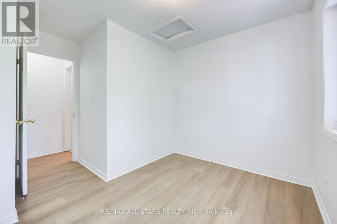
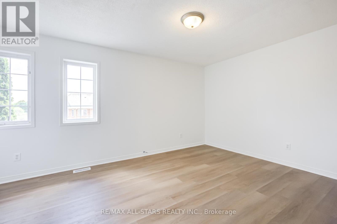
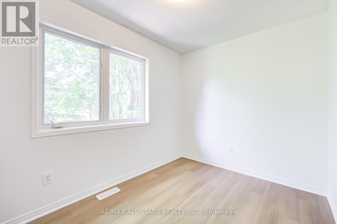
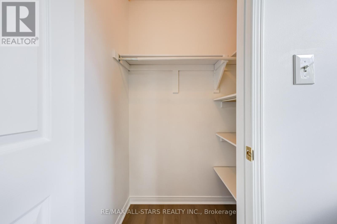
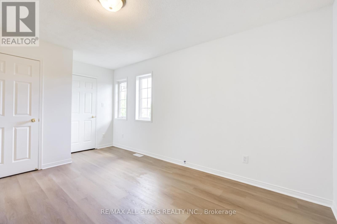
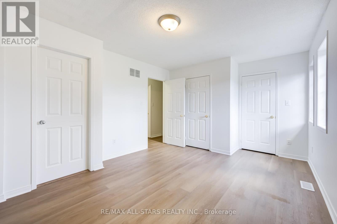
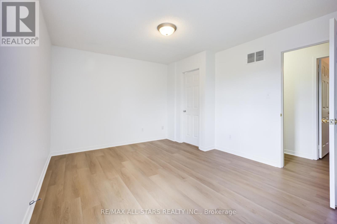
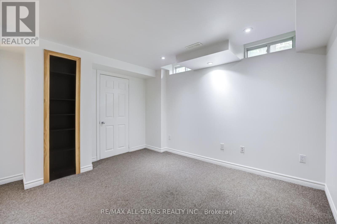
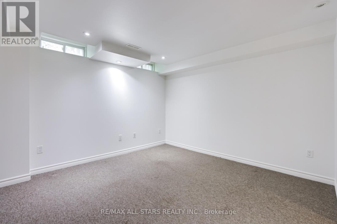
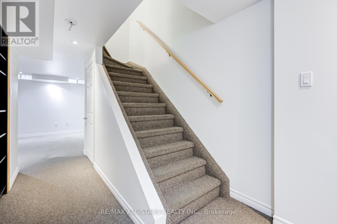
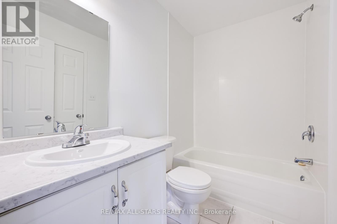
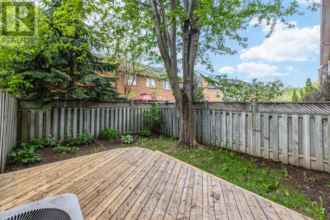
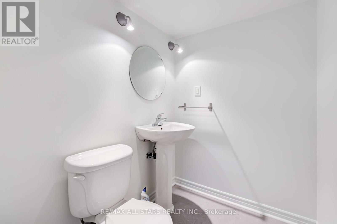
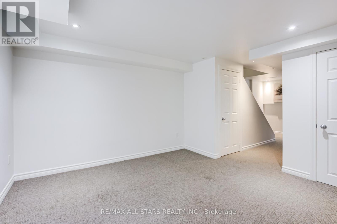
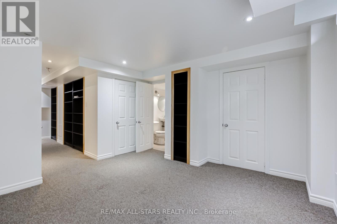
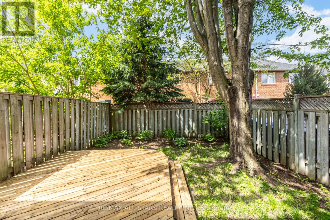
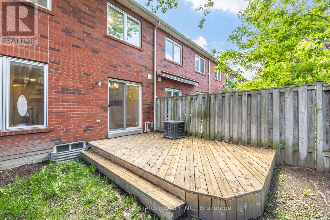
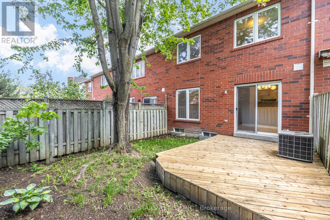
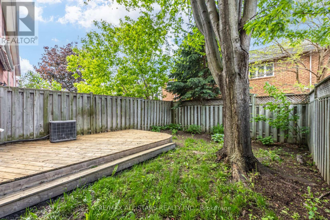
Welcome to downtown Whitby, where walkable streets, local restaurants, community events, and small-town charm meet everyday convenience. Perfectly located in the heart of it all, this freehold townhome offers an easy lifestyle just steps to shops, cafes, parks, the library, community hub, and minutes to the GO Station and 401. Inside, the bright open-concept main floor is designed for comfortable everyday living and easy entertaining, with ceramic flooring in the kitchen and entryway and a walkout from the living room to a fully fenced and landscaped backyard complete with a deck for summer BBQs or morning coffee. Upstairs, the second floor features new vinyl plank flooring throughout, along with a refreshed semi-ensuite 4-piece bathroom featuring a new vanity, countertop, and updated showerhead. The staircase has been newly carpeted for a fresh and polished feel. The finished basement adds valuable extra living space, perfect for a rec room, home office, gym, or play area. A stylish, low-maintenance home in one of Whitby's most vibrant and connected neighbourhoods. A short walk to downtown shops and restaurants. Just move in and enjoy everything downtown living has to offer. (id:61852)
| MLS® Number | E13216052 |
| Property Type | Single Family |
| Community Name | Downtown Whitby |
| ParkingSpaceTotal | 2 |
| BathroomTotal | 2 |
| BedroomsAboveGround | 3 |
| BedroomsTotal | 3 |
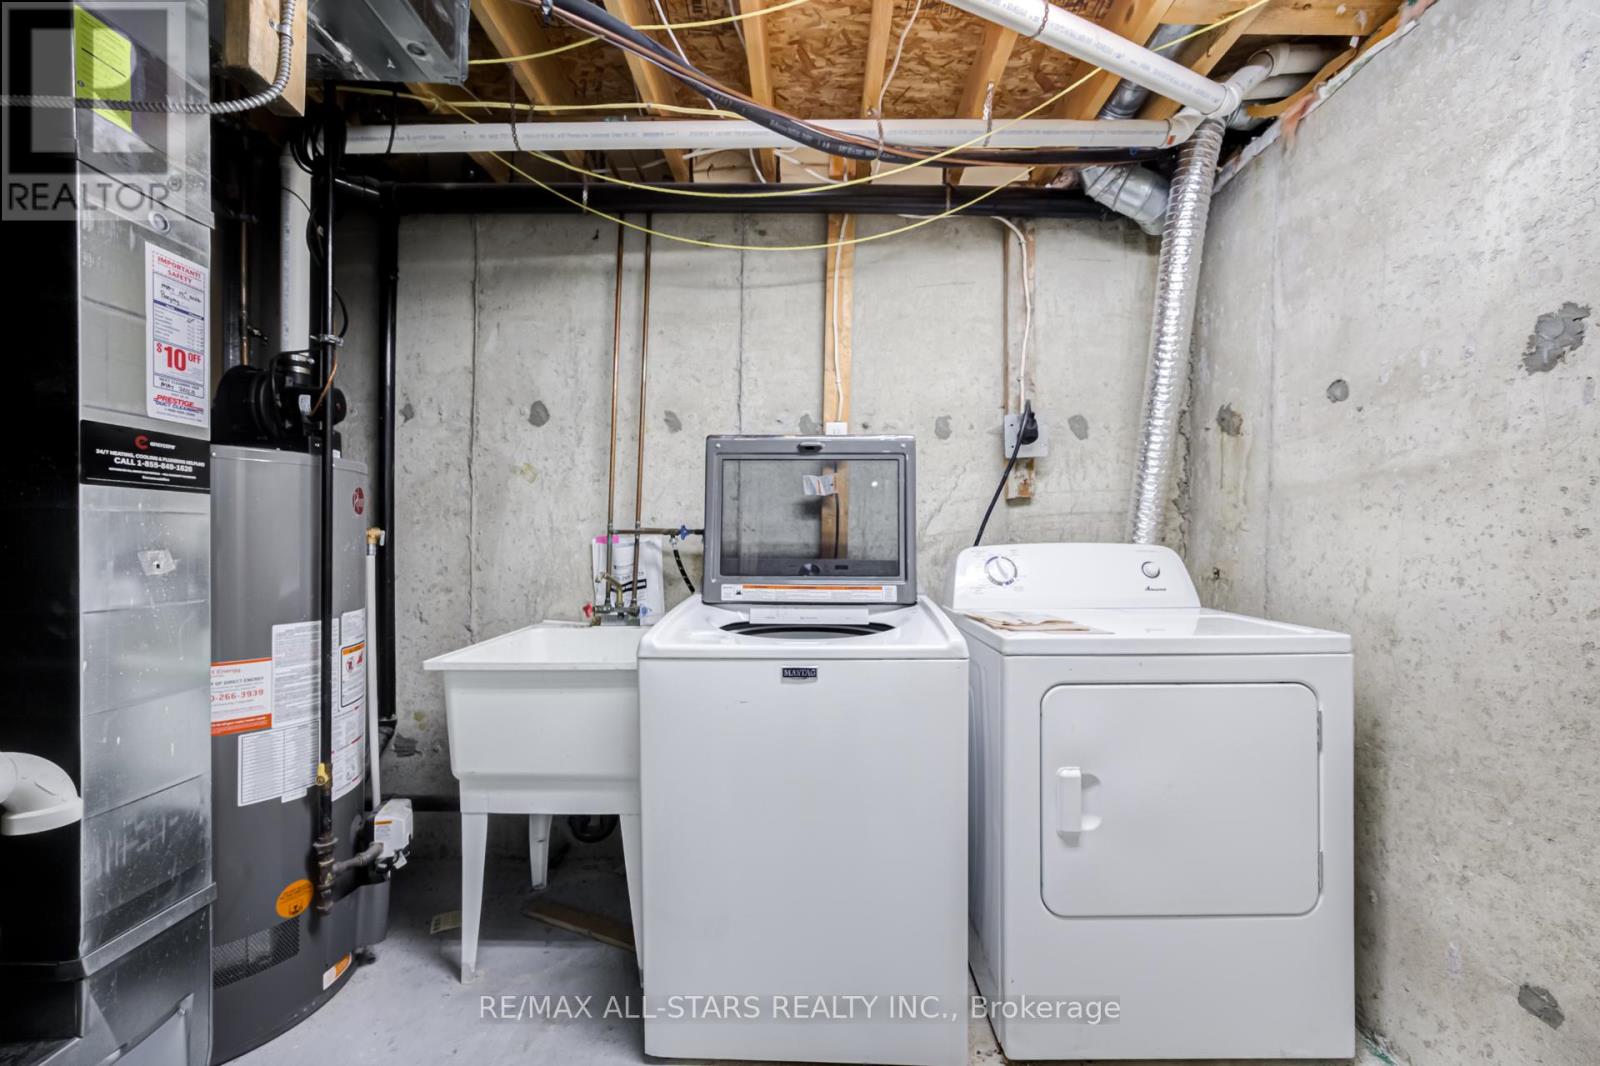
| Appliances | Dishwasher, Dryer, Stove, Washer, Window Coverings, Refrigerator |
| BasementDevelopment | Finished |
| BasementType | N/a (finished) |
| ConstructionStyleAttachment | Attached |
| CoolingType | Central Air Conditioning |
| ExteriorFinish | Brick |
| FlooringType | Laminate, Ceramic, Vinyl, Carpeted |
| FoundationType | Concrete |
| HalfBathTotal | 1 |
| HeatingFuel | Natural Gas |
| HeatingType | Forced Air |
| StoriesTotal | 2 |
| SizeInterior | 700 - 1100 Sqft |
| Type | Row / Townhouse |
| UtilityWater | Municipal Water |
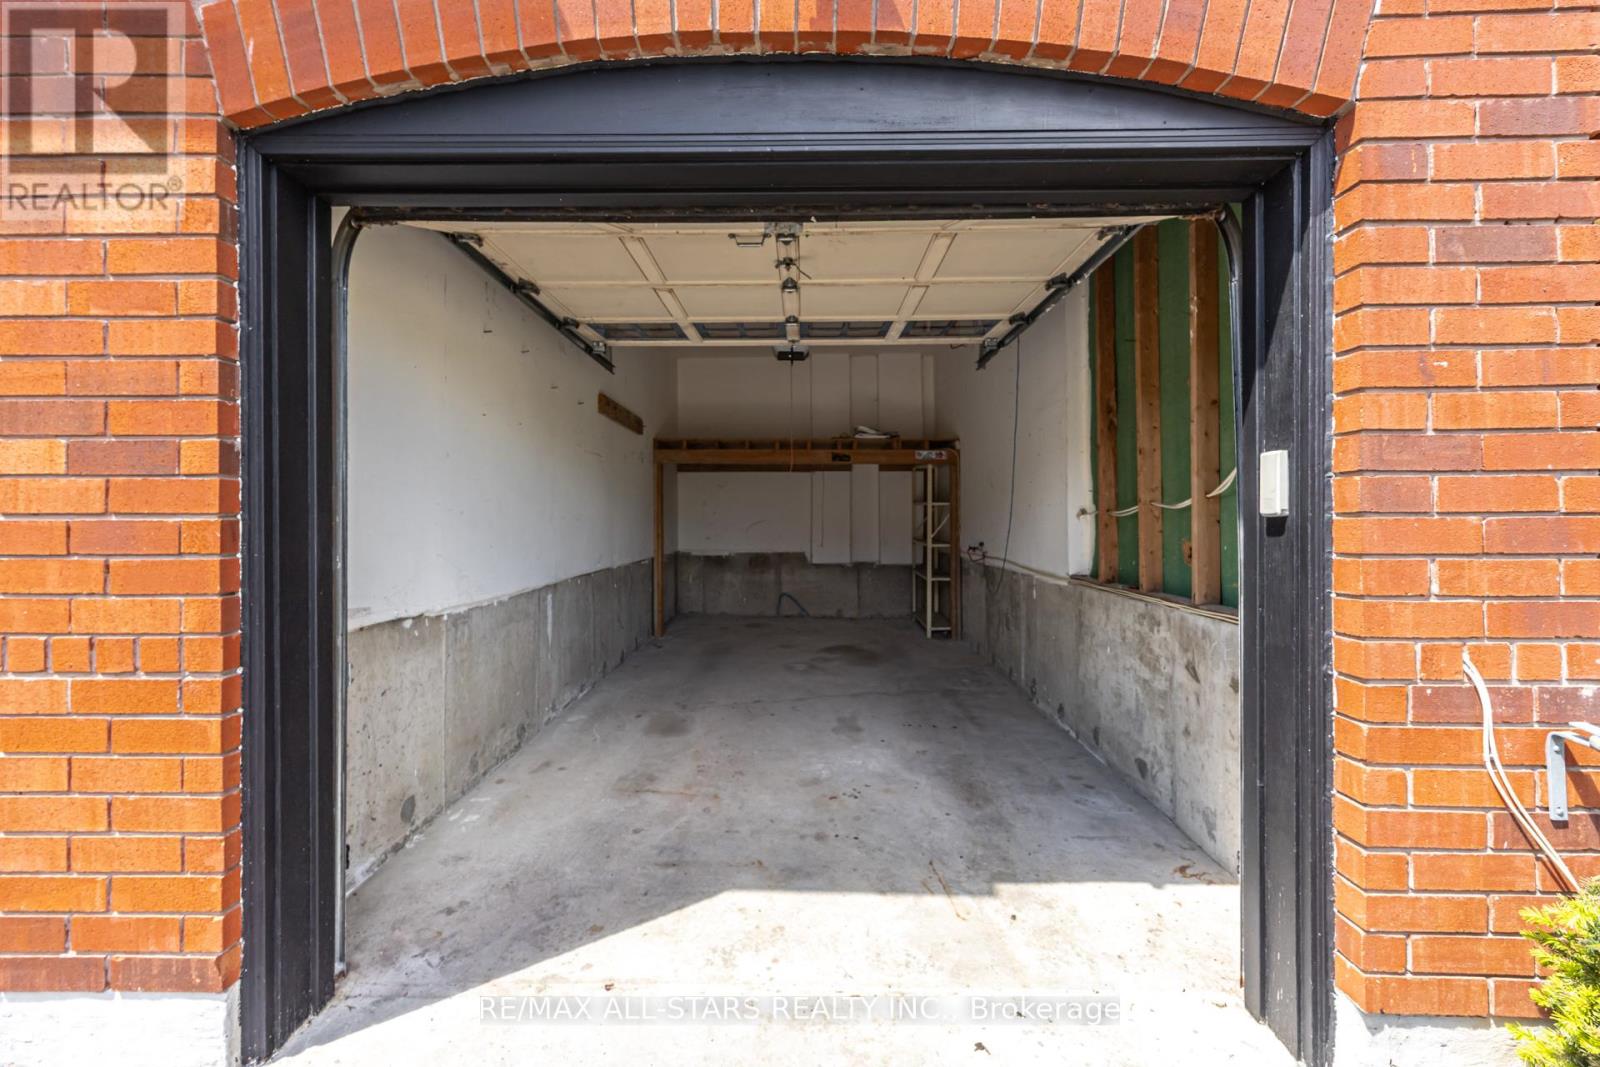
| Attached Garage | |
| Garage |
| Acreage | No |
| Sewer | Sanitary Sewer |
| SizeDepth | 82 Ft |
| SizeFrontage | 20 Ft |
| SizeIrregular | 20 X 82 Ft |
| SizeTotalText | 20 X 82 Ft |
| Level | Type | Length | Width | Dimensions |
|---|---|---|---|---|
| Second Level | Primary Bedroom | 3.43 m | 4.06 m | 3.43 m x 4.06 m |
| Second Level | Bedroom 2 | 2.41 m | 3.15 m | 2.41 m x 3.15 m |
| Second Level | Bedroom 3 | 3.04 m | 2.57 m | 3.04 m x 2.57 m |
| Basement | Recreational, Games Room | 3.85 m | 3.24 m | 3.85 m x 3.24 m |
| Main Level | Living Room | 3.53 m | 5.85 m | 3.53 m x 5.85 m |
| Main Level | Dining Room | 3.53 m | 5.85 m | 3.53 m x 5.85 m |
| Main Level | Kitchen | 2.39 m | 3.14 m | 2.39 m x 3.14 m |
https://www.realtor.ca/real-estate/29826896/51-playfair-road-whitby-downtown-whitby-downtown-whitby
Contact us for more information
Adrianne Parker
Broker
Cathy Walker
Salesperson
Adele Palmer
Salesperson

The trademarks REALTOR®, REALTORS®, and the REALTOR® logo are controlled by The Canadian Real Estate Association (CREA) and identify real estate professionals who are members of CREA. The trademarks MLS®, Multiple Listing Service® and the associated logos are owned by The Canadian Real Estate Association (CREA) and identify the quality of services provided by real estate professionals who are members of CREA. The trademark DDF® is owned by The Canadian Real Estate Association (CREA) and identifies CREA's Data Distribution Facility (DDF®)