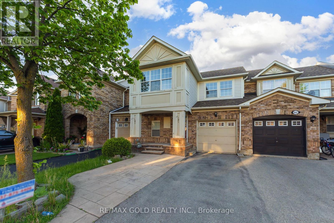
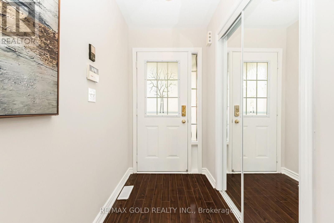
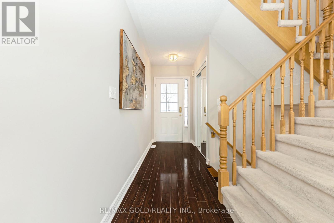
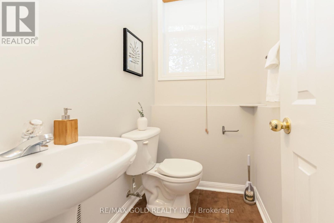
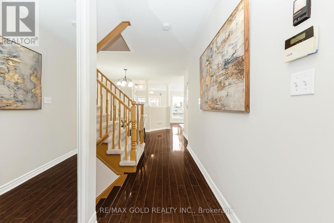
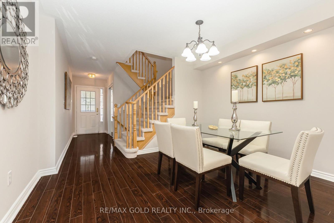
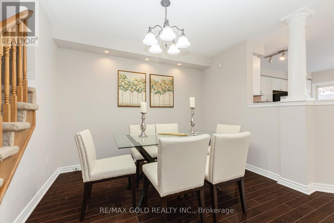
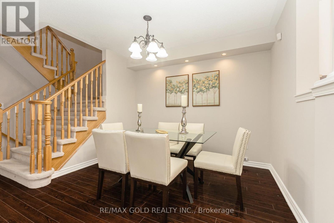
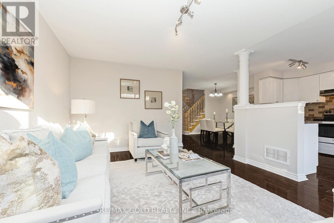
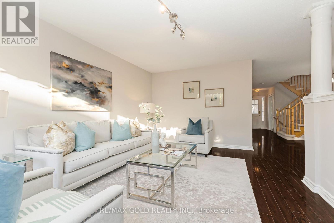
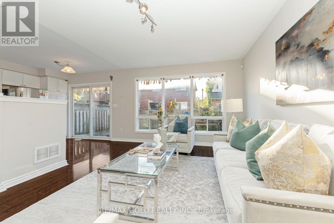
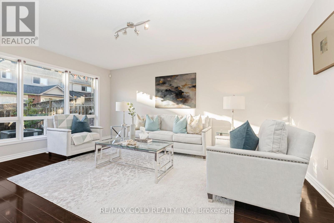
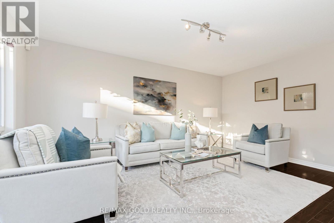
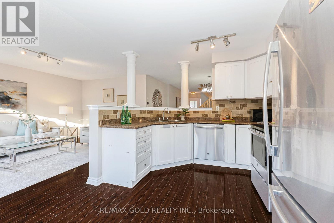
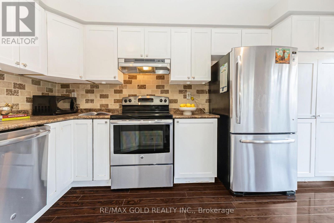
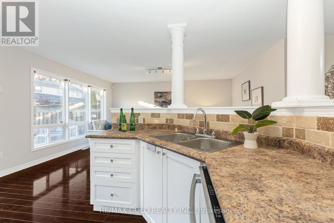
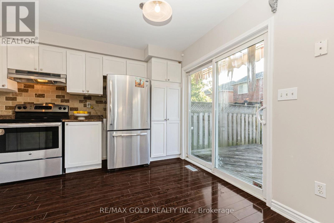
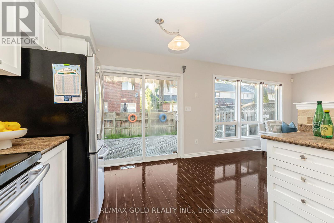
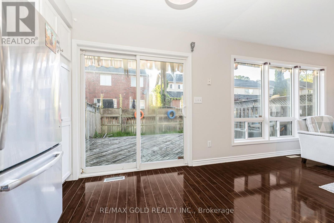
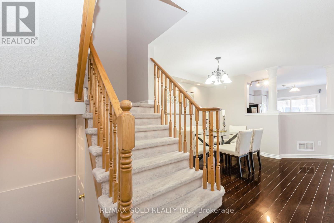
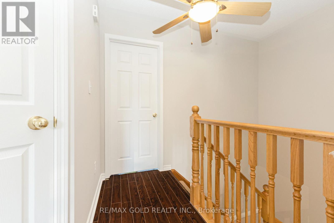
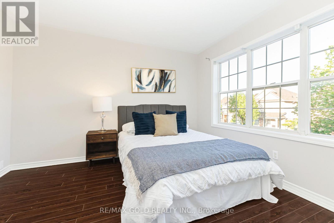
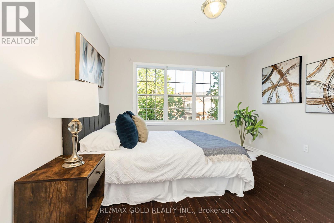
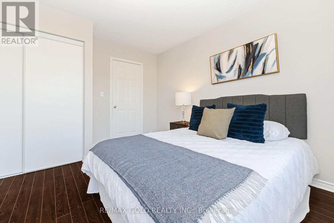
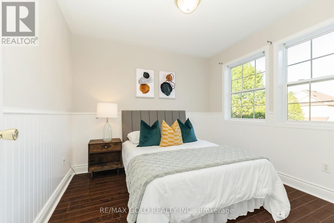
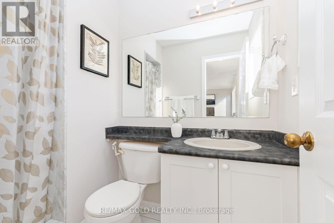
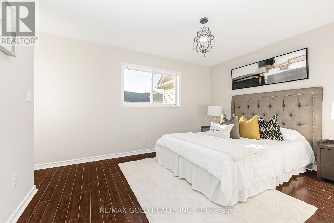
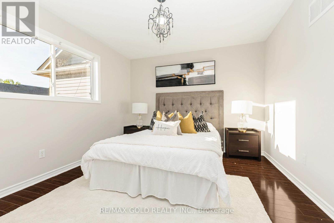
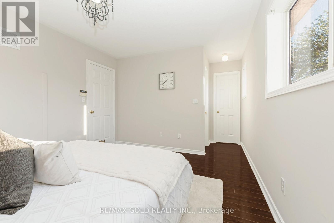
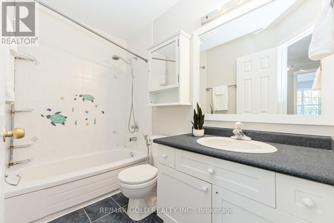
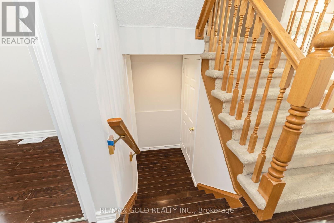
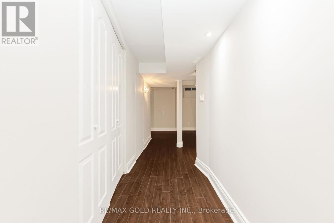
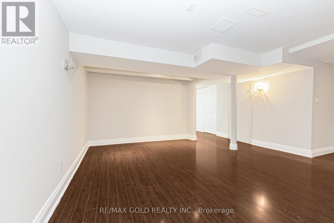
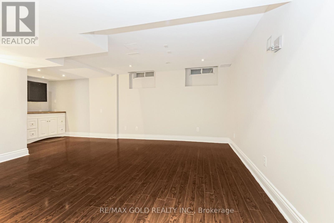
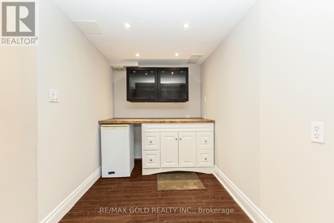
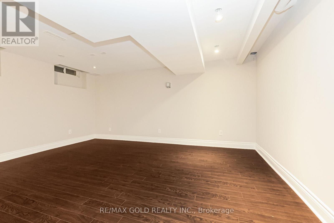
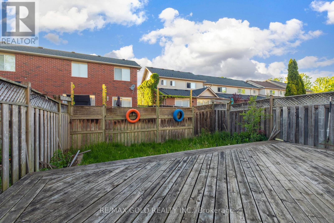
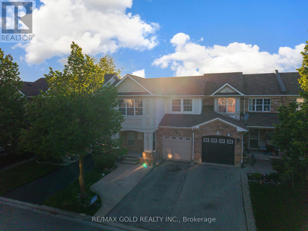
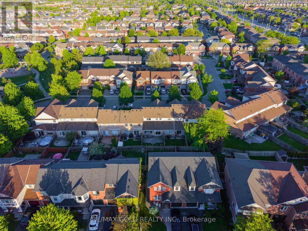
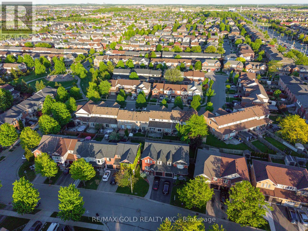
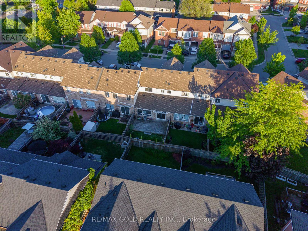
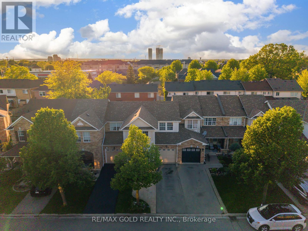
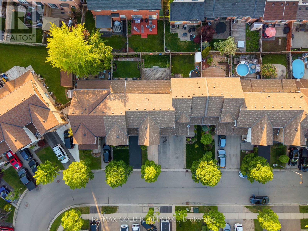
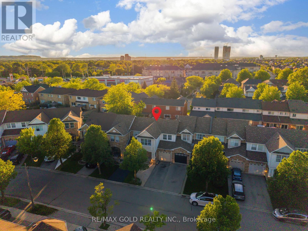
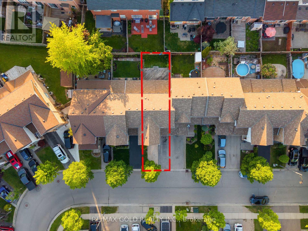
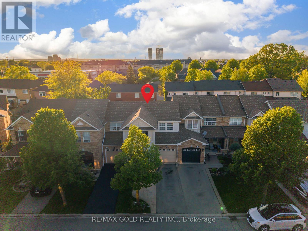
Welcome to this beautifully maintained townhouse located in one of Milton's most sought-after communities near Derry Road and Thompson Road. Freshly painted throughout, this move-in ready home offers a bright and elegant living space with spacious living and dining area on the main floor with powder room. Featuring 3 spacious bedrooms and 2 full bathrooms on the upper level. The finished basement provides an ideal recreational area for family living, entertainment, or a home office setup. Enjoy outdoor living with convenient access to the backyard deck and patio, perfect for relaxing or hosting gatherings. Ideally situated close to parks, schools, walking trails, shopping, big box stores, and the hospital, this home combines comfort, privacy, and everyday convenience in a family-friendly neighborhood. New AC installed in 2024. (id:61852)
| MLS® Number | W13215304 |
| Property Type | Single Family |
| Community Name | 1023 - BE Beaty |
| ParkingSpaceTotal | 2 |
| BathroomTotal | 3 |
| BedroomsAboveGround | 3 |
| BedroomsTotal | 3 |
| Age | 16 To 30 Years |
| Appliances | Water Heater, All, Dryer, Washer |
| BasementDevelopment | Finished |
| BasementType | N/a (finished) |
| ConstructionStyleAttachment | Attached |
| CoolingType | Central Air Conditioning |
| ExteriorFinish | Brick, Vinyl Siding |
| FlooringType | Laminate |
| FoundationType | Concrete |
| HalfBathTotal | 1 |
| HeatingFuel | Natural Gas |
| HeatingType | Forced Air |
| StoriesTotal | 2 |
| SizeInterior | 1100 - 1500 Sqft |
| Type | Row / Townhouse |
| UtilityWater | Municipal Water |
| Attached Garage | |
| Garage |
| Acreage | No |
| Sewer | Sanitary Sewer |
| SizeDepth | 80 Ft ,4 In |
| SizeFrontage | 23 Ft |
| SizeIrregular | 23 X 80.4 Ft |
| SizeTotalText | 23 X 80.4 Ft |
| Level | Type | Length | Width | Dimensions |
|---|---|---|---|---|
| Main Level | Kitchen | 3 m | 4.3 m | 3 m x 4.3 m |
| Main Level | Living Room | 4.7 m | 5.2 m | 4.7 m x 5.2 m |
| Main Level | Dining Room | 3.7 m | 3.12 m | 3.7 m x 3.12 m |
| Upper Level | Primary Bedroom | 5.5 m | 3.3 m | 5.5 m x 3.3 m |
| Upper Level | Bedroom 2 | 3.5 m | 3.4 m | 3.5 m x 3.4 m |
| Upper Level | Bedroom 3 | 2.65 m | 3 m | 2.65 m x 3 m |
https://www.realtor.ca/real-estate/29826122/644-porter-way-milton-be-beaty-1023-be-beaty
Contact us for more information
Hiren Shah
Salesperson

The trademarks REALTOR®, REALTORS®, and the REALTOR® logo are controlled by The Canadian Real Estate Association (CREA) and identify real estate professionals who are members of CREA. The trademarks MLS®, Multiple Listing Service® and the associated logos are owned by The Canadian Real Estate Association (CREA) and identify the quality of services provided by real estate professionals who are members of CREA. The trademark DDF® is owned by The Canadian Real Estate Association (CREA) and identifies CREA's Data Distribution Facility (DDF®)