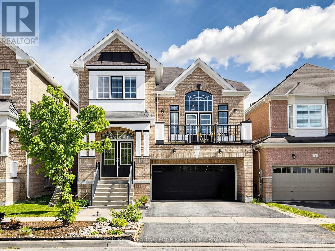
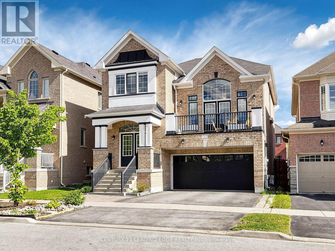
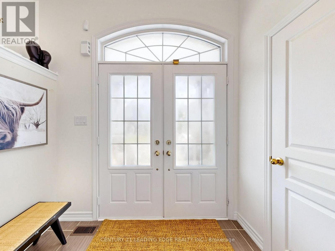
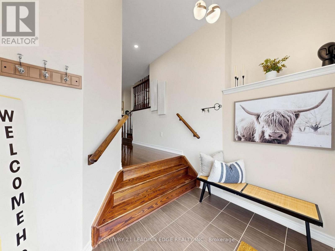
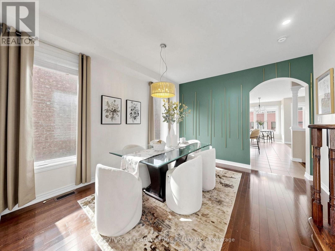
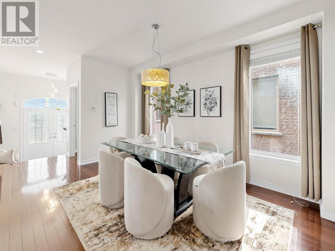
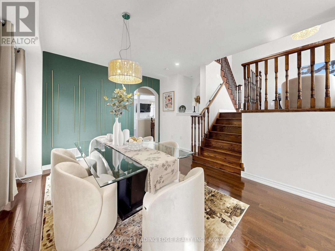
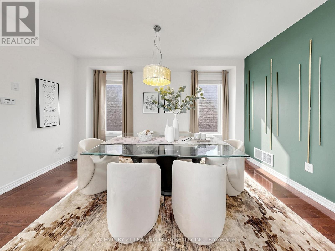
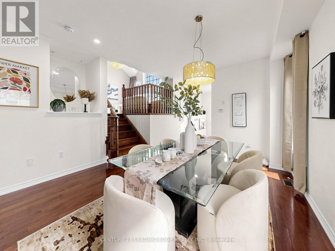
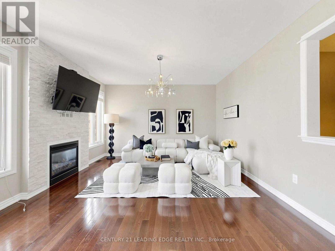
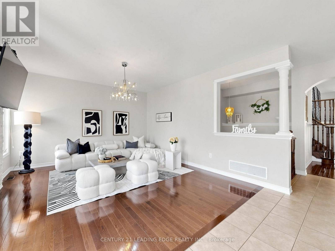
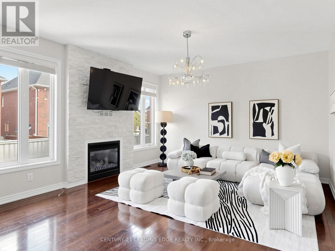
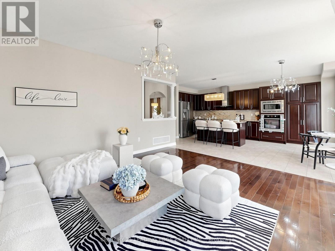
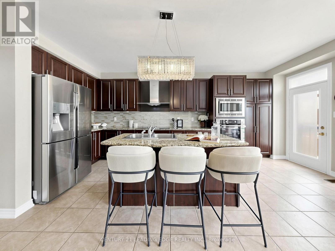
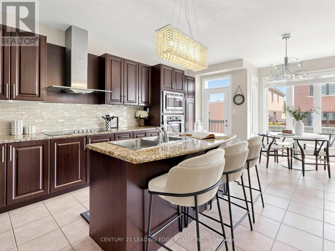
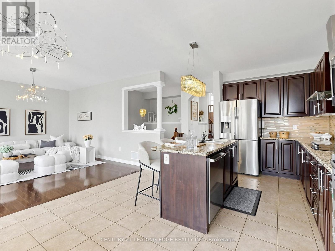
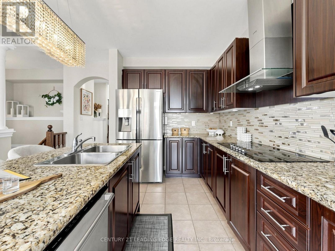
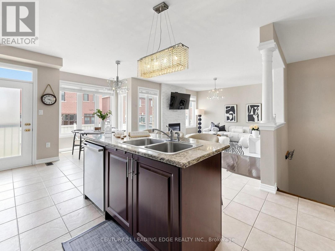
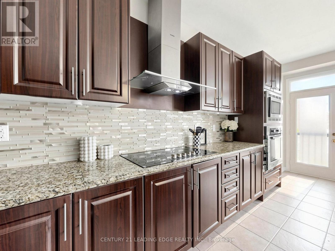
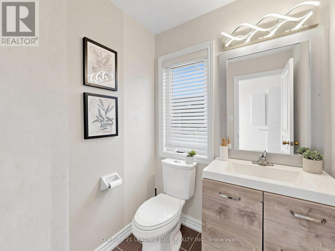
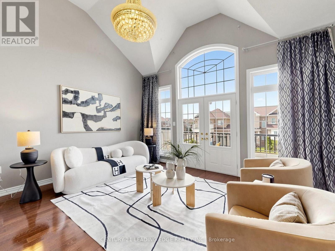
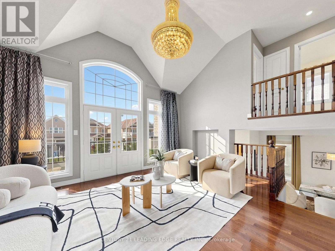
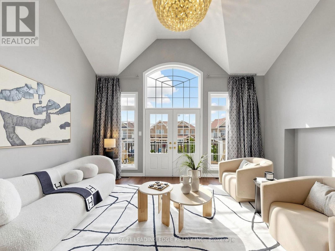
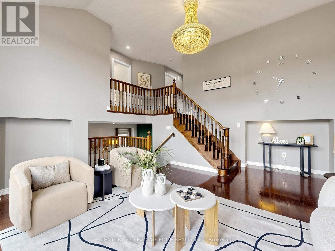
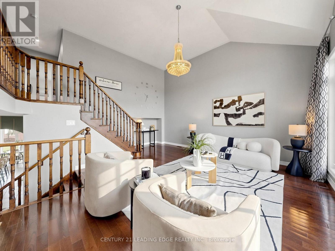
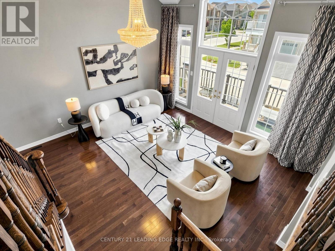
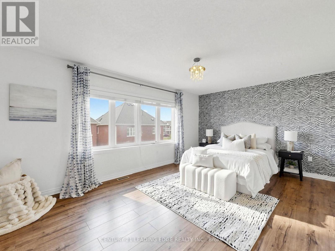
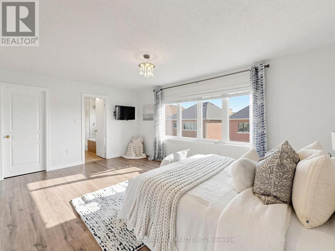
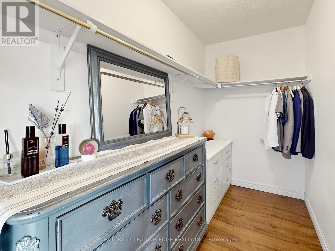
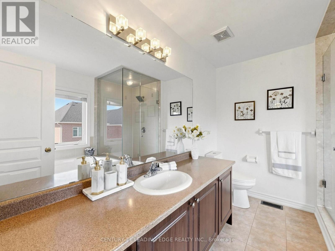
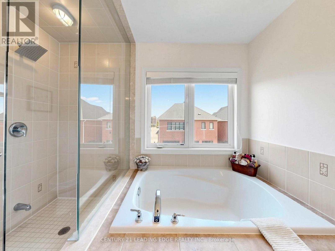
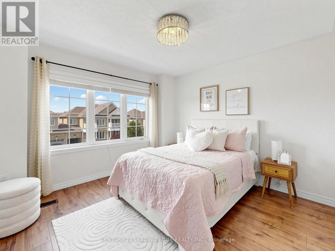
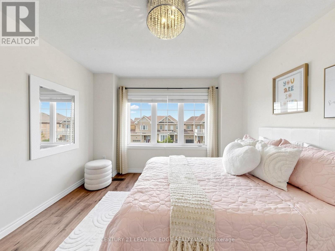
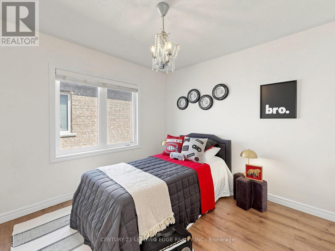
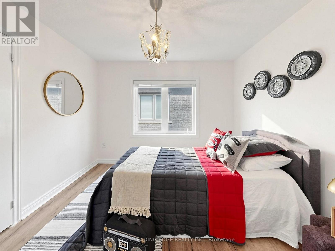
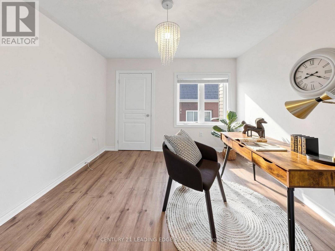
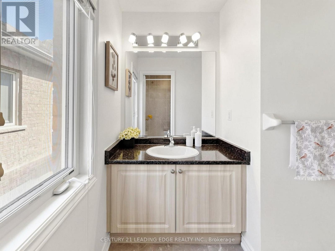
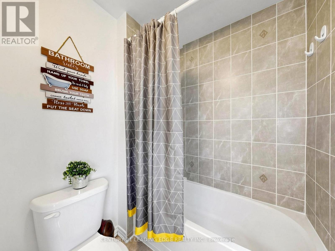
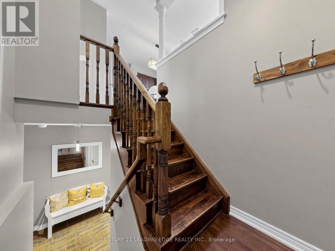
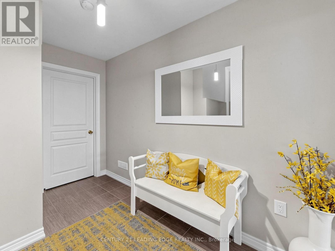
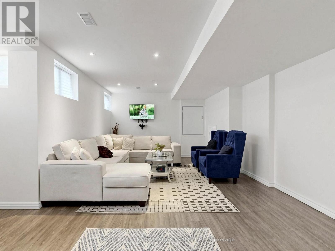
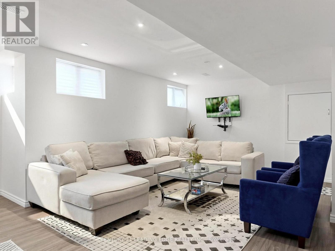
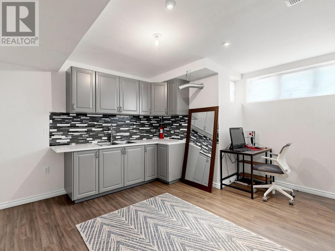
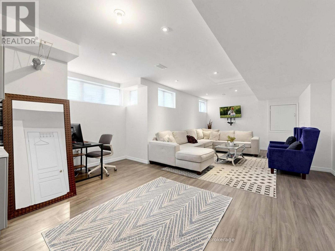
Welcome to This Show-Stopping Family Residence, Perfectly Blending Modern Elegance, Luxury, and Comfort. Nestled in One of Stouffville's Most Prestigious Neighbourhoods. Property Sits Just Steps from the Pristine Greens of Timber Creek Golf. Boasting 4 Spacious Bedrooms + 3 Bathrooms. Approx. 2,505 Sq.Ft Above Grade Living Space, 9 Ft Ceilings, Smooth Ceilings, Pot Lights, Hardwood Thru Out. Modern Kitchen w/Granite Centre Island,Granite Countertops + Backsplash, SS Appliances, Rangehood, Lrg Pantry, Overlooking the Yard & Sun Bathed Family Room w/ Fireplace. Great Room Feat/Dramatic Vaulted 12 Ft Ceilings + Stunning Floor-to-Ceiling Arched Window Wall To Illuminate Abundant Natural Light, Private Balcony. Primary Retreat Feat/ Walk-In Closet & Luxurious 4-Pc Ensuite w/Frameless Glass Shower +Soaker Tub. Partially Finished Basement Offers Additional Living Space + Kitchen, Pot Lights, Smooth Ceiling,Lrg Above Grade Windows For Enhanced Natural Light. Situated In A Highly Desirable Family-Friendly Neighbourhood Within Walking Distance To Top-Rated Schools, Golf Course, Parks, Trails, 407/404, Shops, Restaurants, Community Centre & GO Station. (id:61852)
2:00 pm
Ends at:4:00 pm
| MLS® Number | N13214856 |
| Property Type | Single Family |
| Community Name | Stouffville |
| AmenitiesNearBy | Hospital, Park, Place Of Worship, Schools |
| EquipmentType | Water Heater, Water Softener |
| Features | Level Lot |
| ParkingSpaceTotal | 6 |
| RentalEquipmentType | Water Heater, Water Softener |
| BathroomTotal | 3 |
| BedroomsAboveGround | 4 |
| BedroomsTotal | 4 |
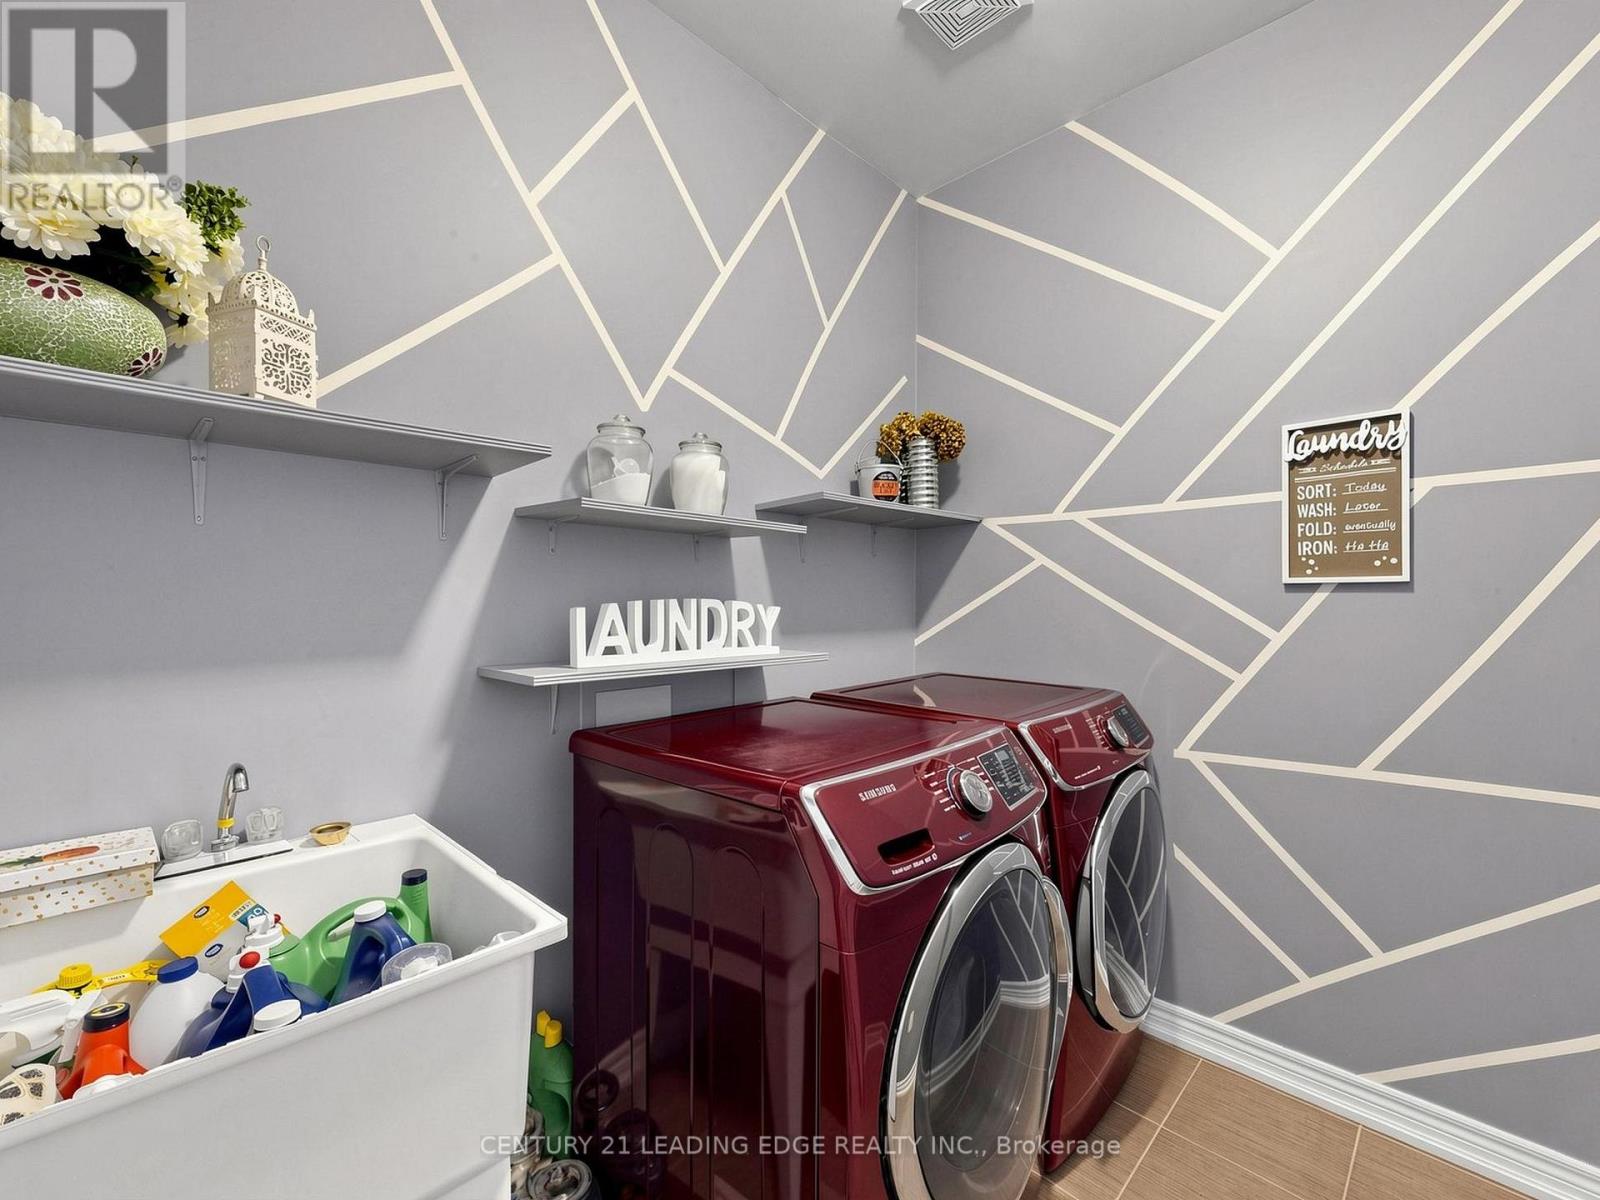
| Appliances | Garage Door Opener Remote(s), Oven - Built-in, Range, Water Softener, Dishwasher, Dryer, Oven, Hood Fan, Stove, Washer, Window Coverings, Refrigerator |
| BasementDevelopment | Partially Finished |
| BasementType | N/a (partially Finished) |
| ConstructionStyleAttachment | Detached |
| CoolingType | Central Air Conditioning |
| ExteriorFinish | Brick |
| FireplacePresent | Yes |
| FlooringType | Hardwood, Laminate |
| FoundationType | Concrete |
| HalfBathTotal | 1 |
| HeatingFuel | Natural Gas |
| HeatingType | Forced Air |
| StoriesTotal | 2 |
| SizeInterior | 2500 - 3000 Sqft |
| Type | House |
| UtilityWater | Municipal Water |
| Garage |
| Acreage | No |
| FenceType | Fenced Yard |
| LandAmenities | Hospital, Park, Place Of Worship, Schools |
| Sewer | Sanitary Sewer |
| SizeDepth | 90 Ft ,7 In |
| SizeFrontage | 36 Ft ,1 In |
| SizeIrregular | 36.1 X 90.6 Ft |
| SizeTotalText | 36.1 X 90.6 Ft|under 1/2 Acre |
| ZoningDescription | Single Family Residential |
| Level | Type | Length | Width | Dimensions |
|---|---|---|---|---|
| Second Level | Primary Bedroom | 5.33 m | 3.66 m | 5.33 m x 3.66 m |
| Second Level | Bedroom 2 | 3.05 m | 3.05 m | 3.05 m x 3.05 m |
| Second Level | Bedroom 3 | 3.08 m | 3.05 m | 3.08 m x 3.05 m |
| Second Level | Bedroom 4 | 3.47 m | 3.05 m | 3.47 m x 3.05 m |
| Basement | Recreational, Games Room | 8.53 m | 4.15 m | 8.53 m x 4.15 m |
| Main Level | Family Room | 4.57 m | 4.27 m | 4.57 m x 4.27 m |
| Main Level | Kitchen | 6.83 m | 4.05 m | 6.83 m x 4.05 m |
| Main Level | Eating Area | 6.83 m | 4.05 m | 6.83 m x 4.05 m |
| Main Level | Dining Room | 4.27 m | 3.66 m | 4.27 m x 3.66 m |
| Main Level | Great Room | 5.24 m | 5.21 m | 5.24 m x 5.21 m |
Contact us for more information
Seena Akbari
Salesperson
Malali Akbari
Broker

The trademarks REALTOR®, REALTORS®, and the REALTOR® logo are controlled by The Canadian Real Estate Association (CREA) and identify real estate professionals who are members of CREA. The trademarks MLS®, Multiple Listing Service® and the associated logos are owned by The Canadian Real Estate Association (CREA) and identify the quality of services provided by real estate professionals who are members of CREA. The trademark DDF® is owned by The Canadian Real Estate Association (CREA) and identifies CREA's Data Distribution Facility (DDF®)