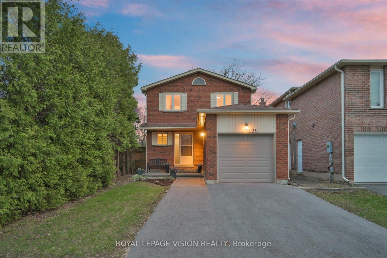
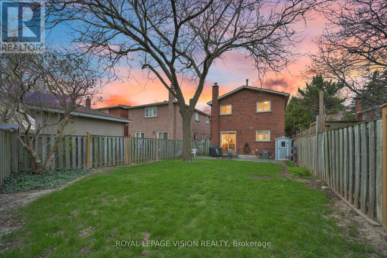
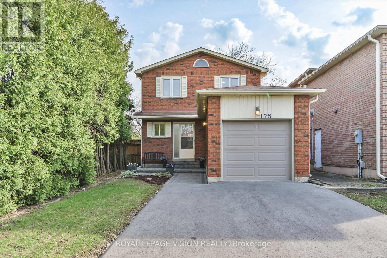
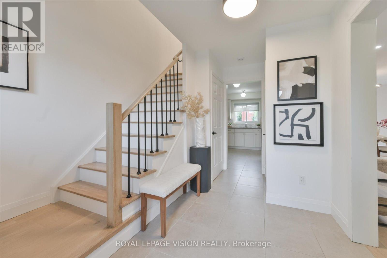
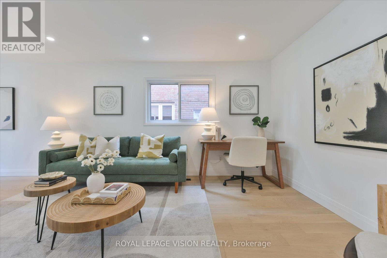
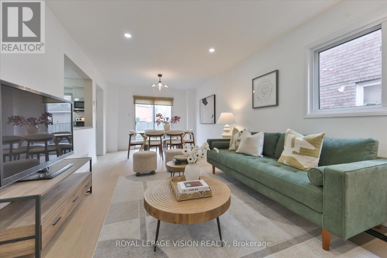
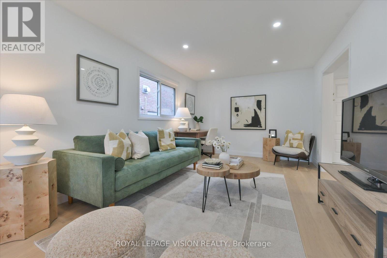
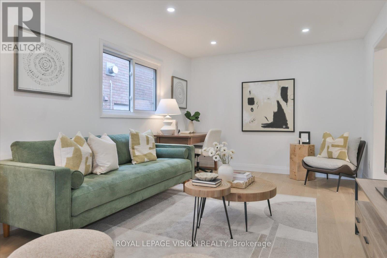
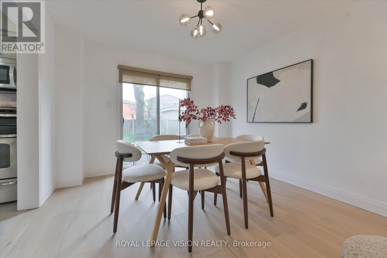
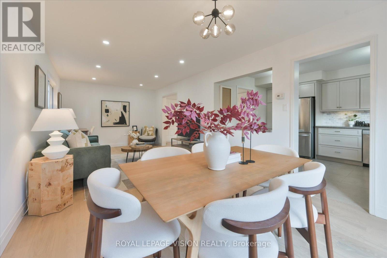
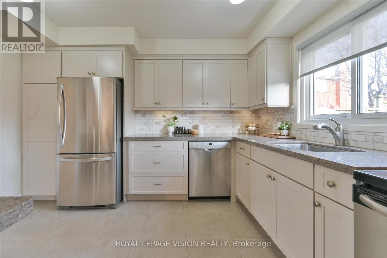
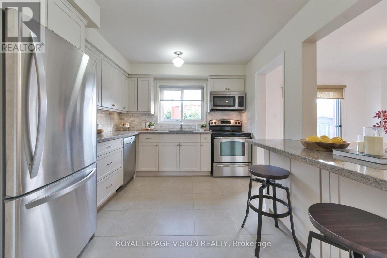
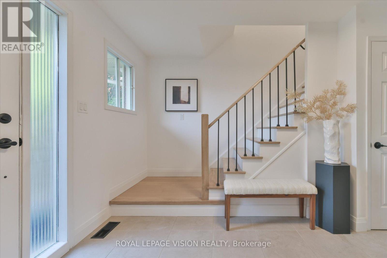
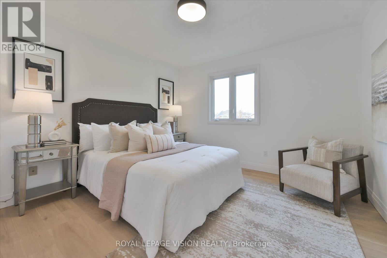
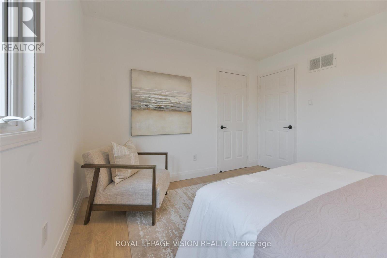
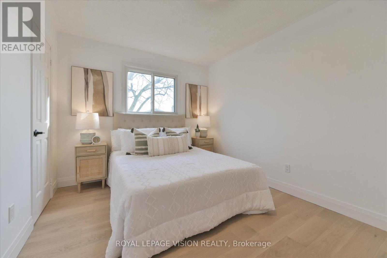
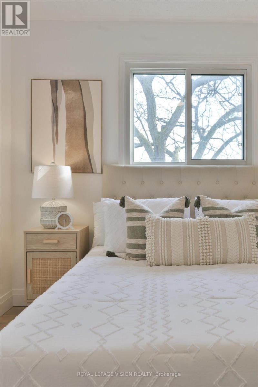
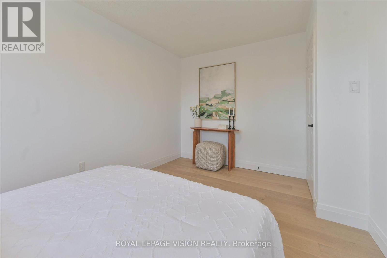
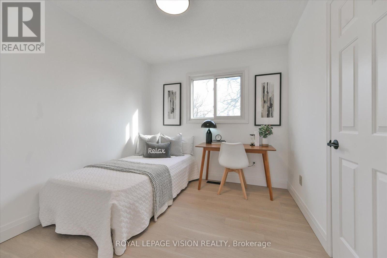
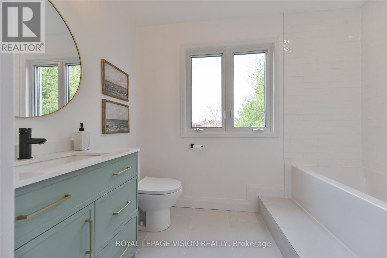
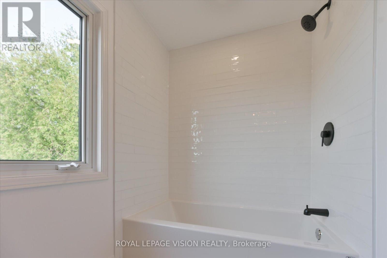
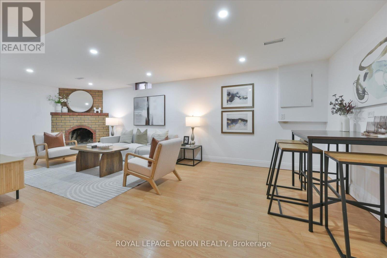
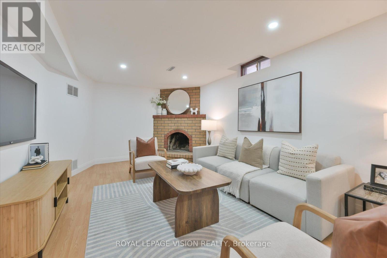
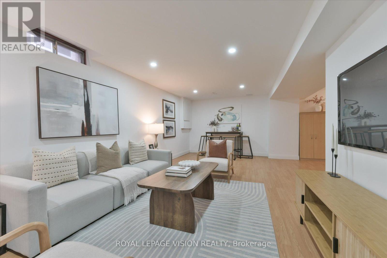
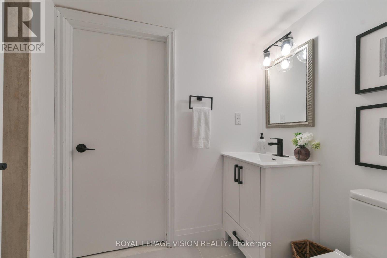
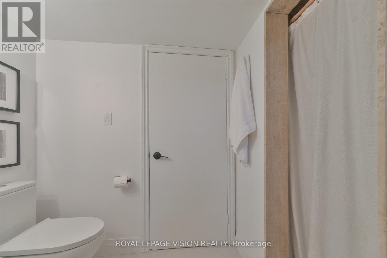
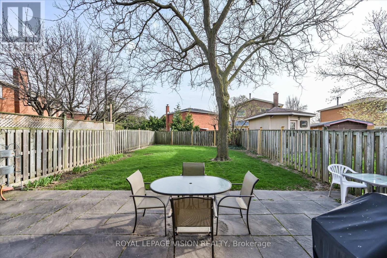
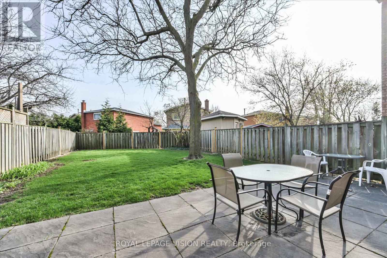
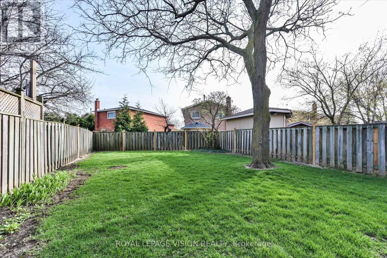
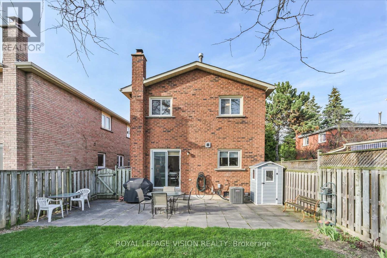
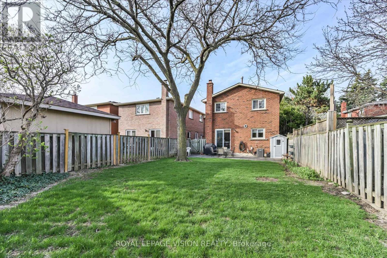
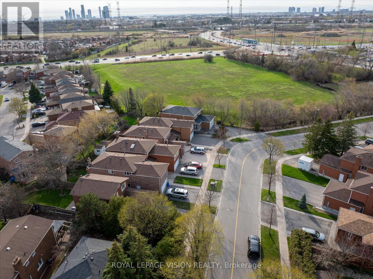
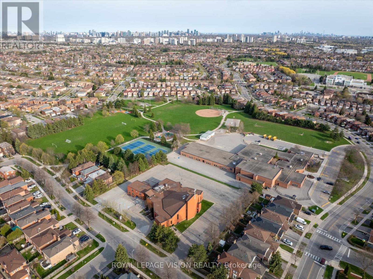
Welcome to this stunning fully renovated detached home, ideally located on an impressive 30' x 127' lot in one of Vaughan's sought-after family-friendly communities. Offering the perfect combination of modern style, functionality, and comfort, this beautifully updated 3-bedroom, 2-bathroom residence is truly move-in ready. Step inside to discover a bright and inviting open-concept layout featuring tasteful finishes, updated flooring, and quality craftsmanship throughout. The spacious living and dining areas create the perfect setting for everyday living and effortless entertaining. The renovated kitchen and updated bathrooms add a fresh contemporary feel, while large windows fill the home with natural light. Upstairs, you'll find three generously sized bedrooms designed for comfort and relaxation, along with a beautifully updated bathroom ideal for growing families or professionals working from home. The fully finished basement provides exceptional additional living space with endless possibilities - perfect for a recreation room, home theatre, home office, gym, or guest retreat. Outside, enjoy a deep private backyard with plenty of room for entertaining, summer gatherings, gardening, or simply unwinding in your own outdoor oasis. A long private driveway and attached garage offer ample parking and convenient storage. Meticulously maintained and thoughtfully updated from top to bottom, this exceptional home presents an incredible opportunity to own a stylish and spacious property in a prime Vaughan location close to parks, schools, shopping, transit, and everyday amenities. *See attached Features & Upgrades for a complete list. (id:61852)
| MLS® Number | N13215016 |
| Property Type | Single Family |
| Community Name | Brownridge |
| EquipmentType | Water Heater |
| ParkingSpaceTotal | 3 |
| RentalEquipmentType | Water Heater |
| Structure | Patio(s) |
| BathroomTotal | 2 |
| BedroomsAboveGround | 3 |
| BedroomsTotal | 3 |
| Age | 31 To 50 Years |
| Amenities | Fireplace(s) |
| Appliances | Dishwasher, Dryer, Hood Fan, Microwave, Stove, Washer, Window Coverings, Refrigerator |
| BasementDevelopment | Finished |
| BasementType | N/a (finished) |
| ConstructionStyleAttachment | Detached |
| CoolingType | Central Air Conditioning |
| ExteriorFinish | Brick |
| FireplacePresent | Yes |
| FireplaceTotal | 1 |
| FlooringType | Ceramic, Hardwood, Laminate |
| FoundationType | Unknown |
| HeatingFuel | Natural Gas |
| HeatingType | Forced Air |
| StoriesTotal | 2 |
| SizeInterior | 1100 - 1500 Sqft |
| Type | House |
| UtilityWater | Municipal Water |
| Attached Garage | |
| Garage |
| Acreage | No |
| Sewer | Sanitary Sewer |
| SizeDepth | 127 Ft ,1 In |
| SizeFrontage | 29 Ft ,8 In |
| SizeIrregular | 29.7 X 127.1 Ft ; 114.43 X 32.29 X 127.05 X 29.72 |
| SizeTotalText | 29.7 X 127.1 Ft ; 114.43 X 32.29 X 127.05 X 29.72 |
| Level | Type | Length | Width | Dimensions |
|---|---|---|---|---|
| Second Level | Primary Bedroom | 3.56 m | 3.38 m | 3.56 m x 3.38 m |
| Second Level | Bedroom 2 | 4.17 m | 2.9 m | 4.17 m x 2.9 m |
| Second Level | Bedroom 3 | 3.05 m | 2.74 m | 3.05 m x 2.74 m |
| Basement | Recreational, Games Room | 7.32 m | 3 m | 7.32 m x 3 m |
| Basement | Laundry Room | 3.38 m | 2.08 m | 3.38 m x 2.08 m |
| Main Level | Kitchen | 3.66 m | 2.97 m | 3.66 m x 2.97 m |
| Main Level | Dining Room | 7.62 m | 2.69 m | 7.62 m x 2.69 m |
| Main Level | Living Room | 7.62 m | 2.69 m | 7.62 m x 2.69 m |
https://www.realtor.ca/real-estate/29825641/126-richbell-street-vaughan-brownridge-brownridge
Contact us for more information
Alex Nolis
Broker
Steve Nolis
Salesperson

The trademarks REALTOR®, REALTORS®, and the REALTOR® logo are controlled by The Canadian Real Estate Association (CREA) and identify real estate professionals who are members of CREA. The trademarks MLS®, Multiple Listing Service® and the associated logos are owned by The Canadian Real Estate Association (CREA) and identify the quality of services provided by real estate professionals who are members of CREA. The trademark DDF® is owned by The Canadian Real Estate Association (CREA) and identifies CREA's Data Distribution Facility (DDF®)