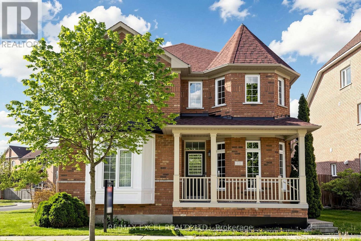
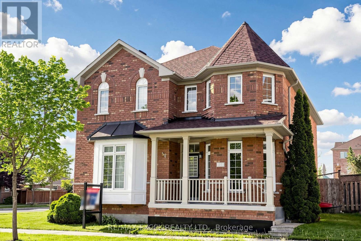
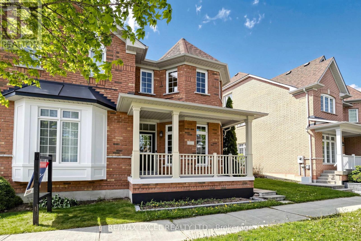
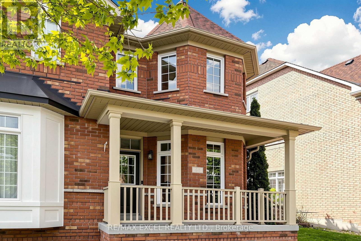
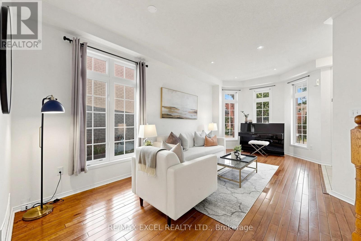
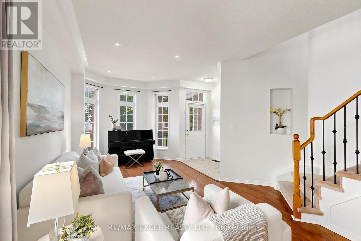
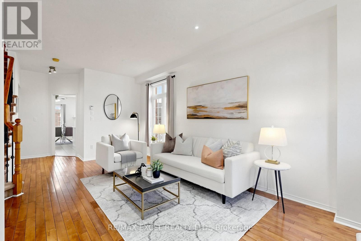
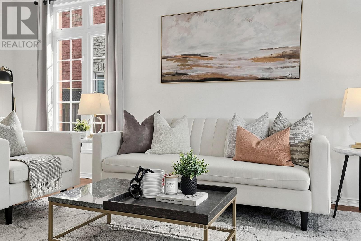
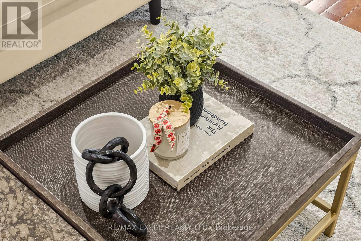
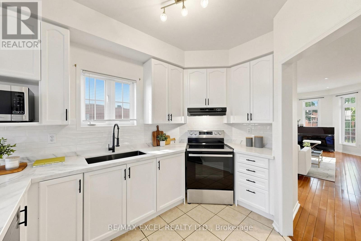
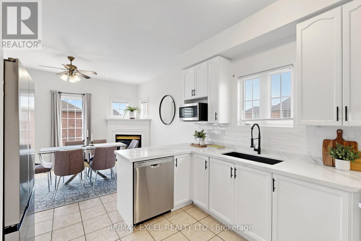
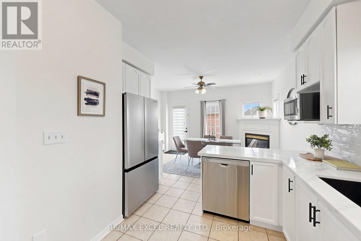
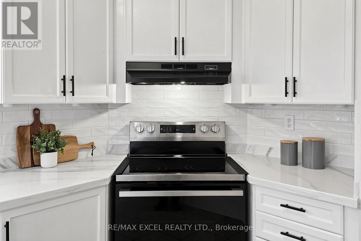
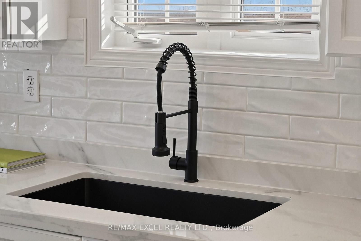
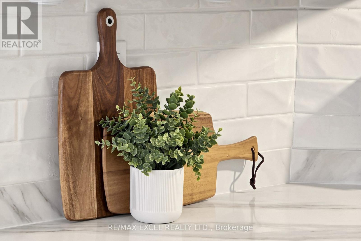
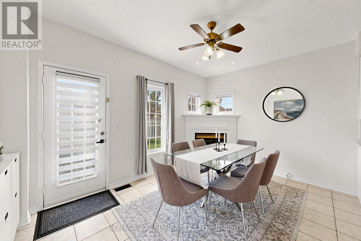
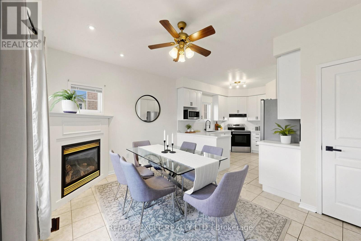
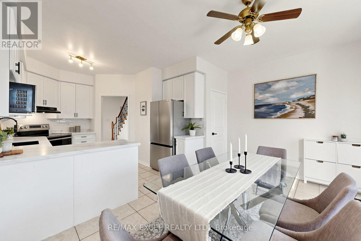
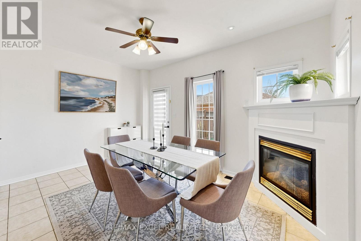
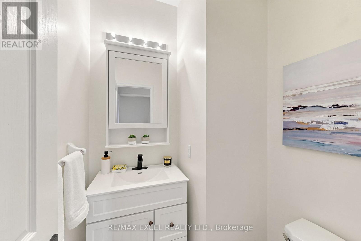
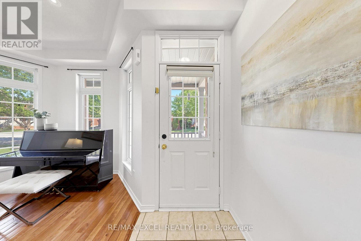
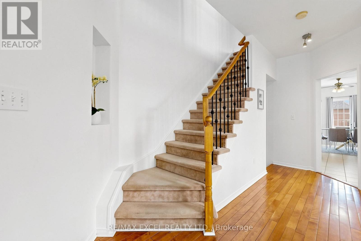
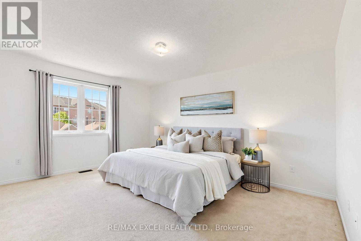
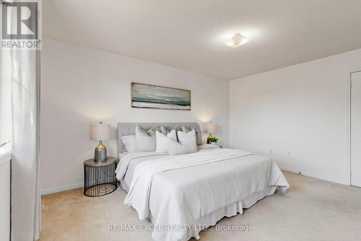
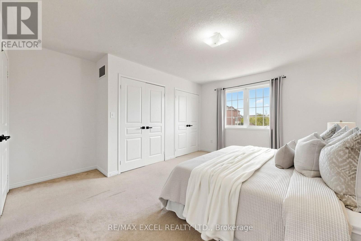
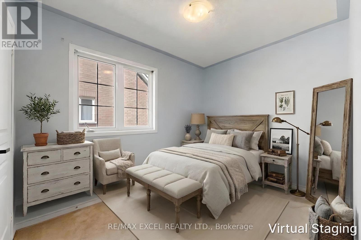
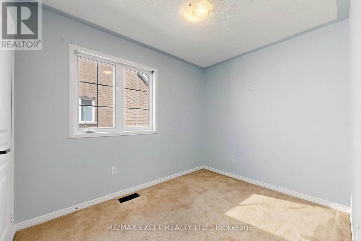
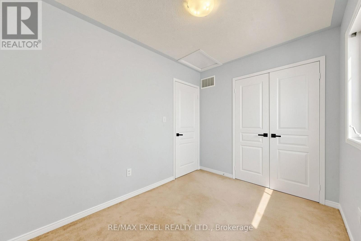
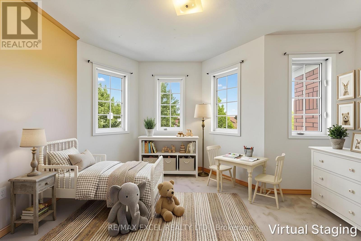
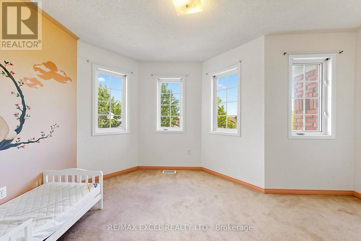
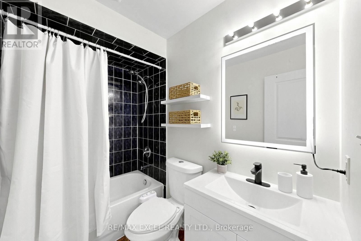
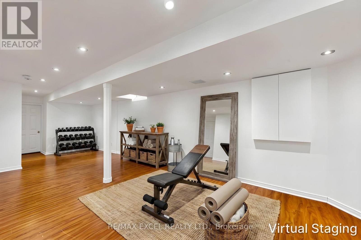
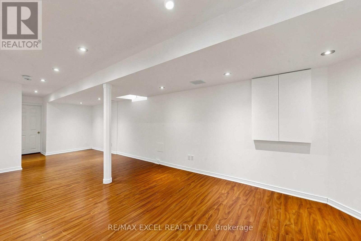
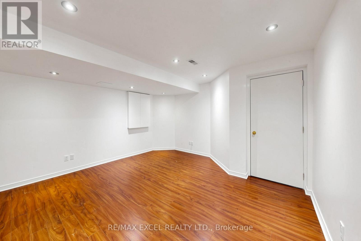
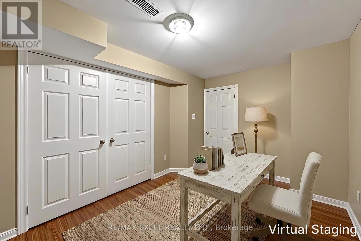
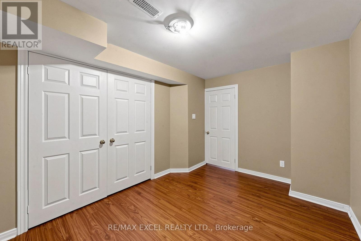
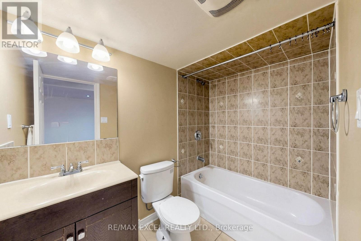
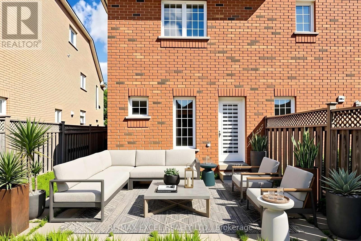
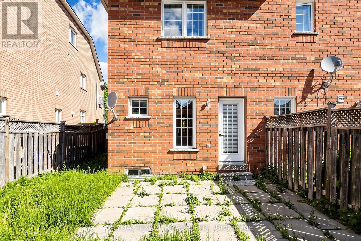
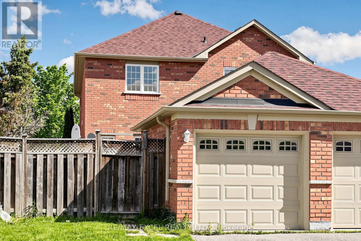
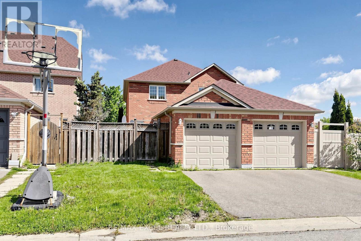
Welcome To 63 Rainbow Valley Crescent In The Highly Desirable Greensborough Community Of Markham! This Beautiful Semi-Detached Home Features A Gourmet Kitchen With Quartz Countertops & Stylish Backsplash, Hardwood Floors On The Main Level, 9-Ft Ceilings, And Pot Lights Throughout The Main Floor. Spacious Bedrooms Offer Comfort For The Whole Family. The Finished Basement Includes A 3-Piece Bathroom And An Extra Multipurpose Room Perfect For A Home Office, Gym, Or Guest Space. Conveniently Located Close To Parks, Schools, Mount Joy GO Station, Shopping, Highway 407, And More! Extras: Existing: S/S Fridge, S/S Stove, S/S Dishwasher, Rangehood, Washer & Dryer, All Electrical Light Fixtures, All Window Coverings, Furnace, Central Air Conditioner, Garage Door Opener + Remote. (id:61852)
| MLS® Number | N13215030 |
| Property Type | Single Family |
| Neigbourhood | Greensborough |
| Community Name | Greensborough |
| EquipmentType | Water Heater |
| ParkingSpaceTotal | 2 |
| RentalEquipmentType | Water Heater |
| BathroomTotal | 3 |
| BedroomsAboveGround | 3 |
| BedroomsBelowGround | 1 |
| BedroomsTotal | 4 |
| BasementDevelopment | Finished |
| BasementType | N/a (finished) |
| ConstructionStyleAttachment | Semi-detached |
| CoolingType | Central Air Conditioning |
| ExteriorFinish | Brick |
| FireplacePresent | Yes |
| FlooringType | Hardwood, Ceramic, Laminate |
| FoundationType | Poured Concrete |
| HalfBathTotal | 1 |
| HeatingFuel | Natural Gas |
| HeatingType | Forced Air |
| StoriesTotal | 2 |
| SizeInterior | 1100 - 1500 Sqft |
| Type | House |
| UtilityWater | Municipal Water |
| Detached Garage | |
| Garage |
| Acreage | No |
| Sewer | Sanitary Sewer |
| SizeDepth | 111 Ft ,7 In |
| SizeFrontage | 26 Ft |
| SizeIrregular | 26 X 111.6 Ft |
| SizeTotalText | 26 X 111.6 Ft |
| Level | Type | Length | Width | Dimensions |
|---|---|---|---|---|
| Second Level | Primary Bedroom | 4.51 m | 3.63 m | 4.51 m x 3.63 m |
| Second Level | Bedroom 2 | 2.22 m | 2.32 m | 2.22 m x 2.32 m |
| Second Level | Bedroom 3 | 2.38 m | 3.65 m | 2.38 m x 3.65 m |
| Basement | Recreational, Games Room | 3.31 m | 5.9 m | 3.31 m x 5.9 m |
| Basement | Den | 3.15 m | 2.42 m | 3.15 m x 2.42 m |
| Main Level | Living Room | 5.12 m | 3.27 m | 5.12 m x 3.27 m |
| Main Level | Dining Room | 5.12 m | 3.27 m | 5.12 m x 3.27 m |
| Main Level | Kitchen | 2.65 m | 2.57 m | 2.65 m x 2.57 m |
| Main Level | Eating Area | 3 m | 3.24 m | 3 m x 3.24 m |
Contact us for more information
Jacki Lam
Broker
Chester Yu
Broker

The trademarks REALTOR®, REALTORS®, and the REALTOR® logo are controlled by The Canadian Real Estate Association (CREA) and identify real estate professionals who are members of CREA. The trademarks MLS®, Multiple Listing Service® and the associated logos are owned by The Canadian Real Estate Association (CREA) and identify the quality of services provided by real estate professionals who are members of CREA. The trademark DDF® is owned by The Canadian Real Estate Association (CREA) and identifies CREA's Data Distribution Facility (DDF®)