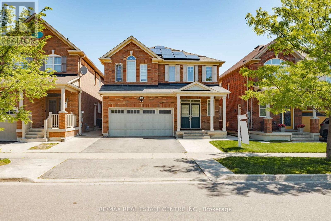
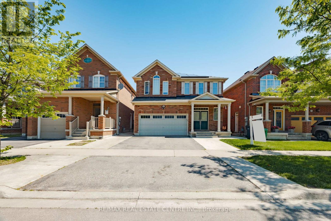
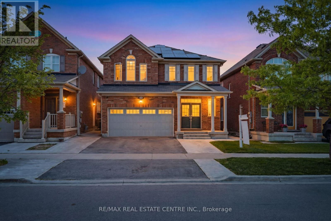
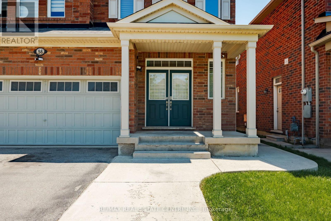
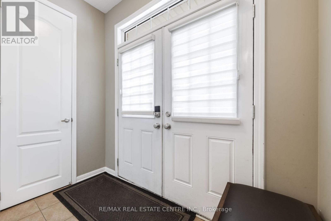
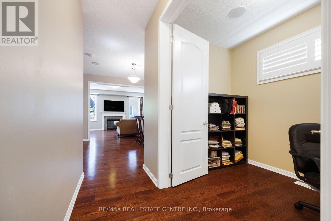
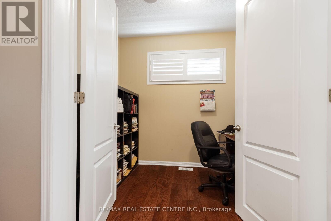
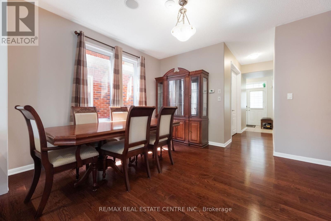
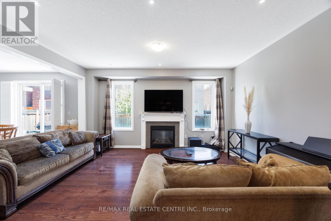
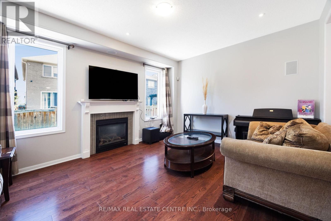
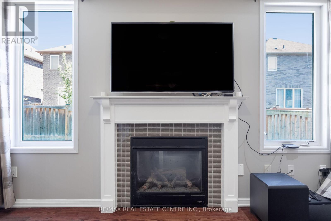
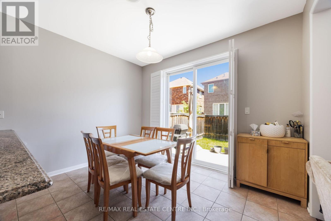
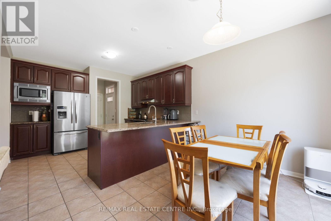
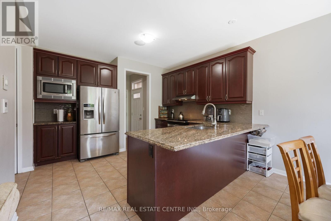
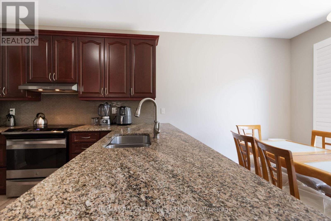
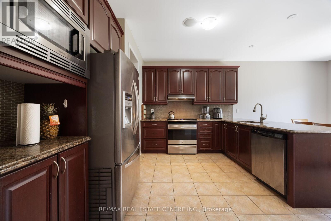
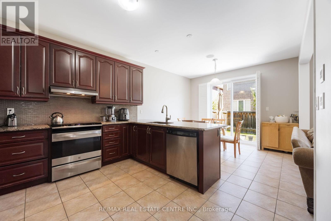
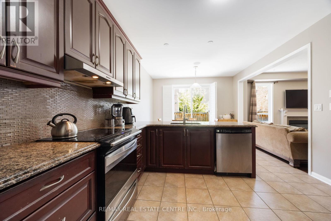
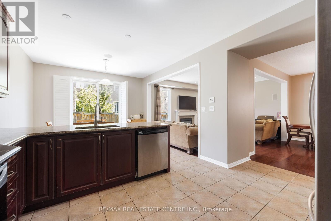
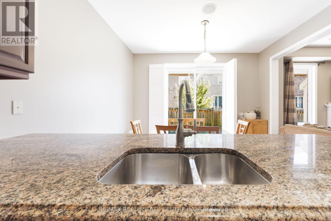
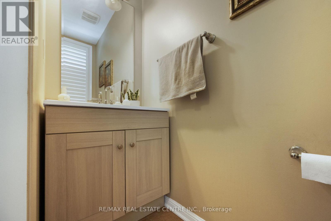
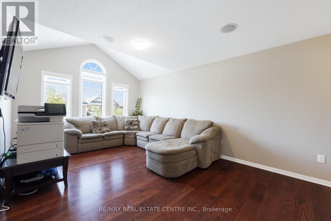
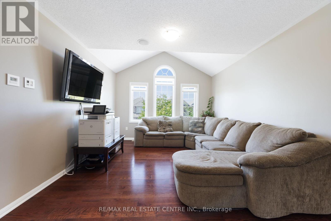
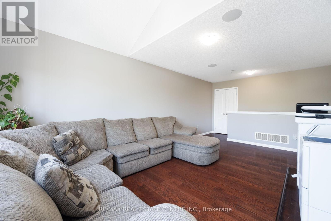
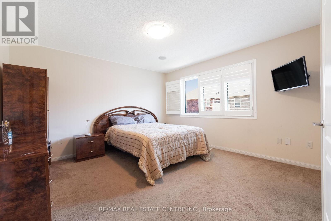
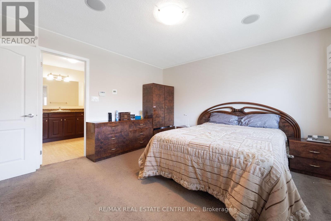
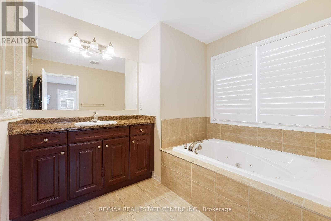
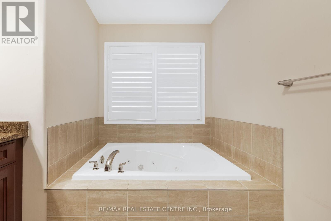
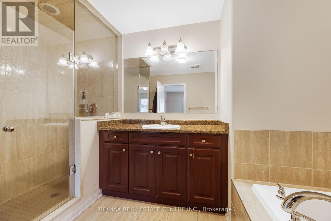
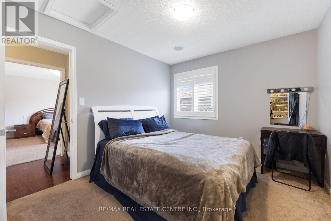
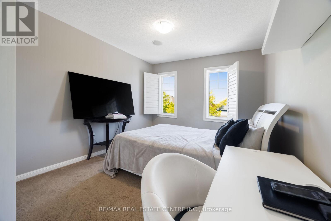
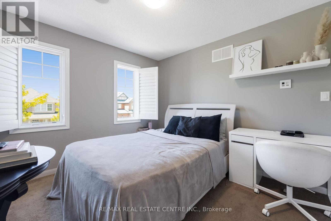
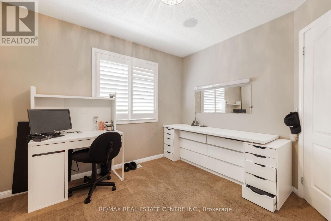
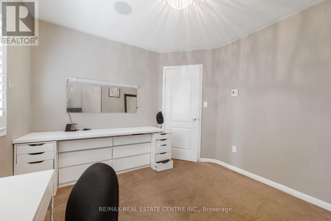
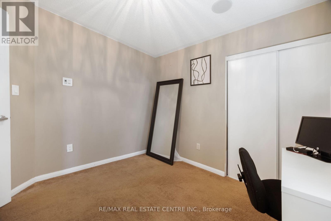
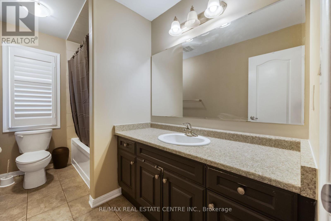
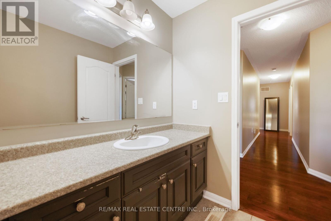
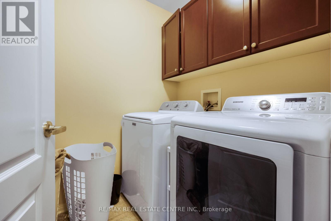
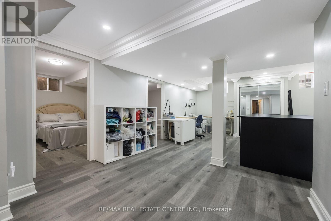
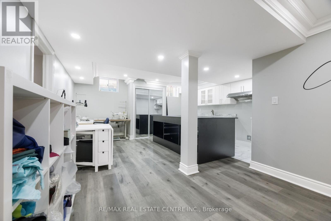
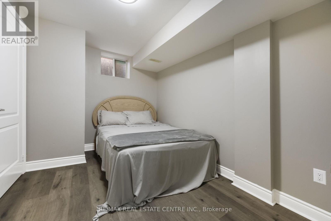
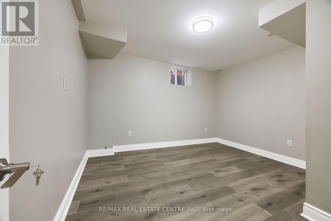
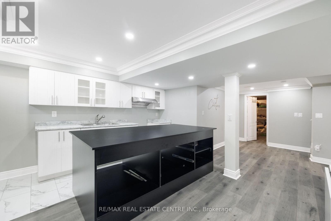
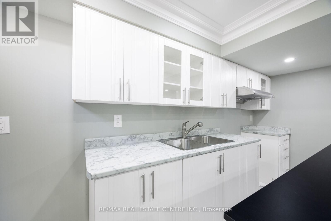
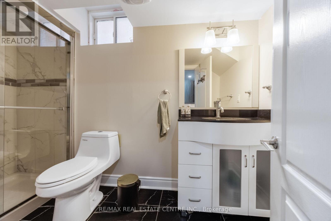
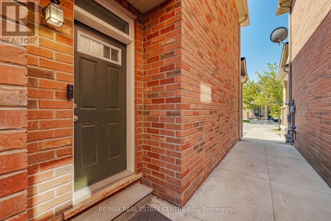
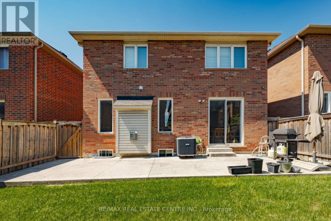
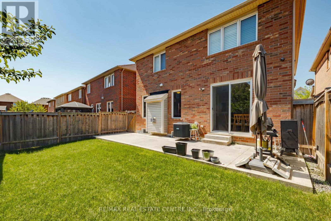
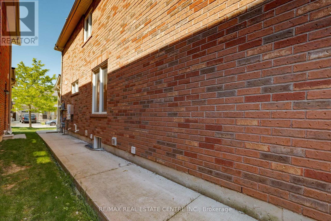
Welcome To Mattamy built Immaculate Home With A Bright Open-Concept Main Floor With 9-Ft Ceilings, Double Door Entry, Hardwood Floors, Sun-Filled Great Room With Fireplace, Modern Eat-In Kitchen With Upgraded Countertops, Backsplash And Stainless Steel Appliances, Separate Office And Family Room. Second Floor Features Four Spacious Bedrooms Plus Loft, Hardwood Throughout, And Convenient Upstairs Laundry. Family Size Fully Fenced backyard. Fully Finished Basement Offers A Two-Bedroom Apartment With Separate Entrance, Living Area, Large Kitchen Windows, And Media System Throughout The Home. Perfect For Large Or Growing Families. Excellent Location. Not To Be Missed!! (id:61852)
1:00 pm
Ends at:3:00 pm
| MLS® Number | W13213488 |
| Property Type | Single Family |
| Community Name | Fletcher's West |
| EquipmentType | Water Heater |
| ParkingSpaceTotal | 4 |
| RentalEquipmentType | Water Heater |
| BathroomTotal | 4 |
| BedroomsAboveGround | 4 |
| BedroomsBelowGround | 2 |
| BedroomsTotal | 6 |
| BasementDevelopment | Finished |
| BasementFeatures | Separate Entrance |
| BasementType | N/a, N/a (finished), Full |
| ConstructionStyleAttachment | Detached |
| CoolingType | Central Air Conditioning |
| ExteriorFinish | Brick |
| FireplacePresent | Yes |
| FlooringType | Ceramic, Hardwood |
| FoundationType | Concrete |
| HalfBathTotal | 1 |
| HeatingFuel | Natural Gas |
| HeatingType | Forced Air |
| StoriesTotal | 2 |
| SizeInterior | 2000 - 2500 Sqft |
| Type | House |
| UtilityWater | Municipal Water |
| Garage |
| Acreage | No |
| Sewer | Sanitary Sewer |
| SizeDepth | 88 Ft ,7 In |
| SizeFrontage | 36 Ft ,1 In |
| SizeIrregular | 36.1 X 88.6 Ft |
| SizeTotalText | 36.1 X 88.6 Ft |
| Level | Type | Length | Width | Dimensions |
|---|---|---|---|---|
| Second Level | Primary Bedroom | 5.18 m | 2.96 m | 5.18 m x 2.96 m |
| Second Level | Bedroom 2 | 4.57 m | 3.96 m | 4.57 m x 3.96 m |
| Second Level | Bedroom 3 | 3.84 m | 4.12 m | 3.84 m x 4.12 m |
| Second Level | Bedroom 4 | 3.65 m | 3.35 m | 3.65 m x 3.35 m |
| Second Level | Loft | 3.35 m | 3.35 m | 3.35 m x 3.35 m |
| Basement | Recreational, Games Room | 4.87 m | 3.65 m | 4.87 m x 3.65 m |
| Basement | Kitchen | 3 m | 2.4 m | 3 m x 2.4 m |
| Basement | Bedroom | 4.2 m | 3.65 m | 4.2 m x 3.65 m |
| Basement | Bedroom 2 | 3.65 m | 3 m | 3.65 m x 3 m |
| Main Level | Great Room | 5.17 m | 3.65 m | 5.17 m x 3.65 m |
| Main Level | Dining Room | 3.96 m | 3.42 m | 3.96 m x 3.42 m |
| Main Level | Kitchen | 4.72 m | 3.34 m | 4.72 m x 3.34 m |
| Main Level | Eating Area | 4.72 m | 2.89 m | 4.72 m x 2.89 m |
| Main Level | Den | 3.65 m | 3.42 m | 3.65 m x 3.42 m |
Contact us for more information
Jas Gill
Broker
Kamal K Gill
Salesperson
Shaan Gill
Salesperson

The trademarks REALTOR®, REALTORS®, and the REALTOR® logo are controlled by The Canadian Real Estate Association (CREA) and identify real estate professionals who are members of CREA. The trademarks MLS®, Multiple Listing Service® and the associated logos are owned by The Canadian Real Estate Association (CREA) and identify the quality of services provided by real estate professionals who are members of CREA. The trademark DDF® is owned by The Canadian Real Estate Association (CREA) and identifies CREA's Data Distribution Facility (DDF®)