Maintenance, Heat, Common Area Maintenance, Insurance, Parking
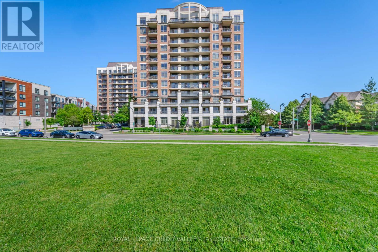
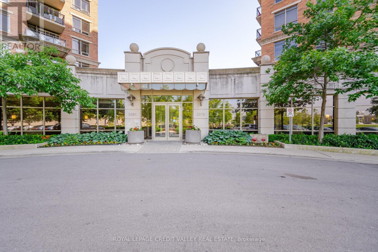
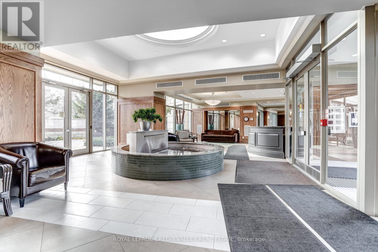
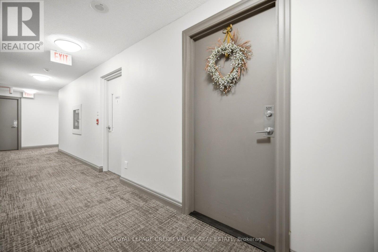
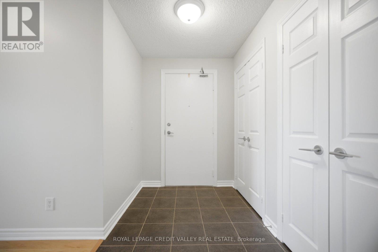
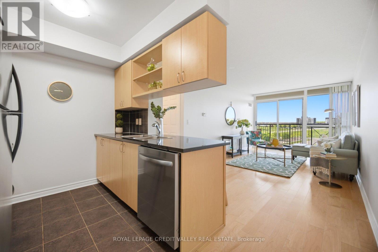
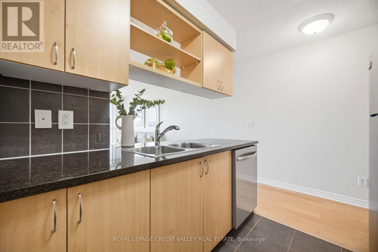
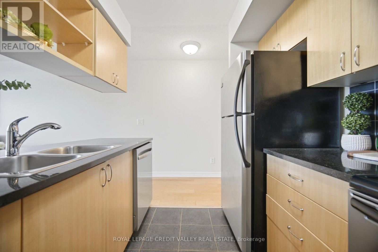
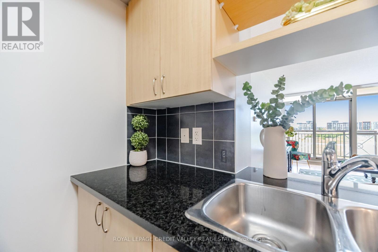
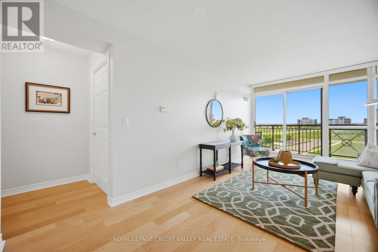
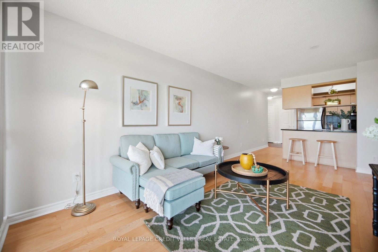
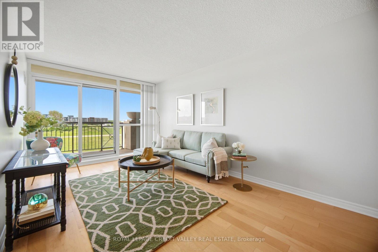
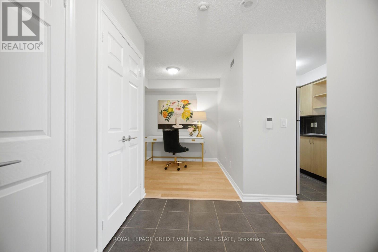
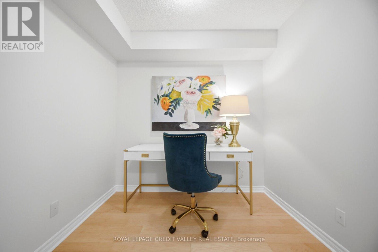
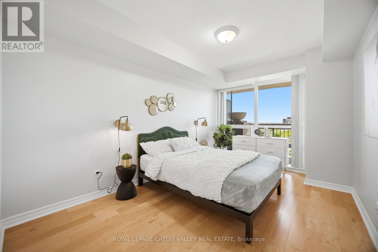
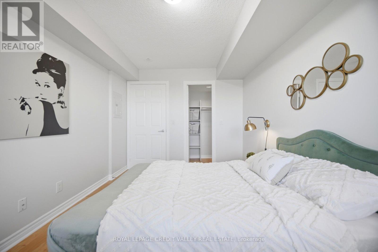
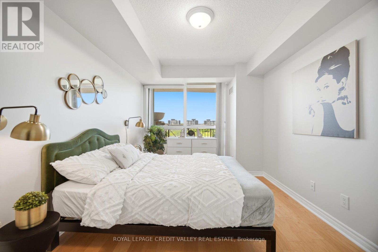
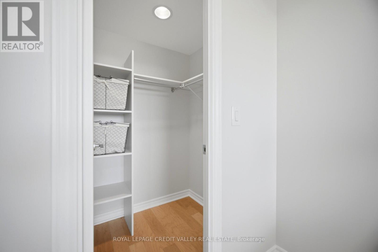
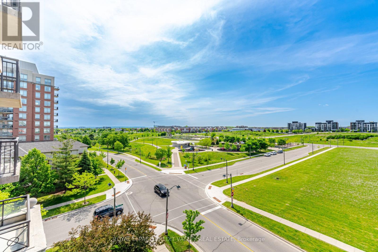
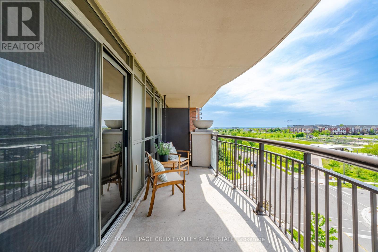
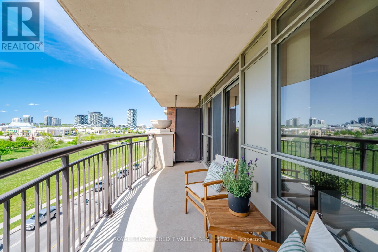
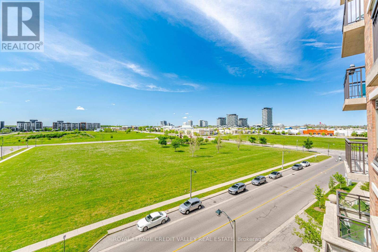
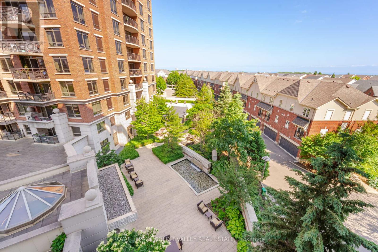
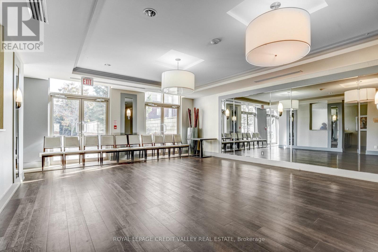
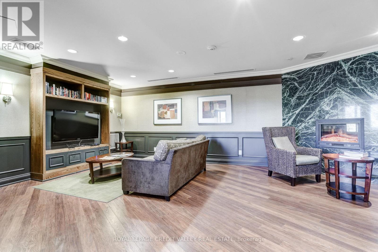
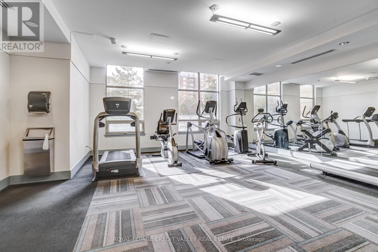
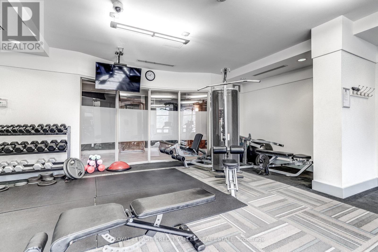
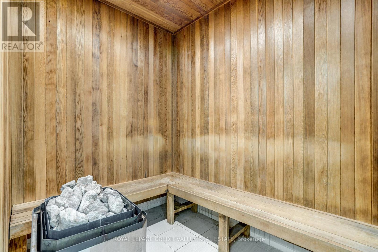
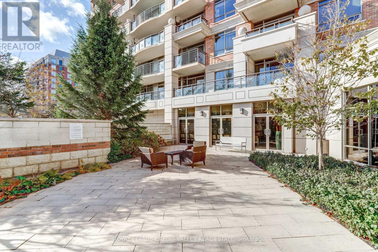
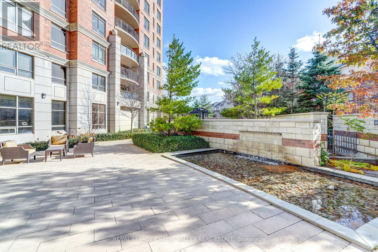
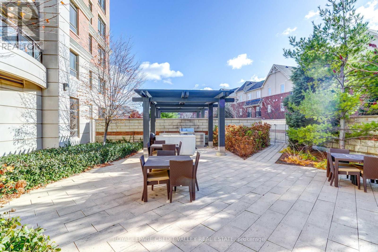
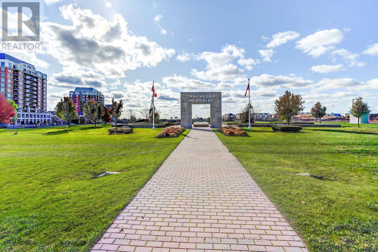
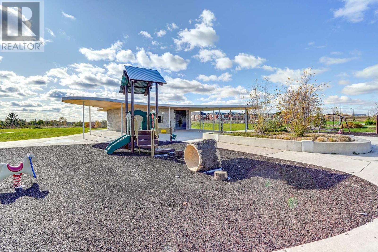
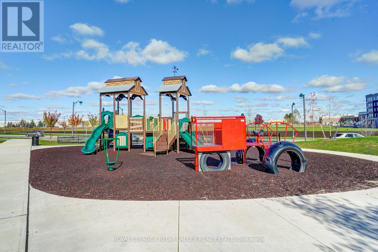
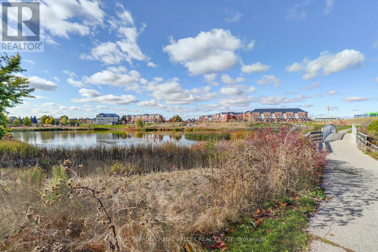
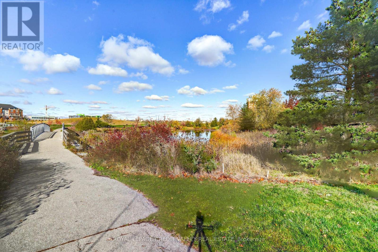
$603.37 MonthlyWelcome to the largest 1+1 bedroom floor plan at The Courtyard Residences. This beautiful 5th floor suite is being offered for the first time by it's original owner and is in ready move-in condition. Diligently cared for and freshly painted, this bright 1 bedroom plus den suite features engineered hardwood flooring, stainless steel kitchen appliances and in-suite laundry. Enjoy your morning coffee sitting out on the 113 sq. ft. balcony overlooking the greenery of Oak Park and Memorial Park Gardens. This suite includes ownership of 1 underground parking spot and 1 lower level locker unit which is handy to store all your extra belongings. The building is very well maintained with manicured gardens and a relaxing quiet lobby. Amenities include gym, sauna, whirlpool, party room, visitor parking, outdoor pool and BBQ area for the residents to enjoy. Positioned perfectly within the River Oaks neighbourhood, this condominium stands majestically amongst single family residences and park land. River Oaks is a vibrant, safe and peaceful community with walking/biking paths, essential shops and amenities, transit, schools, easy highway access and more, making this area one of the most desireable places to live and work in all the Greater Toronto Area. (id:61852)
| MLS® Number | W13213398 |
| Property Type | Single Family |
| Community Name | 1015 - RO River Oaks |
| AmenitiesNearBy | Golf Nearby, Hospital, Park, Public Transit, Schools |
| CommunityFeatures | Pets Allowed With Restrictions |
| EquipmentType | None |
| Features | Conservation/green Belt, Balcony, Level, Carpet Free |
| ParkingSpaceTotal | 1 |
| PoolType | Outdoor Pool |
| RentalEquipmentType | None |
| Structure | Patio(s) |
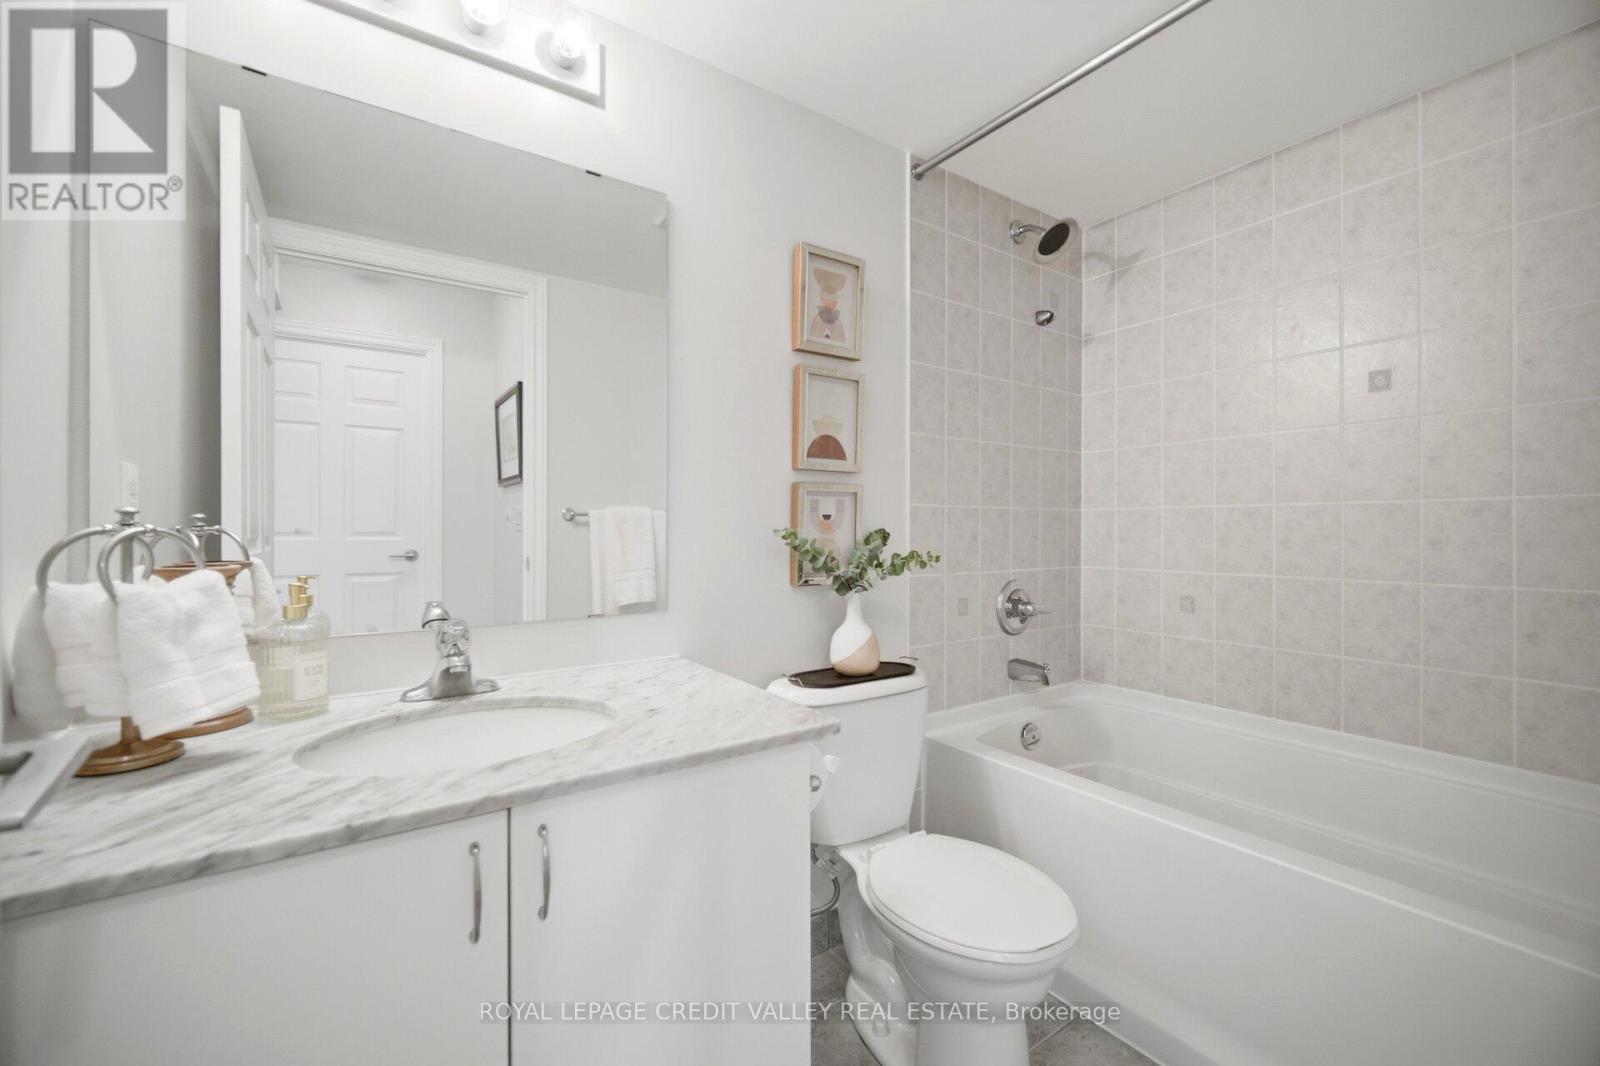
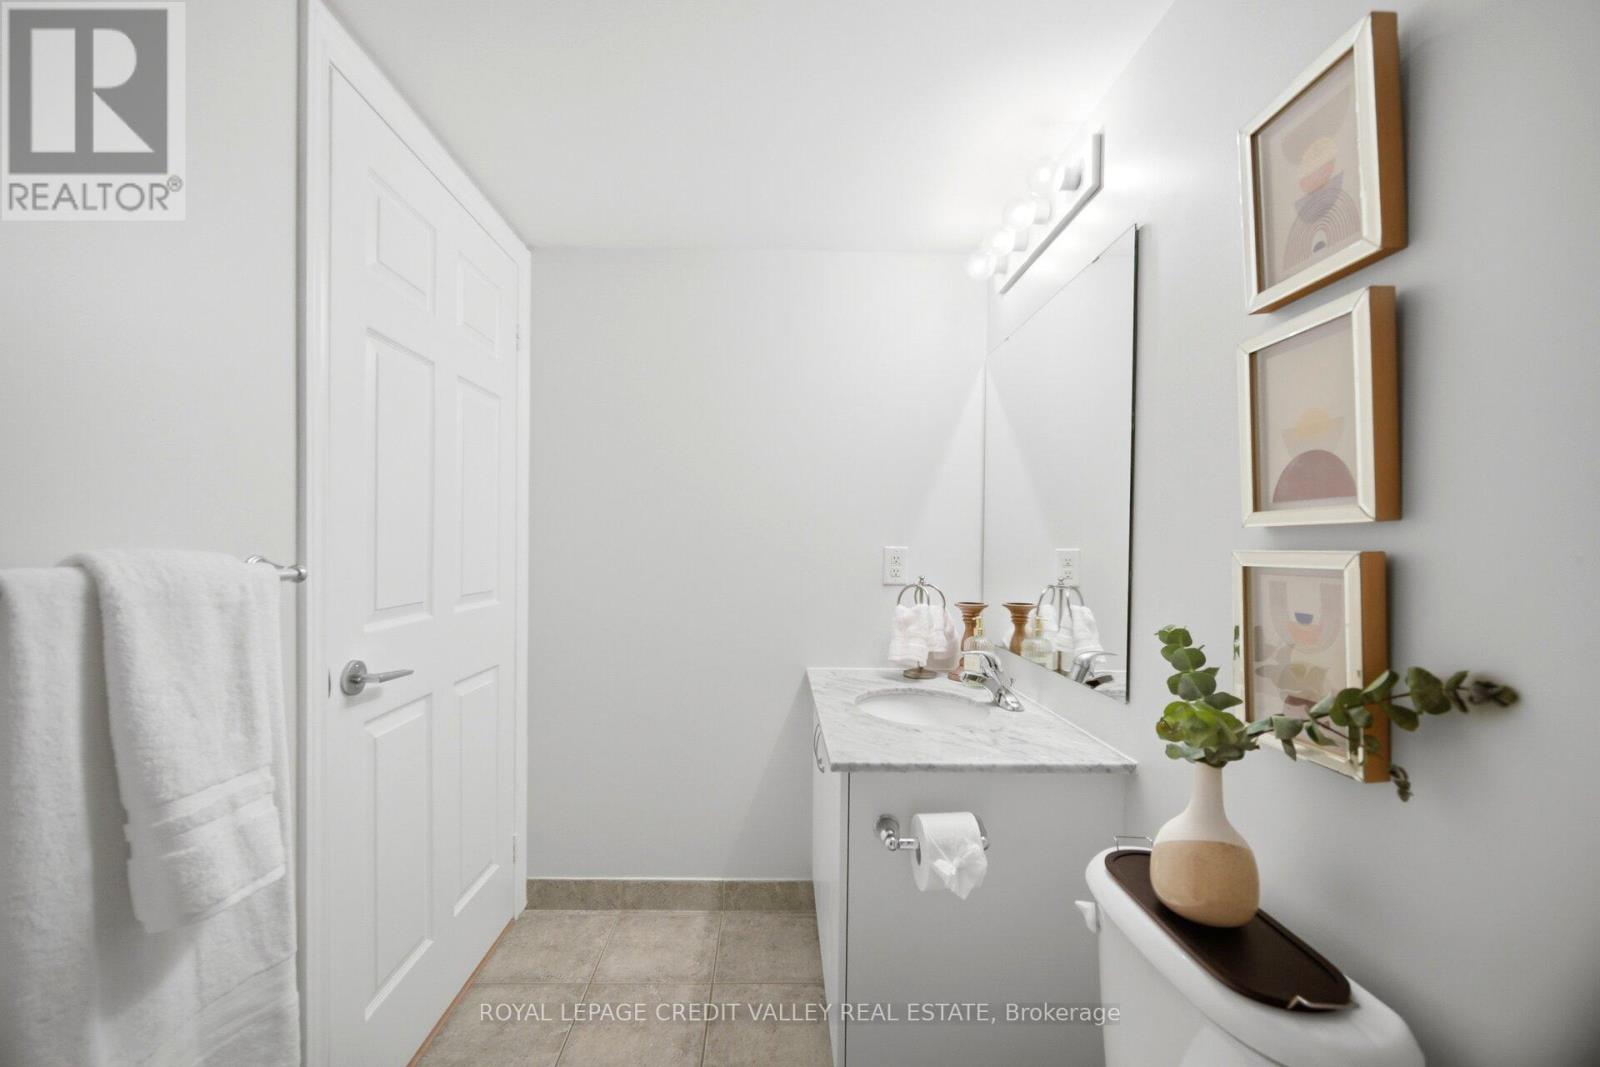
| BathroomTotal | 1 |
| BedroomsAboveGround | 1 |
| BedroomsBelowGround | 1 |
| BedroomsTotal | 2 |
| Amenities | Exercise Centre, Party Room, Sauna, Visitor Parking, Storage - Locker, Security/concierge |
| Appliances | Barbeque, Blinds, Dishwasher, Dryer, Microwave, Stove, Washer, Refrigerator |
| BasementType | None |
| CoolingType | Central Air Conditioning |
| ExteriorFinish | Brick, Concrete |
| FireProtection | Controlled Entry, Security Guard, Smoke Detectors |
| FlooringType | Hardwood, Ceramic |
| HeatingFuel | Other |
| HeatingType | Heat Pump |
| SizeInterior | 600 - 699 Sqft |
| Type | Apartment |
| Underground | |
| Garage |
| Acreage | No |
| LandAmenities | Golf Nearby, Hospital, Park, Public Transit, Schools |
| LandscapeFeatures | Landscaped |
| Level | Type | Length | Width | Dimensions |
|---|---|---|---|---|
| Main Level | Living Room | 5.66 m | 3.07 m | 5.66 m x 3.07 m |
| Main Level | Dining Room | 5.66 m | 3.07 m | 5.66 m x 3.07 m |
| Main Level | Kitchen | 2.7 m | 2.3 m | 2.7 m x 2.3 m |
| Main Level | Den | 2.4 m | 2.4 m | 2.4 m x 2.4 m |
| Main Level | Primary Bedroom | 4.35 m | 2.79 m | 4.35 m x 2.79 m |
| Main Level | Bathroom | 2.46 m | 1.5 m | 2.46 m x 1.5 m |
Contact us for more information
Tracey Victoria Adams
Salesperson

The trademarks REALTOR®, REALTORS®, and the REALTOR® logo are controlled by The Canadian Real Estate Association (CREA) and identify real estate professionals who are members of CREA. The trademarks MLS®, Multiple Listing Service® and the associated logos are owned by The Canadian Real Estate Association (CREA) and identify the quality of services provided by real estate professionals who are members of CREA. The trademark DDF® is owned by The Canadian Real Estate Association (CREA) and identifies CREA's Data Distribution Facility (DDF®)