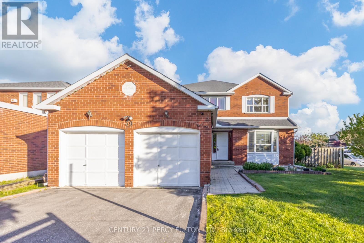
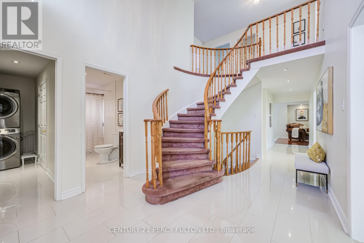
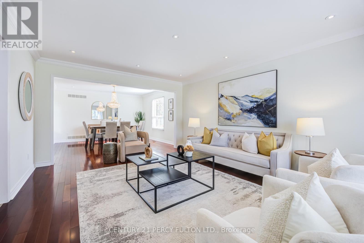
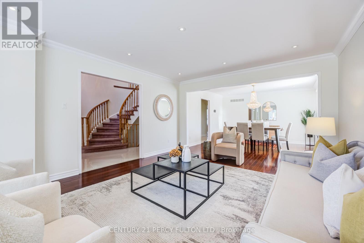
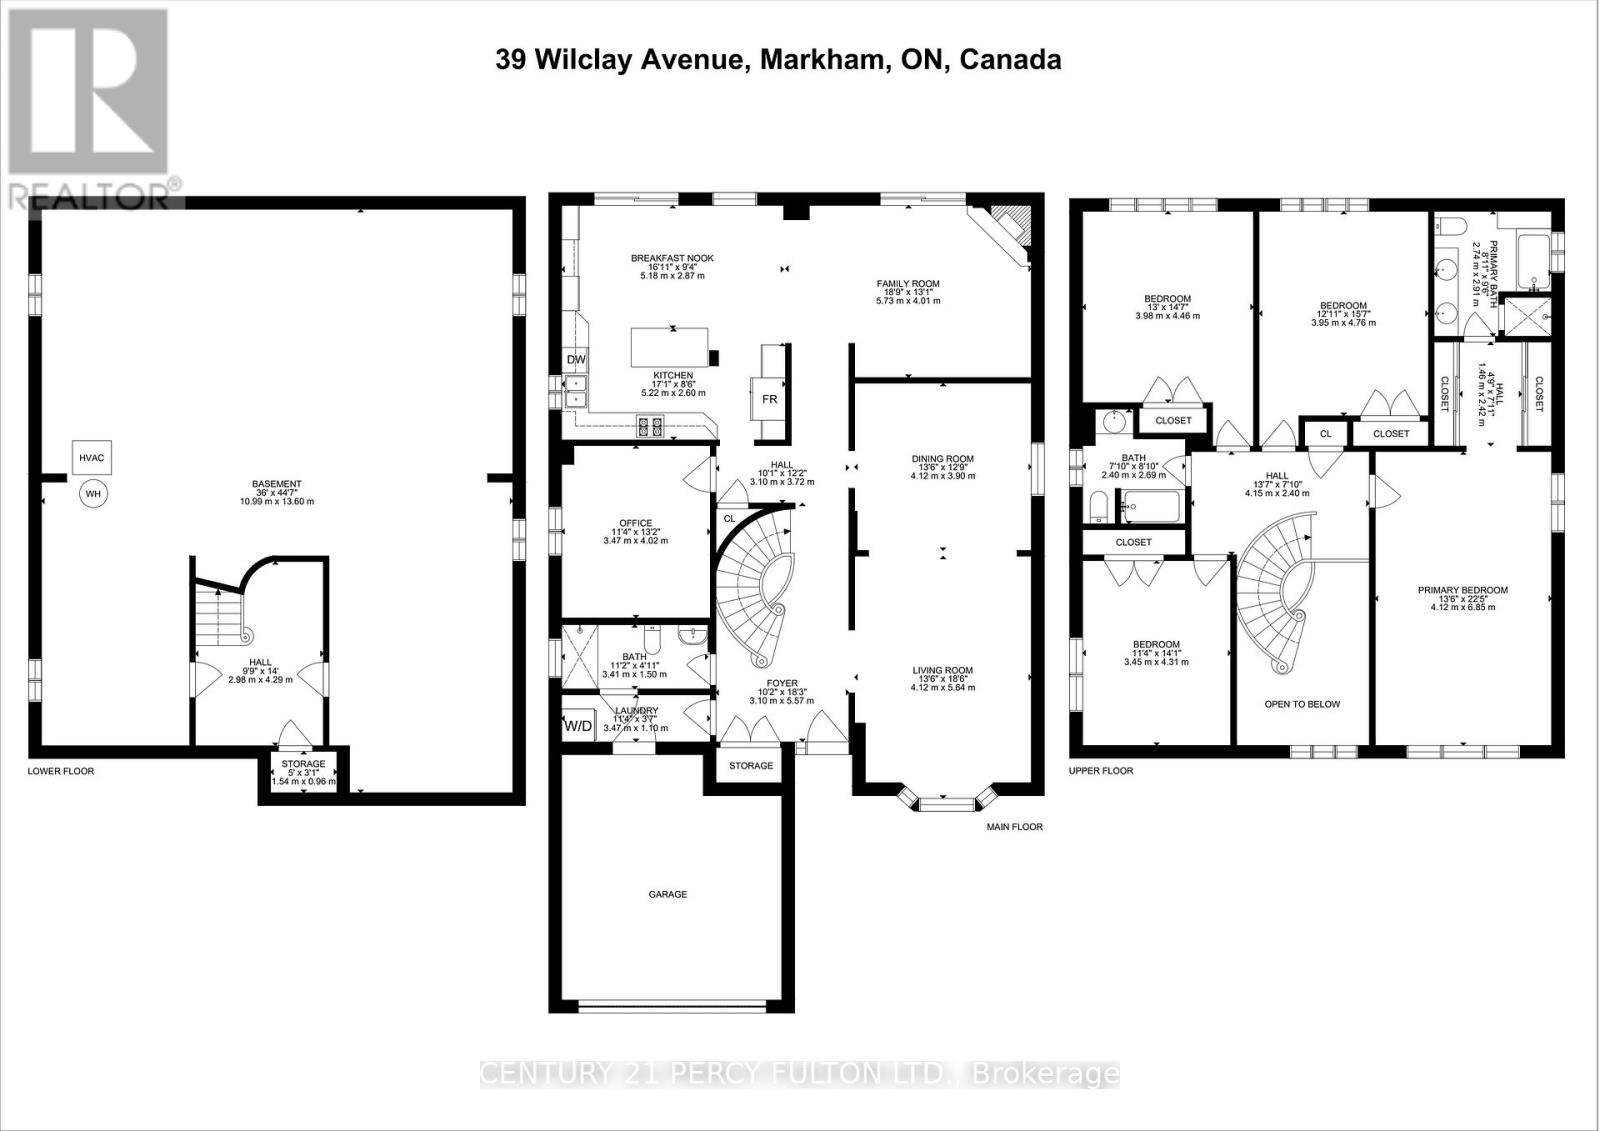
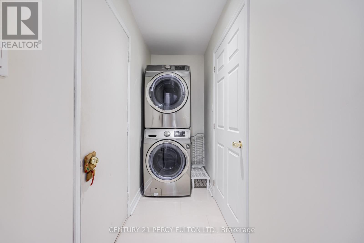
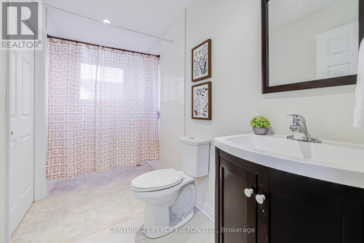
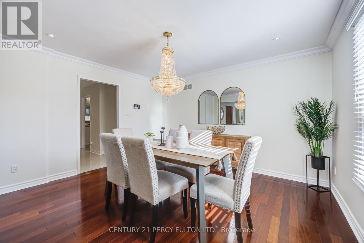
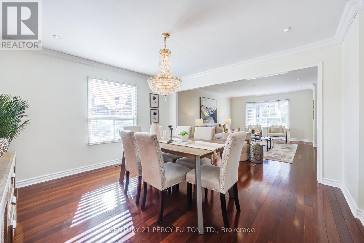
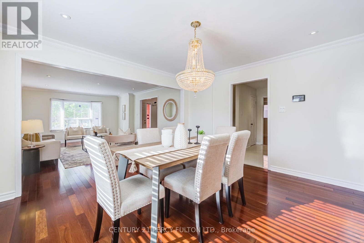
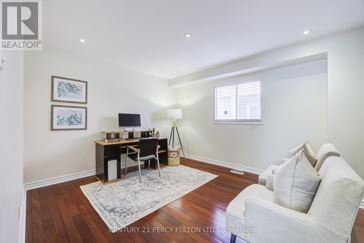
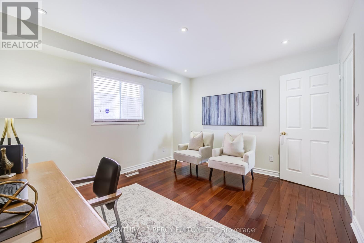
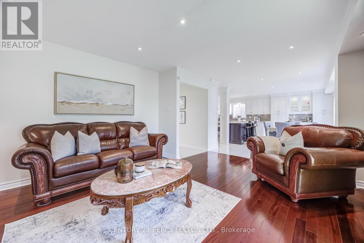
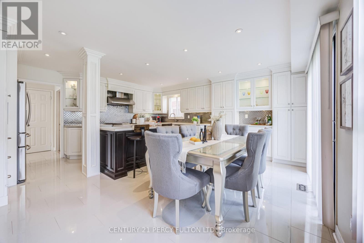
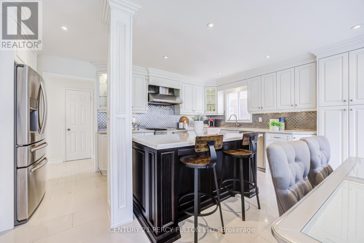
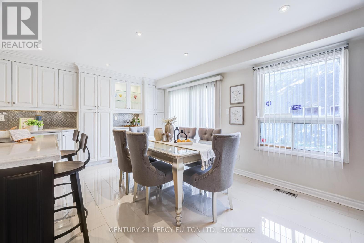
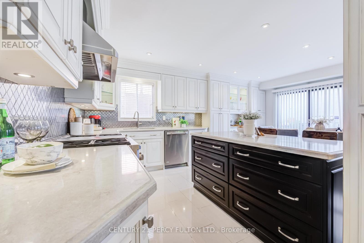
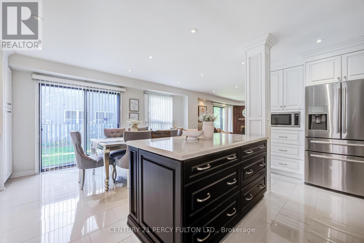
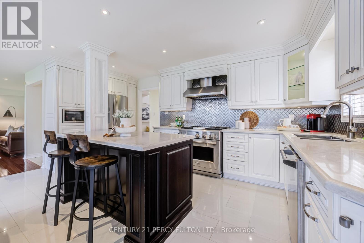
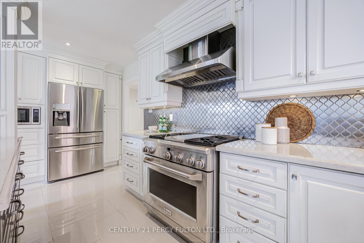
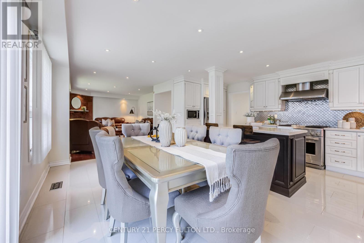
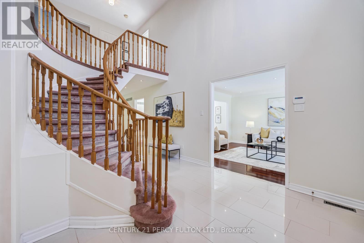
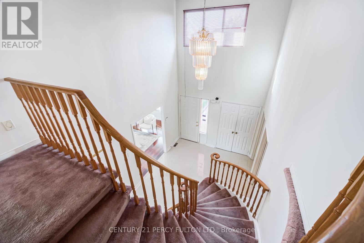
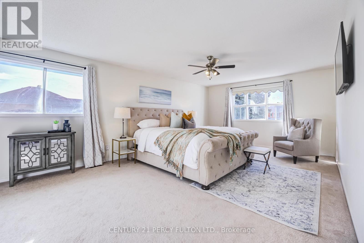
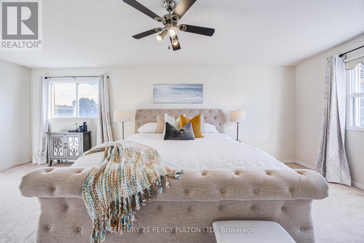
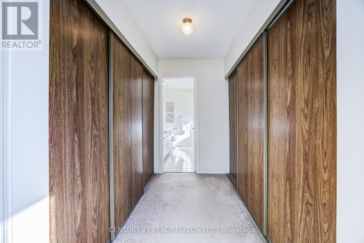
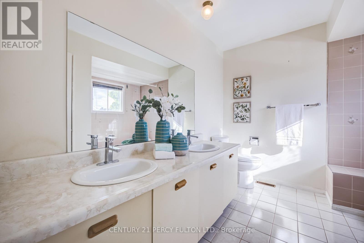
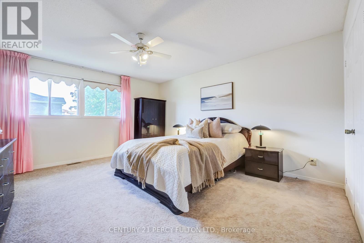
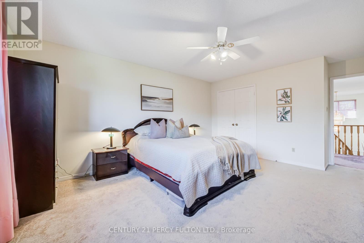
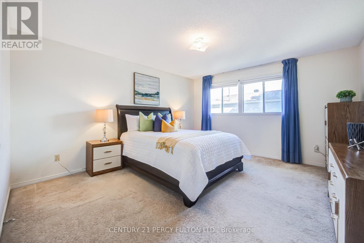
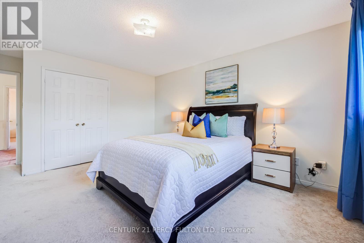
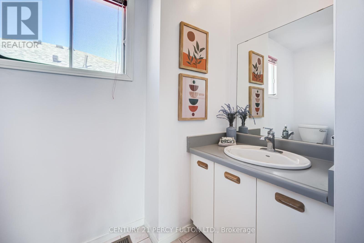
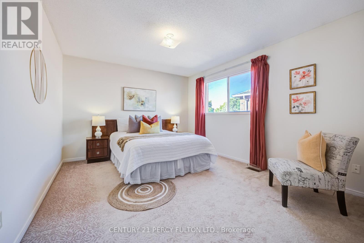
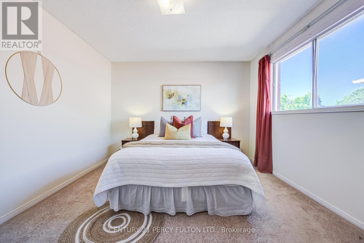
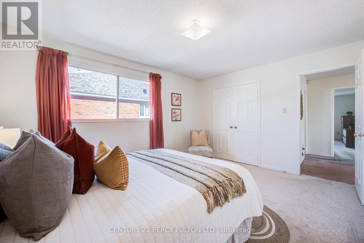
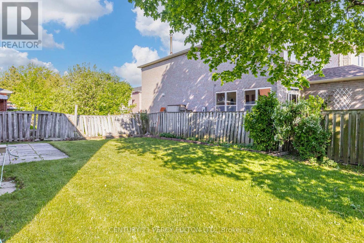
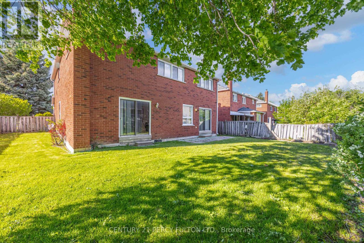
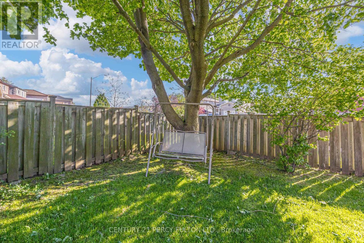
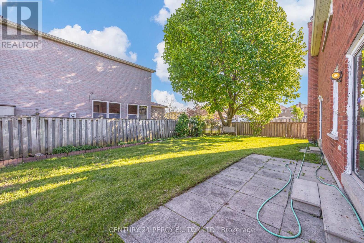
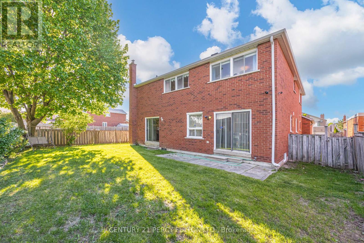
4 Bedroom Detached Home In Highly Desirable Milliken Mills East Community In Markham * 3186 Sq Ft * Grand Foyer Entrance With Soaring 16 Ft Ceiling* Brazilian Cherry Solid Hardwood Floors On Main * Crown Moulding & Pot Lights * Formal Living & Dining Rooms * Family Room With Fireplace * Modern Kitchen Featuring Quartz Counters & Spacious Breakfast Area * Main Floor Office * Convenient 3pc Bathroom On Main Floor With Shower * Spacious Primary Retreat With 2 Double Closets & 6Pc Ensuite * Generously Sized Bedrooms All With Double Closets * Interior Garage Access* Fantastic Family-Friendly Location Close To Top Rated Schools, Parks, Shopping, Transit & Easy Access To Hwy 401 & 407 * Steps To Amenities. Roof & Furnace (7 yrs) (id:61852)
2:00 pm
Ends at:4:00 pm
| MLS® Number | N13212894 |
| Property Type | Single Family |
| Community Name | Milliken Mills East |
| EquipmentType | Water Heater |
| ParkingSpaceTotal | 4 |
| RentalEquipmentType | Water Heater |
| BathroomTotal | 3 |
| BedroomsAboveGround | 4 |
| BedroomsTotal | 4 |
| Appliances | Garage Door Opener Remote(s), Central Vacuum, Dishwasher, Dryer, Freezer, Garage Door Opener, Microwave, Gas Stove(s), Washer, Window Coverings, Refrigerator |
| BasementDevelopment | Unfinished |
| BasementType | N/a (unfinished) |
| ConstructionStyleAttachment | Detached |
| CoolingType | Central Air Conditioning |
| ExteriorFinish | Brick |
| FireplacePresent | Yes |
| FlooringType | Hardwood, Ceramic |
| FoundationType | Unknown |
| HeatingFuel | Natural Gas |
| HeatingType | Forced Air |
| StoriesTotal | 2 |
| SizeInterior | 3000 - 3500 Sqft |
| Type | House |
| UtilityWater | Municipal Water |
| Attached Garage | |
| Garage |
| Acreage | No |
| Sewer | Sanitary Sewer |
| SizeDepth | 115 Ft |
| SizeFrontage | 45 Ft ,10 In |
| SizeIrregular | 45.9 X 115 Ft |
| SizeTotalText | 45.9 X 115 Ft |
| Level | Type | Length | Width | Dimensions |
|---|---|---|---|---|
| Second Level | Primary Bedroom | 6.85 m | 4.09 m | 6.85 m x 4.09 m |
| Second Level | Bedroom 2 | 5.39 m | 3.92 m | 5.39 m x 3.92 m |
| Second Level | Bedroom 3 | 5.49 m | 3.99 m | 5.49 m x 3.99 m |
| Second Level | Bedroom 4 | 4.31 m | 3.46 m | 4.31 m x 3.46 m |
| Main Level | Living Room | 5.25 m | 4.09 m | 5.25 m x 4.09 m |
| Main Level | Dining Room | 3.88 m | 4.09 m | 3.88 m x 4.09 m |
| Main Level | Family Room | 4.11 m | 4.02 m | 4.11 m x 4.02 m |
| Main Level | Kitchen | 4.63 m | 5.14 m | 4.63 m x 5.14 m |
| Main Level | Eating Area | 4.87 m | 3.27 m | 4.87 m x 3.27 m |
| Main Level | Study | 4.01 m | 3.47 m | 4.01 m x 3.47 m |
Contact us for more information
Shiv Bansal
Broker

The trademarks REALTOR®, REALTORS®, and the REALTOR® logo are controlled by The Canadian Real Estate Association (CREA) and identify real estate professionals who are members of CREA. The trademarks MLS®, Multiple Listing Service® and the associated logos are owned by The Canadian Real Estate Association (CREA) and identify the quality of services provided by real estate professionals who are members of CREA. The trademark DDF® is owned by The Canadian Real Estate Association (CREA) and identifies CREA's Data Distribution Facility (DDF®)