Maintenance, Common Area Maintenance, Insurance, Parking
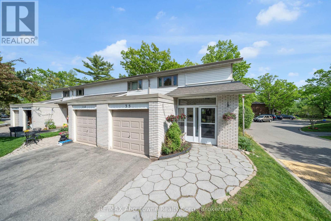
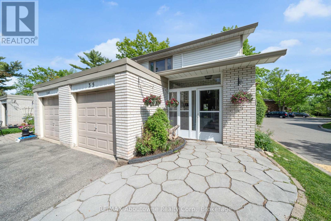
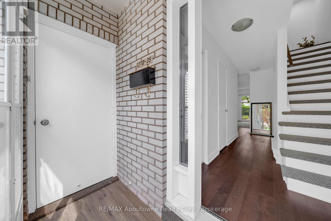
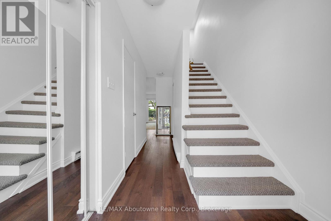
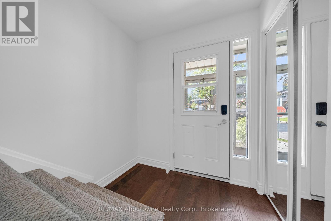
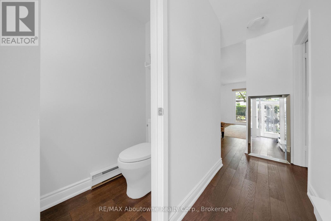
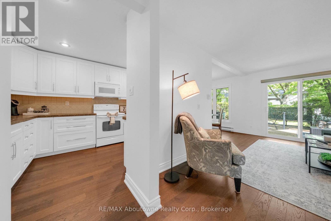
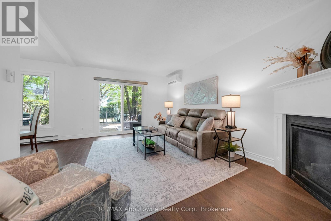
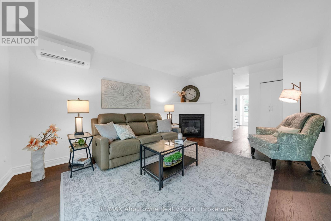
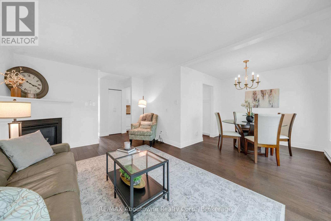
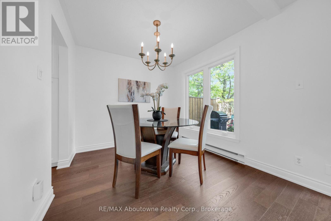
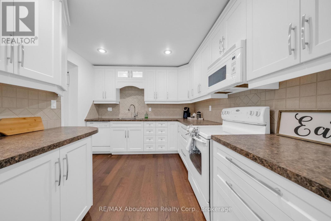
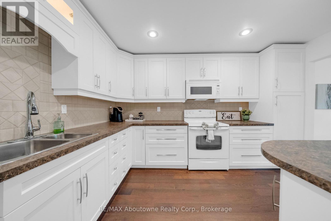
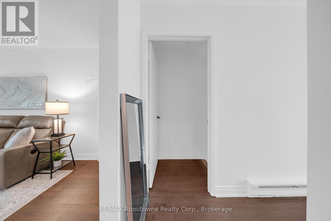
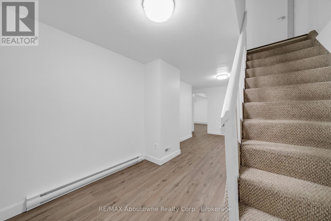
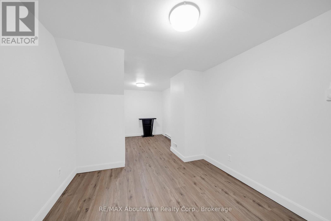
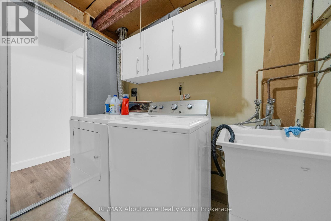
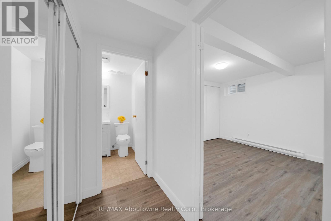
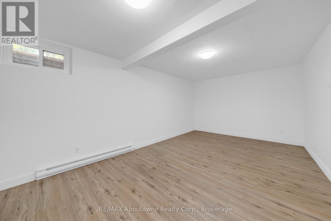
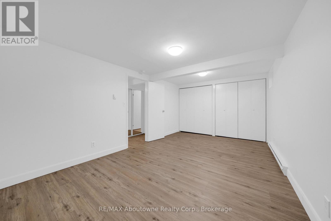
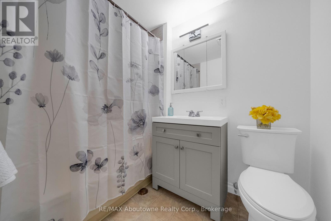
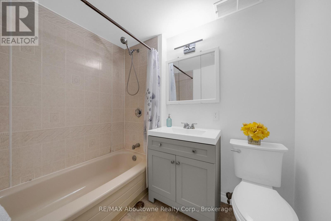
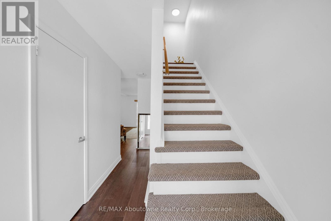
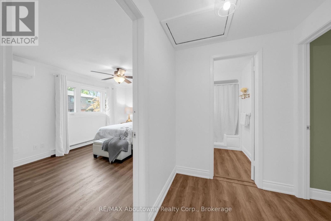
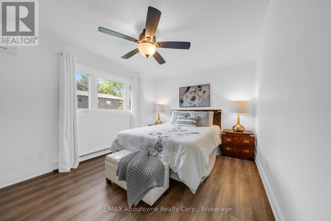
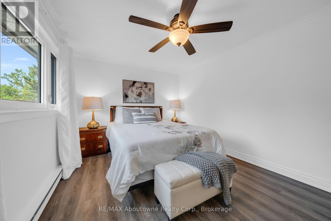
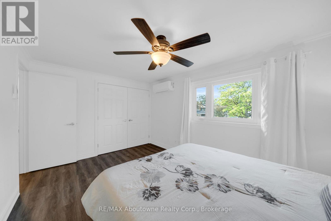
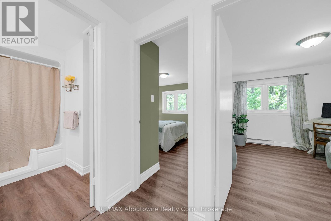
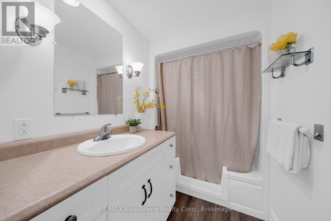
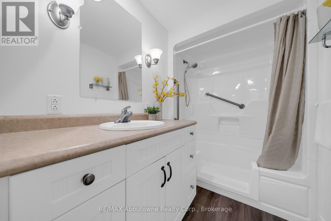
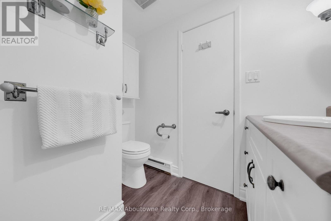
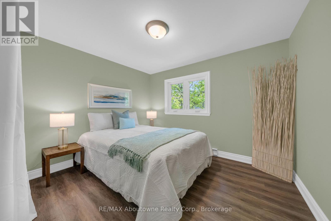
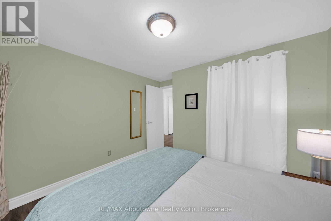
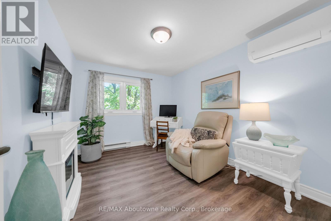
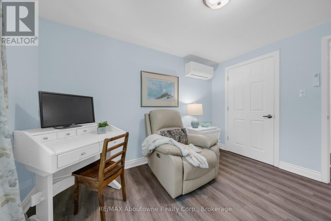
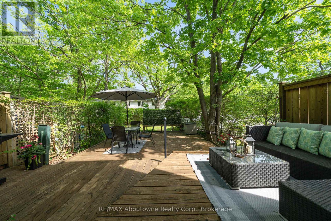
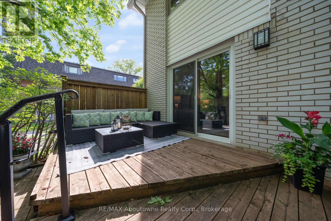
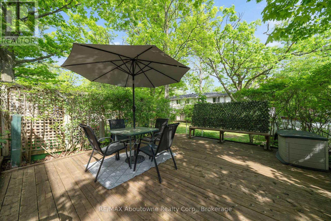
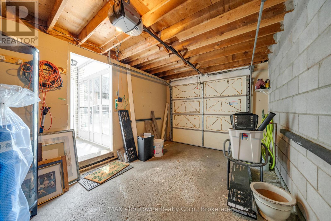
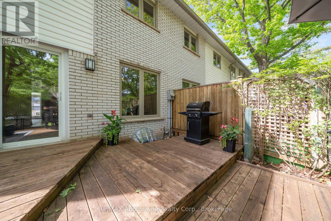
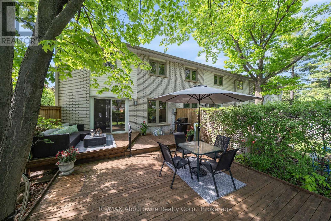
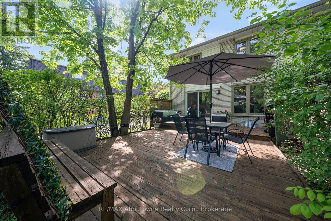
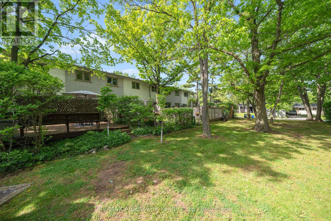
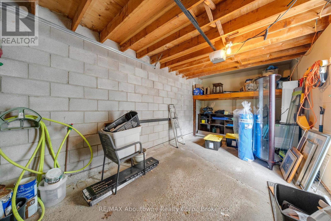
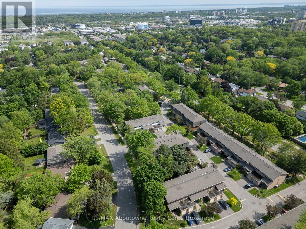
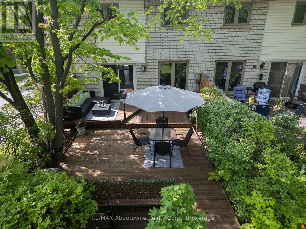
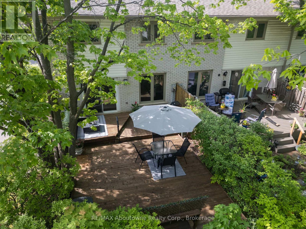
$435.01 MonthlyWelcome to 1270 Gainsborough Dr #35 in sought-after Falgarwood, East Oakville. This mature, family-friendly community known for its towering trees, walkability, beautiful trails and unbeatable convenience is where you will find this beautifully updated end-unit townhouse offers 3+1 bedrooms, 2+1 bathrooms and a thoughtfully designed layout. The bright and inviting main floor features tasteful updates throughout, an updated kitchen and a warm living room anchored by a cozy gas fireplace. Celebrate with family and friends in the uniquely treed and spacious backyard area which backs on to a lovely greenspace perfect for kids to play while adults relax. Upstairs you will be thrilled to find a large principal bedroom and two more generous bedrooms. The fully finished lower level adds exceptional value and versatility with an additional bedroom, full bathroom and living/study area. Additional highlights include an attached garage with interior access, and upgraded ductless heating and cooling systems providing efficient year-round comfort. Enjoy an outstanding lifestyle a short walk to Upper Oakville Shopping Centre and nature lovers will appreciate the abundance of surrounding parks, ravine trails and scenic walking paths woven throughout the Falgarwood community. And proof that this home and community offer everything - commuters will love the quick access to the QEW, 403, GO Transit and major routes into Toronto and across the GTA. This is a rare opportunity to own a beautifully maintained end-unit townhouse in one of Oakville's most established and welcoming communities. (id:61852)
| MLS® Number | W13212796 |
| Property Type | Single Family |
| Community Name | 1005 - FA Falgarwood |
| AmenitiesNearBy | Park, Public Transit, Schools |
| CommunityFeatures | Pets Allowed With Restrictions |
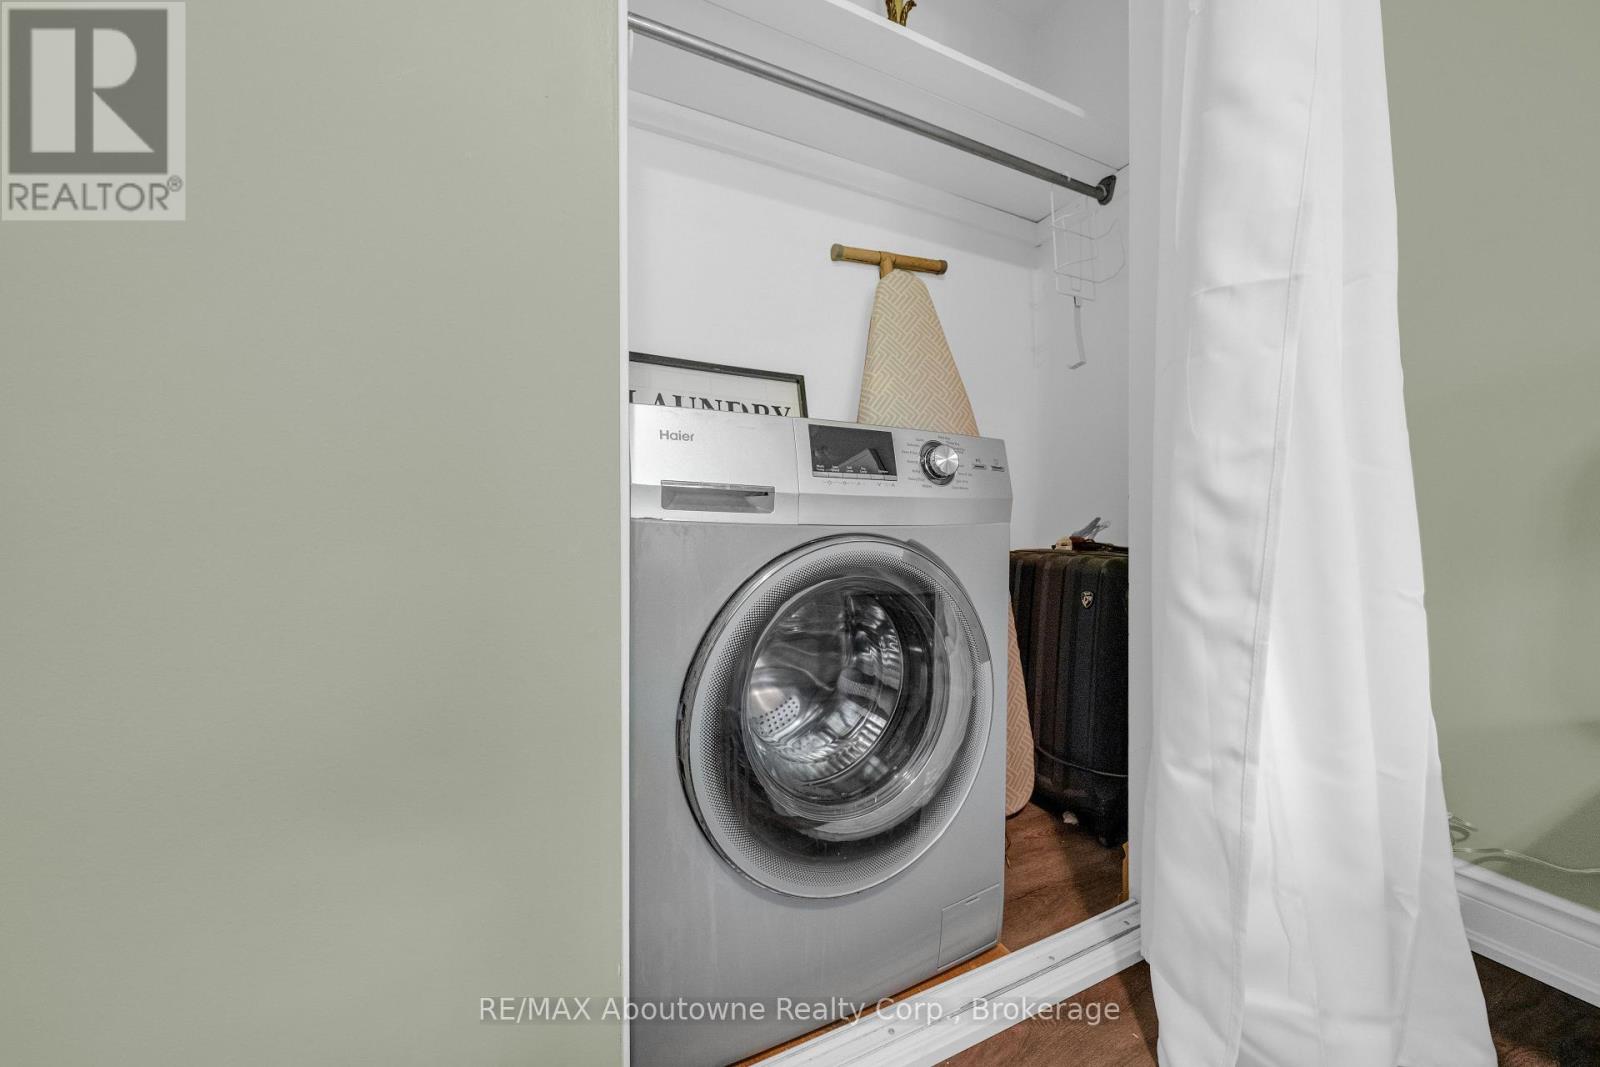
| Features | Level Lot, Wooded Area, In Suite Laundry |
| ParkingSpaceTotal | 2 |
| BathroomTotal | 3 |
| BedroomsAboveGround | 3 |
| BedroomsBelowGround | 1 |
| BedroomsTotal | 4 |
| Age | 51 To 99 Years |
| Amenities | Fireplace(s) |
| Appliances | Garage Door Opener Remote(s), All |
| BasementDevelopment | Finished |
| BasementType | N/a (finished) |
| CoolingType | Wall Unit |
| ExteriorFinish | Aluminum Siding, Brick |
| FireplacePresent | Yes |
| HalfBathTotal | 1 |
| HeatingFuel | Electric, Other |
| HeatingType | Baseboard Heaters, Other |
| StoriesTotal | 2 |
| SizeInterior | 1000 - 1199 Sqft |
| Type | Row / Townhouse |
| Attached Garage | |
| Garage |
| Acreage | No |
| LandAmenities | Park, Public Transit, Schools |
| Level | Type | Length | Width | Dimensions |
|---|---|---|---|---|
| Second Level | Primary Bedroom | 4.27 m | 2.94 m | 4.27 m x 2.94 m |
| Second Level | Bedroom 2 | 3.18 m | 2.84 m | 3.18 m x 2.84 m |
| Second Level | Bedroom 3 | 3.4 m | 2.63 m | 3.4 m x 2.63 m |
| Main Level | Dining Room | 2.63 m | 2.58 m | 2.63 m x 2.58 m |
| Main Level | Living Room | 4.74 m | 3.34 m | 4.74 m x 3.34 m |
| Main Level | Kitchen | 3.86 m | 2.88 m | 3.86 m x 2.88 m |
Contact us for more information
Sheila Maher
Salesperson

The trademarks REALTOR®, REALTORS®, and the REALTOR® logo are controlled by The Canadian Real Estate Association (CREA) and identify real estate professionals who are members of CREA. The trademarks MLS®, Multiple Listing Service® and the associated logos are owned by The Canadian Real Estate Association (CREA) and identify the quality of services provided by real estate professionals who are members of CREA. The trademark DDF® is owned by The Canadian Real Estate Association (CREA) and identifies CREA's Data Distribution Facility (DDF®)