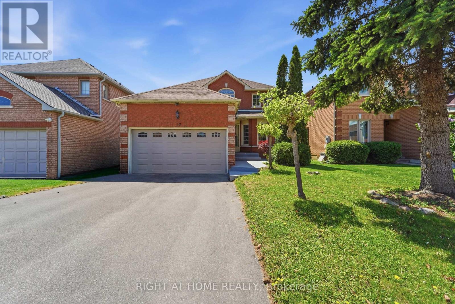
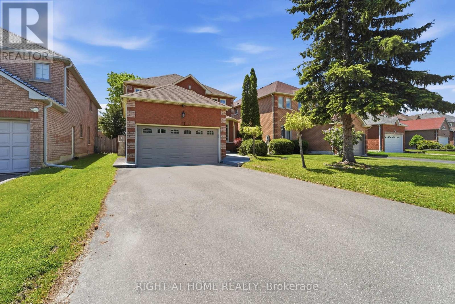
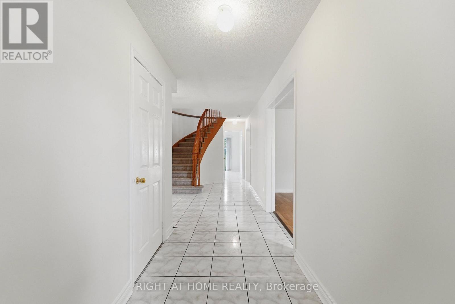
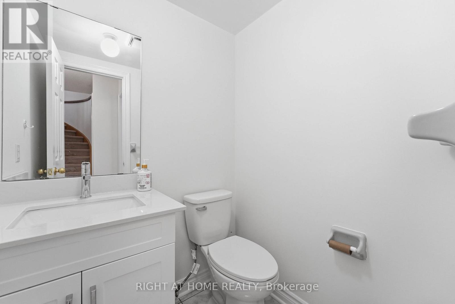
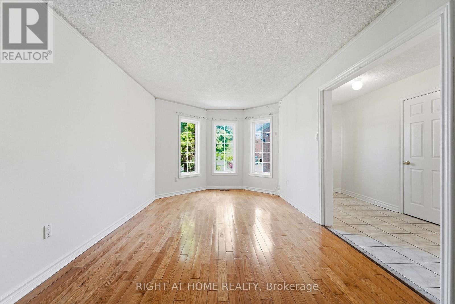
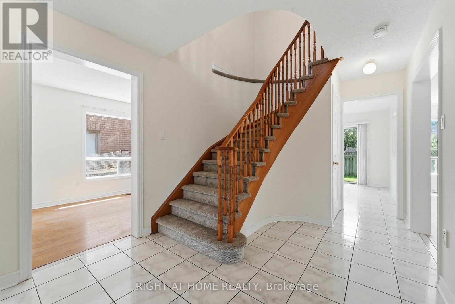
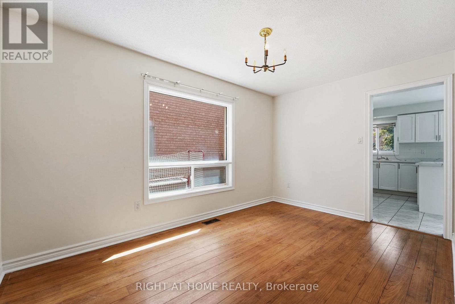
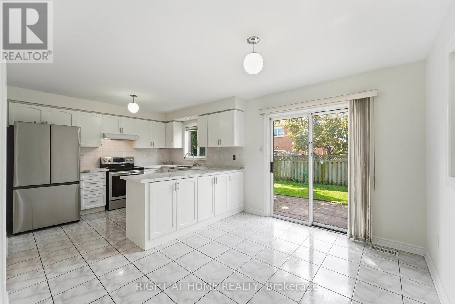
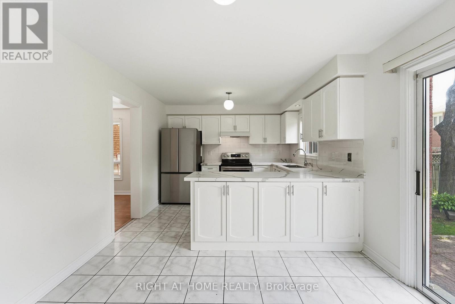
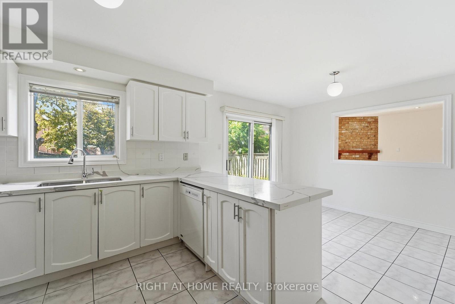
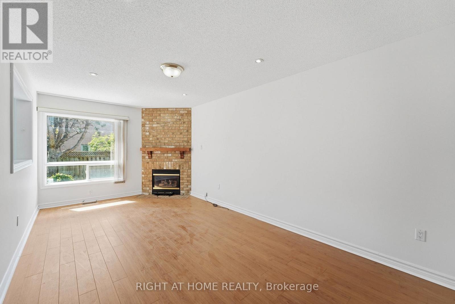
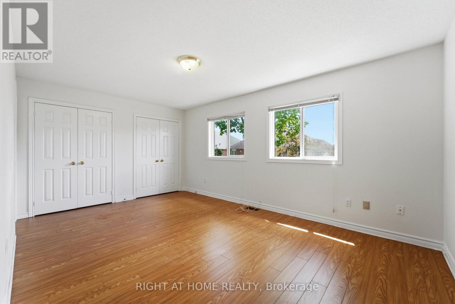
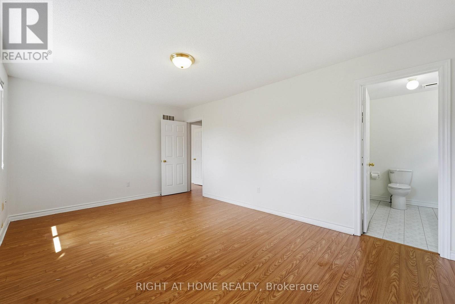
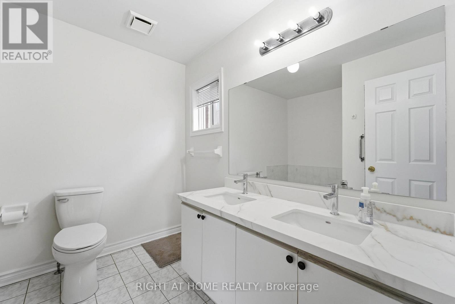
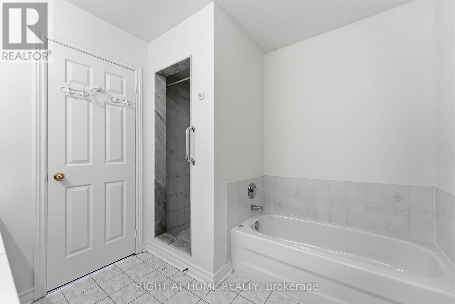
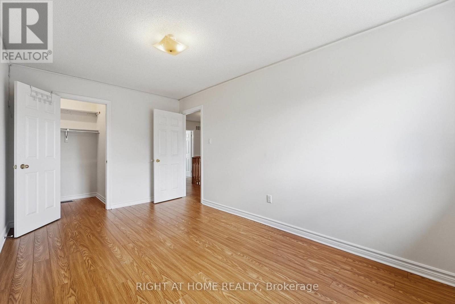
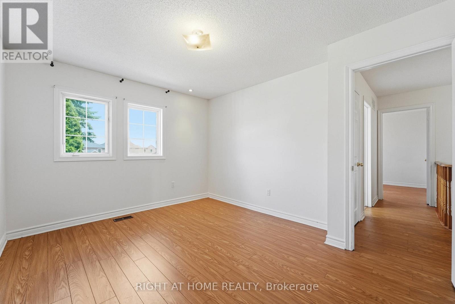
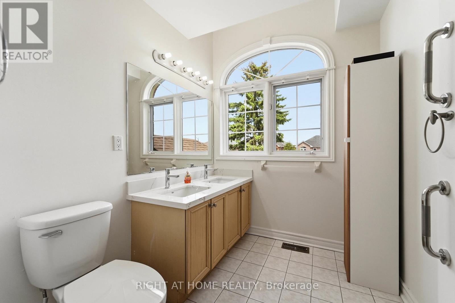
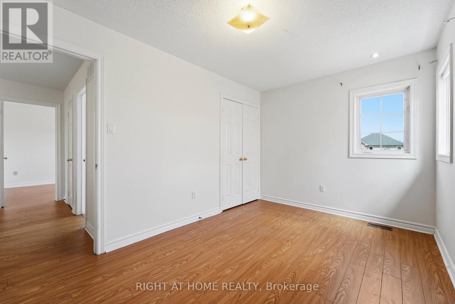
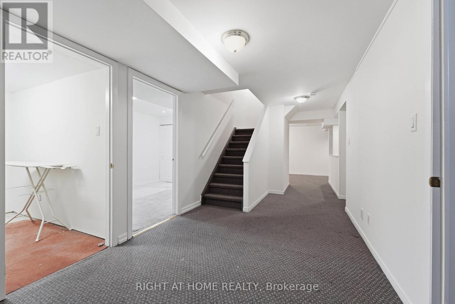
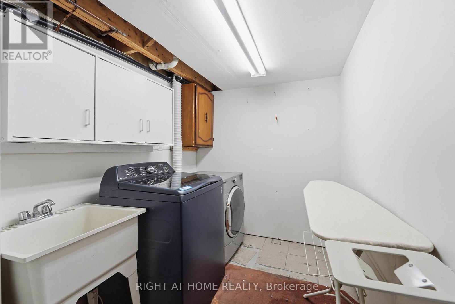
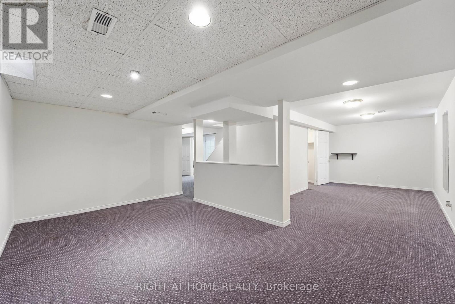
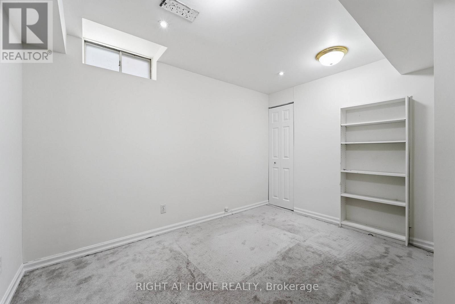
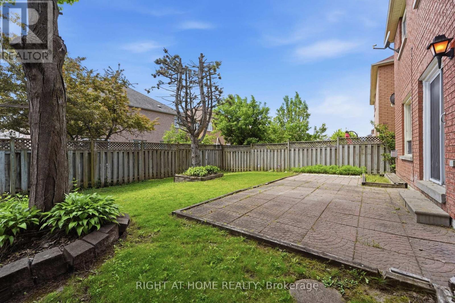
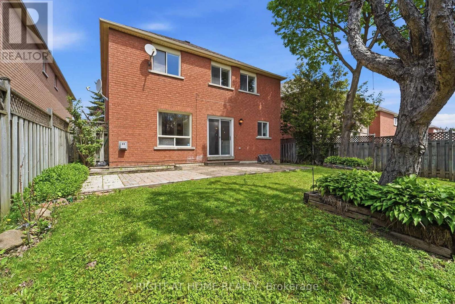
WHOLE HOUSE: Spacious 4- bedroom detached home located in the highly sought-after Devonsleigh community of Richmond Hill! Freshly painted throughout and featuring brand new flooring, this well-maintained home offers a bright and functional layout with generous principal rooms and plenty of living space for the whole family. Large eat-in kitchen, spacious bedrooms, and an excellent floor plan ideal for everyday living and entertaining. Functional finished basement. Situated on a quiet family-friendly street close to top-rated schools, parks, trails, shopping, transit, and all major amenities. Exceptional opportunity to lease a move-in ready home in one of Richmond Hill's most desirable neighbourhoods. (id:61852)
| MLS® Number | N13212606 |
| Property Type | Single Family |
| Community Name | Devonsleigh |
| ParkingSpaceTotal | 6 |
| BathroomTotal | 3 |
| BedroomsAboveGround | 4 |
| BedroomsTotal | 4 |
| BasementDevelopment | Finished |
| BasementType | N/a (finished) |
| ConstructionStyleAttachment | Detached |
| CoolingType | Central Air Conditioning |
| ExteriorFinish | Brick |
| FireplacePresent | Yes |
| FlooringType | Hardwood, Carpeted, Ceramic |
| FoundationType | Concrete |
| HalfBathTotal | 1 |
| HeatingFuel | Natural Gas |
| HeatingType | Forced Air |
| StoriesTotal | 2 |
| SizeInterior | 2000 - 2500 Sqft |
| Type | House |
| UtilityWater | Municipal Water |
| Attached Garage | |
| Garage |
| Acreage | No |
| Sewer | Sanitary Sewer |
| SizeDepth | 120 Ft |
| SizeFrontage | 40 Ft |
| SizeIrregular | 40 X 120 Ft |
| SizeTotalText | 40 X 120 Ft |
| Level | Type | Length | Width | Dimensions |
|---|---|---|---|---|
| Second Level | Primary Bedroom | 5.18 m | 3.41 m | 5.18 m x 3.41 m |
| Second Level | Bedroom 2 | 4.57 m | 2.92 m | 4.57 m x 2.92 m |
| Second Level | Bedroom 3 | 3.96 m | 3.35 m | 3.96 m x 3.35 m |
| Second Level | Bedroom 4 | 3.96 m | 2.74 m | 3.96 m x 2.74 m |
| Main Level | Living Room | 6.09 m | 3.17 m | 6.09 m x 3.17 m |
| Main Level | Dining Room | 4.14 m | 2.46 m | 4.14 m x 2.46 m |
| Main Level | Family Room | 5.82 m | 3.17 m | 5.82 m x 3.17 m |
| Main Level | Kitchen | 3.35 m | 2.9 m | 3.35 m x 2.9 m |
| Main Level | Eating Area | 3.35 m | 2.46 m | 3.35 m x 2.46 m |
https://www.realtor.ca/real-estate/29823252/17-bilbermar-drive-richmond-hill-devonsleigh-devonsleigh
Contact us for more information
Markos Vatavalis
Broker
Maria Petrakos
Broker

The trademarks REALTOR®, REALTORS®, and the REALTOR® logo are controlled by The Canadian Real Estate Association (CREA) and identify real estate professionals who are members of CREA. The trademarks MLS®, Multiple Listing Service® and the associated logos are owned by The Canadian Real Estate Association (CREA) and identify the quality of services provided by real estate professionals who are members of CREA. The trademark DDF® is owned by The Canadian Real Estate Association (CREA) and identifies CREA's Data Distribution Facility (DDF®)