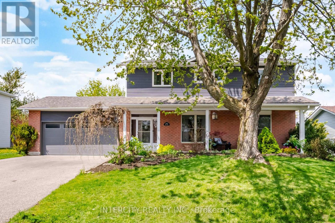
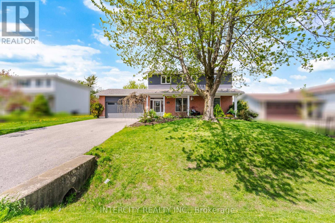
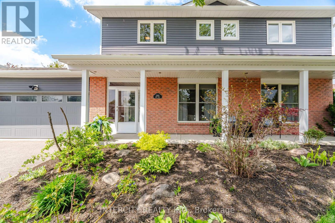
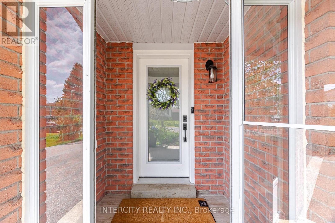
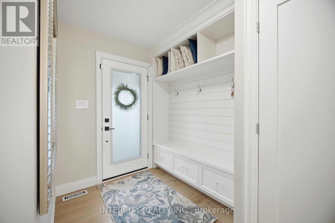
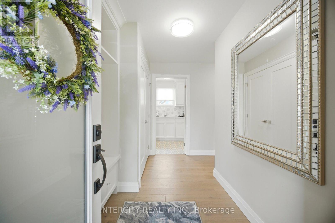
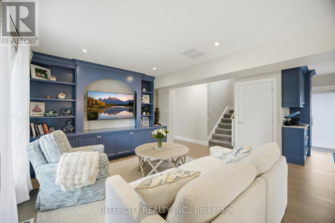
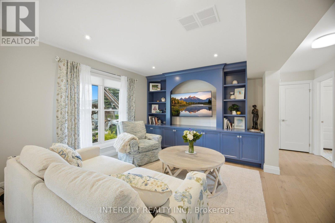
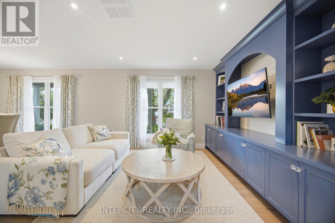
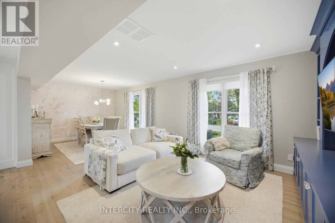
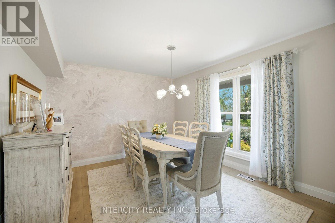
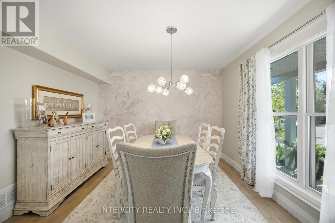
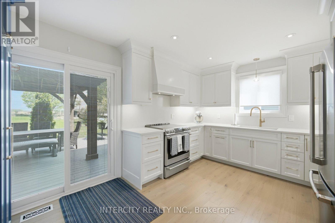
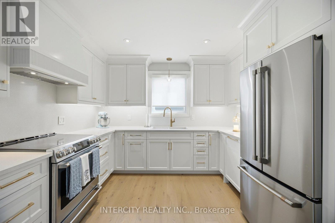
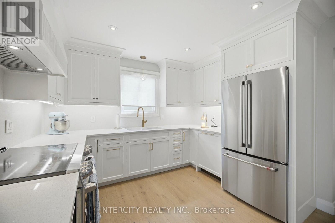
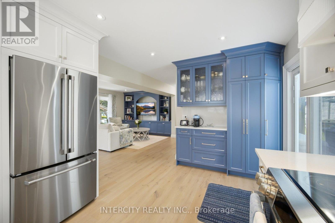
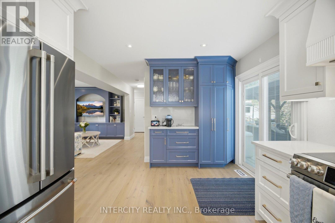
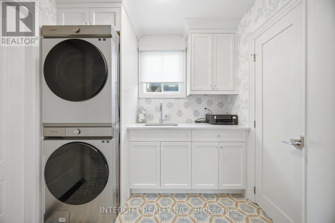
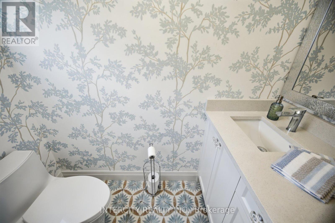
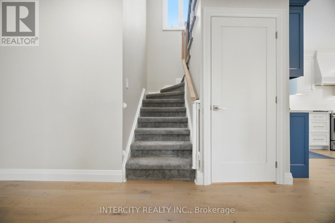
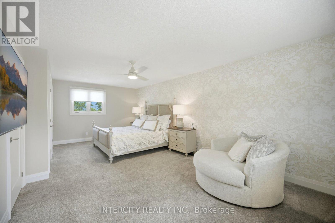
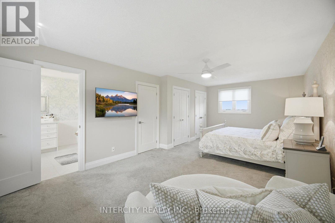
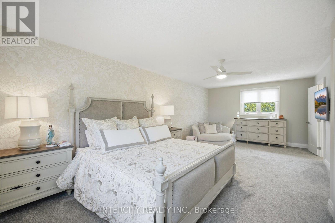
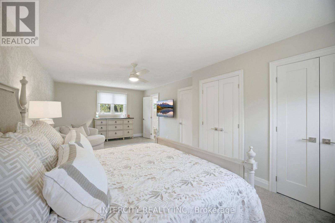
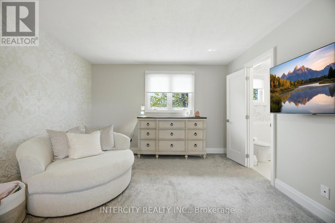
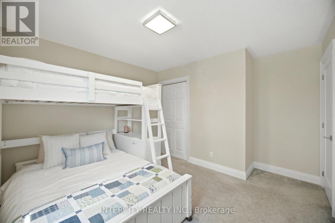
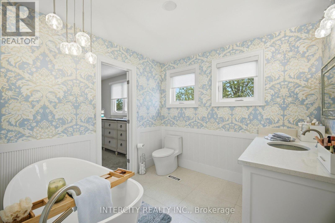
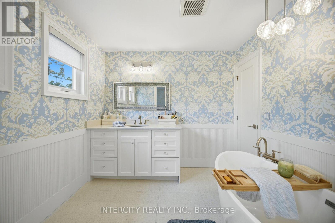
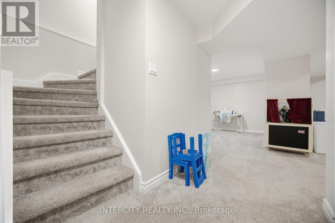
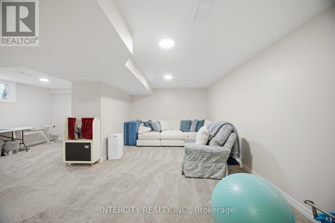
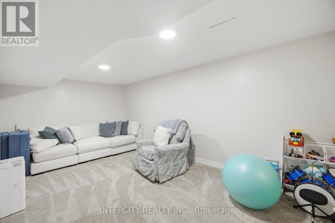
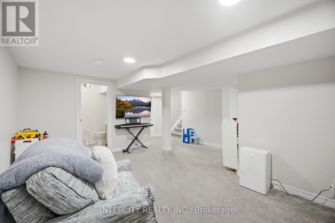
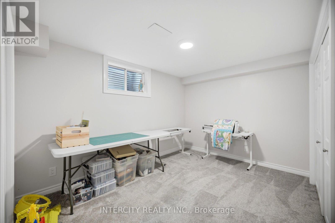
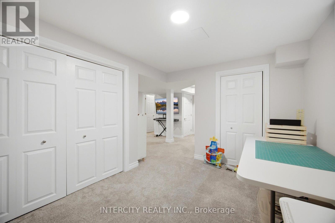
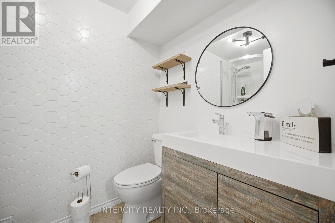
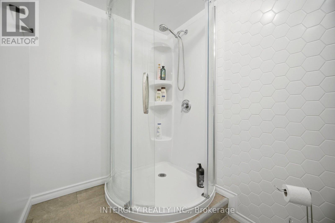
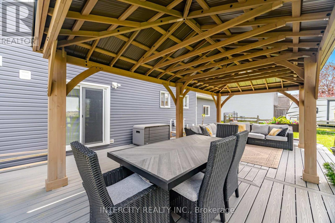
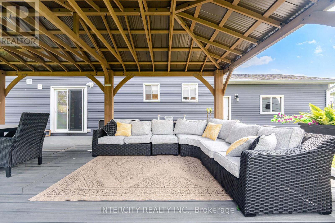
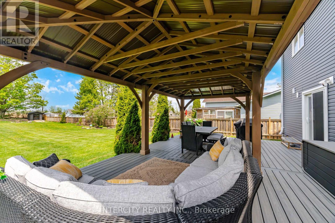
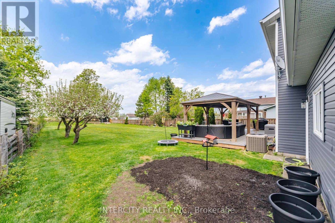
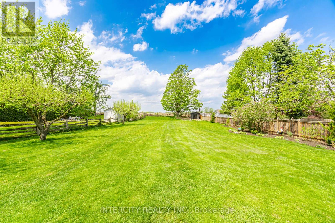
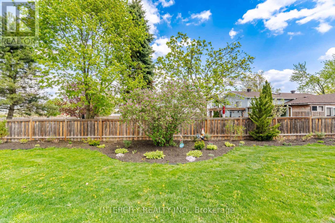
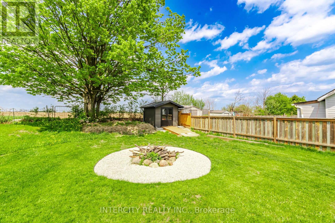
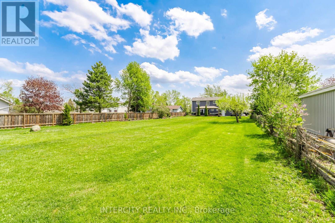
An exceptional family home awaits at 2262 Webb Street. Located in the family friendly Stroud community, this home sits on a huge lot, backing onto a peaceful farm field and yet within walking distance to daily amenities. Parks, Community Centre, Arenas, places of worship, public library, schools and shopping are nearby. Step inside the home and be treated to extensively upgraded, designer inspired finishes. Custom cabinetry adorns the kitchen, living room and laundry. Refresh in any of the three renovated washrooms before joining friends in the backyard. Relax under the massive gazebo on your roomy composite deck. Escape rental payments as the furnace, ac, on demand hot water heater, filtration and softener are all owned. When form meets function, you have arrived at a true gem on Webb. (id:61852)
| MLS® Number | N13212698 |
| Property Type | Single Family |
| Community Name | Stroud |
| Features | Flat Site |
| ParkingSpaceTotal | 8 |
| Structure | Deck, Patio(s), Porch |
| BathroomTotal | 3 |
| BedroomsAboveGround | 3 |
| BedroomsTotal | 3 |
| Age | 31 To 50 Years |
| Appliances | Garage Door Opener, Hot Water Instant, Water Softener, Window Coverings |
| BasementDevelopment | Finished |
| BasementType | N/a (finished) |
| ConstructionStyleAttachment | Detached |
| CoolingType | Central Air Conditioning |
| ExteriorFinish | Brick, Vinyl Siding |
| FoundationType | Concrete |
| HalfBathTotal | 1 |
| HeatingFuel | Natural Gas |
| HeatingType | Forced Air |
| StoriesTotal | 2 |
| SizeInterior | 1500 - 2000 Sqft |
| Type | House |
| UtilityWater | Municipal Water |
| Attached Garage | |
| Garage |
| Acreage | No |
| LandscapeFeatures | Landscaped |
| Sewer | Septic System |
| SizeDepth | 255 Ft ,10 In |
| SizeFrontage | 69 Ft ,2 In |
| SizeIrregular | 69.2 X 255.9 Ft |
| SizeTotalText | 69.2 X 255.9 Ft|under 1/2 Acre |
| ZoningDescription | R1 |
| Level | Type | Length | Width | Dimensions |
|---|---|---|---|---|
| Second Level | Primary Bedroom | 3.66 m | 7.02 m | 3.66 m x 7.02 m |
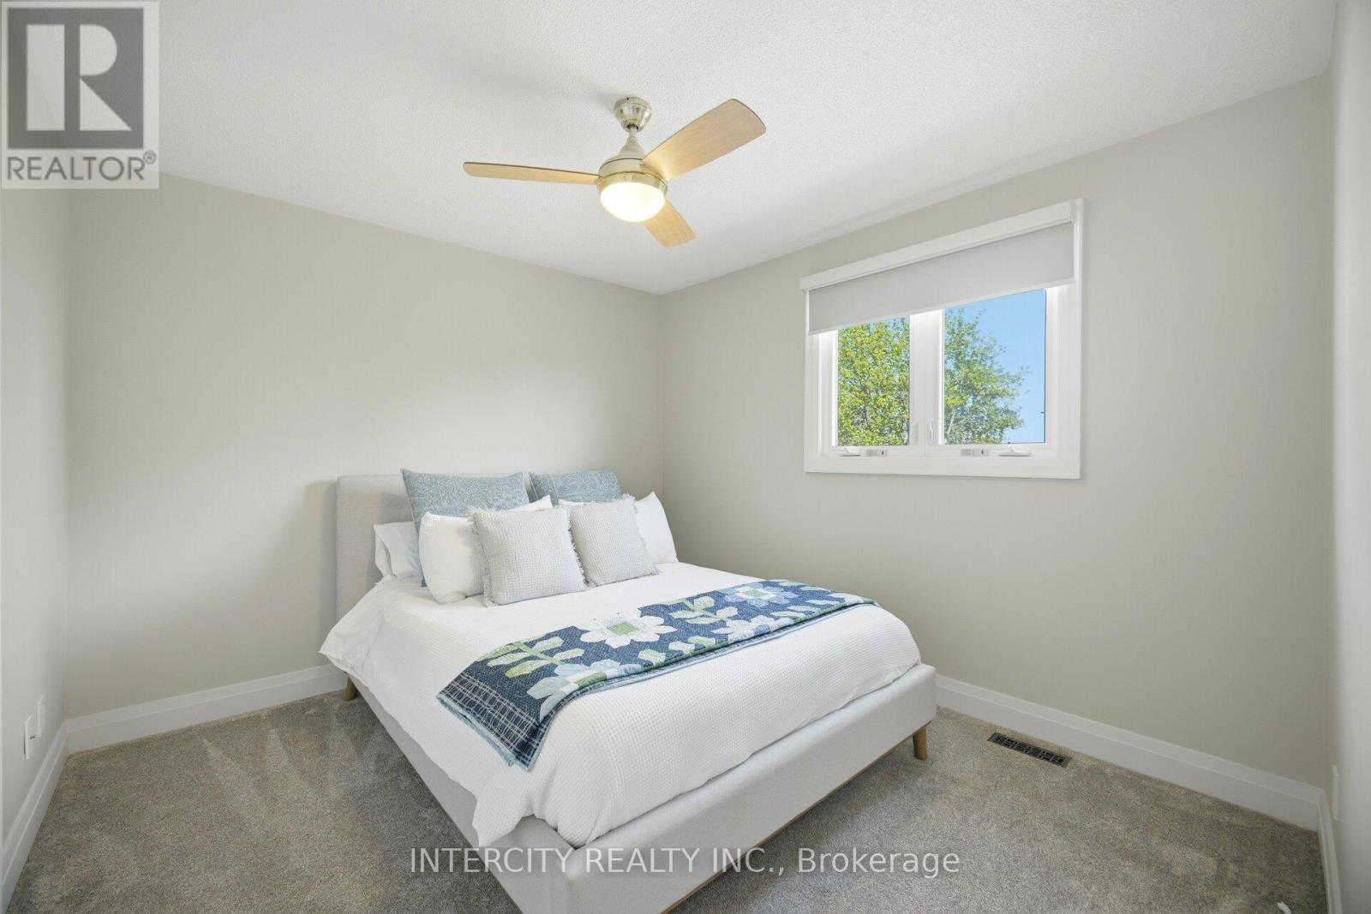
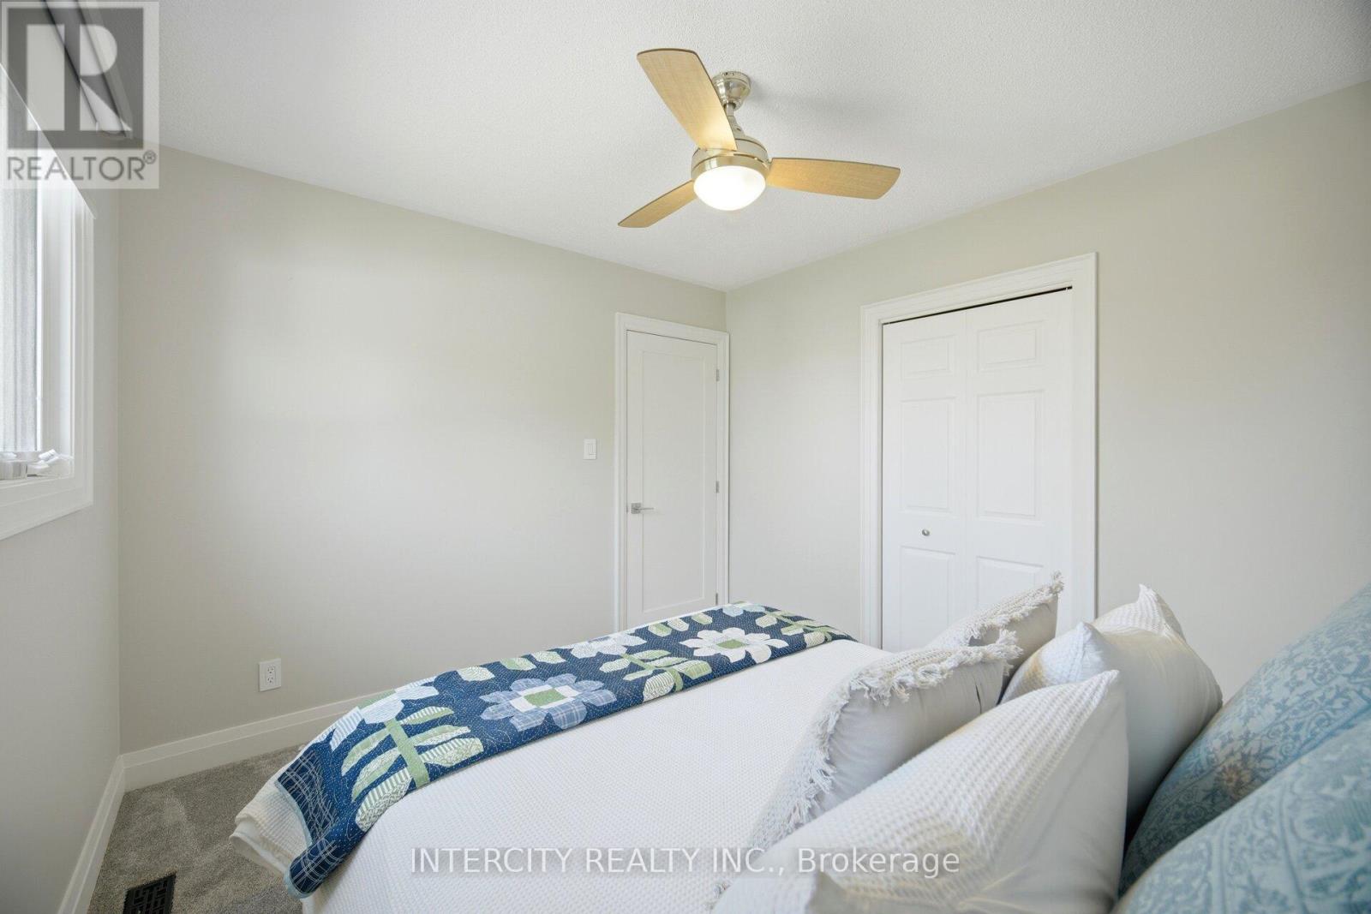
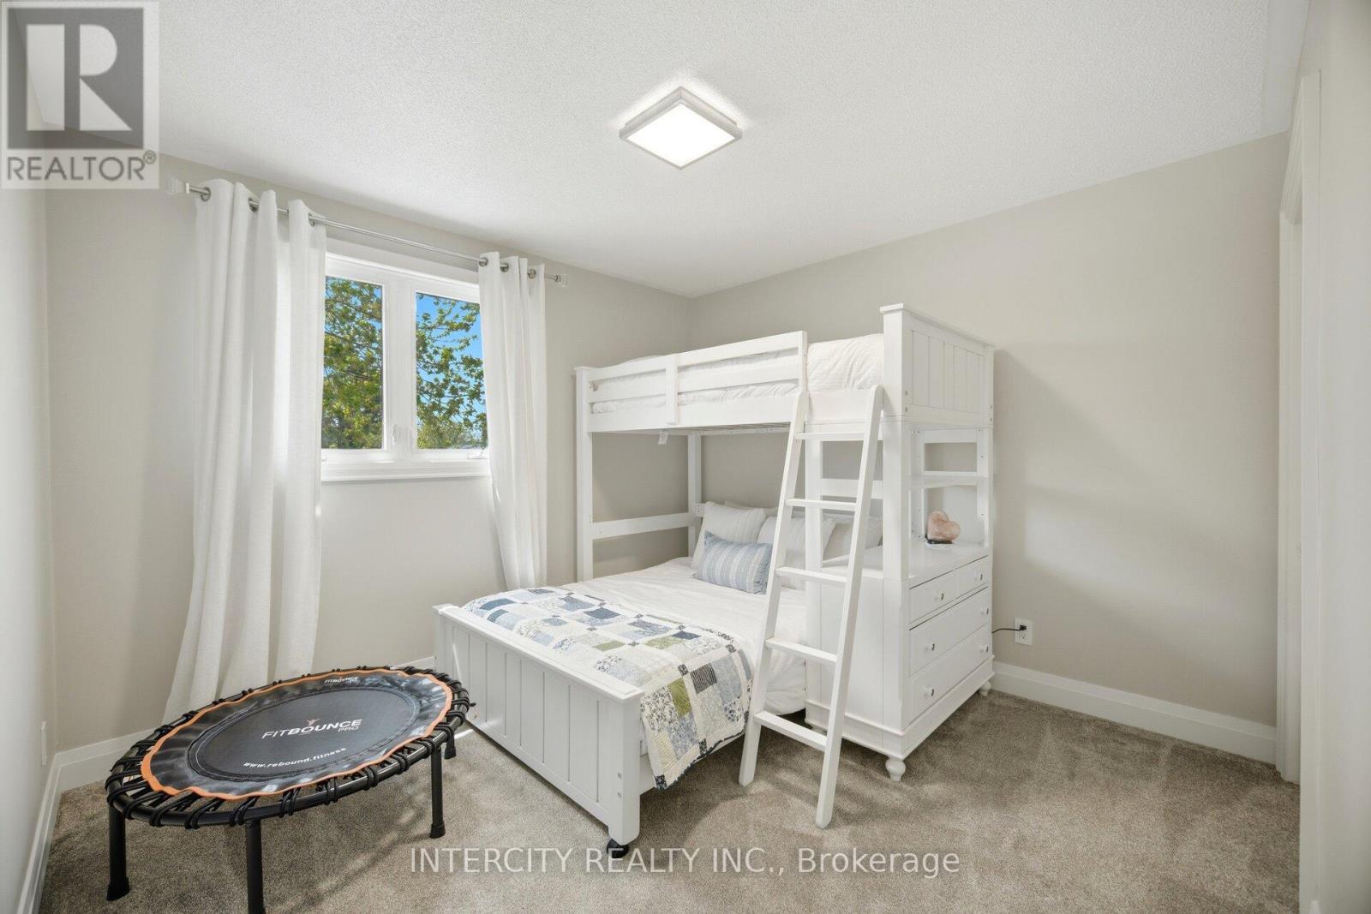
| Second Level | Bedroom 2 | 3.05 m | 3.46 m | 3.05 m x 3.46 m |
| Second Level | Bedroom 3 | 3.87 m | 3.46 m | 3.87 m x 3.46 m |
| Second Level | Bathroom | 2.75 m | 2.64 m | 2.75 m x 2.64 m |
| Basement | Office | 2.73 m | 3.67 m | 2.73 m x 3.67 m |
| Basement | Bathroom | 1.66 m | 2.5 m | 1.66 m x 2.5 m |
| Basement | Utility Room | 5.41 m | 3.17 m | 5.41 m x 3.17 m |
| Basement | Recreational, Games Room | 5.64 m | 4.75 m | 5.64 m x 4.75 m |
| Main Level | Kitchen | 3.25 m | 4.48 m | 3.25 m x 4.48 m |
| Main Level | Dining Room | 3.38 m | 3.34 m | 3.38 m x 3.34 m |
| Main Level | Bathroom | 2.03 m | 0.9 m | 2.03 m x 0.9 m |
| Main Level | Laundry Room | 2.03 m | 2.46 m | 2.03 m x 2.46 m |
| Main Level | Living Room | 3.44 m | 4.44 m | 3.44 m x 4.44 m |
| Cable | Installed |
| Electricity | Installed |
https://www.realtor.ca/real-estate/29823255/2262-webb-street-innisfil-stroud-stroud
Contact us for more information
Trevor Joseph Clarke
Salesperson

The trademarks REALTOR®, REALTORS®, and the REALTOR® logo are controlled by The Canadian Real Estate Association (CREA) and identify real estate professionals who are members of CREA. The trademarks MLS®, Multiple Listing Service® and the associated logos are owned by The Canadian Real Estate Association (CREA) and identify the quality of services provided by real estate professionals who are members of CREA. The trademark DDF® is owned by The Canadian Real Estate Association (CREA) and identifies CREA's Data Distribution Facility (DDF®)