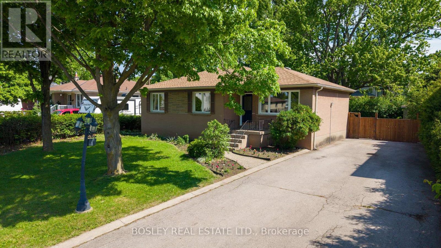
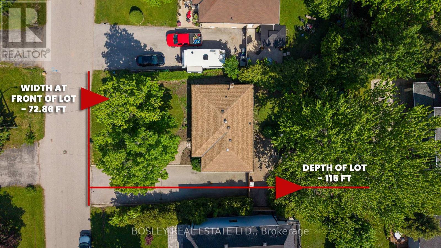
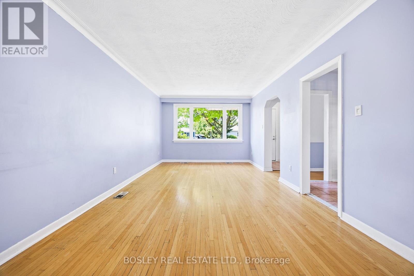
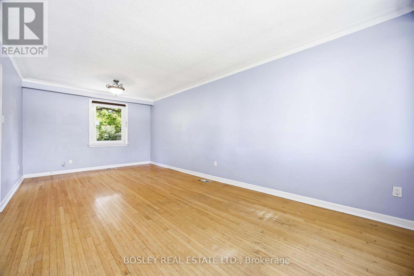
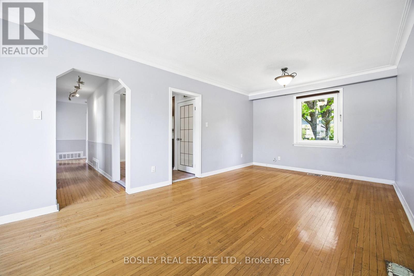
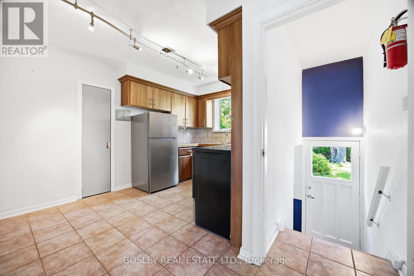
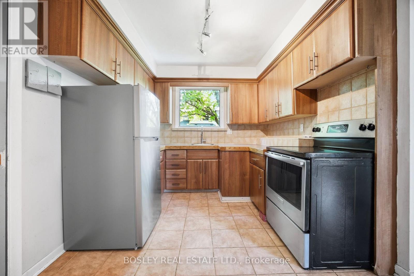
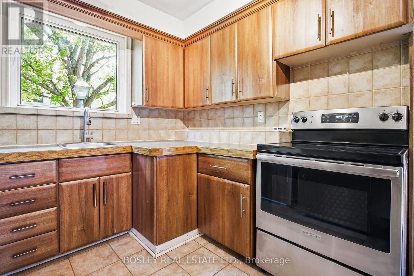
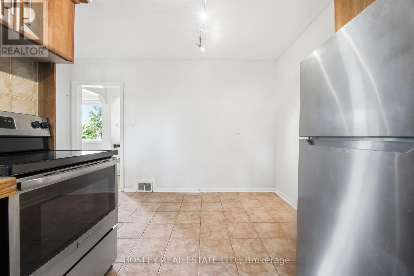
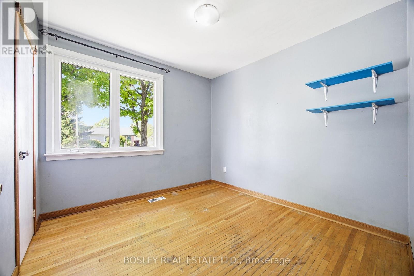
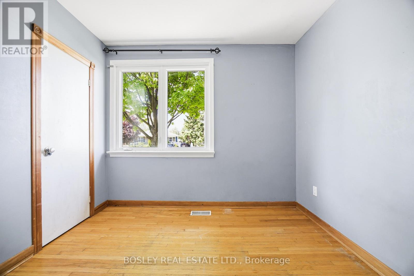
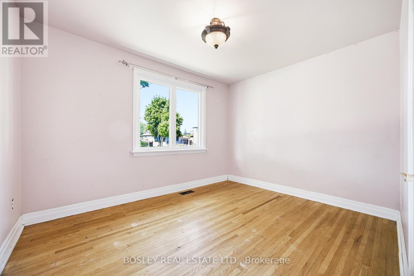
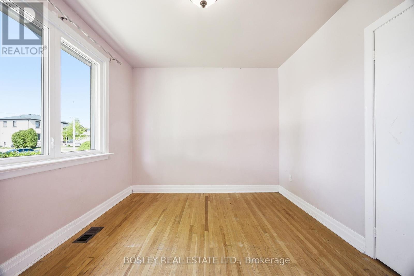
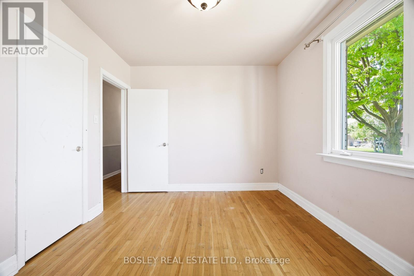
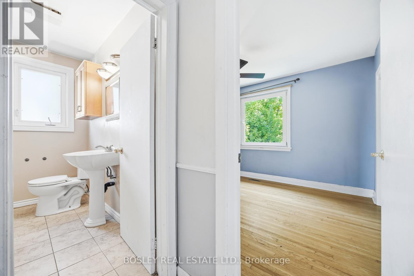
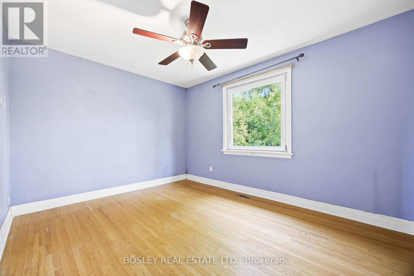
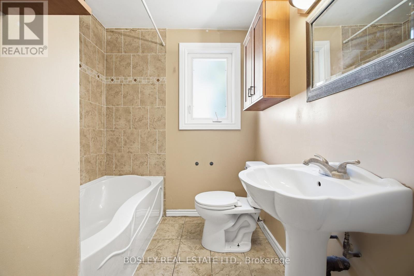
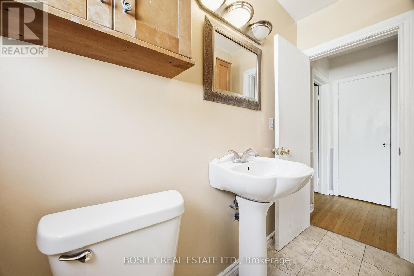
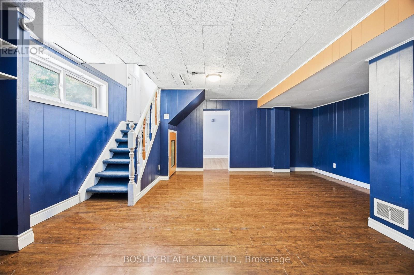
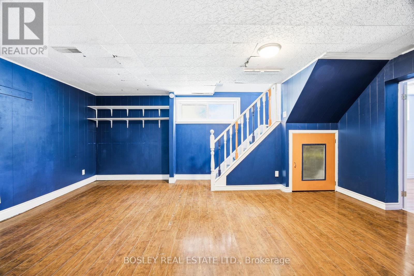
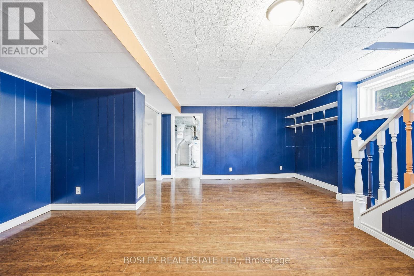
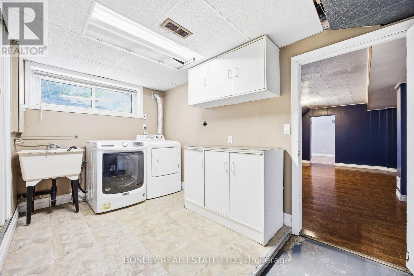
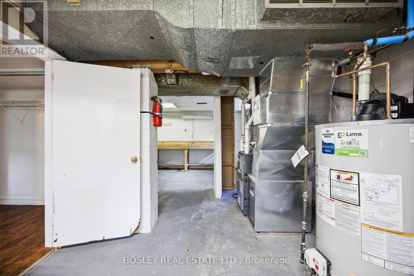
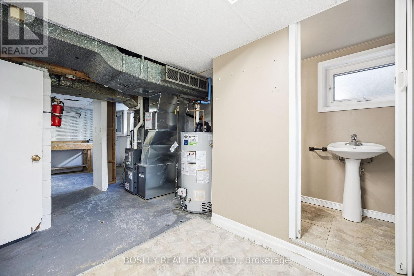
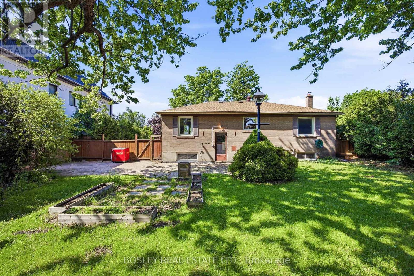
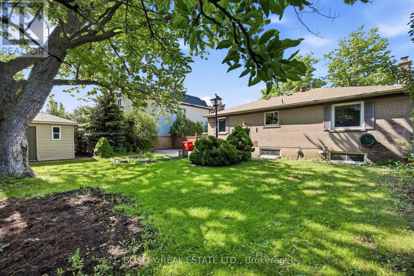
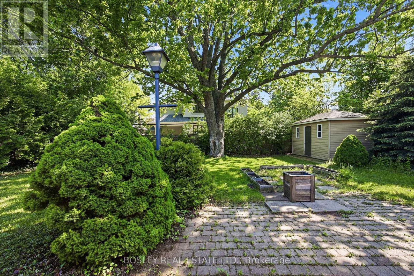
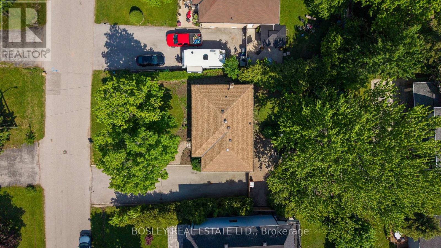
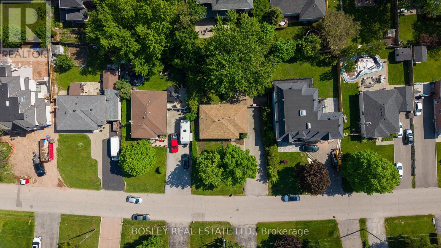
Searching for an exceptionally wide, treed lot in southwest Oakville to renovate or build your dream home? Look no further! This 3-bedroom, 2 bathroom brick bungalow sits on a large private lot in a sought-after area surrounded by prestigious, rebuilt homes. This exceptionally wide 72.86 x 115 irregular lot is an incredible opportunity for builders, investors, renovators, and homebuyers alike. The potential to renovate or build your dream home in one of Oakville's most desirable neighbourhoods is waiting for you. This oversized lot provides the flexibility and opportunity to create your perfect home and is waiting for the next homeowner's personal touch. Oakville's real estate market continues to thrive, and this property is positioned to take advantage of the area's strong growth. Whether you're looking to flip, rent, or hold for future appreciation, this property offers significant investment potential. Parking for 6 cars provides ample room for residents and guests. The spacious backyard, complete with its own garden shed, is just right for entertaining or relaxing in the shade under the beautiful maple tree. Water proofing was completed in 2017, the furnace in 2025, the hot water tank in 2026, and the roof in approximately in 2018. Situated on a 8,395.84 sq. ft. lot zoned RL3-0, this property offers convenient access to the QEW and Bronte Go Station. This property falls within the excellent school zone of Brookdale Public School and Thomas A. Blakelock High School. This is a fantastic southwest Oakville neighbourhood that is surrounded by multimillion dollar new homes. Come discover your new home! (id:61852)
| MLS® Number | W13212642 |
| Property Type | Single Family |
| Community Name | 1020 - WO West |
| EquipmentType | Water Heater - Electric, Water Heater |
| Features | Carpet Free |
| ParkingSpaceTotal | 6 |
| RentalEquipmentType | Water Heater - Electric, Water Heater |
| Structure | Porch, Shed |
| BathroomTotal | 2 |
| BedroomsAboveGround | 3 |
| BedroomsTotal | 3 |
| Appliances | Stove, Window Coverings, Refrigerator |
| ArchitecturalStyle | Bungalow |
| BasementFeatures | Separate Entrance |
| BasementType | N/a |
| ConstructionStyleAttachment | Detached |
| CoolingType | Central Air Conditioning |
| ExteriorFinish | Brick |
| FoundationType | Block |
| HeatingFuel | Natural Gas |
| HeatingType | Forced Air |
| StoriesTotal | 1 |
| SizeInterior | 1100 - 1500 Sqft |
| Type | House |
| UtilityWater | Municipal Water |
| No Garage |
| Acreage | No |
| Sewer | Sanitary Sewer |
| SizeDepth | 115 Ft |
| SizeFrontage | 72 Ft ,10 In |
| SizeIrregular | 72.9 X 115 Ft |
| SizeTotalText | 72.9 X 115 Ft |
| ZoningDescription | Rl3-0 |
| Level | Type | Length | Width | Dimensions |
|---|---|---|---|---|
| Basement | Recreational, Games Room | 5.23 m | 5.39 m | 5.23 m x 5.39 m |
| Basement | Utility Room | 5.61 m | 8.81 m | 5.61 m x 8.81 m |
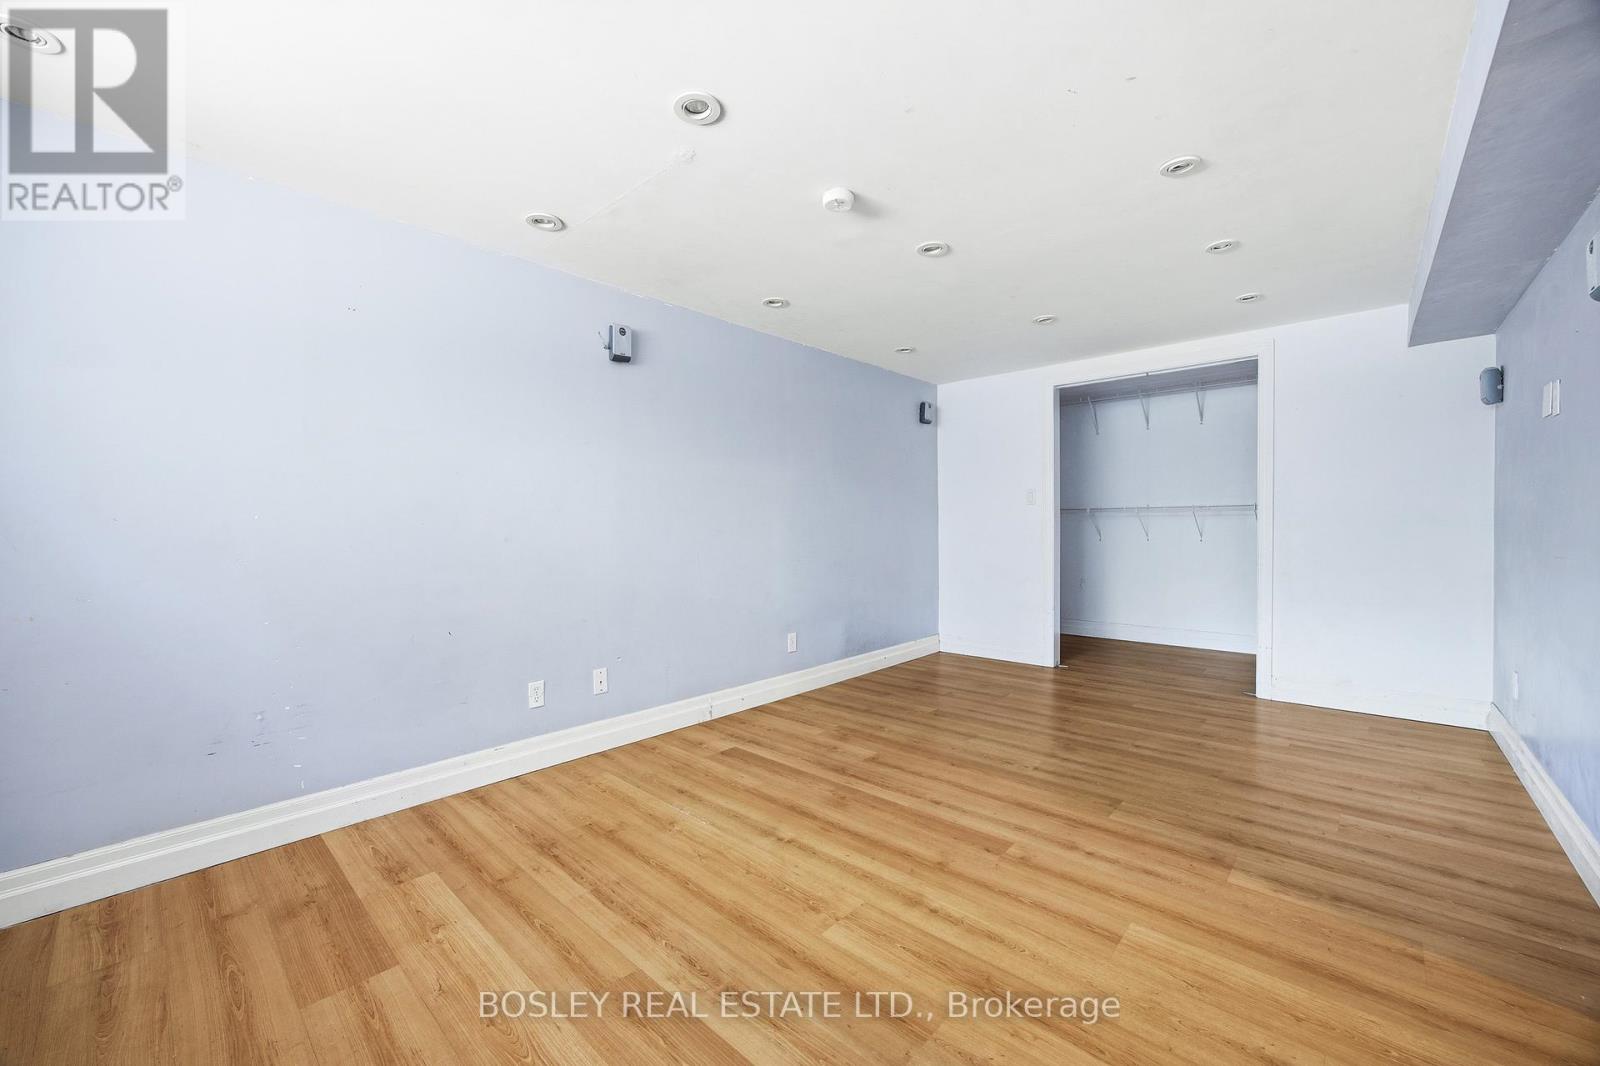
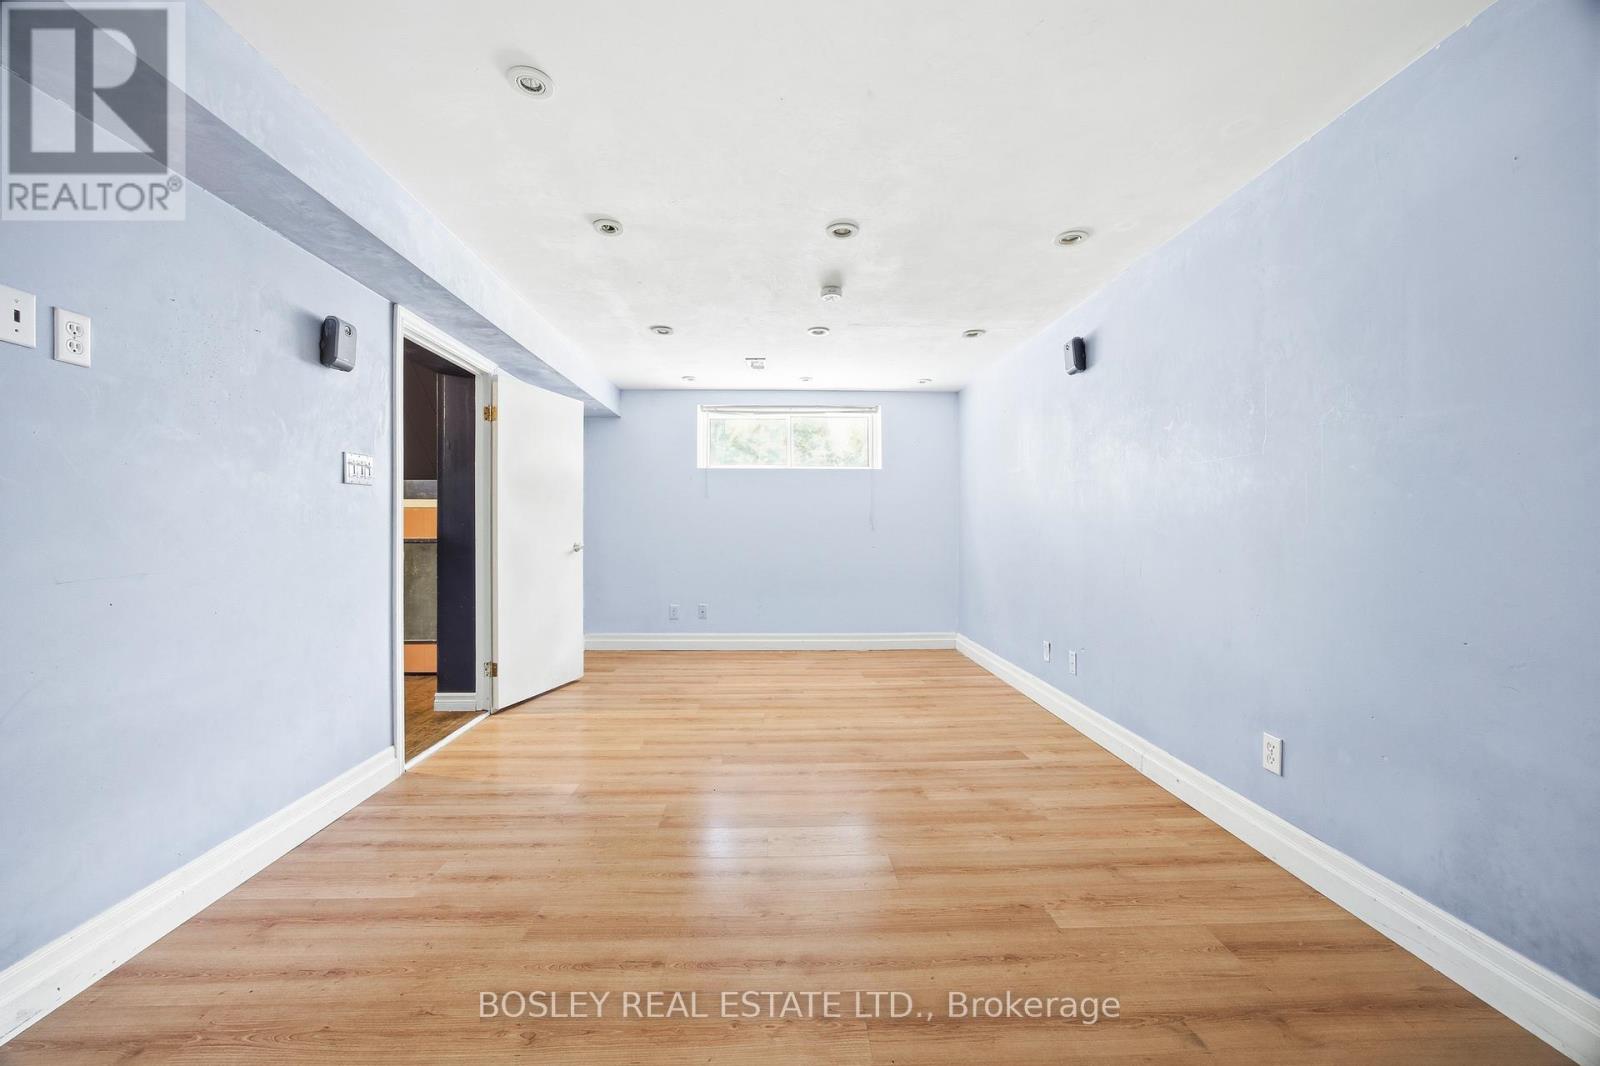
| Basement | Bedroom | 5.16 m | 3.18 m | 5.16 m x 3.18 m |
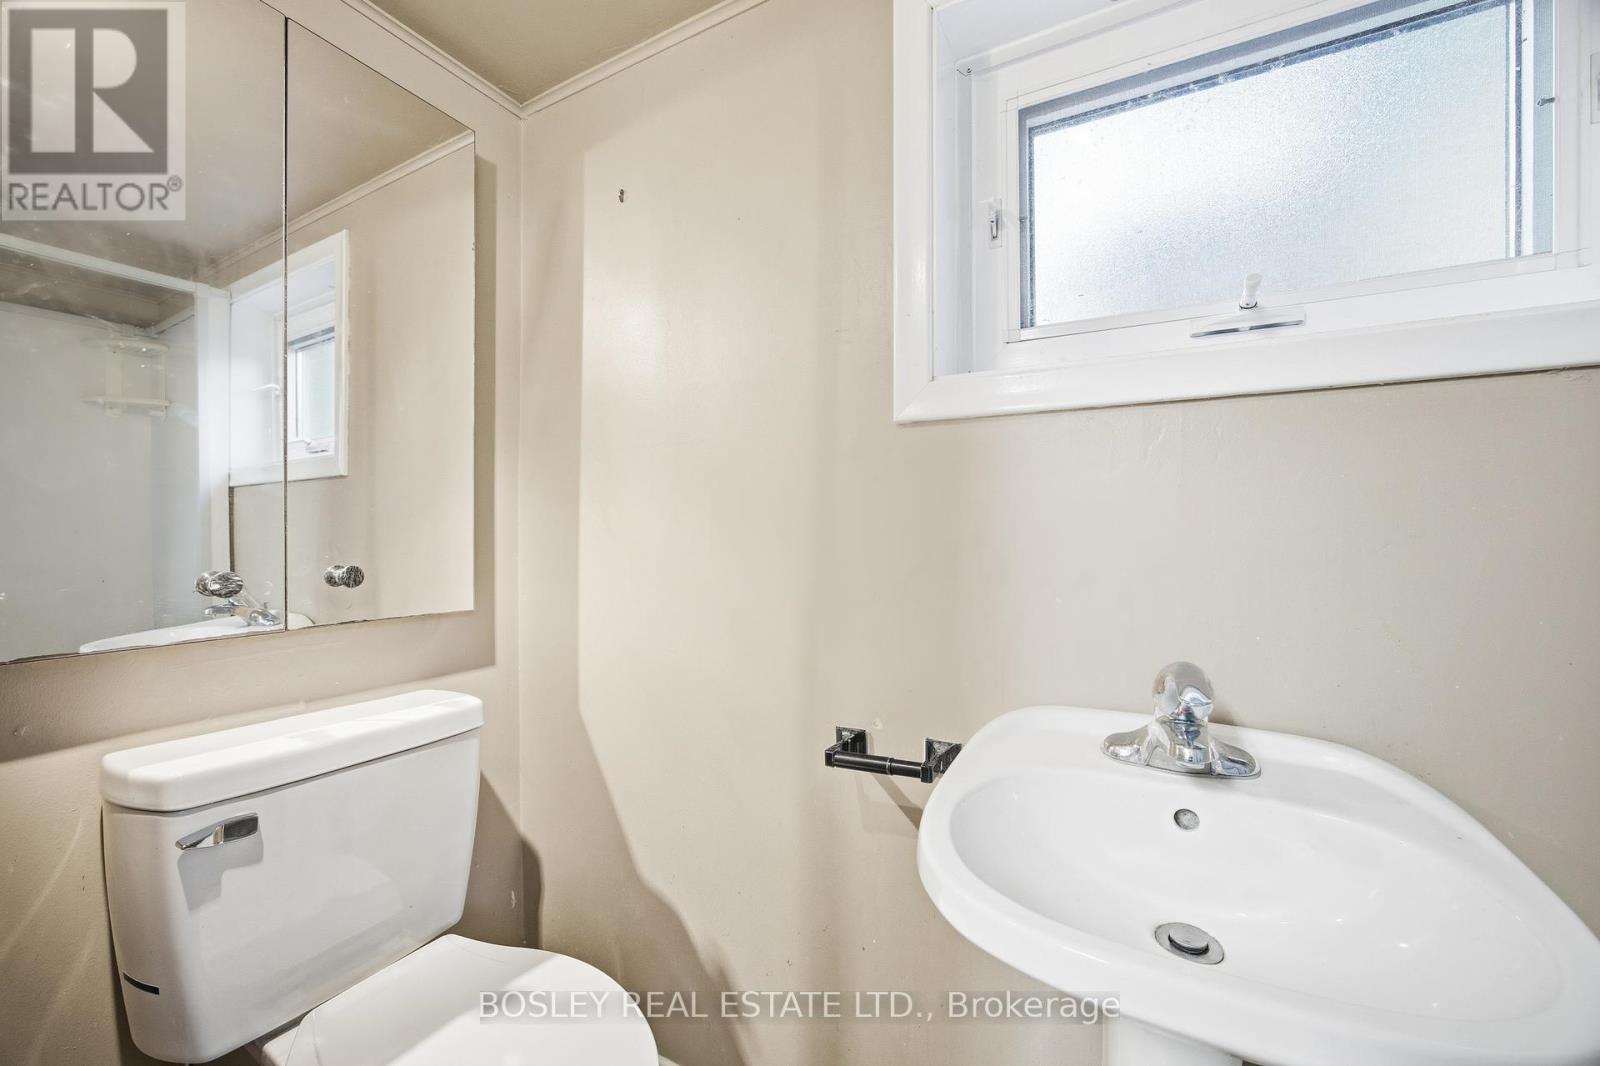
| Basement | Bathroom | 2.44 m | 0.91 m | 2.44 m x 0.91 m |
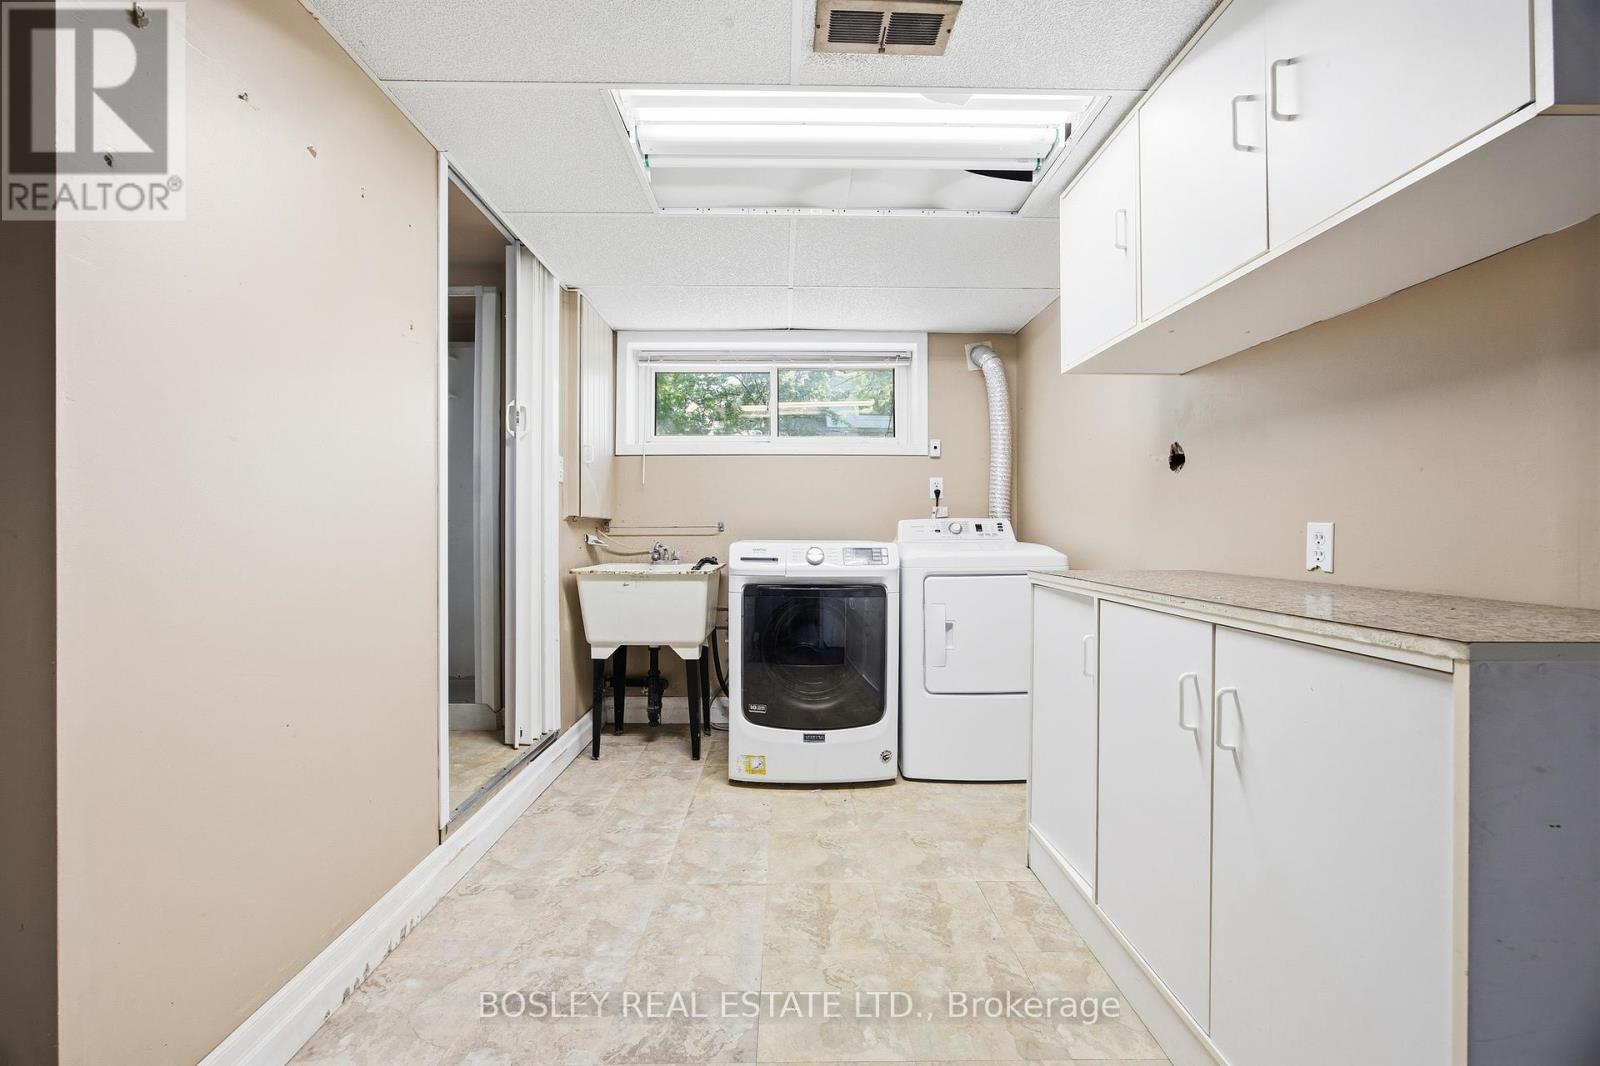
| Basement | Laundry Room | 2.46 m | 2.24 m | 2.46 m x 2.24 m |
| Ground Level | Dining Room | 2.44 m | 3.4 m | 2.44 m x 3.4 m |
| Ground Level | Living Room | 4.37 m | 3.4 m | 4.37 m x 3.4 m |
| Ground Level | Kitchen | 4.14 m | 3.86 m | 4.14 m x 3.86 m |
| Ground Level | Primary Bedroom | 3.15 m | 4.06 m | 3.15 m x 4.06 m |
| Ground Level | Bedroom 2 | 2.97 m | 2.92 m | 2.97 m x 2.92 m |
| Ground Level | Bedroom 3 | 2.97 m | 3.68 m | 2.97 m x 3.68 m |
| Ground Level | Bathroom | 2.01 m | 2.62 m | 2.01 m x 2.62 m |
| Cable | Available |
| Electricity | Available |
| Sewer | Available |
https://www.realtor.ca/real-estate/29823281/532-sandmere-place-oakville-wo-west-1020-wo-west
Contact us for more information
Tasha Boylan
Salesperson

The trademarks REALTOR®, REALTORS®, and the REALTOR® logo are controlled by The Canadian Real Estate Association (CREA) and identify real estate professionals who are members of CREA. The trademarks MLS®, Multiple Listing Service® and the associated logos are owned by The Canadian Real Estate Association (CREA) and identify the quality of services provided by real estate professionals who are members of CREA. The trademark DDF® is owned by The Canadian Real Estate Association (CREA) and identifies CREA's Data Distribution Facility (DDF®)