Maintenance, Common Area Maintenance, Parking, Insurance
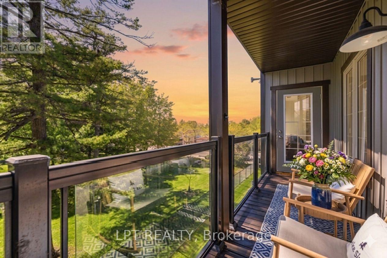
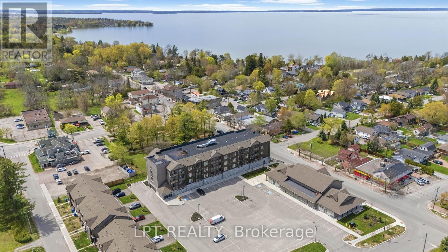
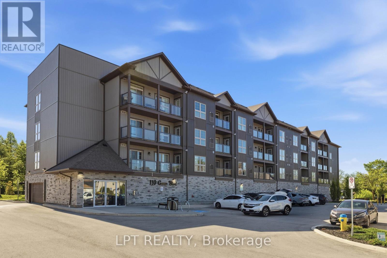
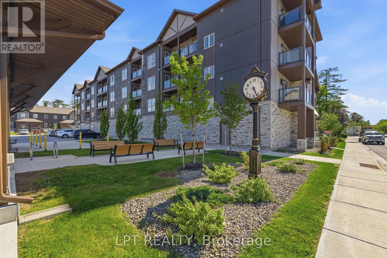
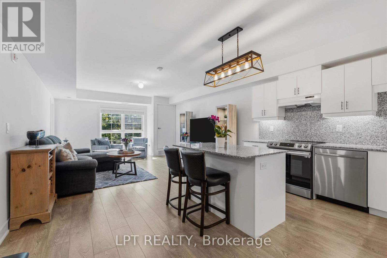
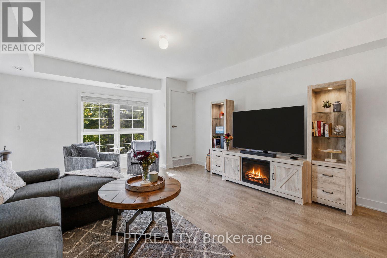
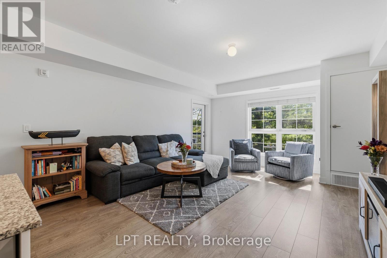
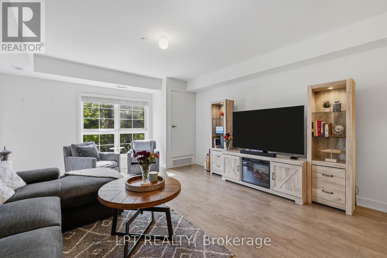
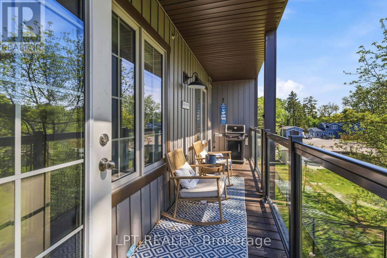
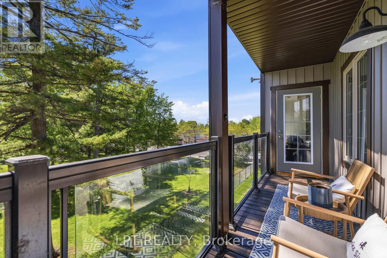
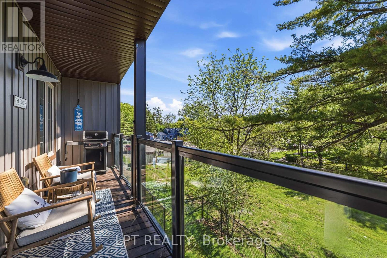
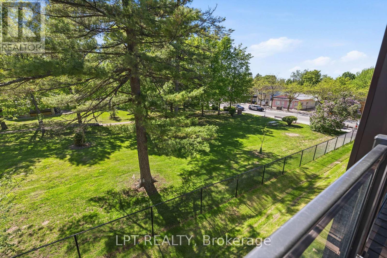
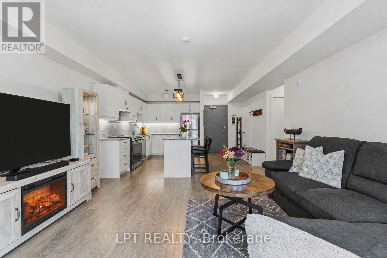
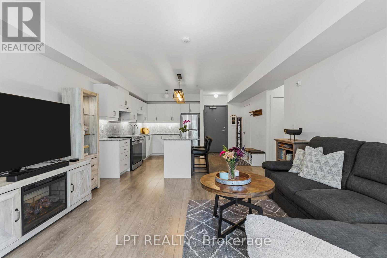
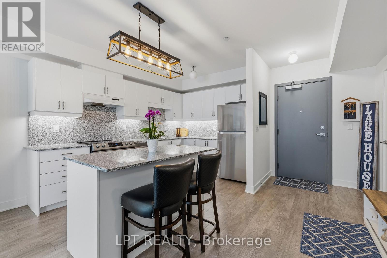
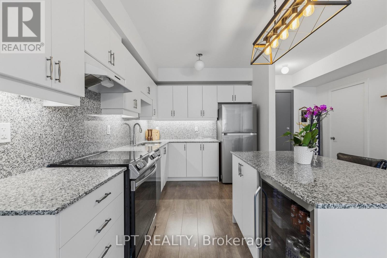
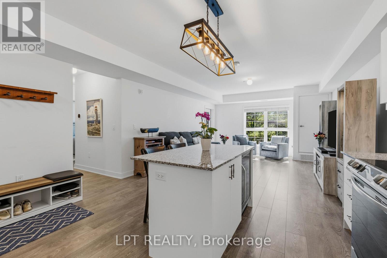
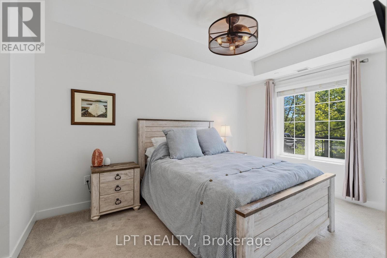
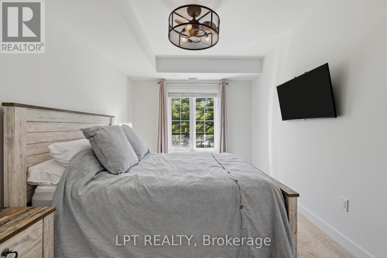
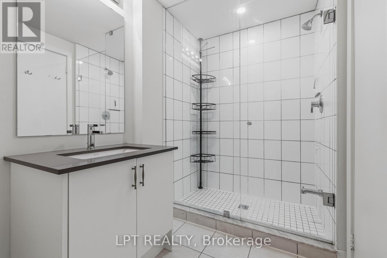
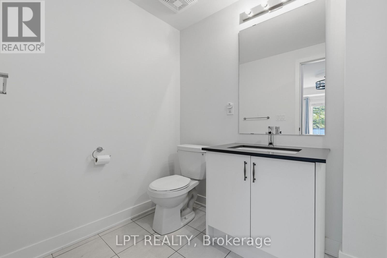
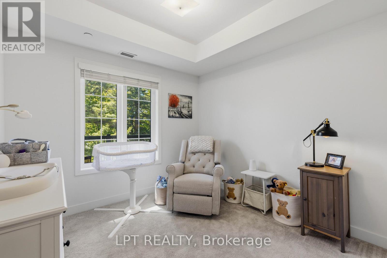
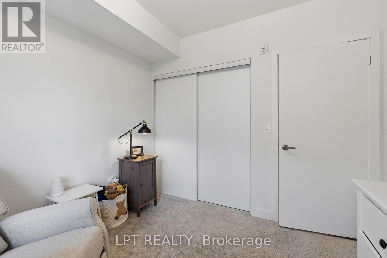
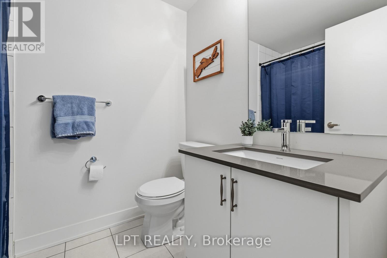
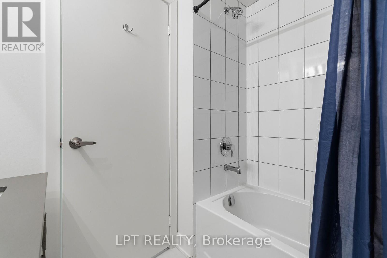
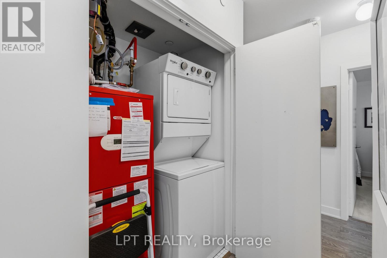
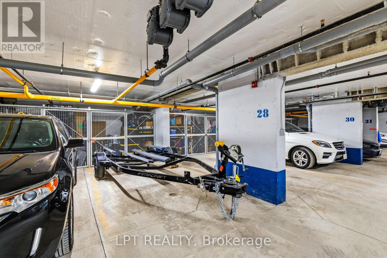
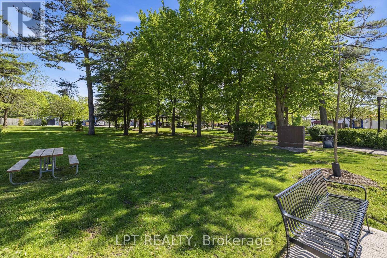
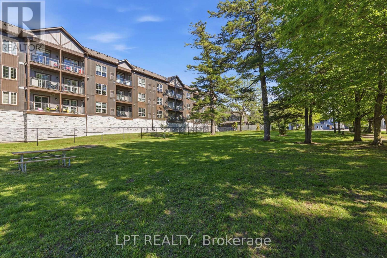
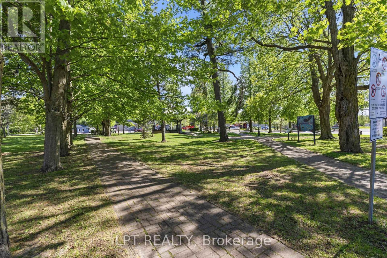
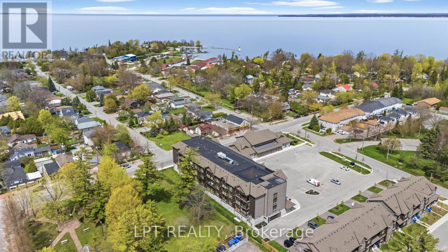
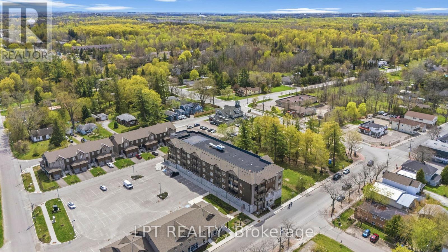
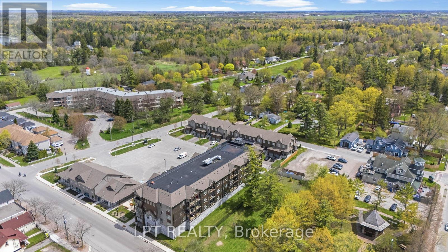
$625.81 MonthlySunsets, Summer Nights & Parkside Living Await In The Heart Of Jackson's Point! This Beautiful "Simcoe" Model Offers 1,017 Sq Ft Of Stylish, Maintenance-Free Living With West-Facing Views Over Jackson's Point Parkette, The Perfect Setting To Enjoy Gorgeous Evening Sunsets, Events, Movies In The Park And Relaxed Lakeside Living. The Open Concept Layout Features A Modern Kitchen Complete With Granite Counters, Backsplash, Centre Island, Stainless Steel Appliances Including A Beverage Fridge And Undermount Cabinet Lighting. The Sun-Filled Living And Dining Space Flows Seamlessly To The 95 Sq Ft Private Balcony, Creating The Perfect Space To Relax Or Entertain. The Spacious Primary Suite Features A Beautifully Finished Ensuite With Quartz Counters And Glass Shower, While Both Bedrooms Offer Large Windows That Fill The Space With Natural Light. The Second Bathroom Also Features Upgraded Quartz Counters. Additional Features Include A Ceiling Fan In The Primary Bedroom, Wall-Mounted TV Outlet In The Primary Bedroom And Upgraded Smart Thermostat. Enjoy The Convenience Of Being Just Steps To Restaurants, Coffee Shops, Ice Cream Parlour, Parks And Lake Simcoe, While All Other Amenities Are Just A Short Drive Away. Rogers Internet, Snow Removal, One Indoor Parking Spot And Storage Locker Are All Included In The Monthly Maintenance Fee For Easy, Low-Maintenance Living. Whether You're Looking For A Full-Time Residence Or The Perfect Weekend Escape, This Is Your Opportunity To Enjoy The Best Of Living In Jackson's Point. (id:61852)
| MLS® Number | N13212880 |
| Property Type | Single Family |
| Community Name | Sutton & Jackson's Point |
| AmenitiesNearBy | Marina, Park, Public Transit |
| CommunityFeatures | Pets Allowed With Restrictions, School Bus |
| EquipmentType | Water Heater |
| Features | Elevator, Balcony, Carpet Free, In Suite Laundry |
| ParkingSpaceTotal | 1 |
| RentalEquipmentType | Water Heater |
| BathroomTotal | 2 |
| BedroomsAboveGround | 2 |
| BedroomsTotal | 2 |
| Age | 0 To 5 Years |
| Amenities | Visitor Parking, Storage - Locker |
| Appliances | Dishwasher, Dryer, Oven, Hood Fan, Washer, Refrigerator |
| BasementType | None |
| CoolingType | Central Air Conditioning |
| ExteriorFinish | Stone, Vinyl Siding |
| FlooringType | Laminate |
| HeatingFuel | Natural Gas |
| HeatingType | Forced Air |
| SizeInterior | 1000 - 1199 Sqft |
| Type | Apartment |
| Underground | |
| Garage |
| Acreage | No |
| LandAmenities | Marina, Park, Public Transit |
| SurfaceWater | Lake/pond |
| ZoningDescription | C1-1 |
| Level | Type | Length | Width | Dimensions |
|---|---|---|---|---|
| Main Level | Foyer | 1.78 m | 1.72 m | 1.78 m x 1.72 m |
| Main Level | Kitchen | 4.57 m | 3.66 m | 4.57 m x 3.66 m |
| Main Level | Living Room | 5.33 m | 4.57 m | 5.33 m x 4.57 m |
| Main Level | Dining Room | 5.33 m | 4.57 m | 5.33 m x 4.57 m |
| Main Level | Primary Bedroom | 4.18 m | 3.02 m | 4.18 m x 3.02 m |
| Main Level | Bedroom 2 | 2.93 m | 3.02 m | 2.93 m x 3.02 m |
Contact us for more information
Jennifer Jones
Salesperson
Stephanie Hetherington
Salesperson

The trademarks REALTOR®, REALTORS®, and the REALTOR® logo are controlled by The Canadian Real Estate Association (CREA) and identify real estate professionals who are members of CREA. The trademarks MLS®, Multiple Listing Service® and the associated logos are owned by The Canadian Real Estate Association (CREA) and identify the quality of services provided by real estate professionals who are members of CREA. The trademark DDF® is owned by The Canadian Real Estate Association (CREA) and identifies CREA's Data Distribution Facility (DDF®)