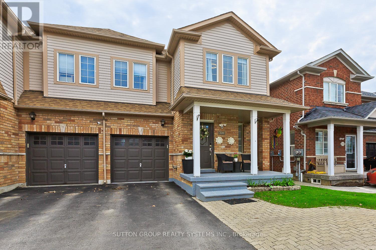
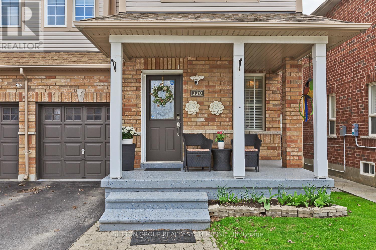
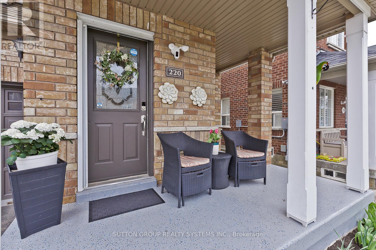
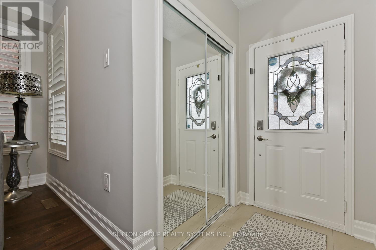
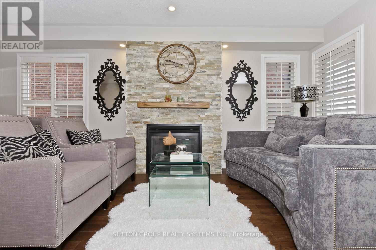
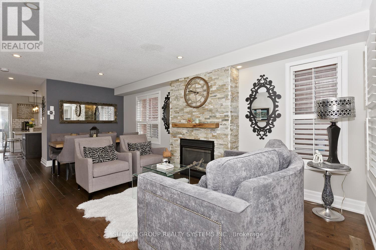
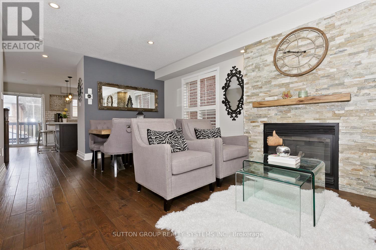
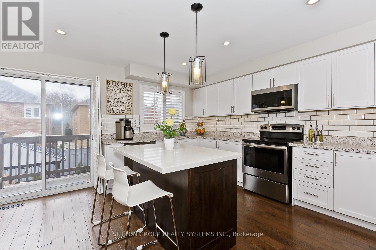
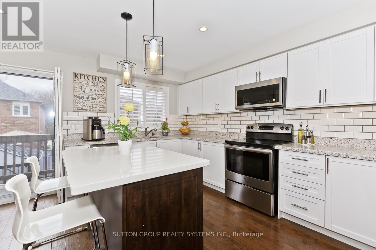
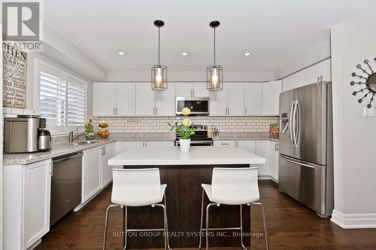
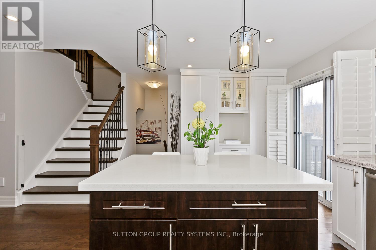
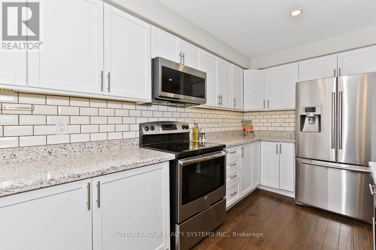
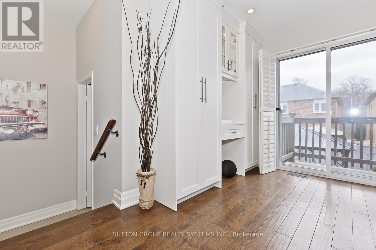
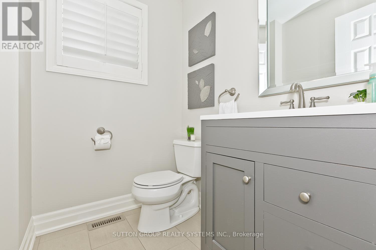
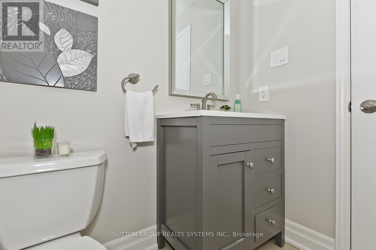
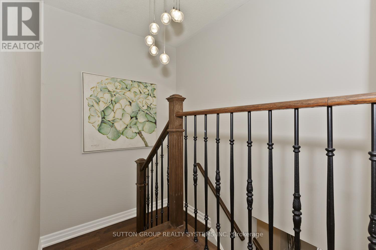
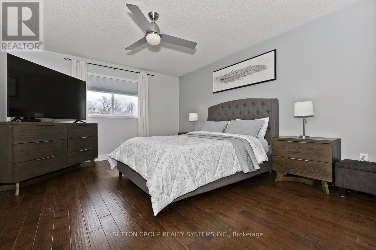
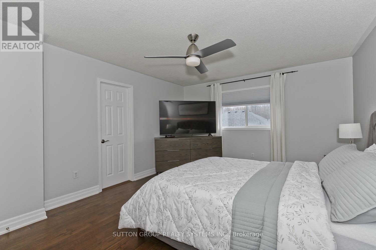
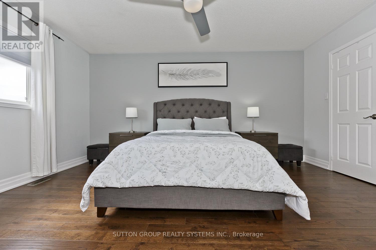
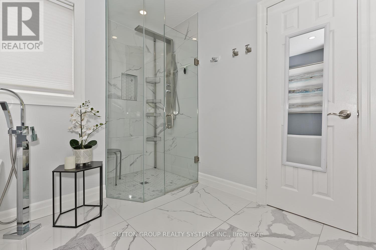
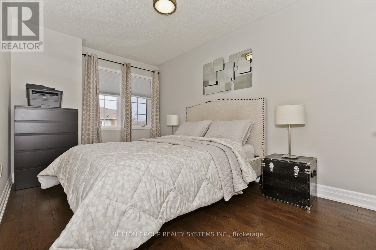
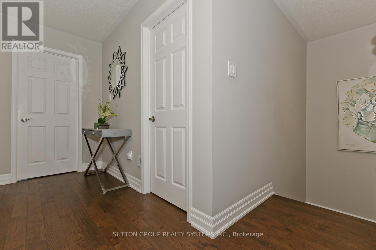
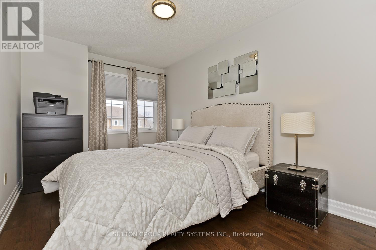
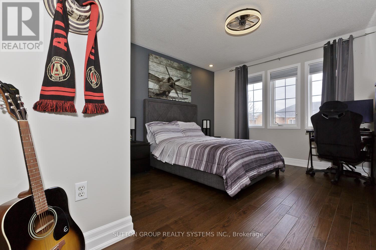
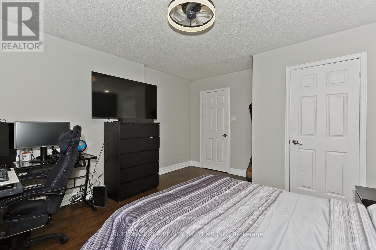
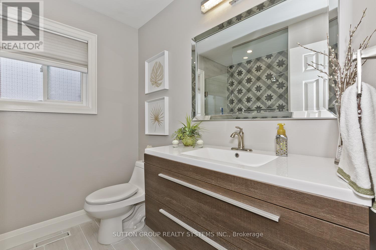
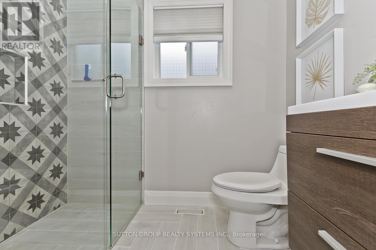
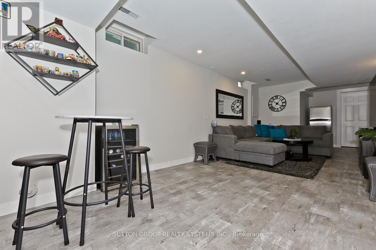
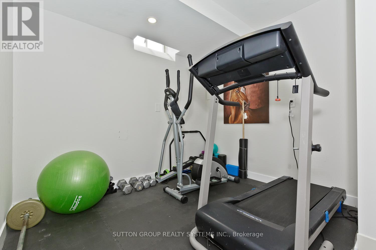
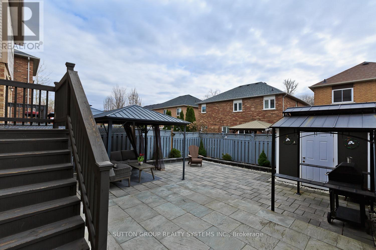
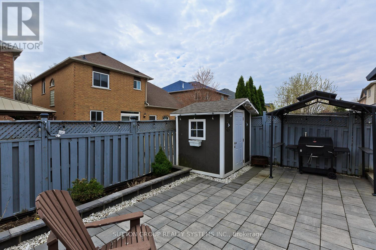
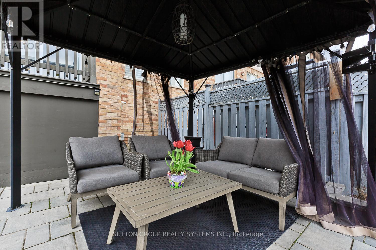
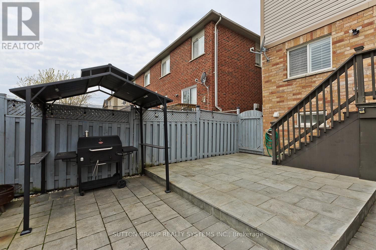
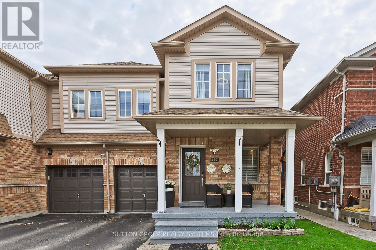
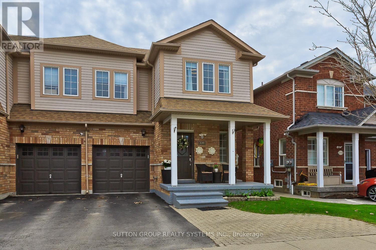
Welcome to 220 Pettigrew Trail, a beautifully upgraded and meticulously cared-for home in one of Milton's most convenient, family-friendly neighbourhoods. From the moment you arrive, the pride of ownership is clear.Inside, rich hardwood flooring, designer finishes, and a warm, functional layout create the perfect space for everyday living and entertaining. The bright chef-inspired kitchen offers quality finishes, generous workspace, and a newly added pantry for extra storage.Upstairs features spacious bedrooms, including a beautiful primary retreat with private ensuite, plus fully renovated bathrooms completed in 2023 for a fresh, modern feel.The finished basement adds a recreation area, gym space, and cozy corner bar, while the private backyard features luxury interlock completed in 2022 for stylish, low-maintenance outdoor living.With major updates including the roof, water heater, A/C, furnace, bathrooms, pantry, hardwood, paint, and designer touches throughout, this is a truly turnkey home close to parks, schools, shopping, restaurants, transit, and everyday conveniences. Move in and enjoy. (id:61852)
| MLS® Number | W13212532 |
| Property Type | Single Family |
| Community Name | 1029 - DE Dempsey |
| AmenitiesNearBy | Park, Public Transit, Schools |
| Features | Level Lot, Carpet Free |
| ParkingSpaceTotal | 3 |
| Structure | Shed |
| BathroomTotal | 4 |
| BedroomsAboveGround | 3 |
| BedroomsBelowGround | 1 |
| BedroomsTotal | 4 |
| Appliances | Garage Door Opener Remote(s), Dryer, Microwave, Stove, Water Heater, Washer, Refrigerator |
| BasementDevelopment | Finished |
| BasementType | Full (finished) |
| ConstructionStyleAttachment | Semi-detached |
| CoolingType | Central Air Conditioning |
| ExteriorFinish | Brick |
| FireplacePresent | Yes |
| FlooringType | Laminate, Hardwood |
| FoundationType | Poured Concrete |
| HalfBathTotal | 2 |
| HeatingFuel | Natural Gas |
| HeatingType | Forced Air |
| StoriesTotal | 2 |
| SizeInterior | 1500 - 2000 Sqft |
| Type | House |
| UtilityWater | Municipal Water, Lake/river Water Intake |
| Attached Garage | |
| Garage |
| Acreage | No |
| FenceType | Fenced Yard |
| LandAmenities | Park, Public Transit, Schools |
| Sewer | Sanitary Sewer |
| SizeDepth | 93 Ft ,6 In |
| SizeFrontage | 27 Ft ,1 In |
| SizeIrregular | 27.1 X 93.5 Ft |
| SizeTotalText | 27.1 X 93.5 Ft|under 1/2 Acre |
| ZoningDescription | Res |
| Level | Type | Length | Width | Dimensions |
|---|---|---|---|---|
| Second Level | Primary Bedroom | 4.8 m | 3.89 m | 4.8 m x 3.89 m |
| Second Level | Bathroom | 2 m | 3 m | 2 m x 3 m |
| Second Level | Bedroom 2 | 4.72 m | 2.74 m | 4.72 m x 2.74 m |
| Second Level | Bedroom 3 | 4.17 m | 3.81 m | 4.17 m x 3.81 m |
| Second Level | Bathroom | 1.8 m | 3.1 m | 1.8 m x 3.1 m |
| Basement | Recreational, Games Room | 8.99 m | 3.25 m | 8.99 m x 3.25 m |
| Basement | Other | 2.3 m | 2.8 m | 2.3 m x 2.8 m |
| Basement | Laundry Room | 6.5 m | 3.43 m | 6.5 m x 3.43 m |
| Main Level | Living Room | 6.25 m | 3.51 m | 6.25 m x 3.51 m |
| Main Level | Dining Room | 6.25 m | 3.51 m | 6.25 m x 3.51 m |
| Main Level | Kitchen | 4.95 m | 4.52 m | 4.95 m x 4.52 m |
| In Between | Partial Bathroom | 1.5 m | 2.3 m | 1.5 m x 2.3 m |
https://www.realtor.ca/real-estate/29823140/220-pettigrew-trail-milton-de-dempsey-1029-de-dempsey
Contact us for more information
Manuel Jaramillo
Salesperson

The trademarks REALTOR®, REALTORS®, and the REALTOR® logo are controlled by The Canadian Real Estate Association (CREA) and identify real estate professionals who are members of CREA. The trademarks MLS®, Multiple Listing Service® and the associated logos are owned by The Canadian Real Estate Association (CREA) and identify the quality of services provided by real estate professionals who are members of CREA. The trademark DDF® is owned by The Canadian Real Estate Association (CREA) and identifies CREA's Data Distribution Facility (DDF®)