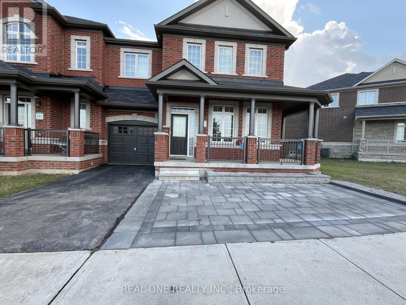
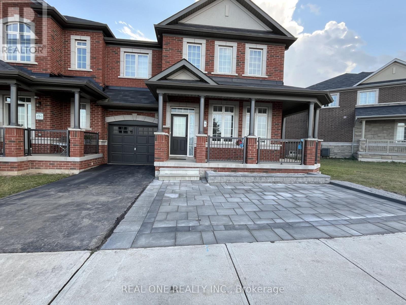
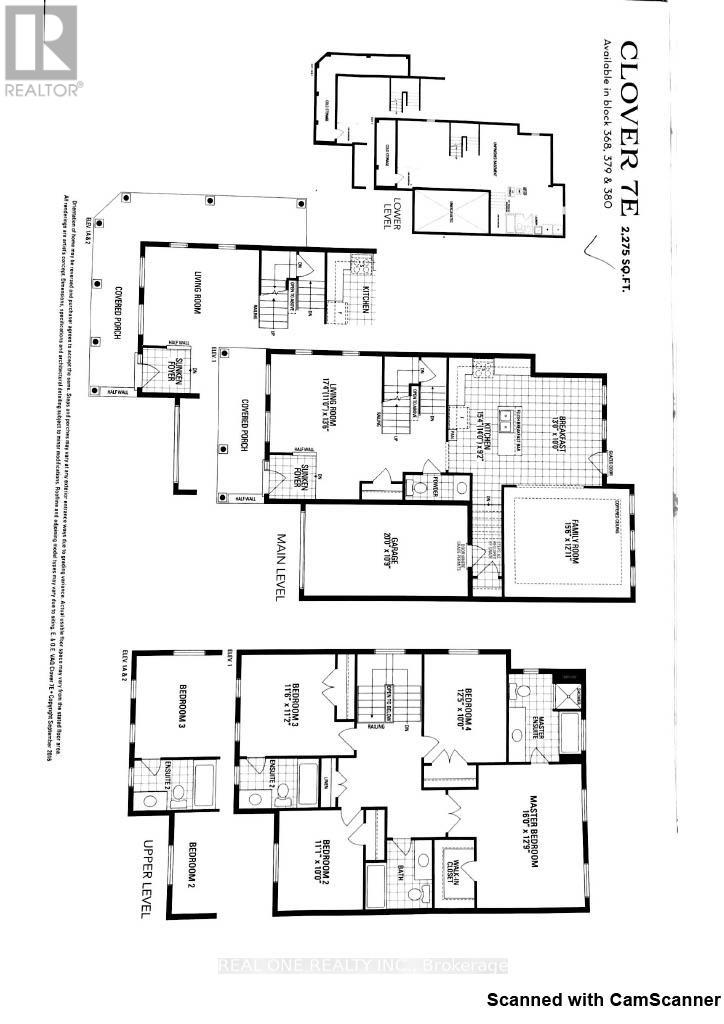
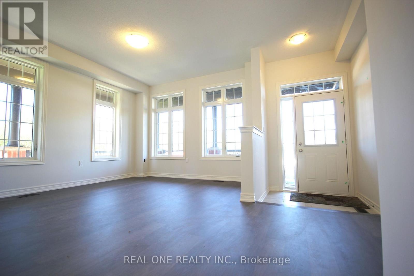
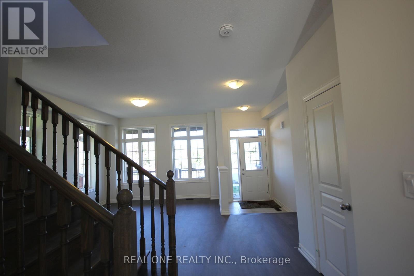
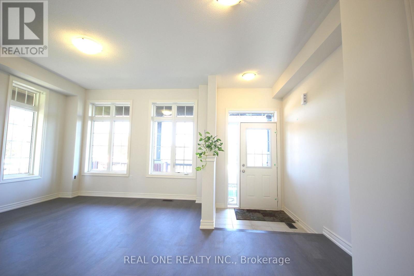
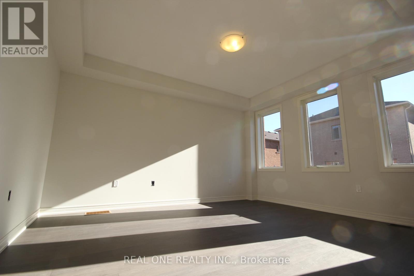
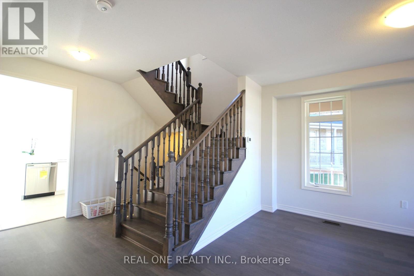
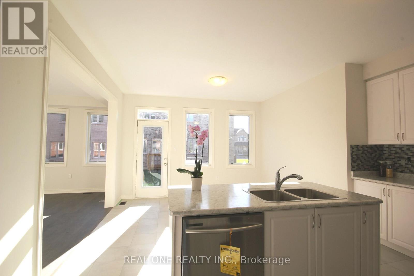
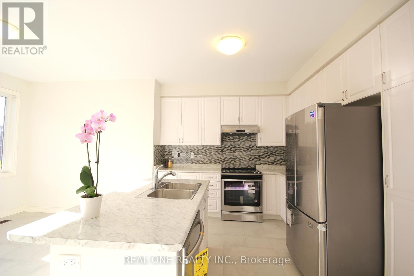
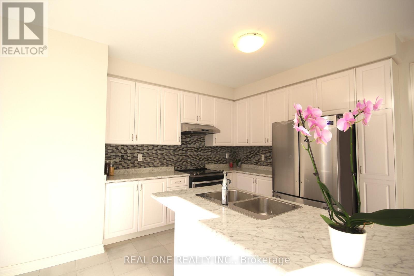
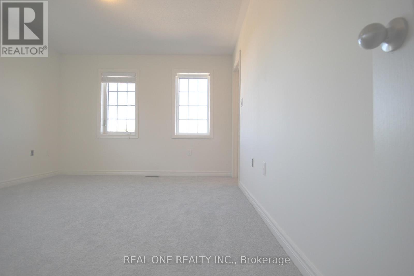
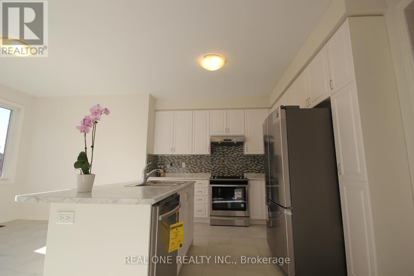
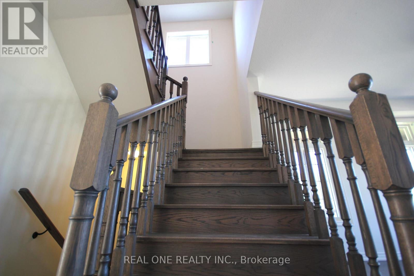
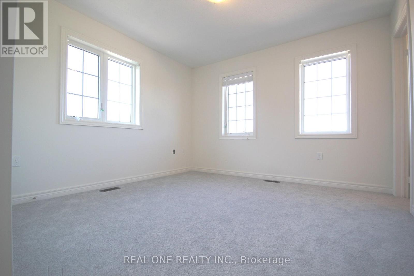
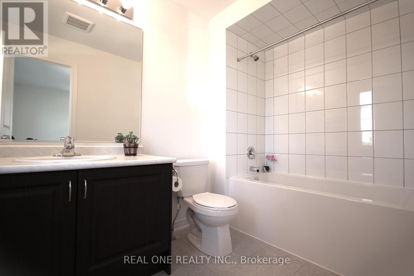
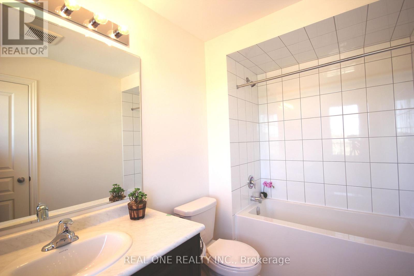
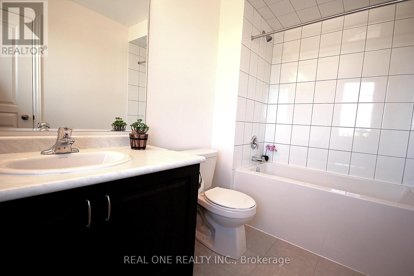
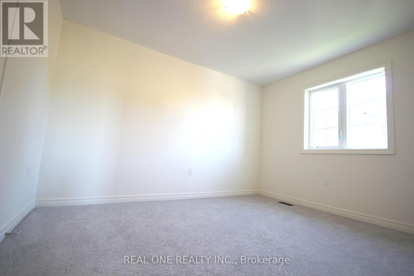
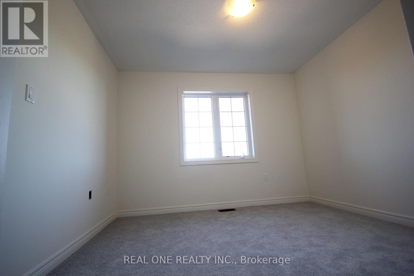
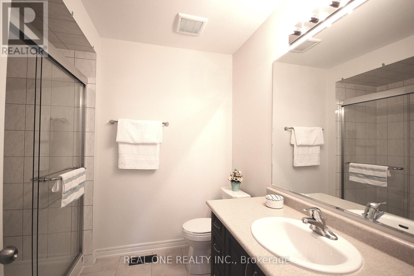
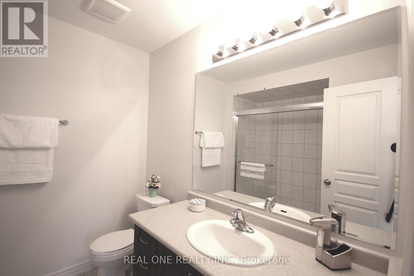
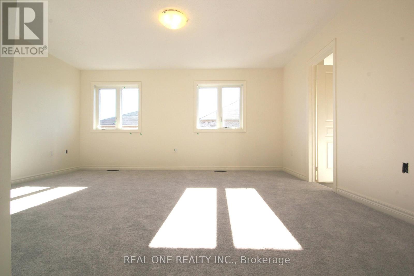
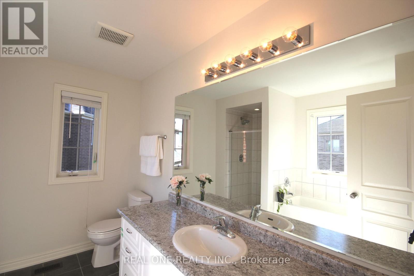
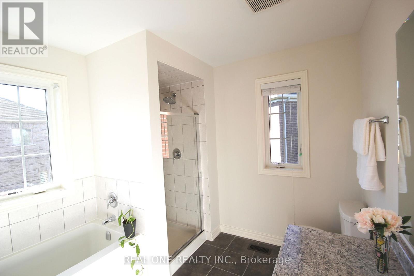
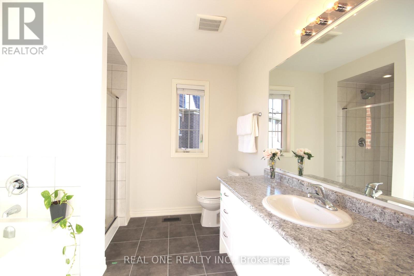
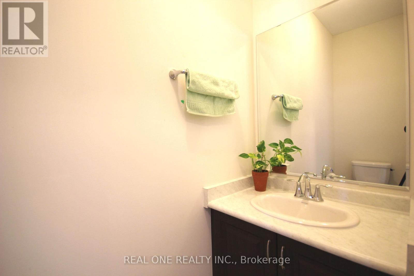
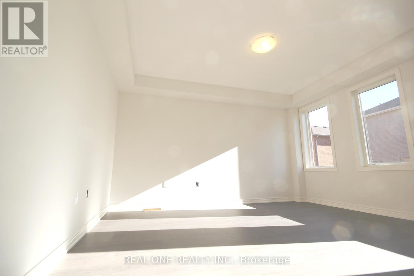
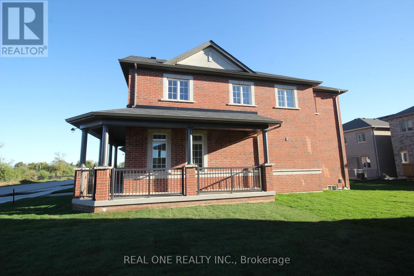
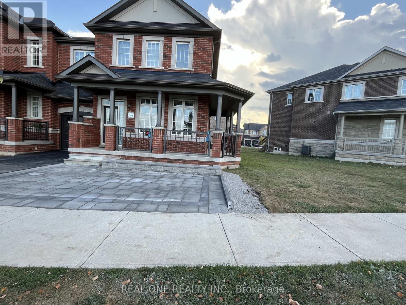
Sun Filled And Spacious (2275 Sq Ft) End Unit Townhouse Built By Greenpark. 1 Garage Parking Plus 2 Driveway Parking, The Best Layout With 4 Bedrooms And 4 Washrooms. Upgraded Laminate Floor, Modern Kitchen W/ Centre Island/ Breakfast Area, W/O To Backyard, Upscale S.S Appls, Master Br W/ 5Pc Ensuite (Separate Shower) And Many Other Upgrades. Steps To Trails. Minutes To Sheriden College, Shopping Plaza, Community Centre And Hospital. (id:61852)
| MLS® Number | W13211946 |
| Property Type | Single Family |
| Neigbourhood | Trafalgar |
| Community Name | 1010 - JM Joshua Meadows |
| EquipmentType | Water Heater |
| Features | Flat Site |
| ParkingSpaceTotal | 4 |
| RentalEquipmentType | Water Heater |
| BathroomTotal | 4 |
| BedroomsAboveGround | 4 |
| BedroomsTotal | 4 |
| Age | 6 To 15 Years |
| Appliances | Garage Door Opener Remote(s), Dryer, Stove, Washer, Window Coverings, Refrigerator |
| BasementType | Full |
| ConstructionStyleAttachment | Attached |
| CoolingType | Central Air Conditioning |
| ExteriorFinish | Brick |
| FlooringType | Laminate, Ceramic, Carpeted |
| FoundationType | Poured Concrete |
| HalfBathTotal | 1 |
| HeatingFuel | Natural Gas |
| HeatingType | Forced Air |
| StoriesTotal | 2 |
| SizeInterior | 2000 - 2500 Sqft |
| Type | Row / Townhouse |
| UtilityWater | Municipal Water |
| Garage |
| Acreage | No |
| Sewer | Sanitary Sewer |
| SizeDepth | 88 Ft ,3 In |
| SizeFrontage | 55 Ft ,2 In |
| SizeIrregular | 55.2 X 88.3 Ft ; Reverse Pie |
| SizeTotalText | 55.2 X 88.3 Ft ; Reverse Pie |
| Level | Type | Length | Width | Dimensions |
|---|---|---|---|---|
| Second Level | Bedroom | 4.88 m | 3.89 m | 4.88 m x 3.89 m |
| Second Level | Bedroom 2 | 3.5 m | 3.4 m | 3.5 m x 3.4 m |
| Second Level | Bedroom 3 | 3.4 m | 3.05 m | 3.4 m x 3.05 m |
| Second Level | Bedroom 4 | 3.8 m | 3.05 m | 3.8 m x 3.05 m |
| Second Level | Bathroom | Measurements not available | ||
| Main Level | Living Room | 5.3 m | 4.12 m | 5.3 m x 4.12 m |
| Main Level | Dining Room | 5.3 m | 4.12 m | 5.3 m x 4.12 m |
| Main Level | Family Room | 4.75 m | 3.95 m | 4.75 m x 3.95 m |
| Main Level | Kitchen | 4.69 m | 2.8 m | 4.69 m x 2.8 m |
| Main Level | Eating Area | 3.9 m | 3.04 m | 3.9 m x 3.04 m |
Contact us for more information
Linda Xu
Broker

The trademarks REALTOR®, REALTORS®, and the REALTOR® logo are controlled by The Canadian Real Estate Association (CREA) and identify real estate professionals who are members of CREA. The trademarks MLS®, Multiple Listing Service® and the associated logos are owned by The Canadian Real Estate Association (CREA) and identify the quality of services provided by real estate professionals who are members of CREA. The trademark DDF® is owned by The Canadian Real Estate Association (CREA) and identifies CREA's Data Distribution Facility (DDF®)