Maintenance, Water, Common Area Maintenance, Insurance, Parking
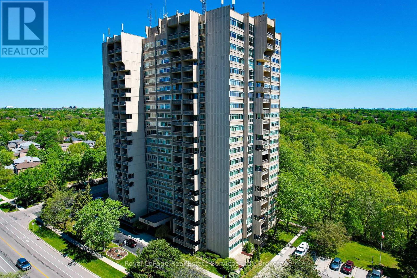
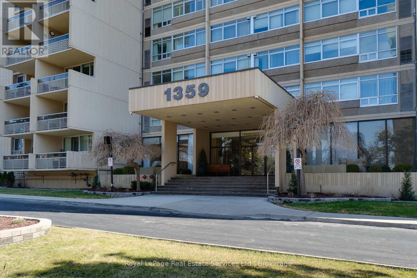
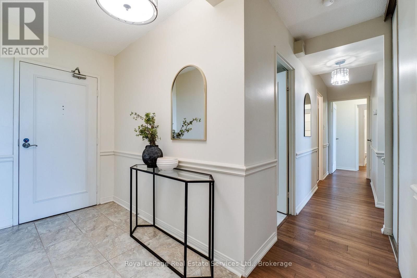
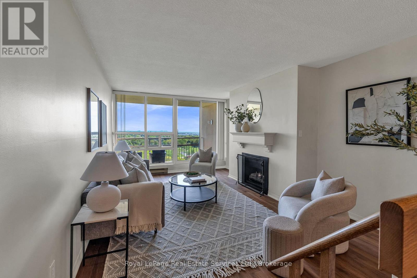
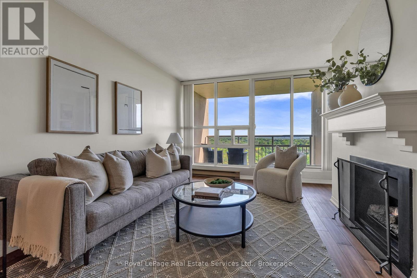
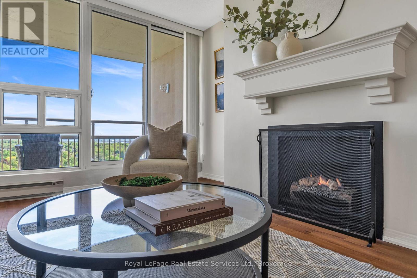
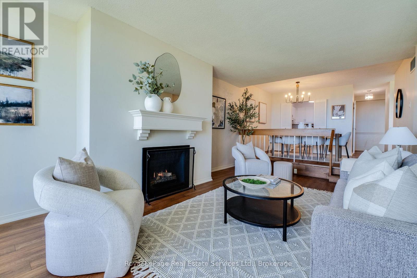
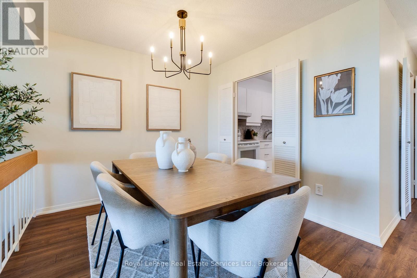
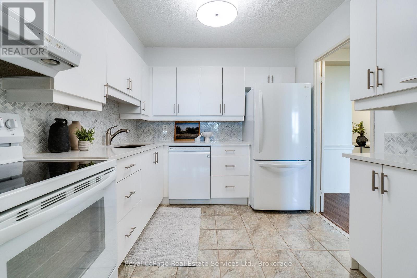
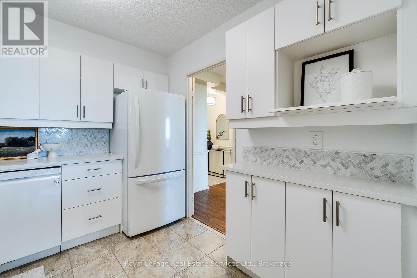
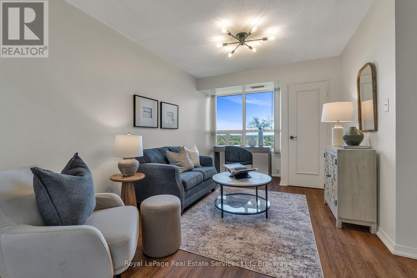
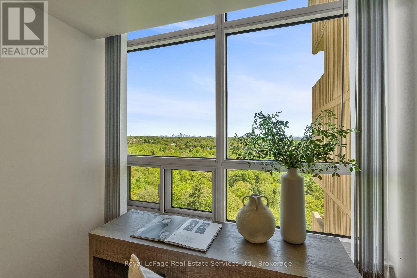
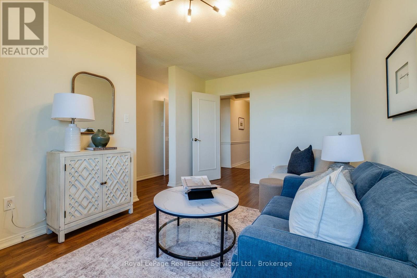
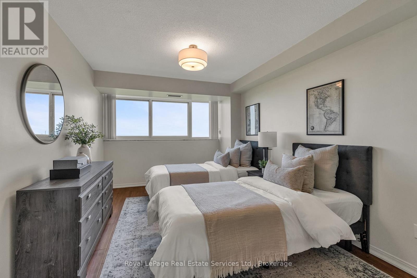
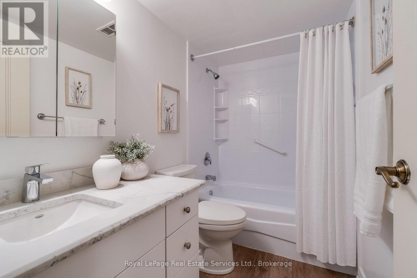
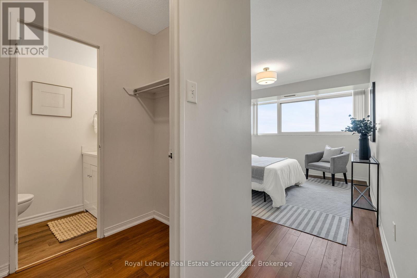
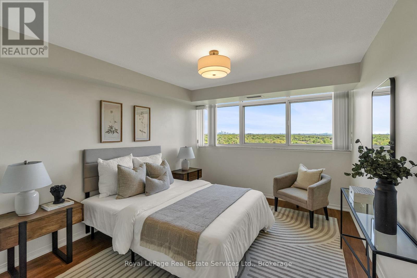
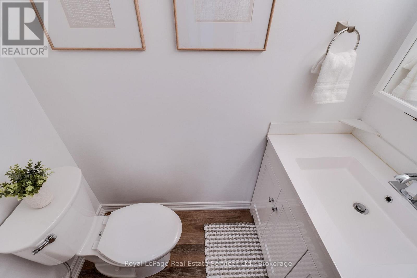
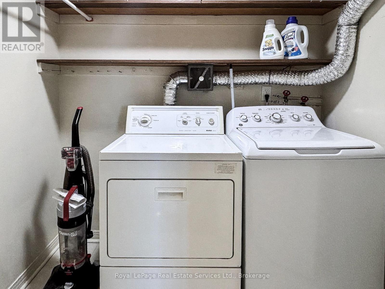
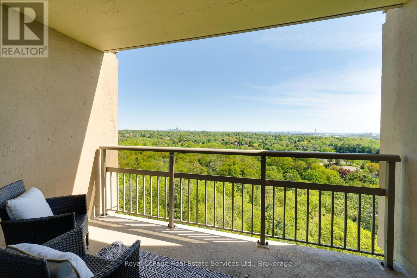
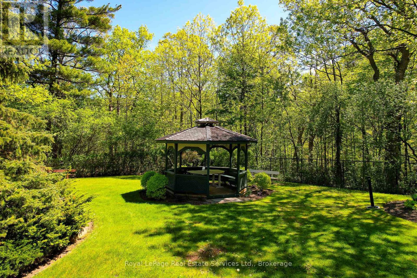
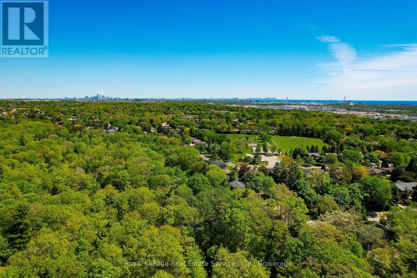
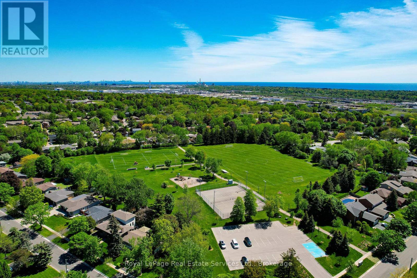
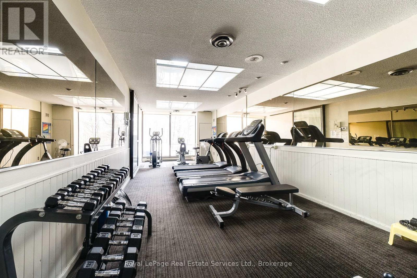
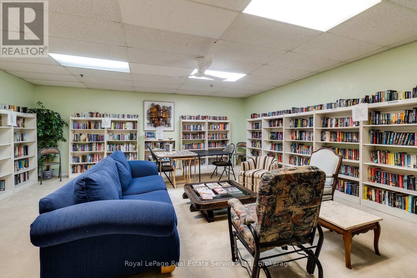
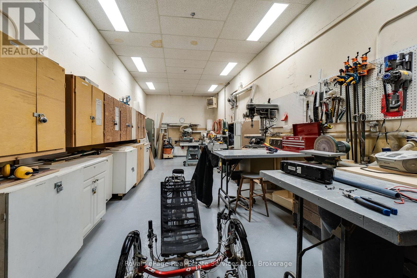
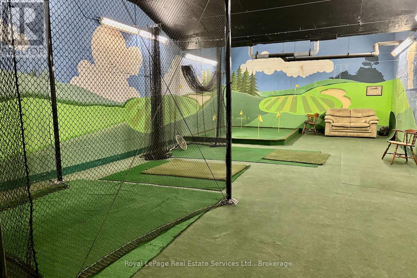
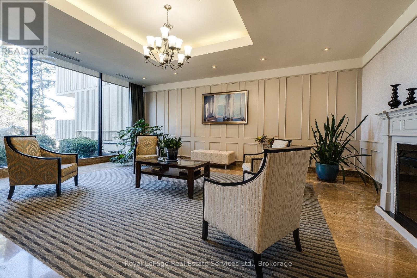
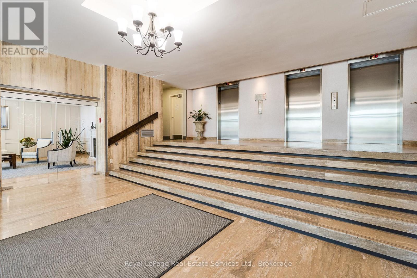
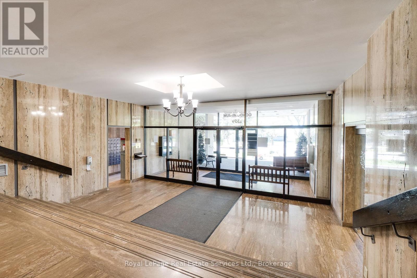
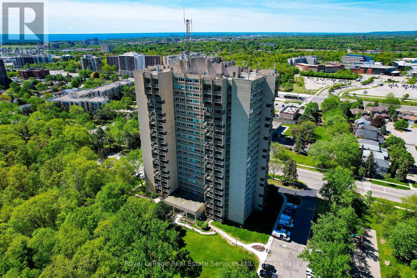
$887.58 MonthlyThis 18th floor suite offers a rare blend of tranquil ravine scenery and stunning panoramic city and lake views. From the moment you step inside, you'll be captivated by the unforgettable views from every room. Enjoy bright, open concept living with wall-to-wall windows and a walk-out to a private balcony retreat. With over 1,200 sq ft, this spacious layout features 2 large bedrooms, a versatile den, in-suite laundry, engineered hardwood flooring, and tastefully updated kitchen and bathrooms. Set amidst beautifully landscaped grounds, residents of The Oaks enjoy an impressive array of amenities including a newly renovated indoor pool, sauna, exercise room, party room, craft room, library, games room, woodworking shop, golf practice room, and more! The unit includes 1 underground parking spot and a good-sized storage locker. Ideally located close to highways, parks, shopping, transit, and scenic walking trails, this highly sought-after Oakville location offers the perfect balance of nature, luxury, and urban convenience. This one is sure to impress! (id:61852)
| MLS® Number | W13211910 |
| Property Type | Single Family |
| Community Name | 1005 - FA Falgarwood |
| AmenitiesNearBy | Park, Place Of Worship, Public Transit |
| CommunityFeatures | Pets Allowed With Restrictions, School Bus |
| Features | Ravine, Balcony, Carpet Free, In Suite Laundry |
| ParkingSpaceTotal | 1 |
| PoolType | Indoor Pool |
| BathroomTotal | 2 |
| BedroomsAboveGround | 2 |
| BedroomsTotal | 2 |
| Age | 31 To 50 Years |
| Amenities | Exercise Centre, Recreation Centre, Visitor Parking, Party Room, Storage - Locker |
| Appliances | Dishwasher, Dryer, Stove, Washer, Window Coverings, Refrigerator |
| BasementType | None |
| CoolingType | Central Air Conditioning |
| ExteriorFinish | Concrete |
| FireProtection | Smoke Detectors |
| FireplacePresent | Yes |
| FireplaceTotal | 1 |
| FlooringType | Tile |
| HalfBathTotal | 1 |
| HeatingFuel | Electric |
| HeatingType | Forced Air |
| SizeInterior | 1200 - 1399 Sqft |
| Type | Apartment |
| Underground | |
| Garage |
| Acreage | No |
| LandAmenities | Park, Place Of Worship, Public Transit |
| ZoningDescription | Rh |
| Level | Type | Length | Width | Dimensions |
|---|---|---|---|---|
| Flat | Living Room | 5.31 m | 3.71 m | 5.31 m x 3.71 m |
| Flat | Dining Room | 2.79 m | 3.71 m | 2.79 m x 3.71 m |
| Flat | Kitchen | 2.97 m | 2.62 m | 2.97 m x 2.62 m |
| Flat | Primary Bedroom | 4.29 m | 3.33 m | 4.29 m x 3.33 m |
| Flat | Bedroom | 4.67 m | 3.07 m | 4.67 m x 3.07 m |
| Flat | Den | 4.67 m | 2.9 m | 4.67 m x 2.9 m |
| Flat | Laundry Room | 1.73 m | 2.11 m | 1.73 m x 2.11 m |
Contact us for more information
Kathy Skube
Salesperson

The trademarks REALTOR®, REALTORS®, and the REALTOR® logo are controlled by The Canadian Real Estate Association (CREA) and identify real estate professionals who are members of CREA. The trademarks MLS®, Multiple Listing Service® and the associated logos are owned by The Canadian Real Estate Association (CREA) and identify the quality of services provided by real estate professionals who are members of CREA. The trademark DDF® is owned by The Canadian Real Estate Association (CREA) and identifies CREA's Data Distribution Facility (DDF®)