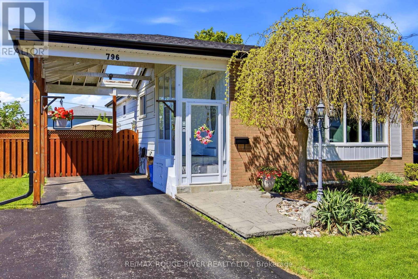
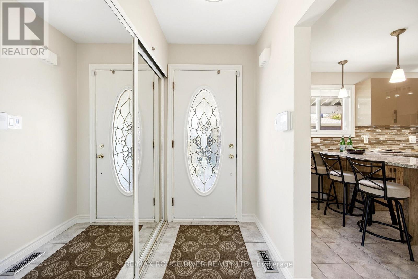
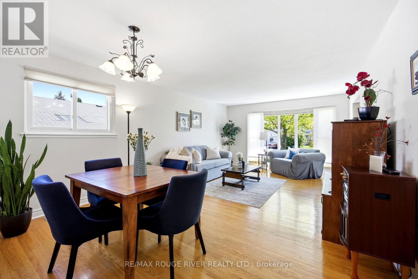
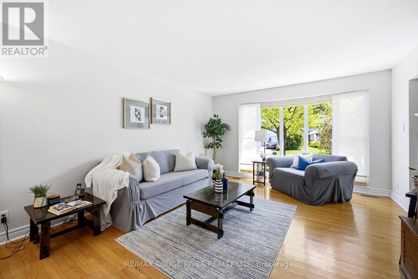
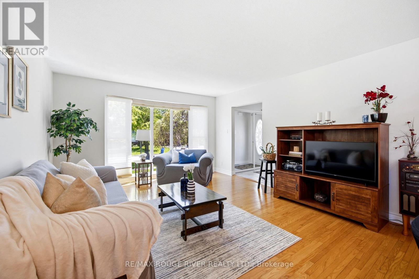
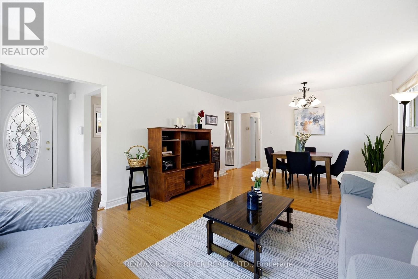
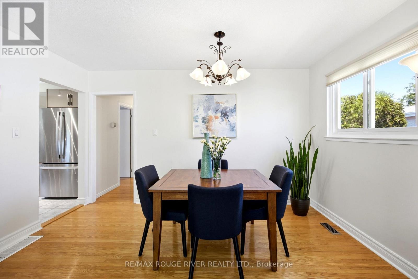
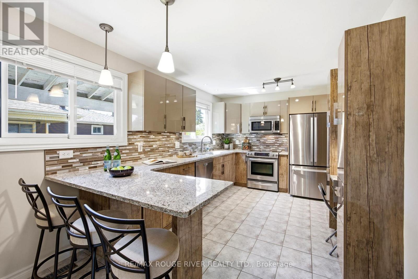
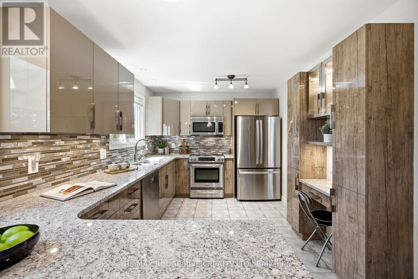
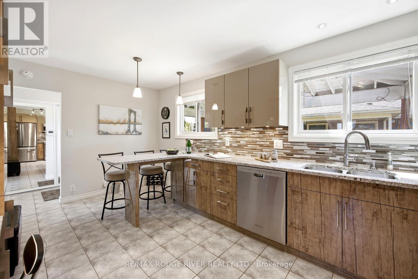
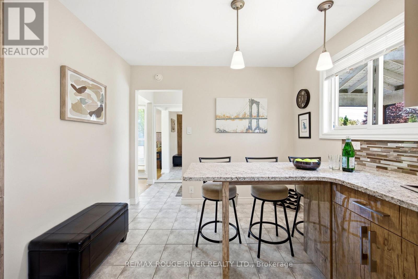
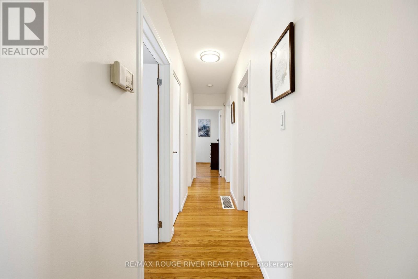
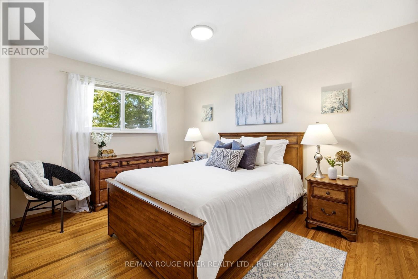
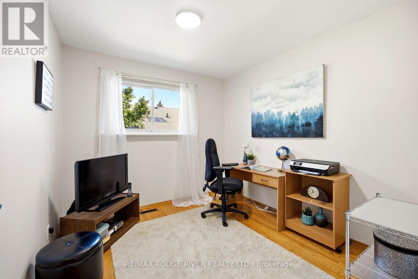
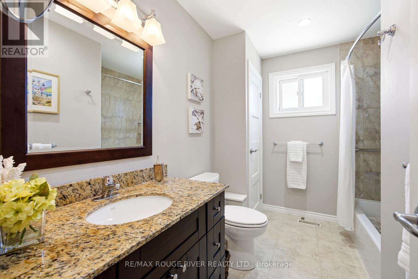
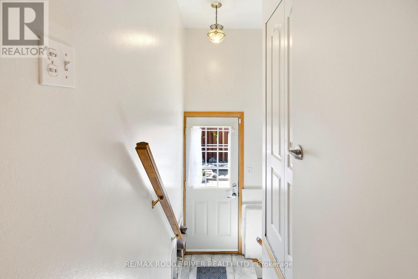
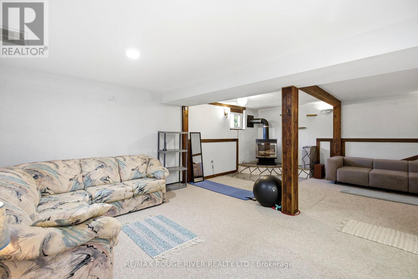
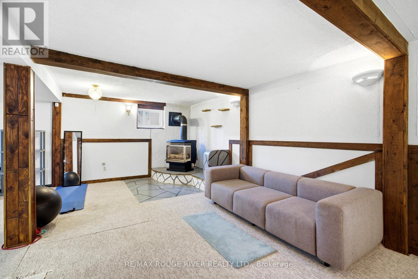
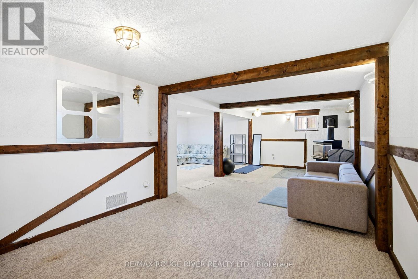
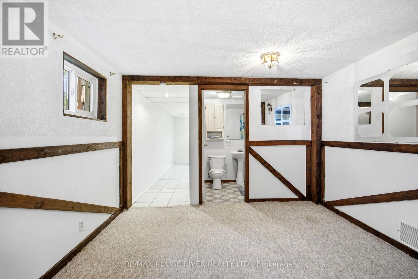
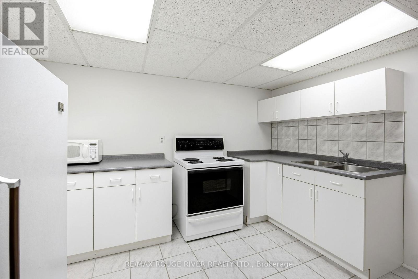
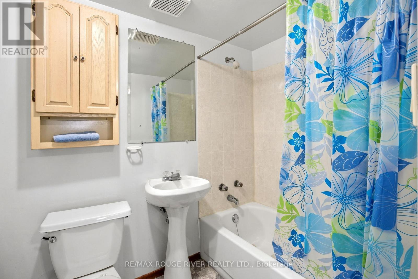
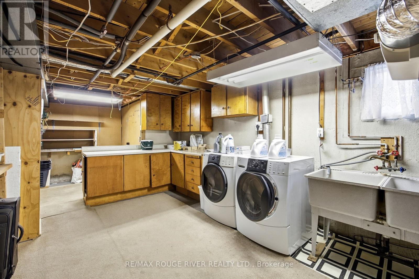
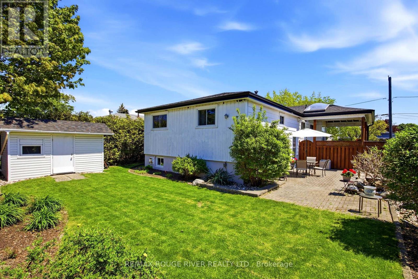
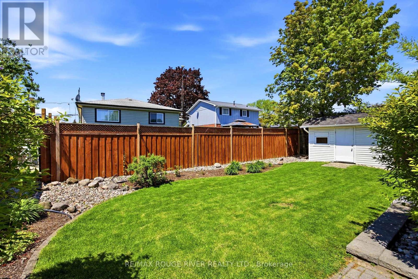
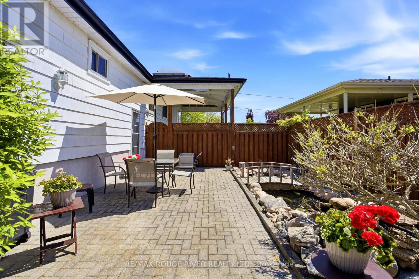
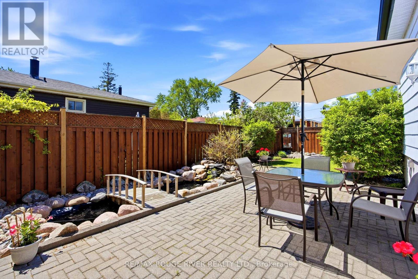
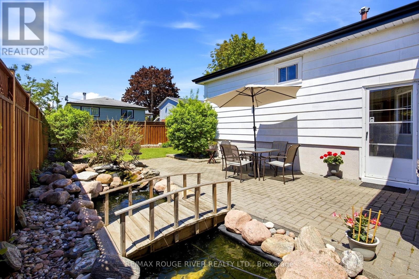
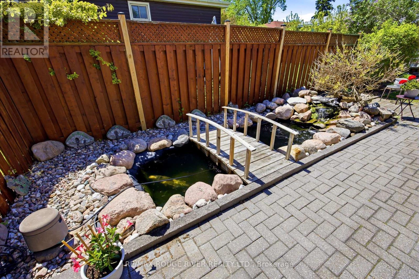
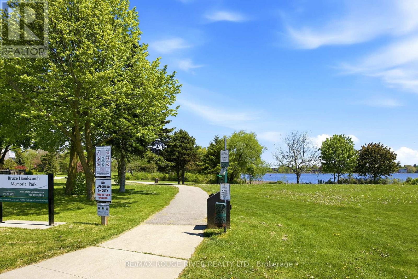
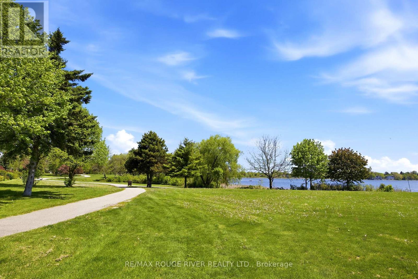
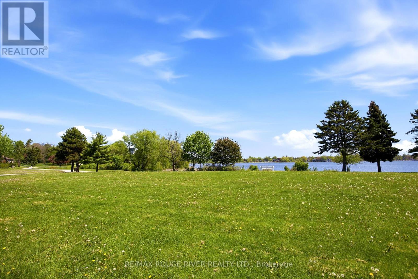
This Lovely Bungalow in sought after West Shore has been beautifully maintained and is move-in ready. The renovated kitchen with its sleek, modern design has granite countertops, stainless steel appliances, a breakfast bar, a handy desk/writing nook and lots of cupboard space. The main floor has hardwood floors and a renovated bathroom. The huge basement has a separate entrance, a four-piece bathroom, a kitchen, a large recreation area and another large furnace/laundry area. The home is painted in pleasant, neutral colours and has updated windows and plenty of natural light. The fully enclosed backyard, landscaping, shed, side patio and winterized koi pond create a tranquil outdoor setting - good for children and pets. The carport and double driveway provide parking for multiple vehicles. This home lends itself well to buyers at any stage of life, from first time buyers to retirees and provides future rental possibilities. This home is a short walk to lakefront parks and trails, the marina and conservation area, with easy access to transit, GO train, 401, tennis courts, shopping and schools - Public, Catholic and French Immersion. **A pleasure to show** (id:61852)
2:00 pm
Ends at:4:00 pm
2:00 pm
Ends at:4:00 pm
| MLS® Number | E13211808 |
| Property Type | Single Family |
| Neigbourhood | West Shore |
| Community Name | West Shore |
| AmenitiesNearBy | Marina, Public Transit, Schools |
| CommunityFeatures | Community Centre |
| EquipmentType | Water Heater - Gas, Water Heater |
| ParkingSpaceTotal | 4 |
| RentalEquipmentType | Water Heater - Gas, Water Heater |
| Structure | Shed |
| WaterFrontType | Waterfront |
| BathroomTotal | 2 |
| BedroomsAboveGround | 3 |
| BedroomsTotal | 3 |
| Age | 51 To 99 Years |
| Amenities | Fireplace(s) |
| Appliances | Dishwasher, Dryer, Freezer, Microwave, Oven, Stove, Washer, Refrigerator |
| ArchitecturalStyle | Bungalow |
| BasementFeatures | Separate Entrance |
| BasementType | N/a |
| ConstructionStyleAttachment | Detached |
| CoolingType | Central Air Conditioning |
| ExteriorFinish | Brick |
| FireplacePresent | Yes |
| FlooringType | Hardwood, Carpeted, Ceramic |
| FoundationType | Unknown |
| HeatingFuel | Natural Gas |
| HeatingType | Forced Air |
| StoriesTotal | 1 |
| SizeInterior | 1100 - 1500 Sqft |
| Type | House |
| UtilityWater | Municipal Water |
| Carport | |
| No Garage |
| Acreage | No |
| LandAmenities | Marina, Public Transit, Schools |
| Sewer | Sanitary Sewer |
| SizeDepth | 100 Ft |
| SizeFrontage | 50 Ft |
| SizeIrregular | 50 X 100 Ft |
| SizeTotalText | 50 X 100 Ft |
| SurfaceWater | Lake/pond |
| Level | Type | Length | Width | Dimensions |
|---|---|---|---|---|
| Basement | Cold Room | 2.33 m | 1.18 m | 2.33 m x 1.18 m |
| Basement | Recreational, Games Room | 7.44 m | 3.27 m | 7.44 m x 3.27 m |
| Basement | Playroom | 4.51 m | 3.25 m | 4.51 m x 3.25 m |
| Basement | Kitchen | 3.47 m | 3.29 m | 3.47 m x 3.29 m |
| Basement | Utility Room | 9.48 m | 3.4 m | 9.48 m x 3.4 m |
| Ground Level | Living Room | 6.42 m | 4.06 m | 6.42 m x 4.06 m |
| Ground Level | Dining Room | 6.42 m | 4.06 m | 6.42 m x 4.06 m |
| Ground Level | Kitchen | 5.37 m | 2.9 m | 5.37 m x 2.9 m |
| Ground Level | Primary Bedroom | 4.14 m | 3.03 m | 4.14 m x 3.03 m |
| Ground Level | Bedroom 2 | 3.93 m | 2.62 m | 3.93 m x 2.62 m |
| Ground Level | Bedroom 3 | 3.02 m | 2.77 m | 3.02 m x 2.77 m |
| Sewer | Installed |
https://www.realtor.ca/real-estate/29822279/796-batory-avenue-pickering-west-shore-west-shore
Contact us for more information
Mary-Anne Morkel
Salesperson

The trademarks REALTOR®, REALTORS®, and the REALTOR® logo are controlled by The Canadian Real Estate Association (CREA) and identify real estate professionals who are members of CREA. The trademarks MLS®, Multiple Listing Service® and the associated logos are owned by The Canadian Real Estate Association (CREA) and identify the quality of services provided by real estate professionals who are members of CREA. The trademark DDF® is owned by The Canadian Real Estate Association (CREA) and identifies CREA's Data Distribution Facility (DDF®)