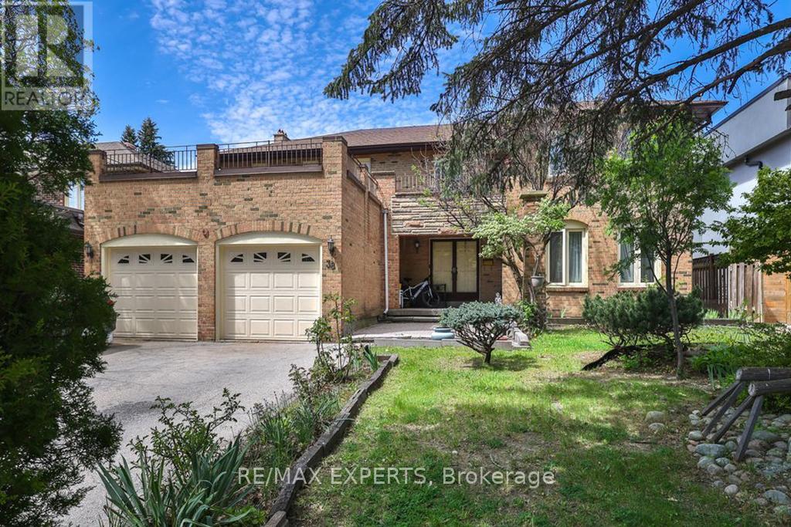
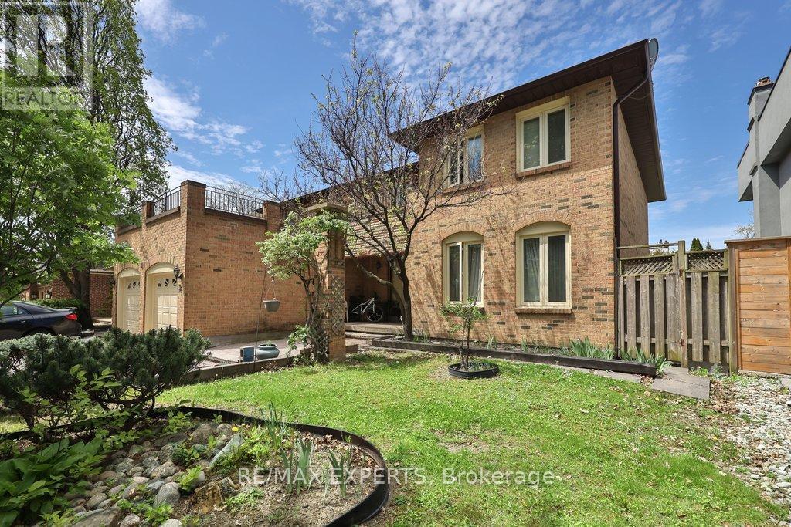
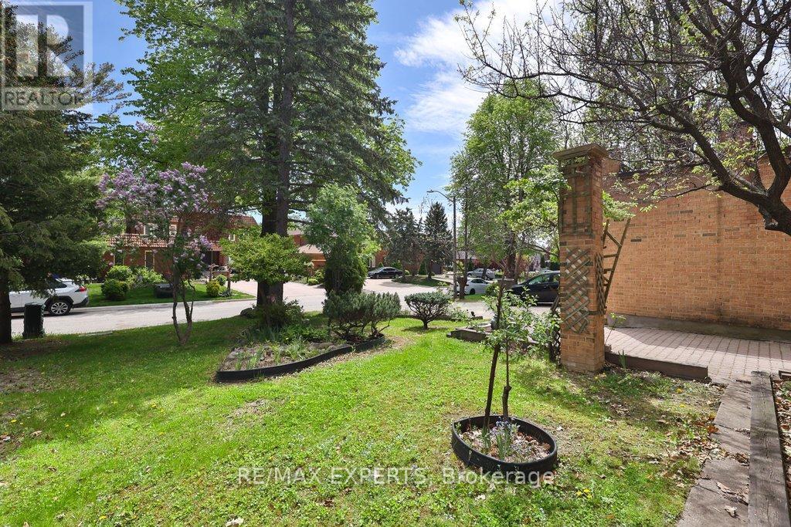
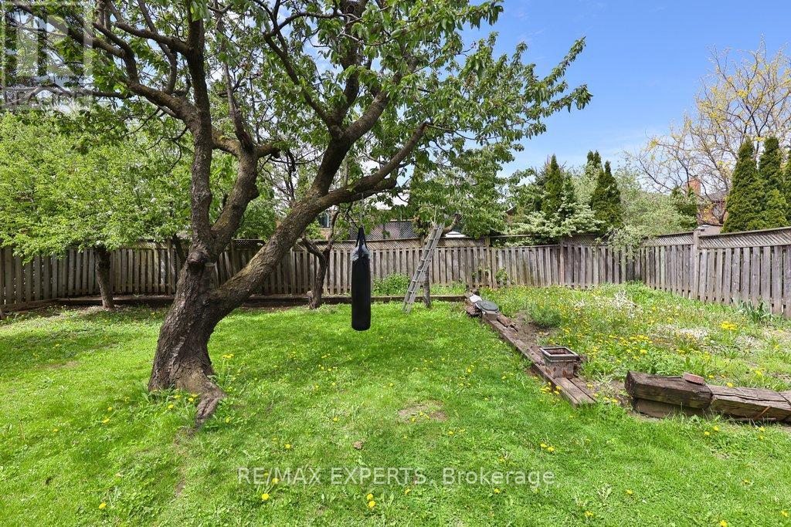
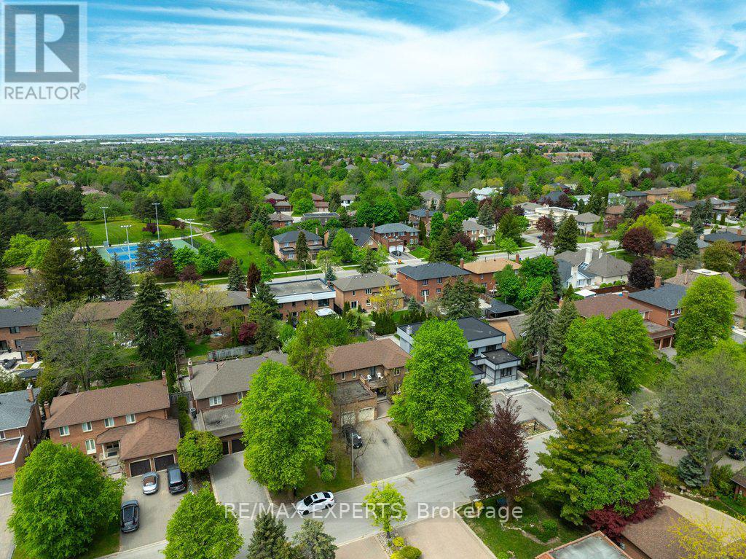
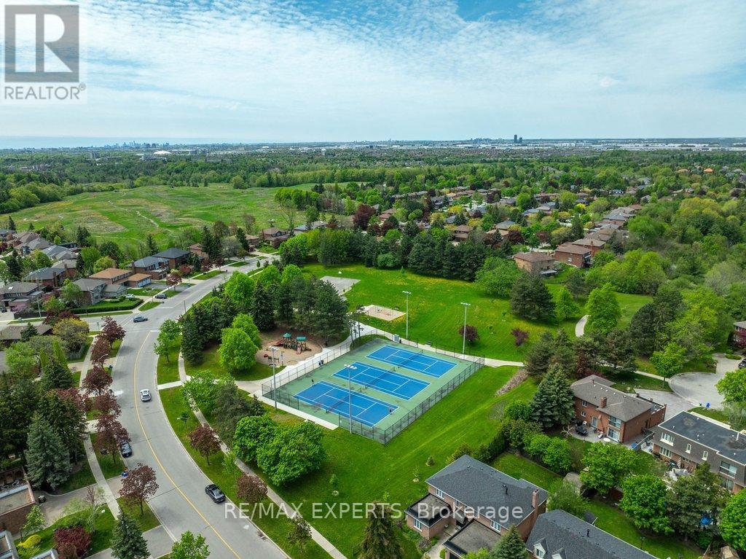
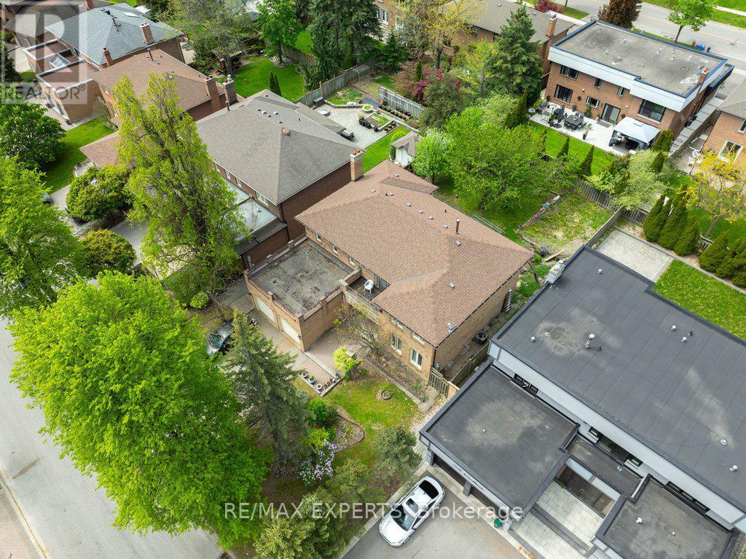
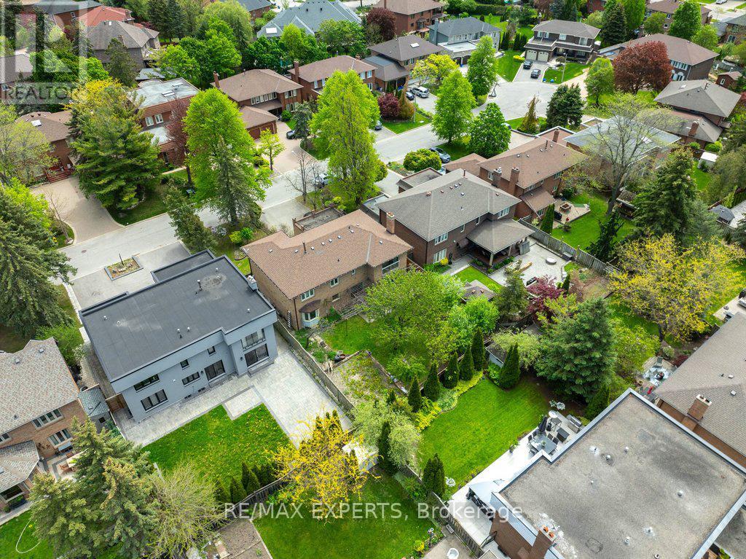
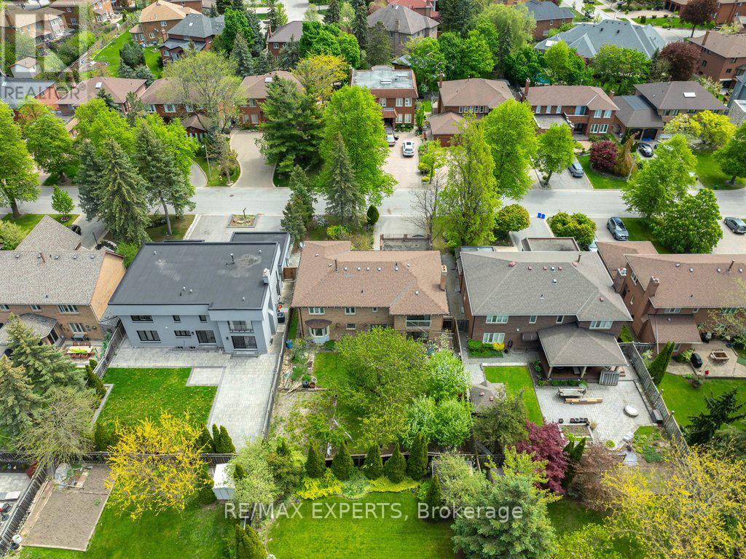
If You're Looking For A Decorating Makeover This Original Owner Home With Just over 3000 Sq.Ft. of Potential Awaits You. Situated On a 60 x 130 Foot Lot On A Sought After Quiet Court In The Wycliffe Neighbourhood. The West Facing Backyard Is Ideal For Adding An Inground Pool or Simply Enjoying Warm Summer Evenings. With The Quick Access To Islington (Not Backing On To It) You'll Be Minutes From Hwy.7, 27 or 407 Making Commuting As Easy As It Gets. The Basement Has A Separate Entrance Which Lends Itself To Creating An In-law Suite. (id:61852)
| MLS® Number | N13211720 |
| Property Type | Single Family |
| Neigbourhood | Pine Grove |
| Community Name | Islington Woods |
| AmenitiesNearBy | Park, Public Transit, Schools |
| CommunityFeatures | Community Centre |
| EquipmentType | Water Heater - Gas, Water Heater |
| Features | Flat Site, Conservation/green Belt, Carpet Free |
| ParkingSpaceTotal | 6 |
| RentalEquipmentType | Water Heater - Gas, Water Heater |
| BathroomTotal | 4 |
| BedroomsAboveGround | 4 |
| BedroomsTotal | 4 |
| Age | 31 To 50 Years |
| Amenities | Fireplace(s) |
| Appliances | Central Vacuum, Garage Door Opener Remote(s), Water Heater, Dishwasher, Humidifier, Gas Stove(s), Two Refrigerators |
| BasementDevelopment | Finished |
| BasementType | N/a (finished) |
| ConstructionStyleAttachment | Detached |
| CoolingType | Central Air Conditioning |
| ExteriorFinish | Brick |
| FireProtection | Smoke Detectors |
| FireplacePresent | Yes |
| FireplaceTotal | 2 |
| FireplaceType | Woodstove |
| FlooringType | Ceramic, Hardwood |
| FoundationType | Poured Concrete |
| HalfBathTotal | 1 |
| HeatingFuel | Natural Gas |
| HeatingType | Forced Air |
| StoriesTotal | 2 |
| SizeInterior | 3000 - 3500 Sqft |
| Type | House |
| UtilityWater | Municipal Water |
| Attached Garage | |
| Garage |
| Acreage | No |
| FenceType | Fenced Yard |
| LandAmenities | Park, Public Transit, Schools |
| Sewer | Sanitary Sewer |
| SizeDepth | 39.5 M |
| SizeFrontage | 18.5 M |
| SizeIrregular | 18.5 X 39.5 M |
| SizeTotalText | 18.5 X 39.5 M |
| Level | Type | Length | Width | Dimensions |
|---|---|---|---|---|
| Second Level | Primary Bedroom | 6.53 m | 4.39 m | 6.53 m x 4.39 m |
| Second Level | Bedroom 2 | 4.46 m | 4.05 m | 4.46 m x 4.05 m |
| Second Level | Bedroom 3 | 3.95 m | 3.02 m | 3.95 m x 3.02 m |
| Second Level | Bedroom 4 | 3.24 m | 3.34 m | 3.24 m x 3.34 m |
| Basement | Kitchen | 5.38 m | 3.92 m | 5.38 m x 3.92 m |
| Basement | Recreational, Games Room | 6.74 m | 4.29 m | 6.74 m x 4.29 m |
| Basement | Games Room | 9.89 m | 3.98 m | 9.89 m x 3.98 m |
| Ground Level | Living Room | 5.41 m | 4.03 m | 5.41 m x 4.03 m |
| Ground Level | Dining Room | 4.35 m | 3.57 m | 4.35 m x 3.57 m |
| Ground Level | Kitchen | 6.23 m | 3.92 m | 6.23 m x 3.92 m |
| Ground Level | Family Room | 5.2 m | 4.35 m | 5.2 m x 4.35 m |
| Cable | Available |
| Electricity | Available |
| Sewer | Available |
Contact us for more information
Randi Joanne Emmott
Salesperson
Ryan Emmott
Salesperson

The trademarks REALTOR®, REALTORS®, and the REALTOR® logo are controlled by The Canadian Real Estate Association (CREA) and identify real estate professionals who are members of CREA. The trademarks MLS®, Multiple Listing Service® and the associated logos are owned by The Canadian Real Estate Association (CREA) and identify the quality of services provided by real estate professionals who are members of CREA. The trademark DDF® is owned by The Canadian Real Estate Association (CREA) and identifies CREA's Data Distribution Facility (DDF®)