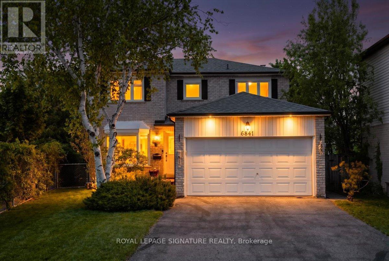
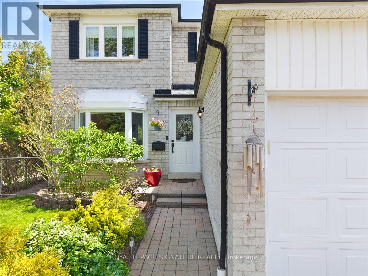
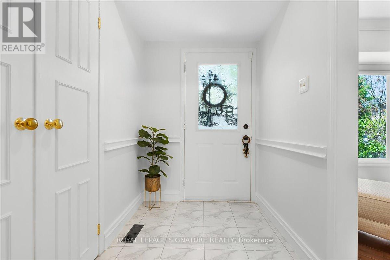
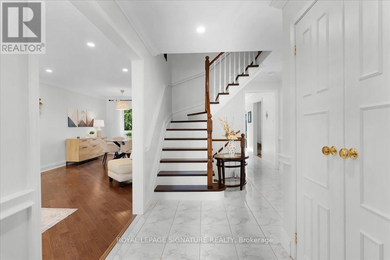
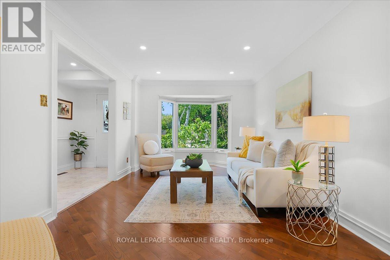
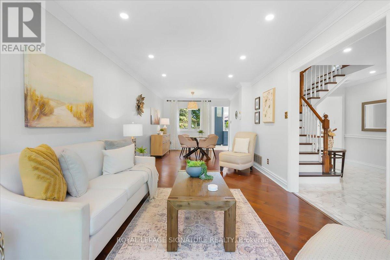
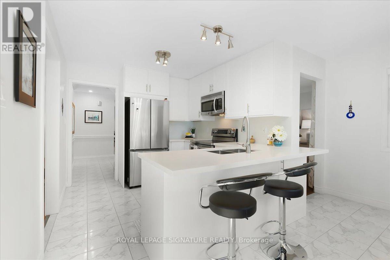
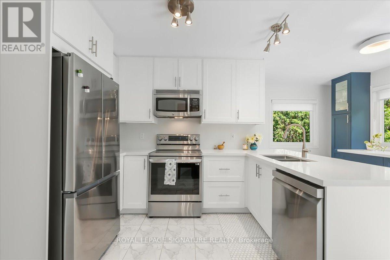
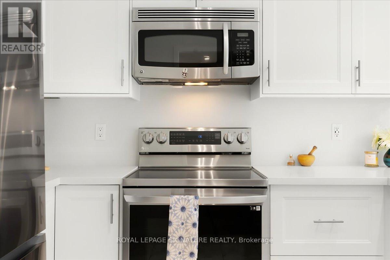
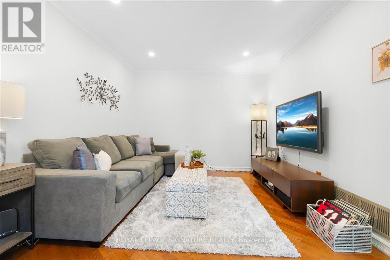
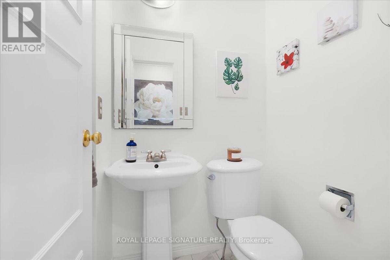
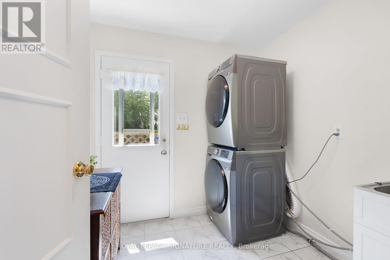
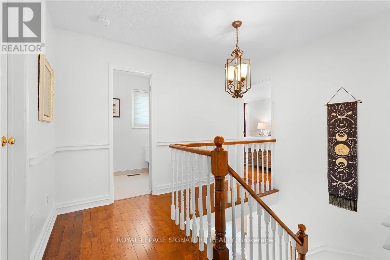
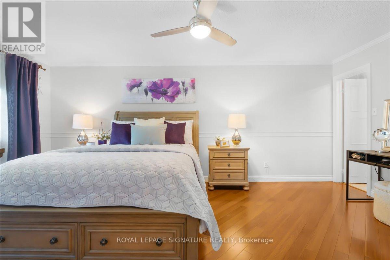
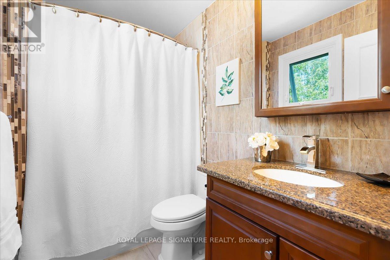
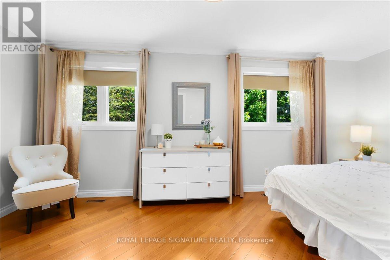
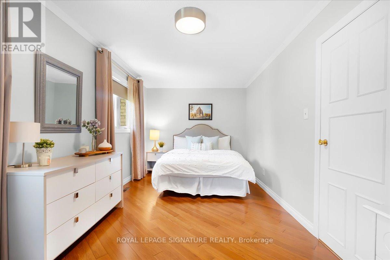
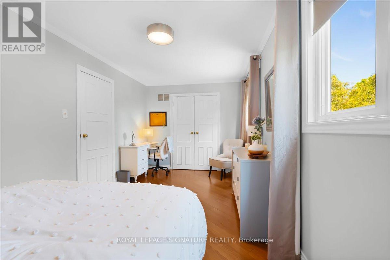
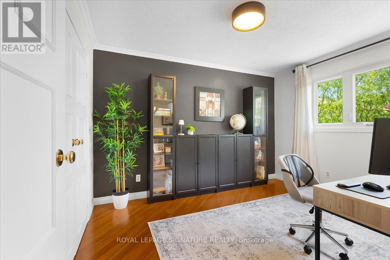
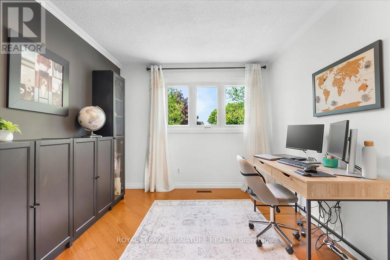
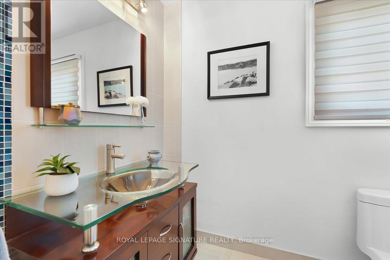
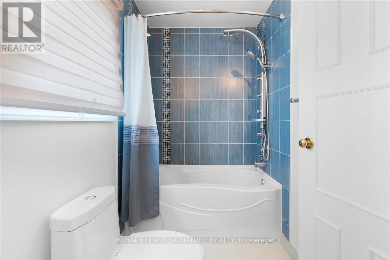
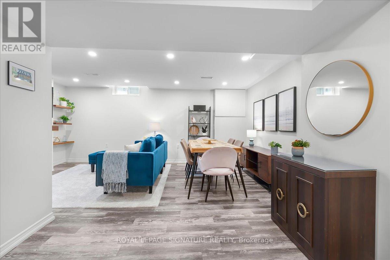
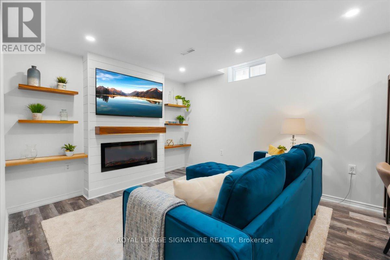
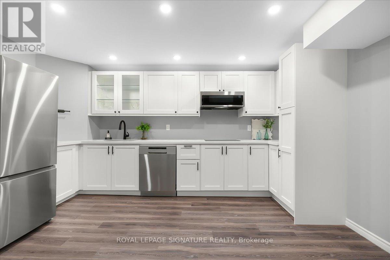
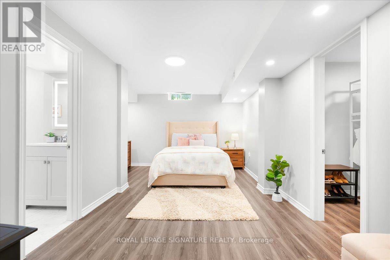
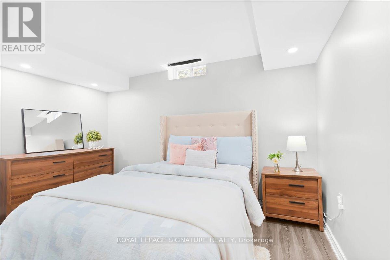
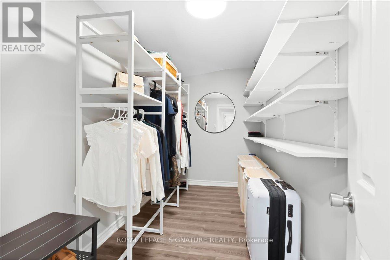
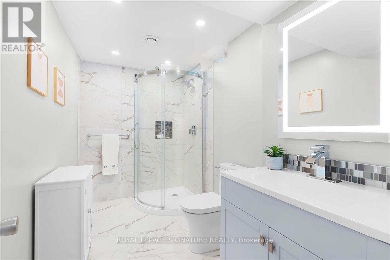
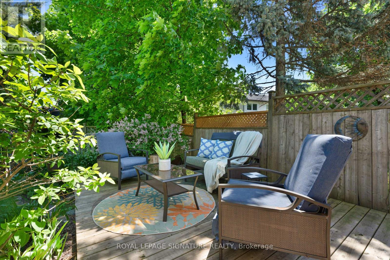
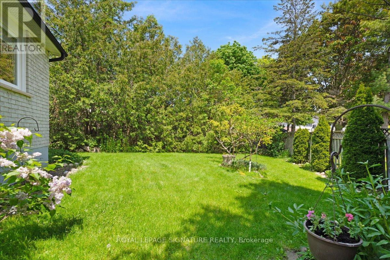
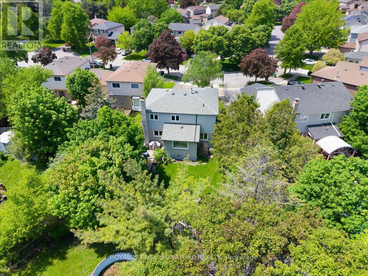
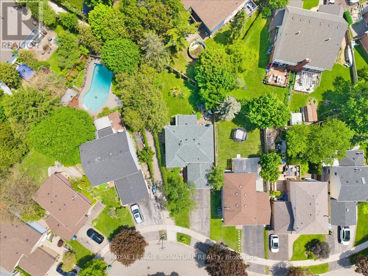
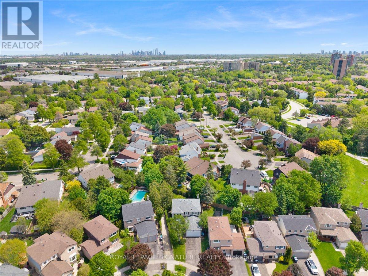
Welcome To 6841 Markwood Place, A Beautifully Updated Home Nestled On A Meticulously Landscaped Corner Lot On A Quiet, Child-Friendly, Cul-De-Sac With Very Little Traffic In One OfMississauga's Most Sought-After Meadowvale Neighbourhoods. Surrounded By Top-Rated Schools, Daycares, Parks, & Endless Walking Trails, This Exceptional Property Offers The Perfect BlendOf Comfort, Style, & Convenience. The Heart Of The Home Is The Beautifully Renovated Custom Kitchen Complete With Soft-ClosingCabinets & Drawers, Sparkling Quartz Countertops, Continuous Quartz Backsplash, & All New Appliances. Freshly Painted Throughout, This Home Has Been Thoughtfully Upgraded With AttentionTo Detail At Every Turn. A Standout Feature Is The Fully Finished Lower-Level Second Suite Offering A Separate Bedroom, Renovated Bathroom, & A Newly Renovated Custom Second Kitchen With Soft-Closing Cabinets & Drawers. The Basement Living Area Features A Stylish Electric Fireplace With A Custom FeatureWall, Creating A Warm & Inviting Space Ideal For Extended Family, Guests, Or Potential In-LawLiving. Additional Upgrades Include A New Roof Completed In 2022 With A Transferable 10-Year Warranty,Recently Renovated Basement Bathroom, & Extensive Exterior Landscaping Enhancing The Home'sExceptional Curb Appeal. Perfectly Located Next To Maplewood Park & Just Moments From Lake Aquitaine, Connected WalkingTrails, Meadowvale Town Centre, Meadowvale GO Station With Direct Access To Downtown Toronto,Transit, Shopping, Restaurants, & More. Ideally Situated Minutes To Highways 401, 403, & 407. A Rare Opportunity To Own A Beautifully Upgraded Home In An Established Family-Friendly Community. (id:61852)
| MLS® Number | W13211654 |
| Property Type | Single Family |
| Community Name | Meadowvale |
| AmenitiesNearBy | Park, Public Transit |
| EquipmentType | Water Heater |
| Features | Cul-de-sac, In-law Suite |
| ParkingSpaceTotal | 6 |
| RentalEquipmentType | Water Heater |
| BathroomTotal | 4 |
| BedroomsAboveGround | 3 |
| BedroomsBelowGround | 1 |
| BedroomsTotal | 4 |
| Amenities | Fireplace(s) |
| Appliances | Cooktop, Dishwasher, Dryer, Microwave, Range, Stove, Washer, Refrigerator |
| BasementDevelopment | Finished |
| BasementFeatures | Apartment In Basement |
| BasementType | N/a, N/a (finished) |
| ConstructionStyleAttachment | Detached |
| CoolingType | Central Air Conditioning |
| ExteriorFinish | Brick |
| FireplacePresent | Yes |
| FireplaceTotal | 2 |
| FlooringType | Hardwood, Laminate, Ceramic |
| FoundationType | Concrete |
| HalfBathTotal | 1 |
| HeatingFuel | Natural Gas |
| HeatingType | Forced Air |
| StoriesTotal | 2 |
| SizeInterior | 1500 - 2000 Sqft |
| Type | House |
| UtilityWater | Municipal Water |
| Attached Garage | |
| Garage |
| Acreage | No |
| LandAmenities | Park, Public Transit |
| Sewer | Sanitary Sewer |
| SizeDepth | 115 Ft ,8 In |
| SizeFrontage | 36 Ft ,1 In |
| SizeIrregular | 36.1 X 115.7 Ft ; Rear Width 70.91' North 141.37' Deep |
| SizeTotalText | 36.1 X 115.7 Ft ; Rear Width 70.91' North 141.37' Deep |
| Level | Type | Length | Width | Dimensions |
|---|---|---|---|---|
| Second Level | Primary Bedroom | 5.69 m | 3.18 m | 5.69 m x 3.18 m |
| Second Level | Bedroom 2 | 5.41 m | 2.77 m | 5.41 m x 2.77 m |
| Second Level | Bedroom 3 | 3.58 m | 2.87 m | 3.58 m x 2.87 m |
| Basement | Kitchen | 4.17 m | 3.18 m | 4.17 m x 3.18 m |
| Basement | Eating Area | 5.99 m | 3.89 m | 5.99 m x 3.89 m |
| Basement | Recreational, Games Room | 6.1 m | 5.16 m | 6.1 m x 5.16 m |
| Main Level | Living Room | 5.44 m | 3.18 m | 5.44 m x 3.18 m |
| Main Level | Laundry Room | 2.29 m | 2.18 m | 2.29 m x 2.18 m |
| Main Level | Foyer | 4.32 m | 3.94 m | 4.32 m x 3.94 m |
| Main Level | Dining Room | 3.18 m | 3.18 m | 3.18 m x 3.18 m |
| Main Level | Kitchen | 2.87 m | 2.87 m | 2.87 m x 2.87 m |
| Main Level | Eating Area | 3.89 m | 2.11 m | 3.89 m x 2.11 m |
| Main Level | Family Room | 4.88 m | 3.18 m | 4.88 m x 3.18 m |
https://www.realtor.ca/real-estate/29821989/6841-markwood-place-mississauga-meadowvale-meadowvale
Contact us for more information
Joseph Peter Nichols
Salesperson

The trademarks REALTOR®, REALTORS®, and the REALTOR® logo are controlled by The Canadian Real Estate Association (CREA) and identify real estate professionals who are members of CREA. The trademarks MLS®, Multiple Listing Service® and the associated logos are owned by The Canadian Real Estate Association (CREA) and identify the quality of services provided by real estate professionals who are members of CREA. The trademark DDF® is owned by The Canadian Real Estate Association (CREA) and identifies CREA's Data Distribution Facility (DDF®)