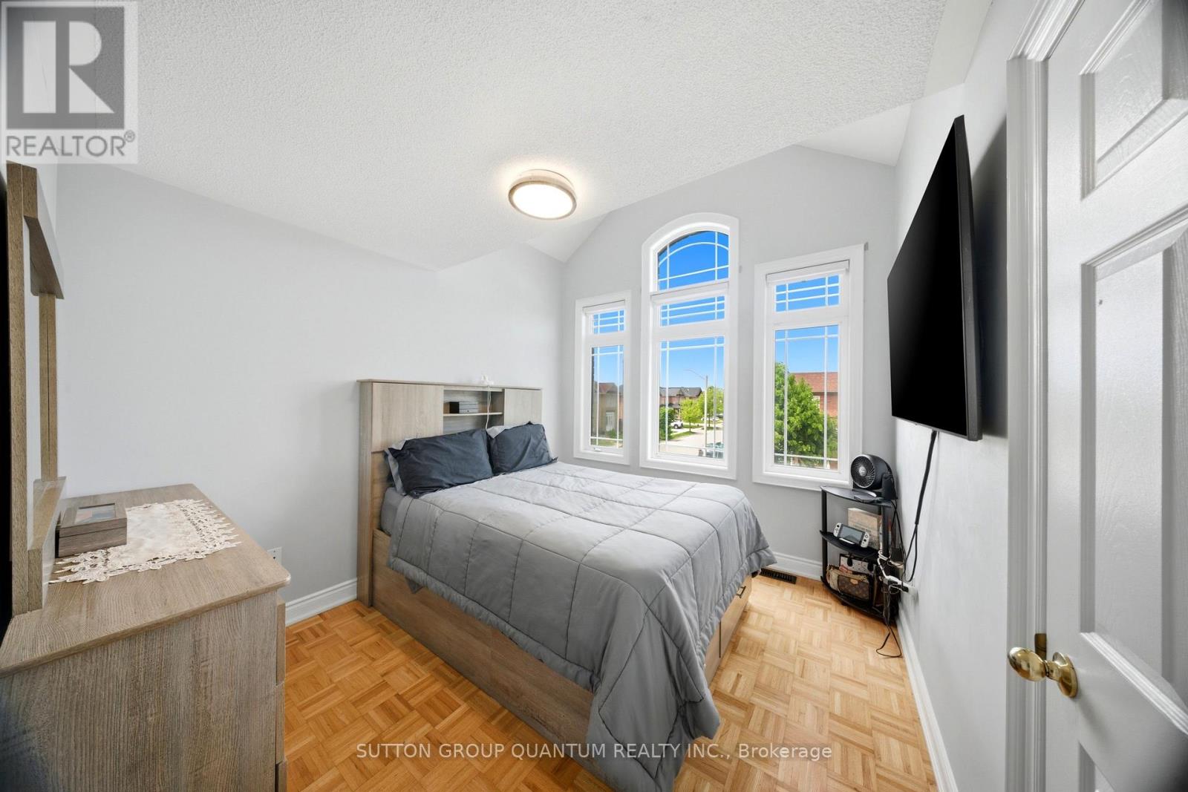
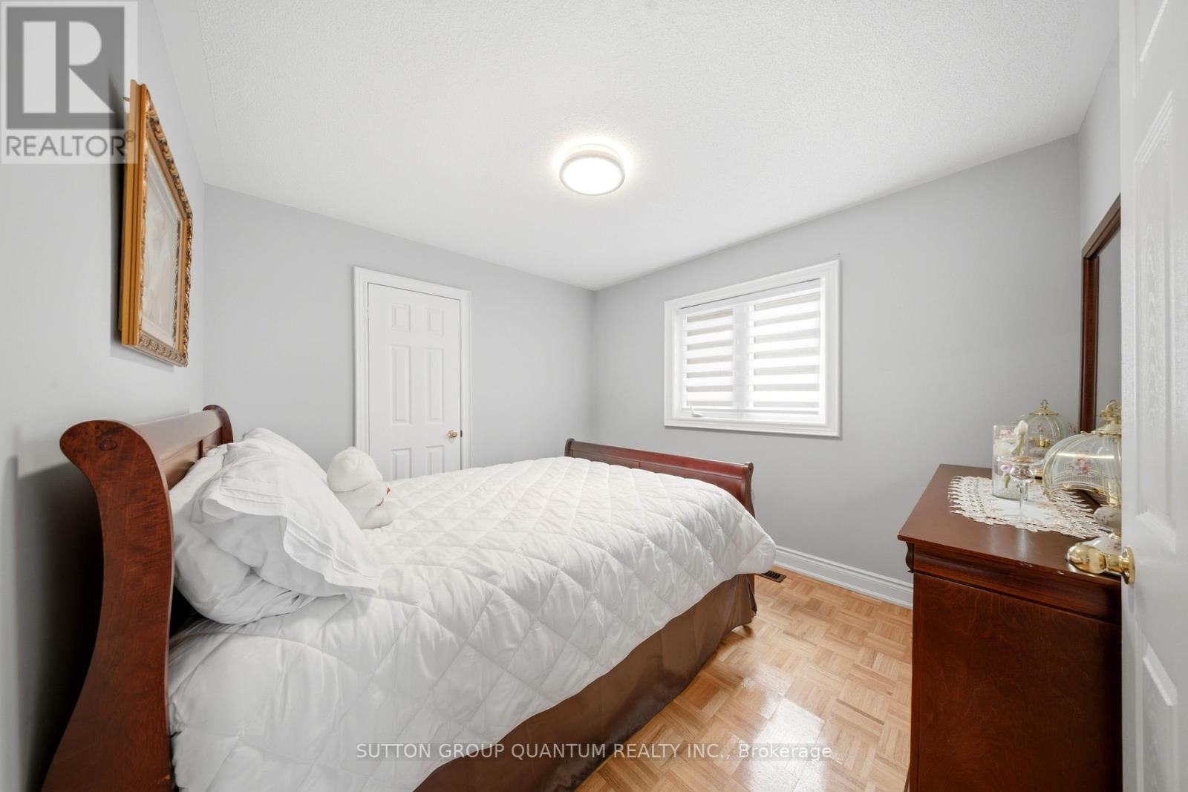
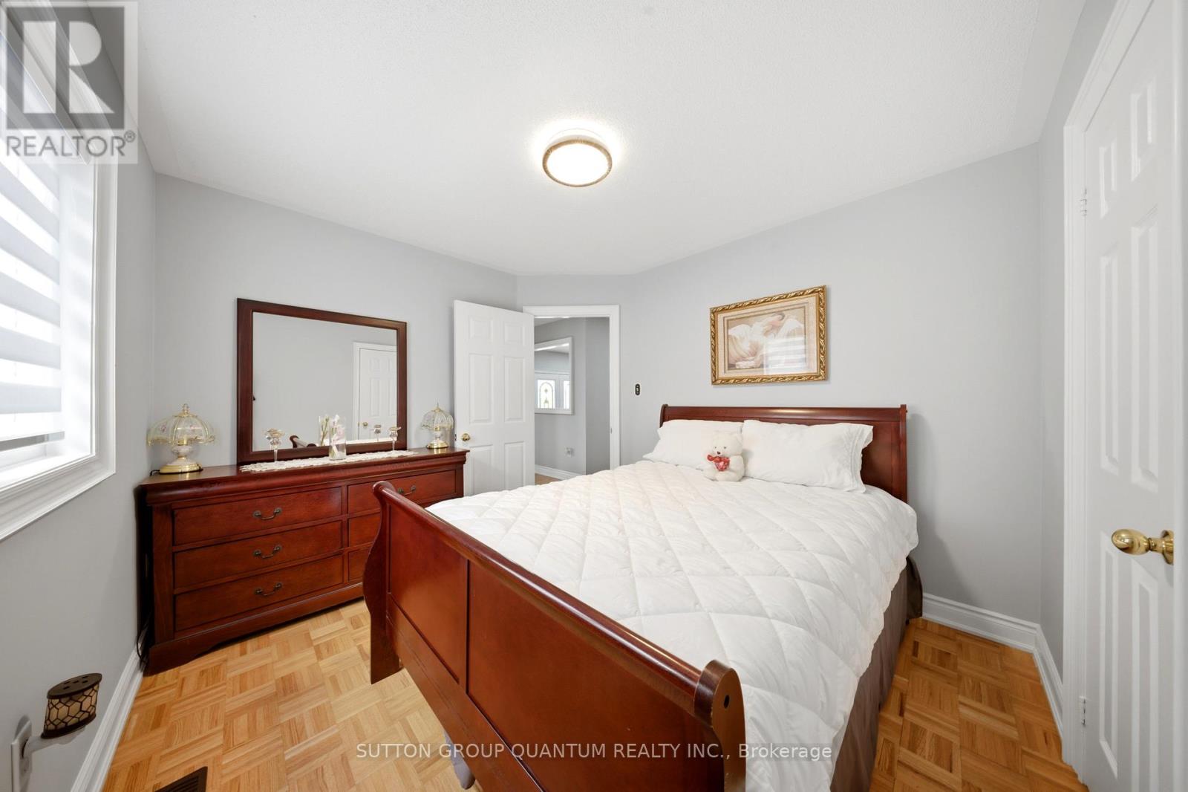
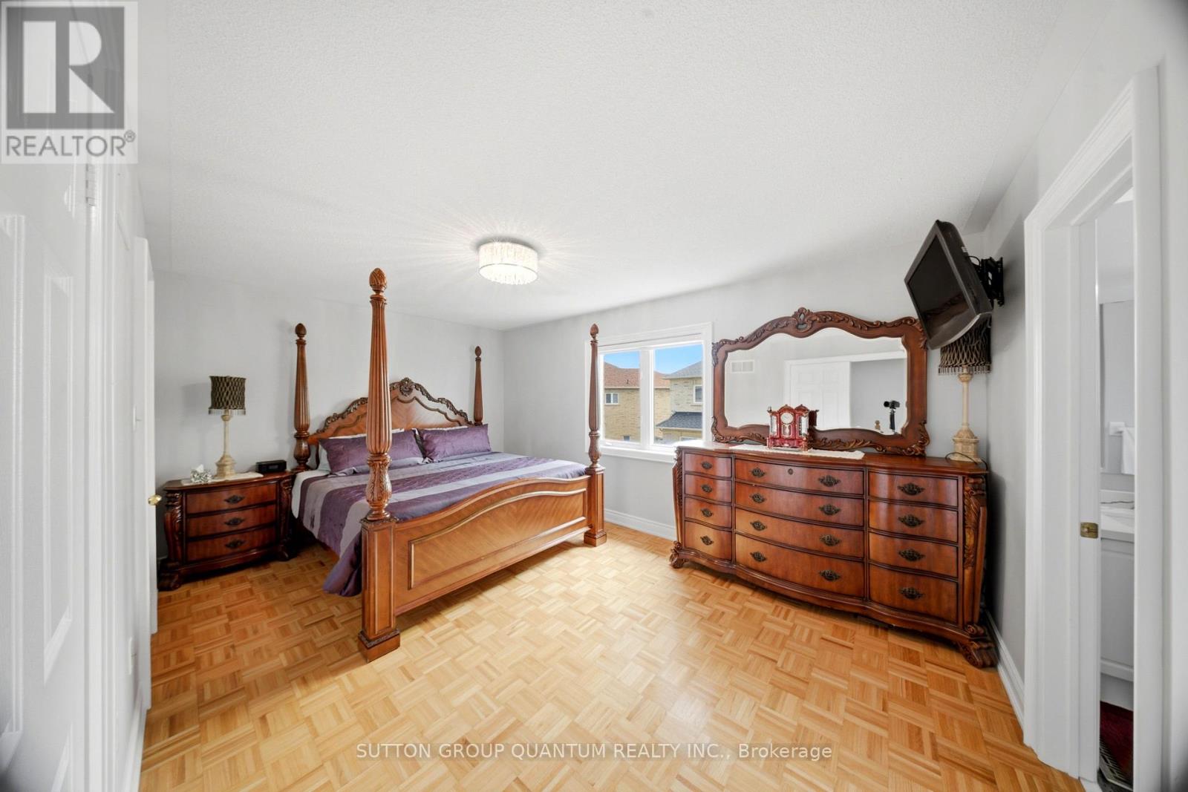
3 Bedroom
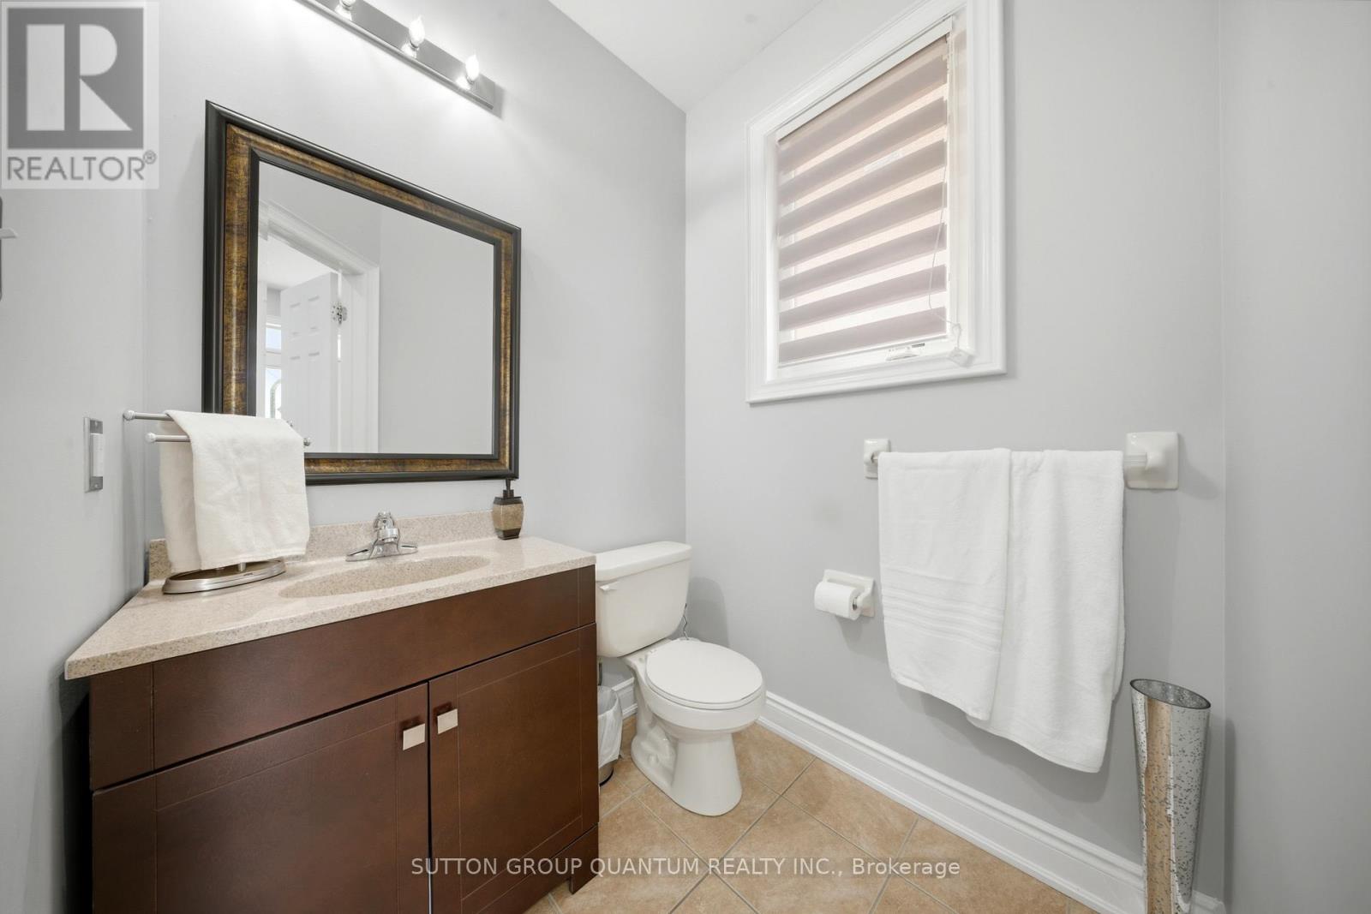
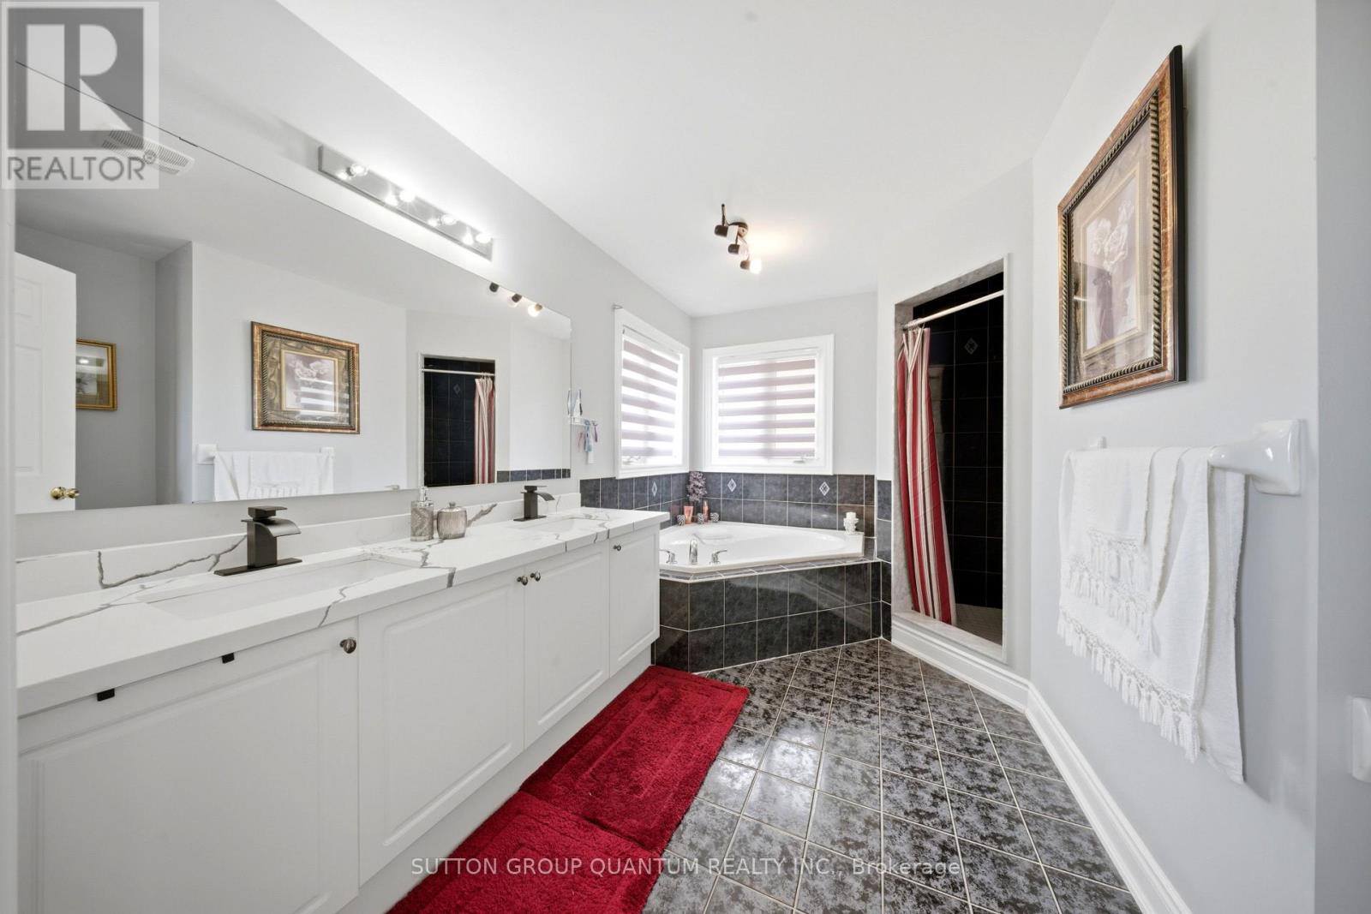
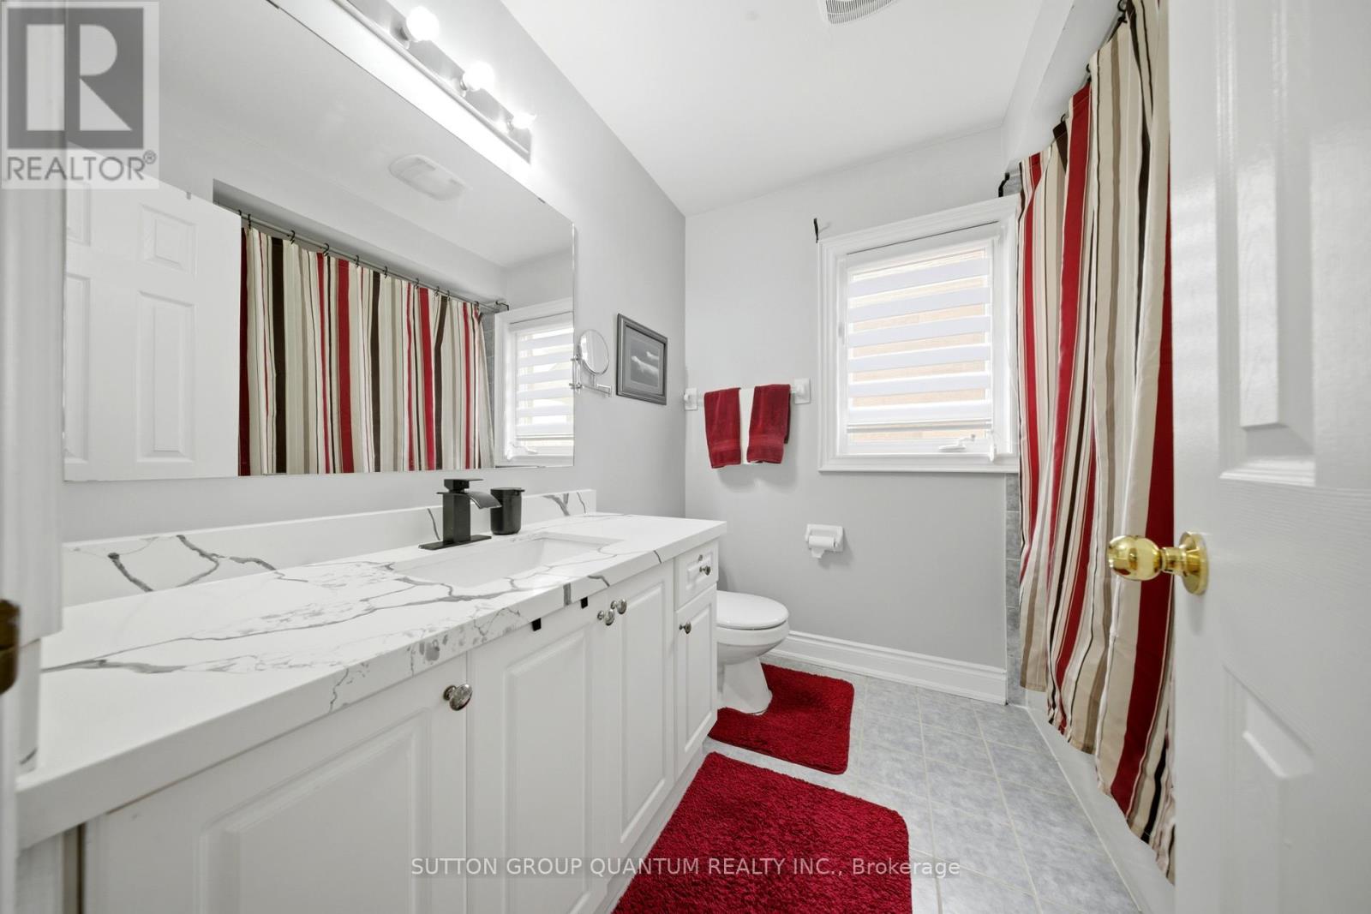
4 Bathroom
2000 - 2500 sqft
Fireplace
Central Air Conditioning
Forced Air
$1,099,999
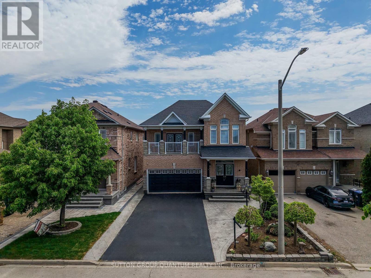
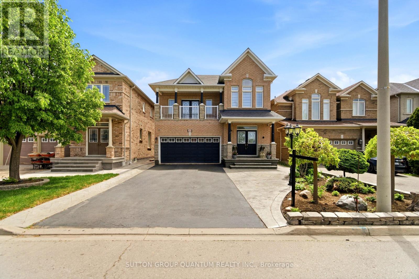
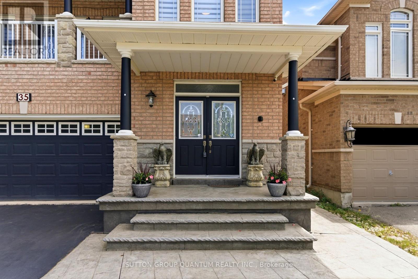
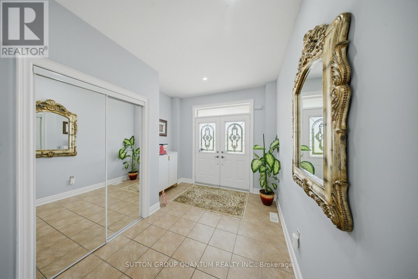
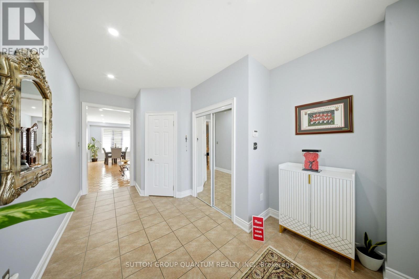
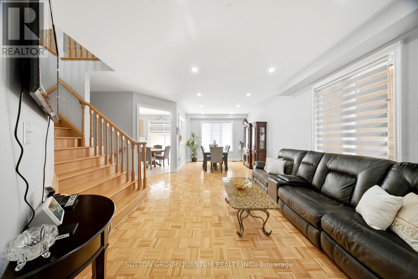
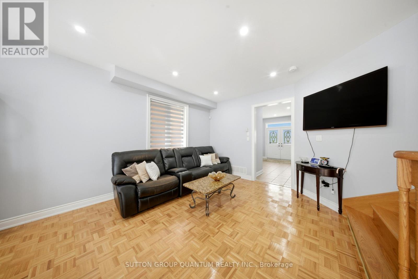
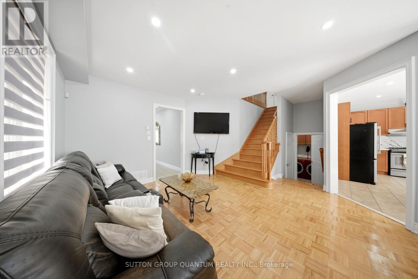
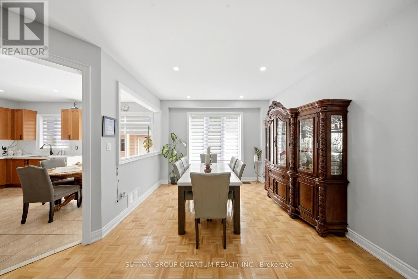
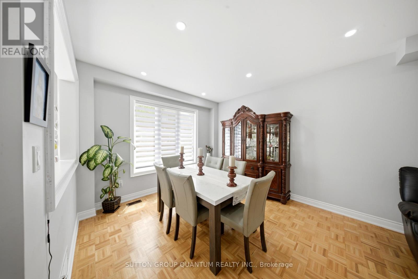
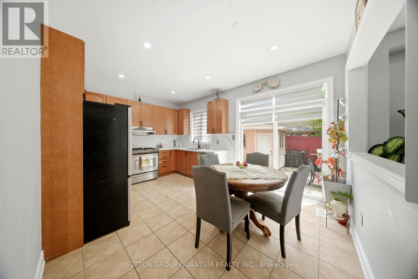
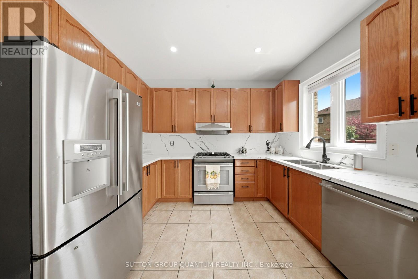
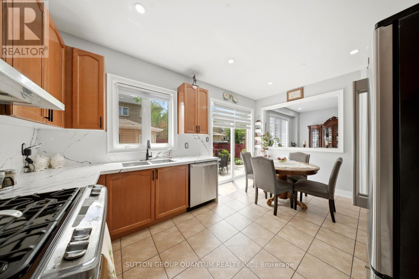
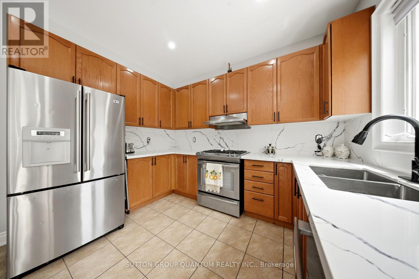
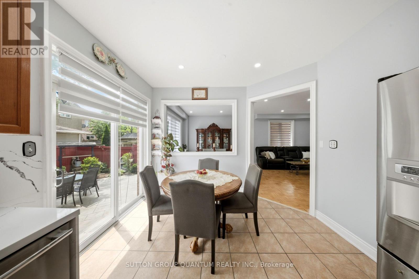
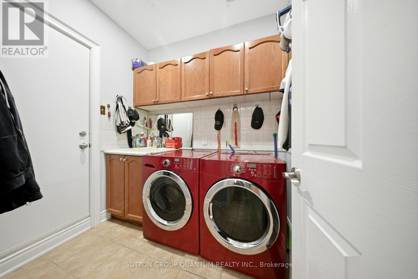
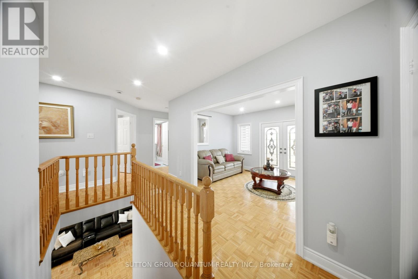
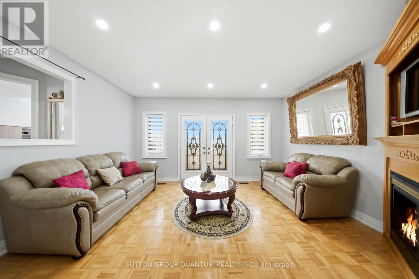
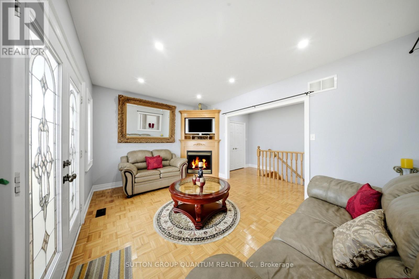
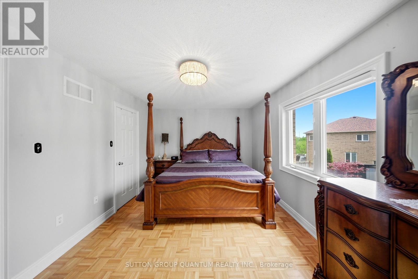
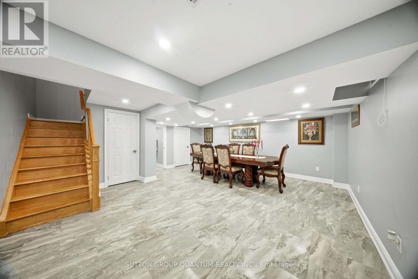
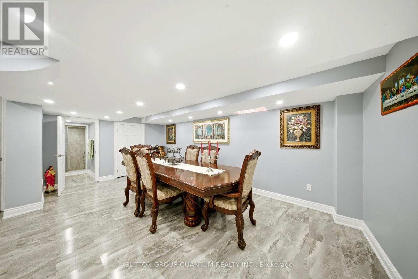
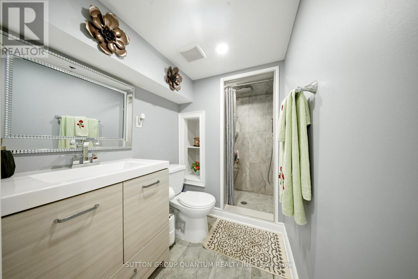
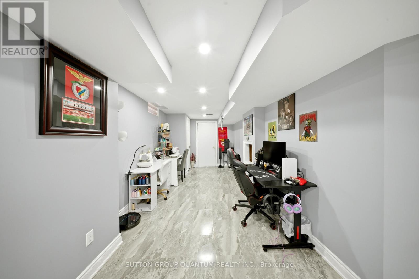
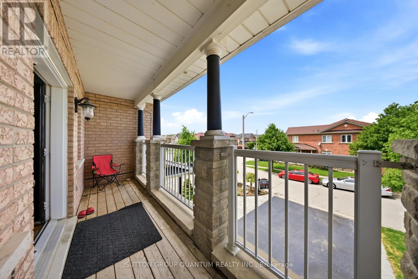
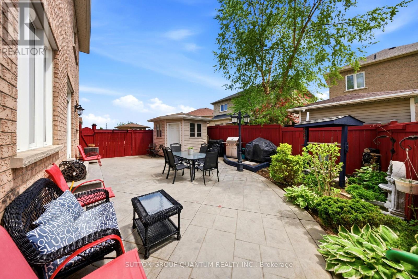
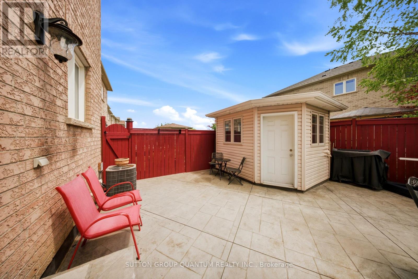
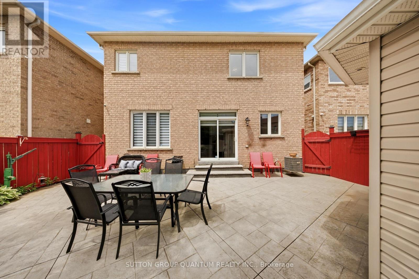
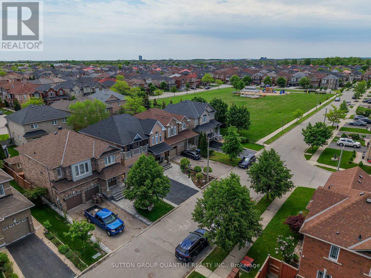
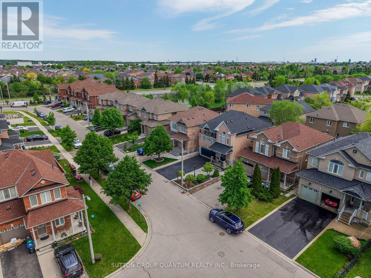
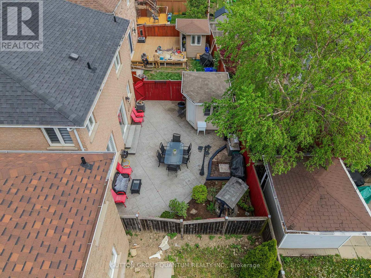
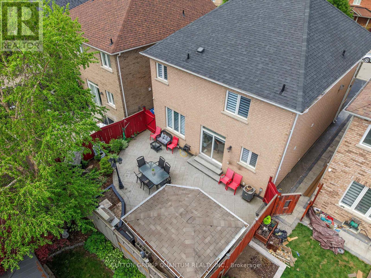
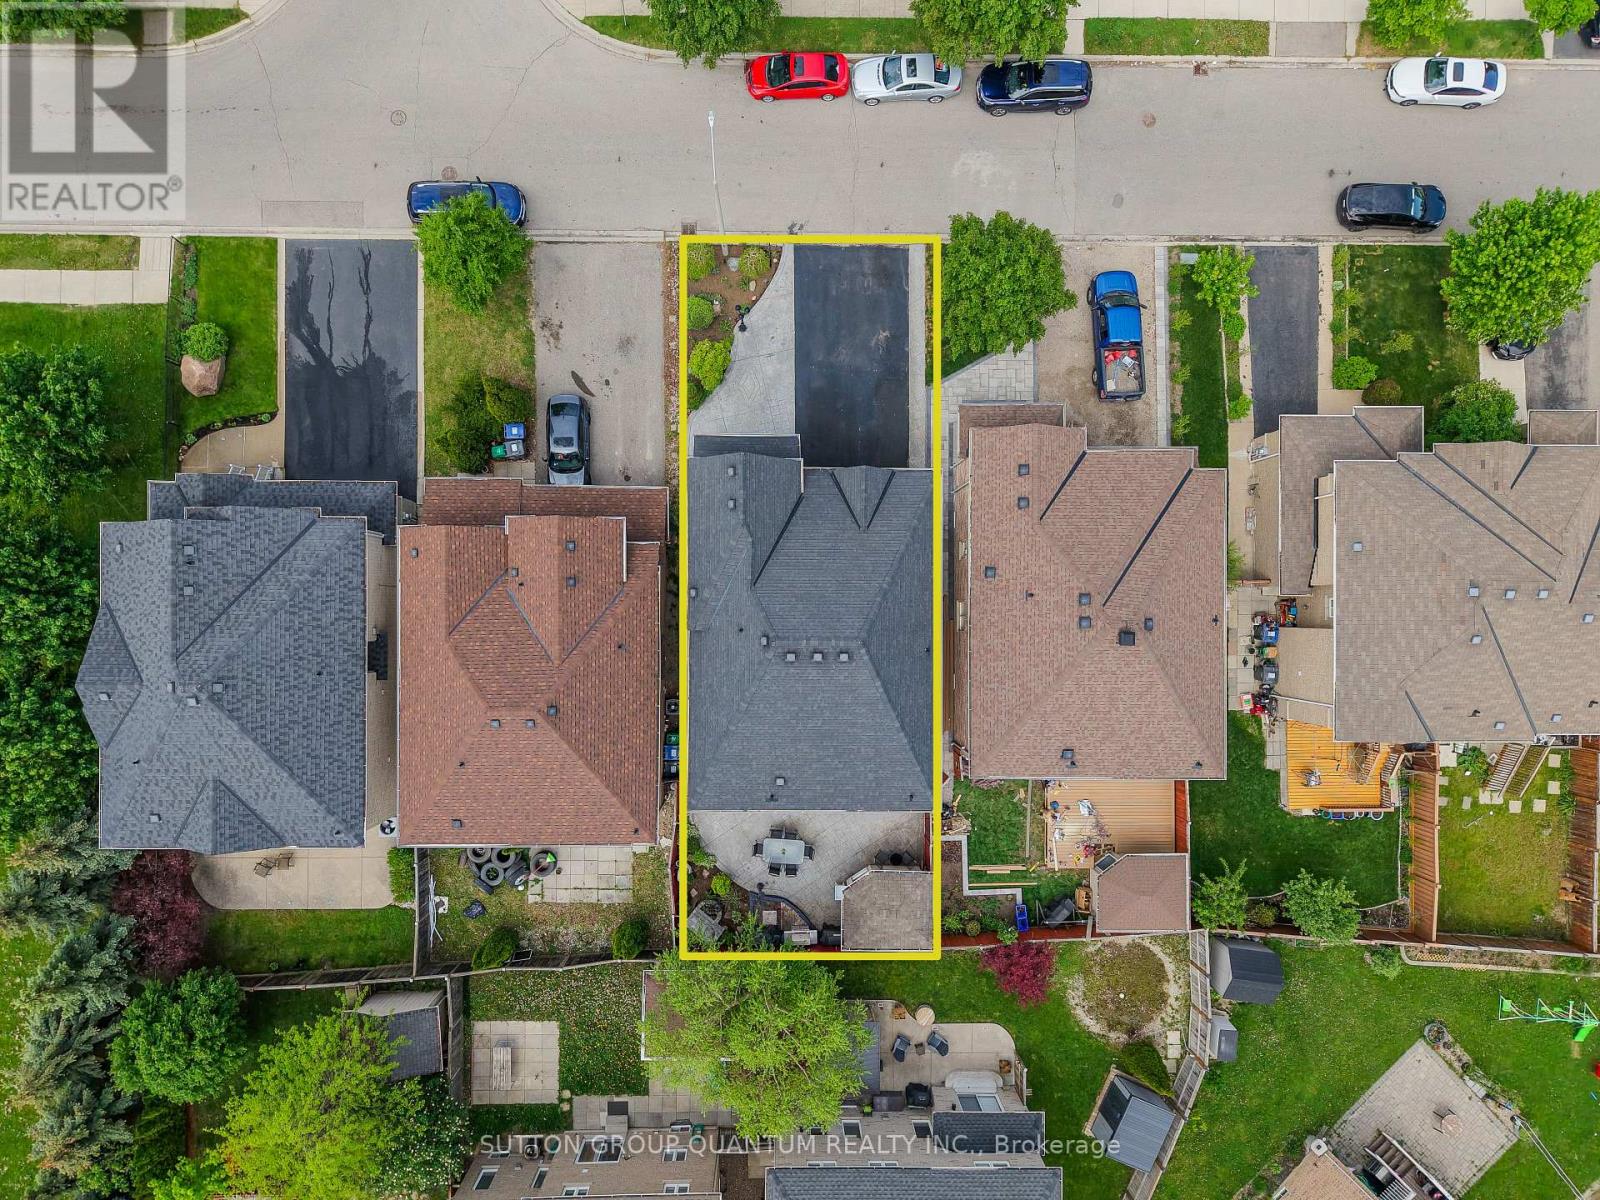
Welcome to this beautifully finished and spacious family home featuring a bright open concept main floor with combined living and dining areas, perfect for entertaining. Enjoy a large family size kitchen with a generous breakfast area overlooking the fully fenced backyard. The stunning home offers 9 foot ceilings on the main level, pot lights throughout, and two separate family rooms-one conveniently located on the main floor and another on the second floor with a walkout balcony. The exterior showcases, elegant stamped concrete in both the front and backyard, adding exceptional curb, appeal, and outdoor enjoyment. The fully finished basement provides additional living space with endless possibilities so much to offer and too much to list.This is a fantastic opportunity to own a fully finished move in ready home. Don't miss out! (id:61852)
Property Details
|
MLS® Number
|
W13211382 |
|
Property Type
|
Single Family |
|
Community Name
|
Fletcher's Meadow |
|
AmenitiesNearBy
|
Park, Schools, Public Transit |
|
EquipmentType
|
Water Heater - Gas, Water Heater |
|
Features
|
Carpet Free |
|
ParkingSpaceTotal
|
7 |
|
RentalEquipmentType
|
Water Heater - Gas, Water Heater |
|
Structure
|
Shed |
Building
|
BathroomTotal
|
4 |
|
BedroomsAboveGround
|
3 |
|
BedroomsTotal
|
3 |
|
Age
|
16 To 30 Years |
|
Amenities
|
Fireplace(s) |
|
Appliances
|
Central Vacuum, Dishwasher, Dryer, Garage Door Opener, Hood Fan, Stove, Washer, Window Coverings, Refrigerator |
|
BasementDevelopment
|
Finished |
|
BasementType
|
Full (finished) |
|
ConstructionStyleAttachment
|
Detached |
|
CoolingType
|
Central Air Conditioning |
|
ExteriorFinish
|
Brick |
|
FireplacePresent
|
Yes |
|
FireplaceTotal
|
1 |
|
FlooringType
|
Parquet, Tile |
|
FoundationType
|
Brick |
|
HalfBathTotal
|
1 |
|
HeatingFuel
|
Natural Gas |
|
HeatingType
|
Forced Air |
|
StoriesTotal
|
2 |
|
SizeInterior
|
2000 - 2500 Sqft |
|
Type
|
House |
|
UtilityWater
|
Municipal Water |
Parking
Land
|
Acreage
|
No |
|
FenceType
|
Fully Fenced, Fenced Yard |
|
LandAmenities
|
Park, Schools, Public Transit |
|
Sewer
|
Sanitary Sewer |
|
SizeDepth
|
88 Ft ,6 In |
|
SizeFrontage
|
36 Ft ,3 In |
|
SizeIrregular
|
36.3 X 88.5 Ft |
|
SizeTotalText
|
36.3 X 88.5 Ft |
|
ZoningDescription
|
Single Family |
Rooms
| Level |
Type |
Length |
Width |
Dimensions |
|
Second Level |
Primary Bedroom |
4.95 m |
3.32 m |
4.95 m x 3.32 m |
|
Second Level |
Bedroom 2 |
3.02 m |
3.03 m |
3.02 m x 3.03 m |
|
Second Level |
Bedroom 3 |
3.39 m |
3.08 m |
3.39 m x 3.08 m |
|
Basement |
Recreational, Games Room |
5.5 m |
5.6 m |
5.5 m x 5.6 m |
|
Basement |
Other |
2.9 m |
2.9 m |
2.9 m x 2.9 m |
|
Main Level |
Dining Room |
7.18 m |
3.55 m |
7.18 m x 3.55 m |
|
Main Level |
Kitchen |
4.82 m |
3.37 m |
4.82 m x 3.37 m |
|
Main Level |
Eating Area |
4.82 m |
3.37 m |
4.82 m x 3.37 m |
|
Main Level |
Family Room |
4.68 m |
3.36 m |
4.68 m x 3.36 m |
Utilities
|
Cable
|
Available |
|
Electricity
|
Available |
|
Sewer
|
Available |
https://www.realtor.ca/real-estate/29821677/35-devonsleigh-drive-brampton-fletchers-meadow-fletchers-meadow