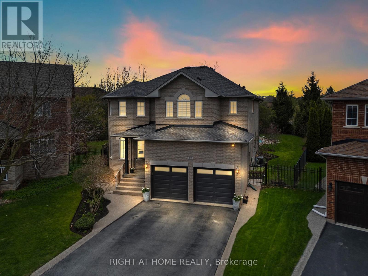
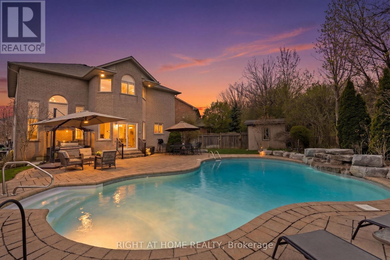
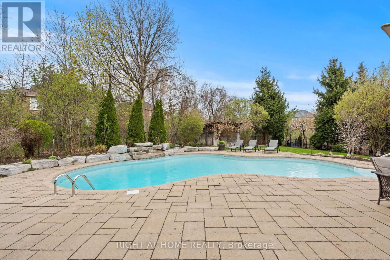
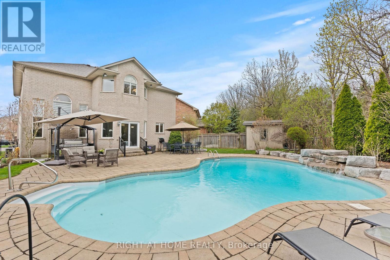
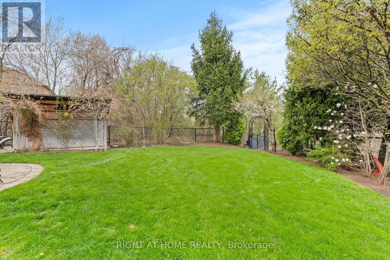
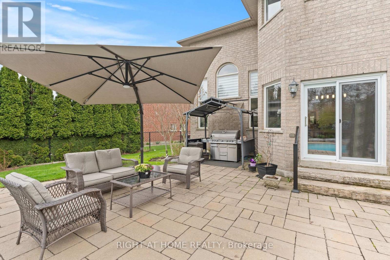
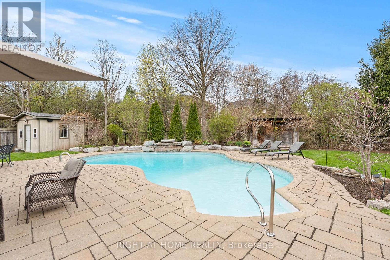
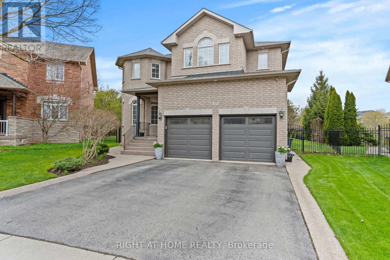
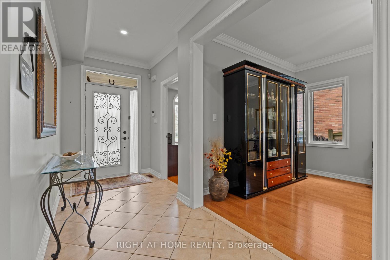
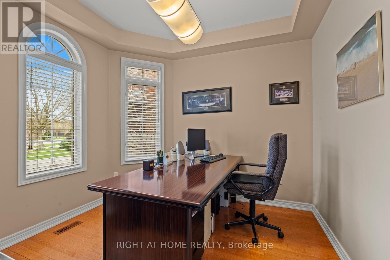
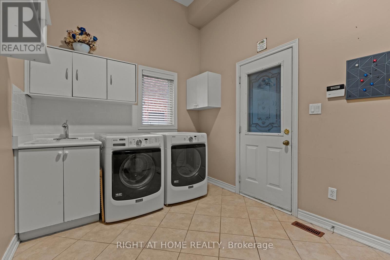
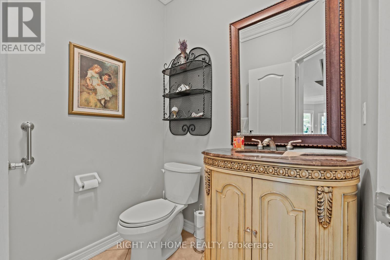
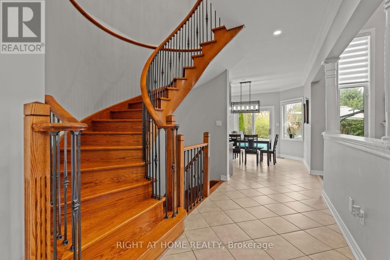
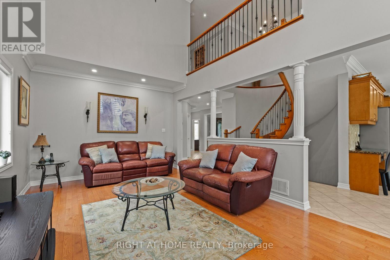
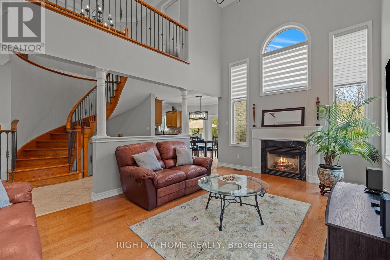
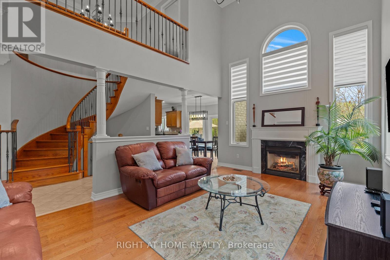
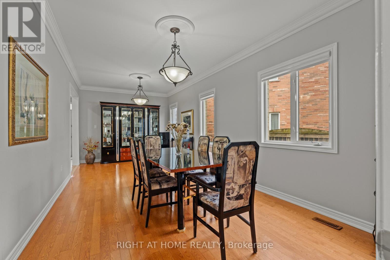
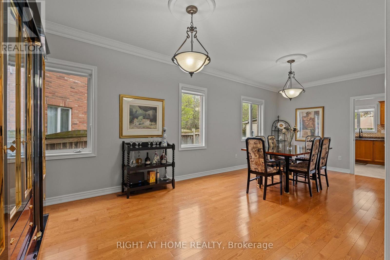
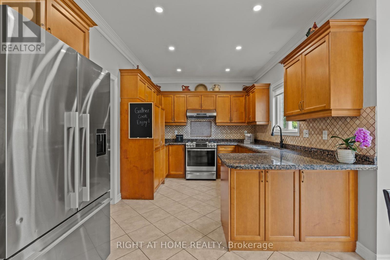
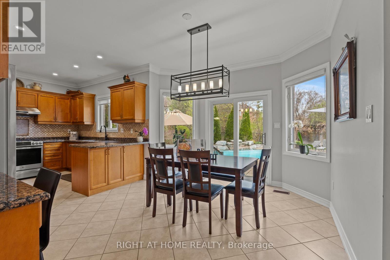
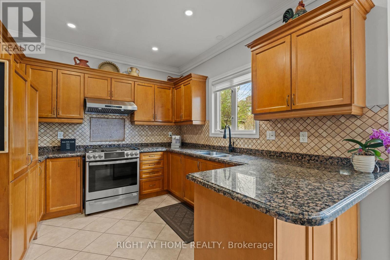
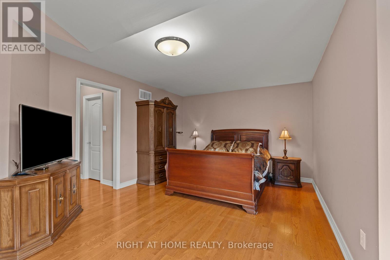
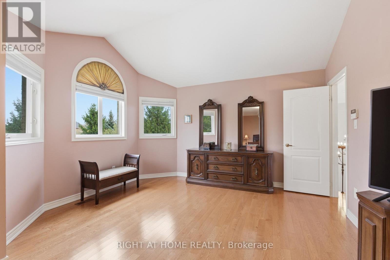
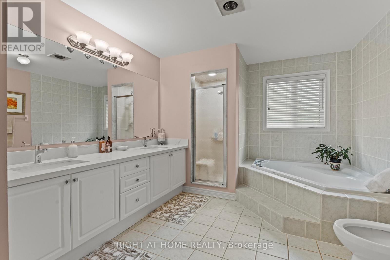
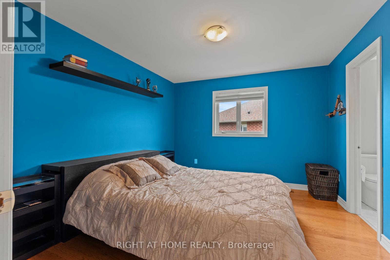
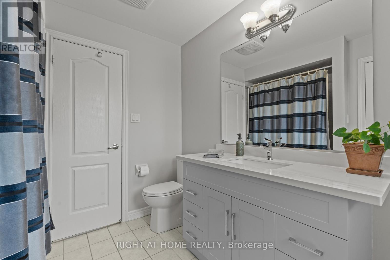
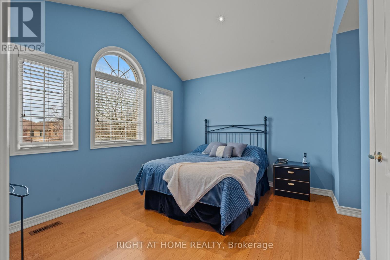
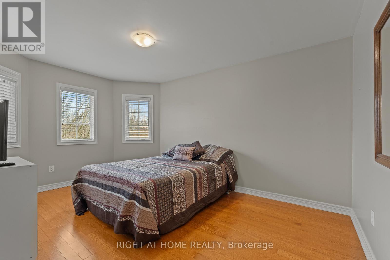
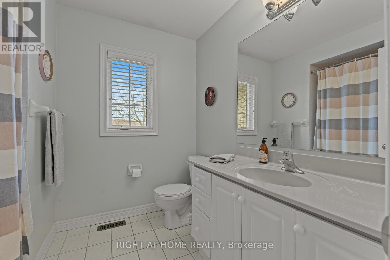
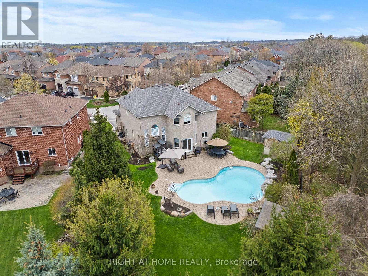
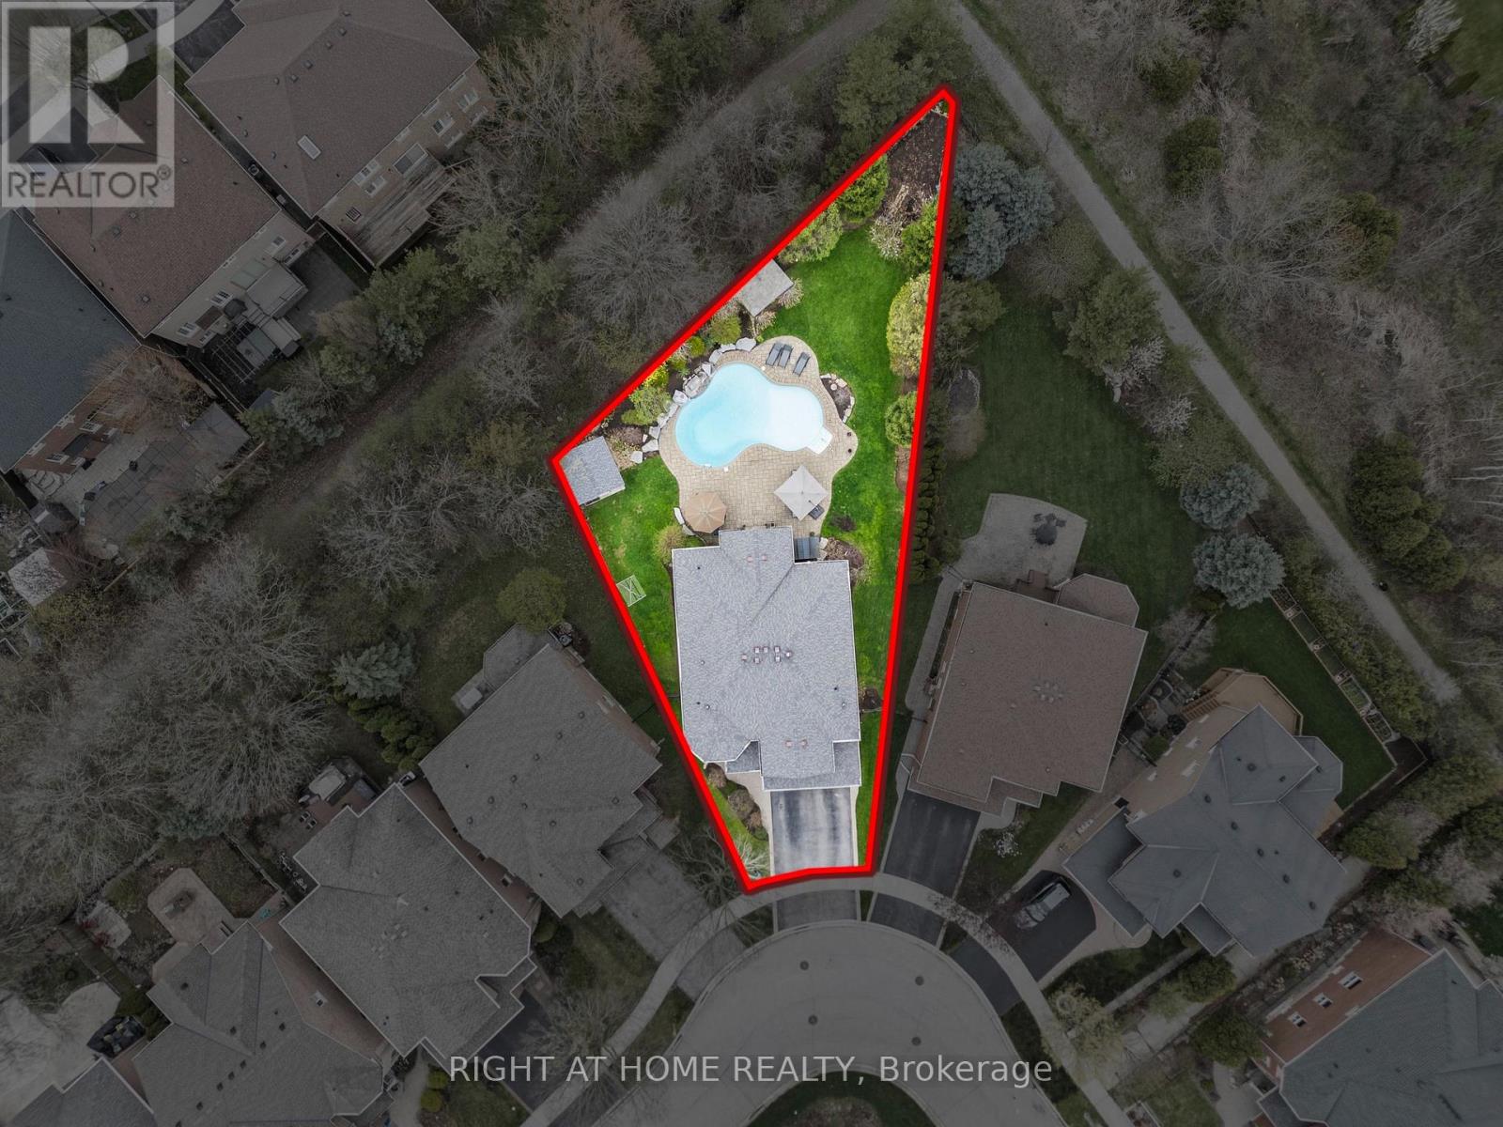
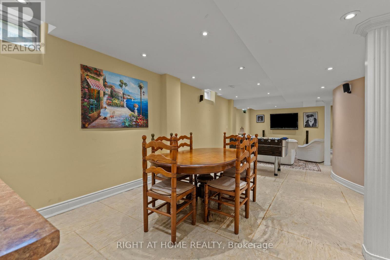
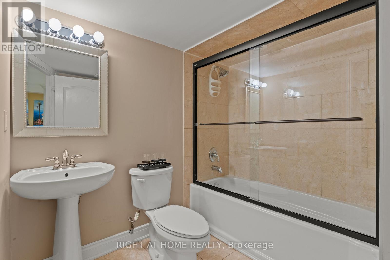
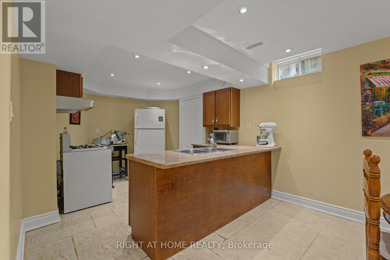
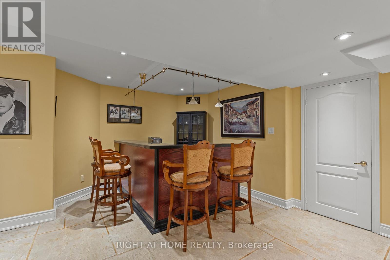
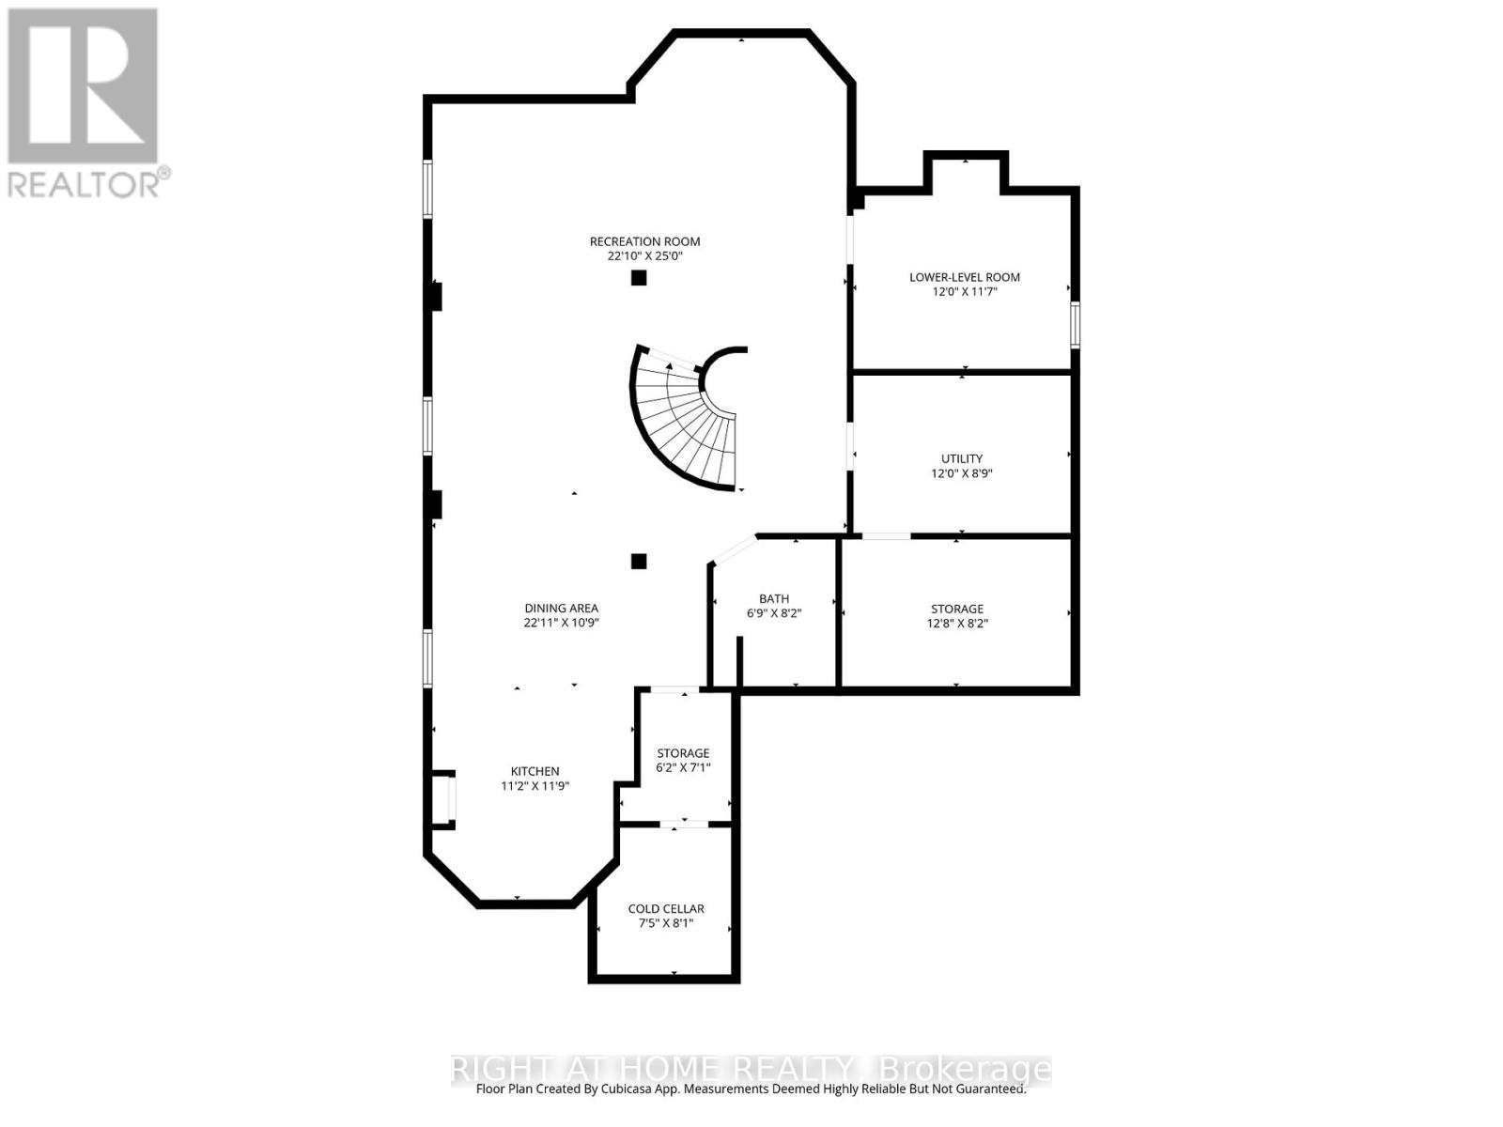
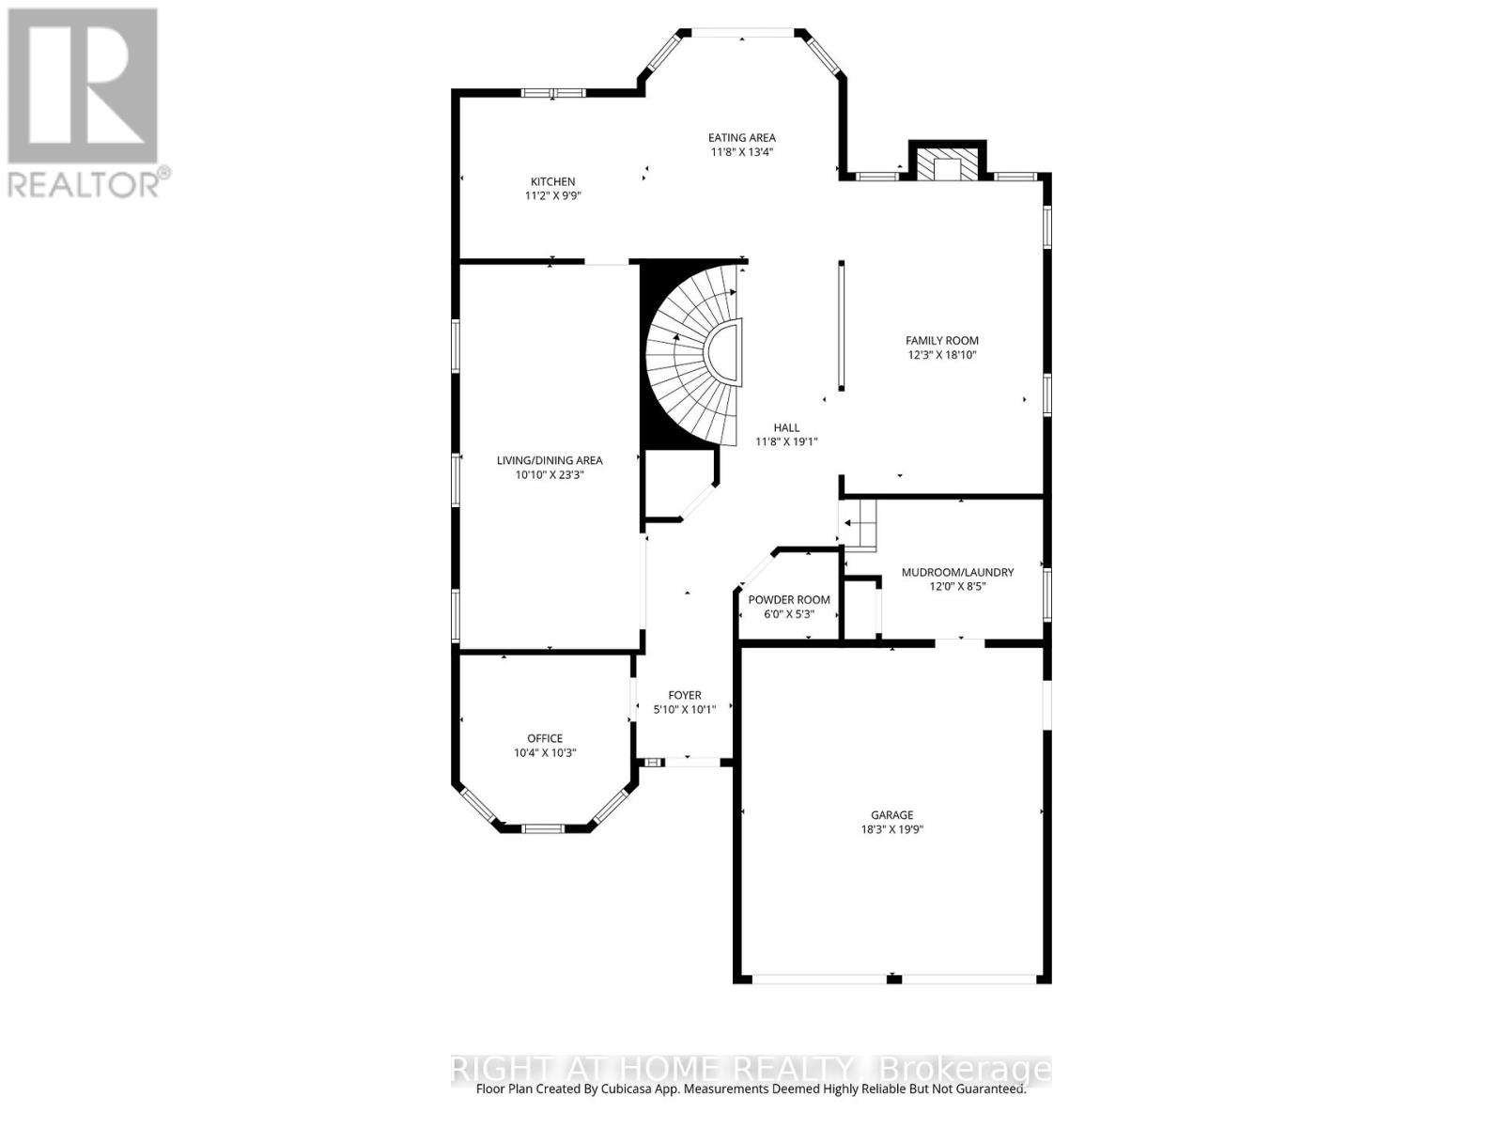
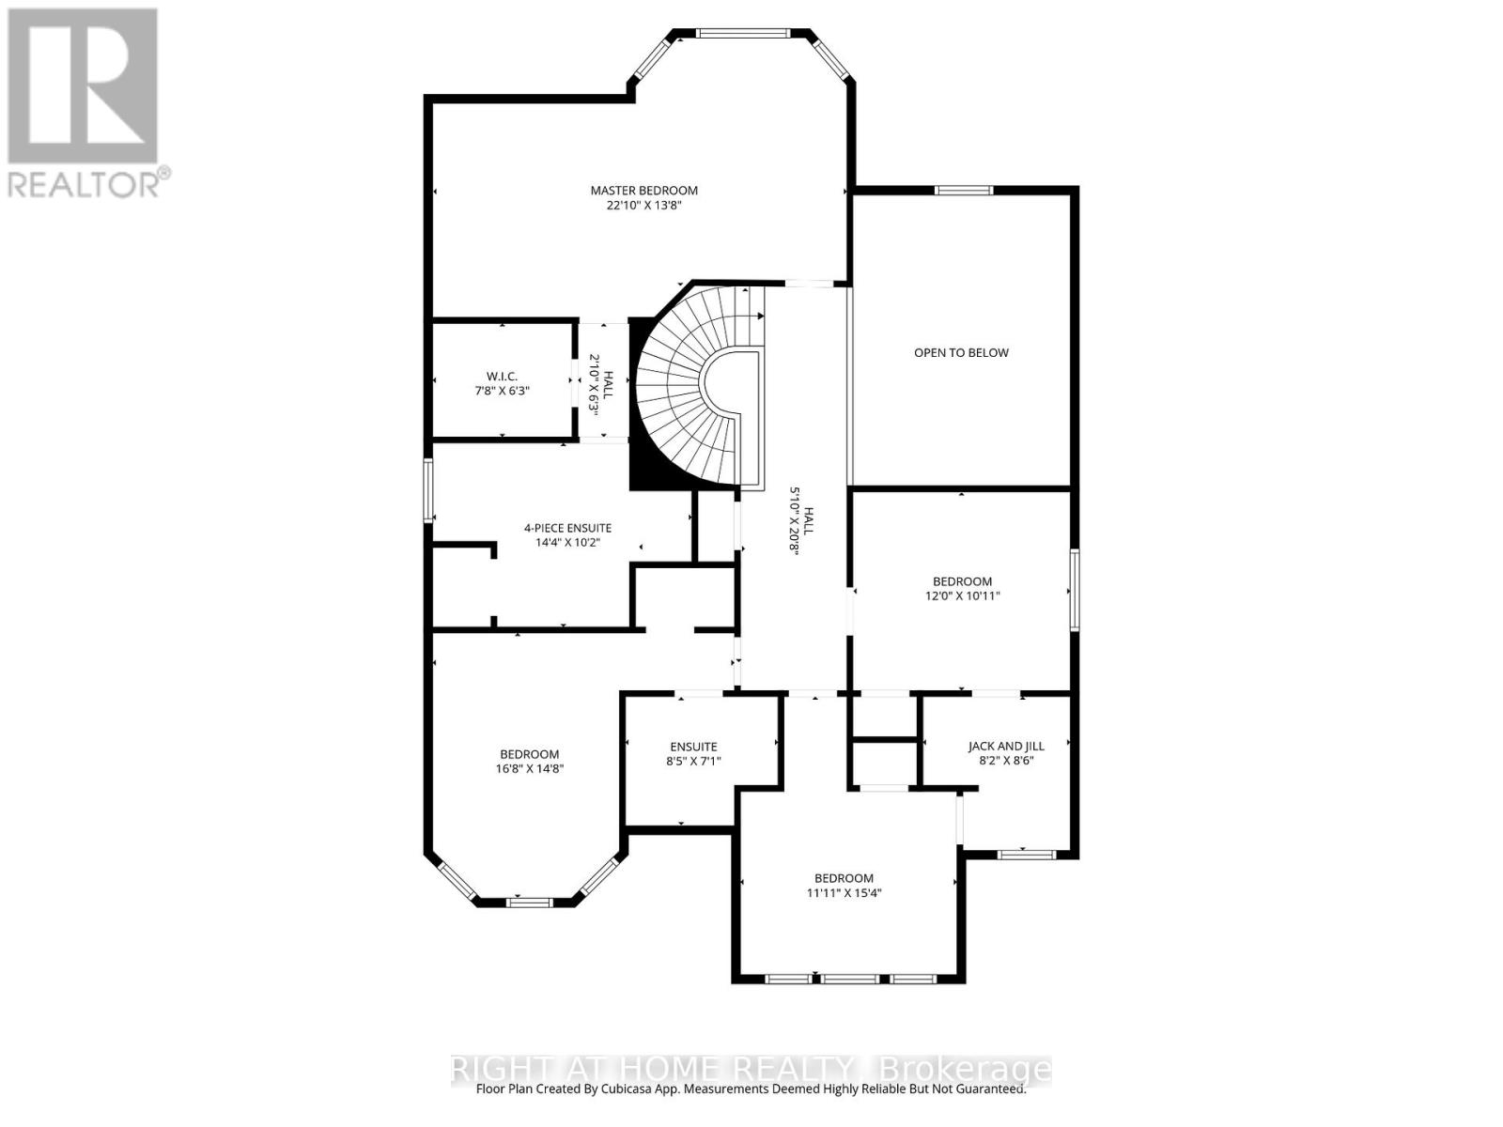
Your Private Summer Resort in Westmount! Stop scrolling!! This premium large pie shaped ravine lot with a custom salt water pool, relaxing waterfall, is on the market and it is waiting for you to enjoy! Over 4000 sq. ft of living space, including the finished basement with a kitchen, 3 piece bath, in-law suite. Lifestyle upgrade in one of Oakville's most coveted pockets. Why you'll fall in love, the backyard is one of a kind, perfect family home with 4 oversized rooms that actually fit all your furniture, with 3-piece bathroom ensuites included in each room. A large main floor mudroom/laundry with direct access to garage. No carpet on the main or upper floors-just sleek, clean lines. A separate office on the main floor, beautiful cathedral ceiling in the family room. The Backyard is the real MVP: A massive, sun-drenched lot with an in-ground pool, and still tons of grass for the kids/pups to run. It is the spot for summer fun!! Inground automatic sprinkler system for effortless lawn maintenance and security system for added peace of mine. The Neighborhood Perks: Top-ranked schools (Captain R. Wilson, Garth Webb & St.Joan of Arc, ALL walking distance ) Plus you're minutes to the Oakville Trafalgar Memorial Hospital, Shops, Oakville Transit, and easy Hwy 407/QEW access are right around the corner. A couple things to note: Roof was done in 2018, appliances are less than 5 years old, salt cell 2025, Pool safety cover 2024 and transformer 2026. Garage doors are insulated! (id:61852)
2:00 pm
Ends at:4:00 pm
| MLS® Number | W13210604 |
| Property Type | Single Family |
| Community Name | 1019 - WM Westmount |
| EquipmentType | Water Heater |
| Features | Irregular Lot Size, Carpet Free |
| ParkingSpaceTotal | 4 |
| PoolFeatures | Salt Water Pool |
| PoolType | Inground Pool |
| RentalEquipmentType | Water Heater |
| Structure | Patio(s) |
| BathroomTotal | 5 |
| BedroomsAboveGround | 4 |
| BedroomsBelowGround | 1 |
| BedroomsTotal | 5 |
| Age | 16 To 30 Years |
| Amenities | Fireplace(s) |
| Appliances | Garage Door Opener Remote(s), Central Vacuum, Water Meter, Dishwasher, Freezer, Gas Stove(s), Window Coverings, Refrigerator |
| BasementDevelopment | Finished |
| BasementType | Full (finished) |
| ConstructionStyleAttachment | Detached |
| CoolingType | Central Air Conditioning |
| ExteriorFinish | Brick |
| FireplacePresent | Yes |
| FireplaceTotal | 1 |
| FoundationType | Poured Concrete |
| HalfBathTotal | 1 |
| HeatingFuel | Natural Gas |
| HeatingType | Forced Air |
| StoriesTotal | 2 |
| SizeInterior | 3000 - 3500 Sqft |
| Type | House |
| UtilityWater | Municipal Water |
| Attached Garage | |
| Garage |
| Acreage | No |
| LandscapeFeatures | Lawn Sprinkler, Landscaped |
| Sewer | Sanitary Sewer |
| SizeDepth | 111 Ft |
| SizeFrontage | 32 Ft ,1 In |
| SizeIrregular | 32.1 X 111 Ft ; 4.67ftx13178ft X111.19ftx32.10ftx 183.89 |
| SizeTotalText | 32.1 X 111 Ft ; 4.67ftx13178ft X111.19ftx32.10ftx 183.89 |
| ZoningDescription | Rl8 |
| Level | Type | Length | Width | Dimensions |
|---|---|---|---|---|
| Second Level | Bathroom | Measurements not available | ||
| Second Level | Bathroom | Measurements not available | ||
| Second Level | Bathroom | Measurements not available | ||
| Second Level | Bathroom | Measurements not available | ||
| Second Level | Primary Bedroom | Measurements not available | ||
| Second Level | Bedroom 2 | Measurements not available | ||
| Second Level | Bedroom 3 | Measurements not available | ||
| Second Level | Bedroom 4 | Measurements not available | ||
| Basement | Other | Measurements not available | ||
| Basement | Bathroom | Measurements not available | ||
| Basement | Kitchen | Measurements not available | ||
| Basement | Cold Room | Measurements not available | ||
| Basement | Family Room | Measurements not available | ||
| Main Level | Family Room | Measurements not available | ||
| Main Level | Kitchen | Measurements not available | ||
| Main Level | Bathroom | Measurements not available | ||
| Main Level | Laundry Room | Measurements not available | ||
| Main Level | Dining Room | Measurements not available | ||
| Main Level | Family Room | Measurements not available | ||
| Main Level | Office | Measurements not available |
| Cable | Available |
| Electricity | Available |
| Sewer | Available |
Contact us for more information
Elvira Stalteri
Salesperson

The trademarks REALTOR®, REALTORS®, and the REALTOR® logo are controlled by The Canadian Real Estate Association (CREA) and identify real estate professionals who are members of CREA. The trademarks MLS®, Multiple Listing Service® and the associated logos are owned by The Canadian Real Estate Association (CREA) and identify the quality of services provided by real estate professionals who are members of CREA. The trademark DDF® is owned by The Canadian Real Estate Association (CREA) and identifies CREA's Data Distribution Facility (DDF®)