Maintenance, Water, Cable TV, Common Area Maintenance, Insurance, Parking
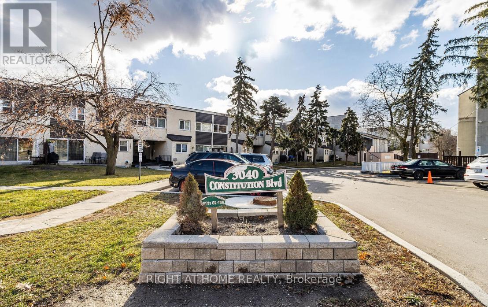
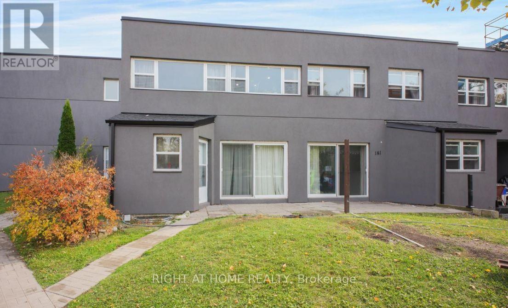
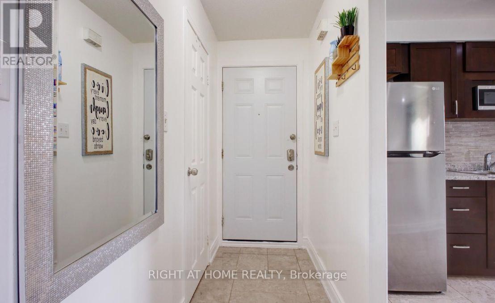
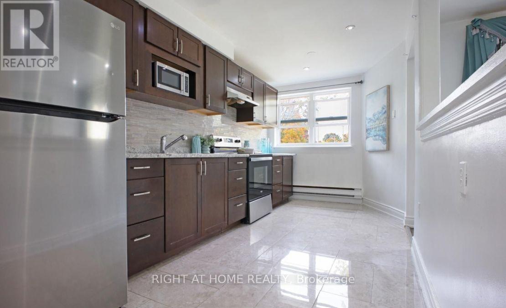
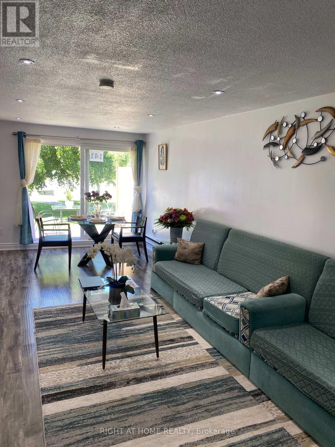
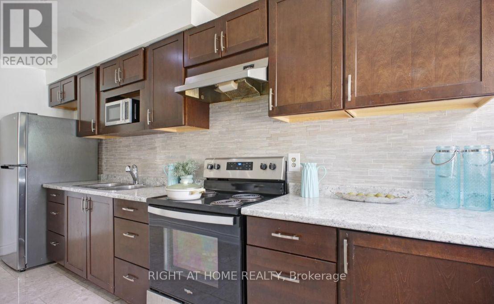
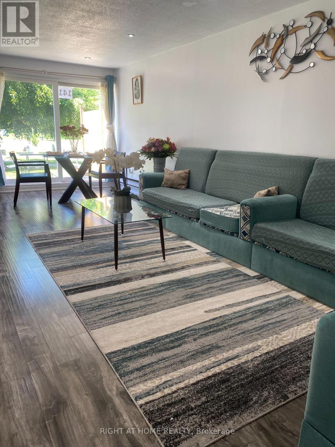
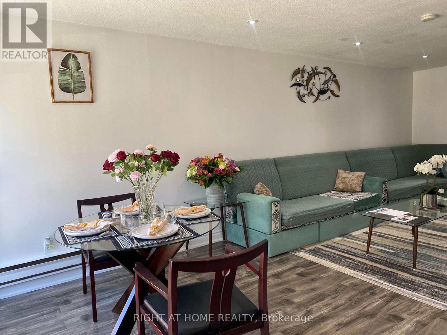
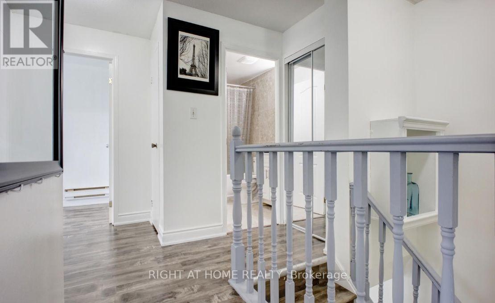
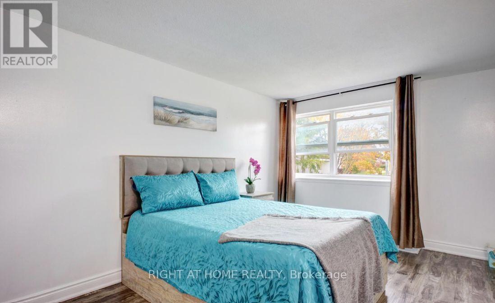
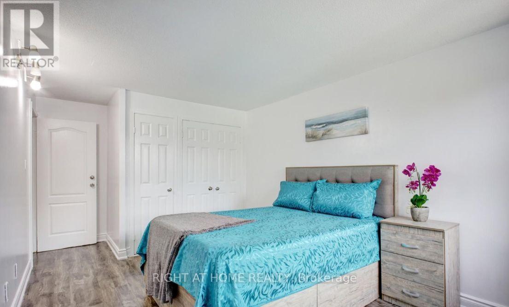
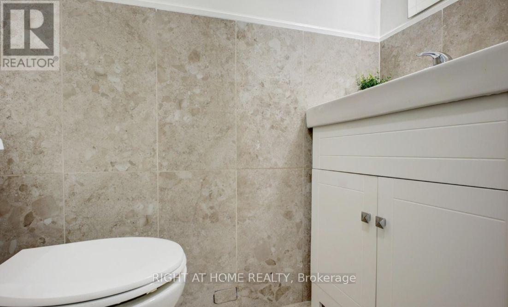
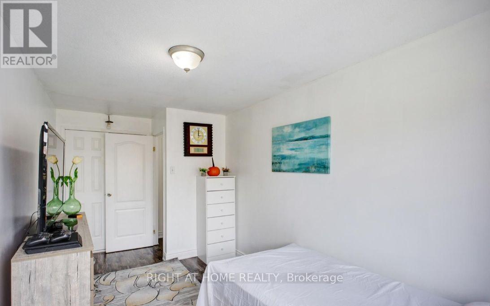
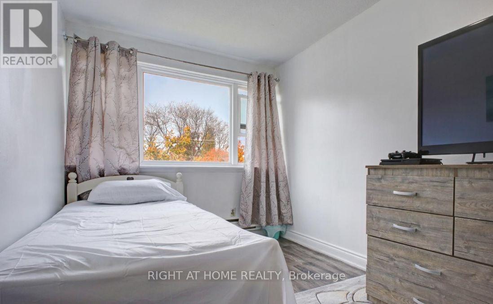
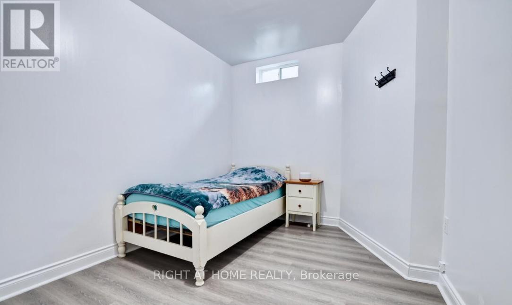
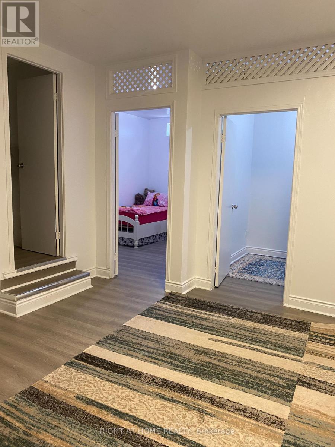
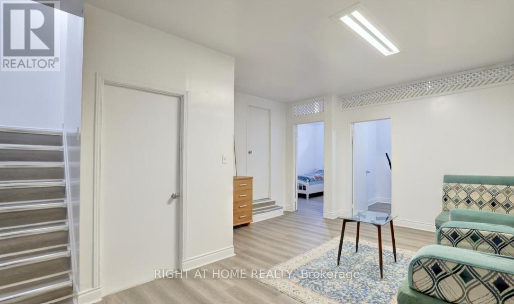
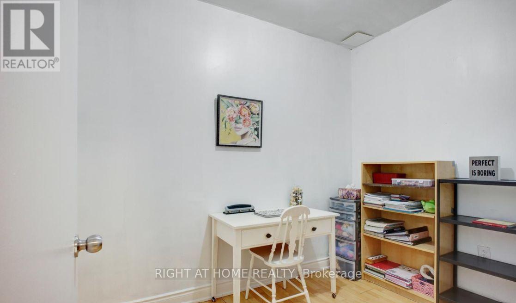
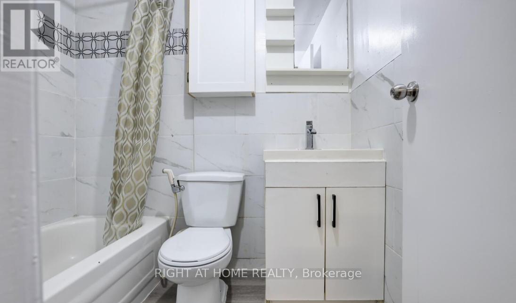
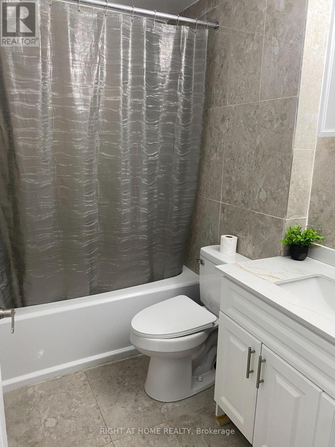
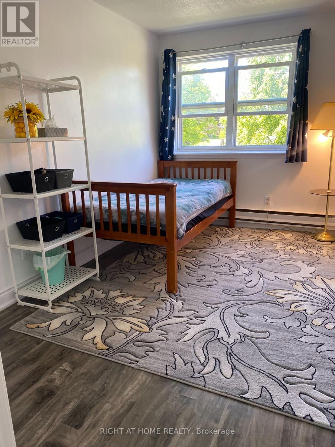
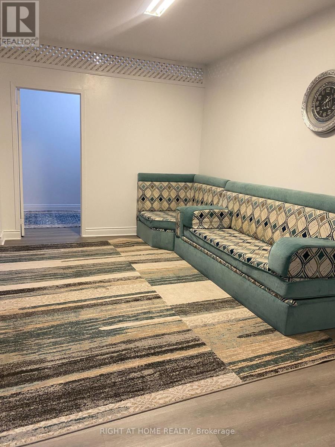
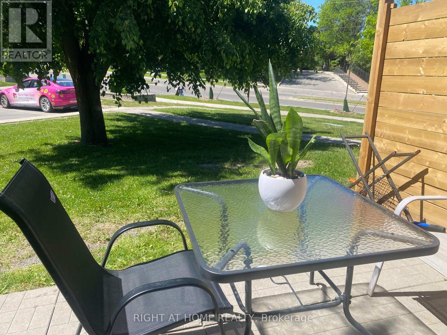
$921.28 MonthlyWelcome to this beautifully renovated Mississauga townhouse in the highly sought-after Applewood Heights community in Mississauga! Offering over 1,200 sq. ft. of above-grade living space, this move-in-ready home is the perfect blend of comfort, style, and convenience. Featuring 3+2 spacious bedrooms and 3 bathrooms, this home offers a bright open-concept layout ideal for growing families, entertaining, or working from home. The updated kitchen includes ample cabinetry and workspace, with a walkout to your private patio - perfect for morning coffee, summer BBQs, or relaxing evenings. Upstairs, enjoy generously sized bedrooms filled with natural light. The newly renovated basement (2026) is a standout feature with rare 9-foot ceilings, creating an airy and inviting space complete with 2 additional bedrooms - ideal for extended family, guests, a gym, or home office setup. Key Upgrades Include: New windows(2021), Owned water heater, Exterior renovations completed (Nov 2024)Maintenance fees include internet, cable TV, and snow removal on common roads - helping you save on monthly expenses ! Ideal for growing families. Includes 1 underground parking space, with option to rent a second spot. Fantastic location! Walk to parks, schools, transit, grocery stores, Adonis, Costco, Walmart, Canadian Tire, restaurants, and everyday essentials. A rare turnkey opportunity for buyers looking to own a spacious home in a vibrant and family-friendly Mississauga neighborhood. (id:61852)
| MLS® Number | W13210884 |
| Property Type | Single Family |
| Community Name | Applewood |
| CommunityFeatures | Pets Allowed With Restrictions |
| Features | Balcony, Carpet Free, In Suite Laundry |
| ParkingSpaceTotal | 1 |
| BathroomTotal | 3 |
| BedroomsAboveGround | 3 |
| BedroomsBelowGround | 2 |
| BedroomsTotal | 5 |
| Appliances | Dryer, Microwave, Stove, Washer, Refrigerator |
| BasementDevelopment | Finished |
| BasementType | N/a (finished) |
| CoolingType | Window Air Conditioner |
| ExteriorFinish | Stucco |
| FlooringType | Ceramic, Laminate |
| HalfBathTotal | 1 |
| HeatingFuel | Electric |
| HeatingType | Baseboard Heaters |
| StoriesTotal | 2 |
| SizeInterior | 1200 - 1399 Sqft |
| Type | Row / Townhouse |
| Underground | |
| No Garage |
| Acreage | No |
| Level | Type | Length | Width | Dimensions |
|---|---|---|---|---|
| Second Level | Primary Bedroom | 5.59 m | 3.1 m | 5.59 m x 3.1 m |
| Second Level | Bedroom 2 | 4.98 m | 2.46 m | 4.98 m x 2.46 m |
| Second Level | Bedroom 3 | 3.91 m | 2.29 m | 3.91 m x 2.29 m |
| Basement | Recreational, Games Room | 5.383 m | 4.19 m | 5.383 m x 4.19 m |
| Basement | Bedroom 4 | 3.61 m | 2.74 m | 3.61 m x 2.74 m |
| Basement | Bedroom 5 | 2.92 m | 2.09 m | 2.92 m x 2.09 m |
| Basement | Laundry Room | 2.77 m | 1.47 m | 2.77 m x 1.47 m |
| Main Level | Living Room | 3.77 m | 1.65 m | 3.77 m x 1.65 m |
| Main Level | Dining Room | 3.77 m | 1.65 m | 3.77 m x 1.65 m |
| Main Level | Kitchen | 4.75 m | 2.44 m | 4.75 m x 2.44 m |
Contact us for more information
Svetlana Osman
Broker

The trademarks REALTOR®, REALTORS®, and the REALTOR® logo are controlled by The Canadian Real Estate Association (CREA) and identify real estate professionals who are members of CREA. The trademarks MLS®, Multiple Listing Service® and the associated logos are owned by The Canadian Real Estate Association (CREA) and identify the quality of services provided by real estate professionals who are members of CREA. The trademark DDF® is owned by The Canadian Real Estate Association (CREA) and identifies CREA's Data Distribution Facility (DDF®)