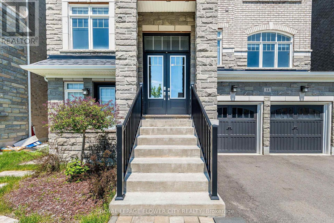
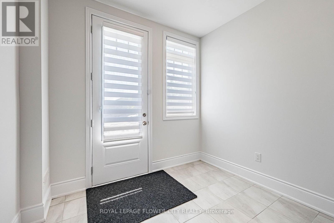
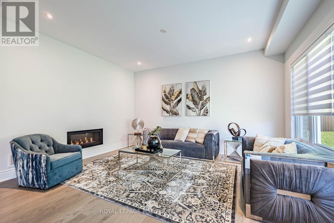
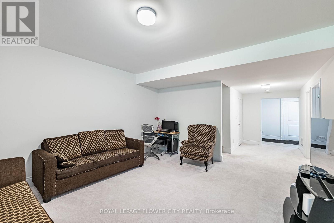
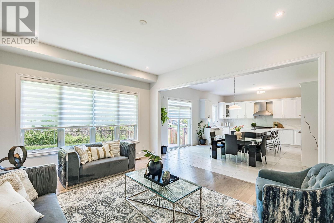
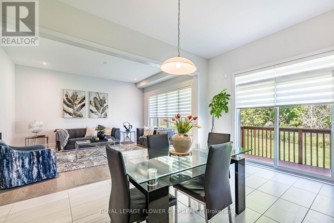
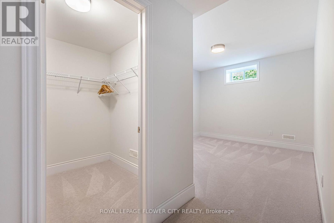
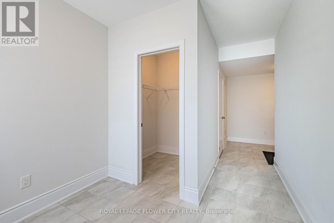
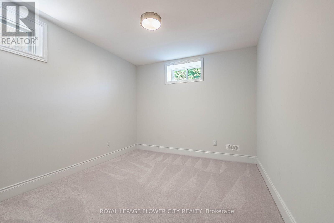
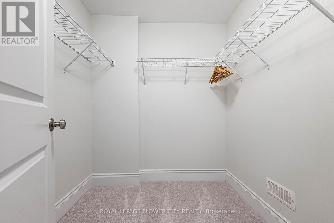
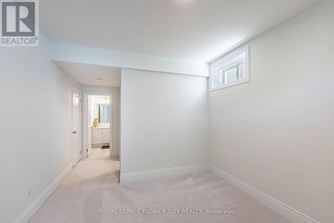
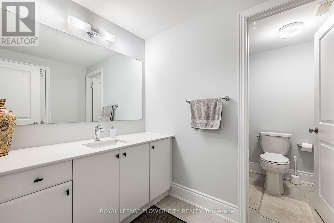
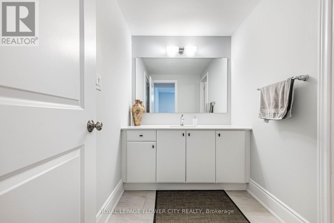
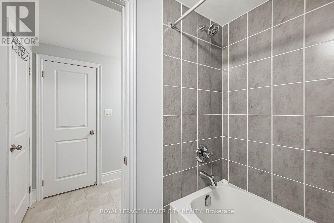
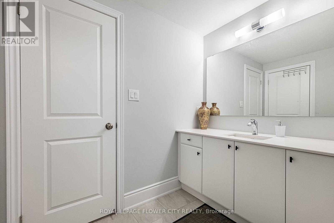
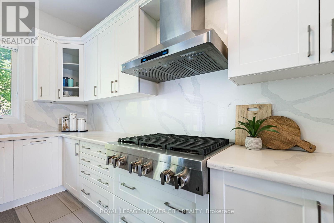
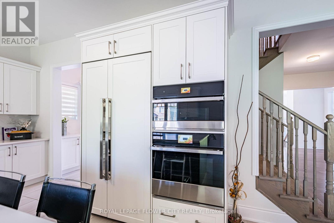
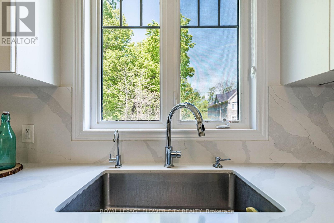
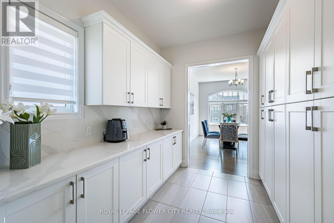
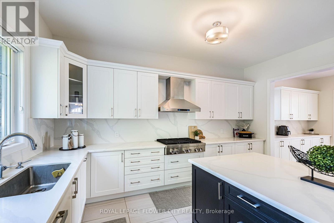
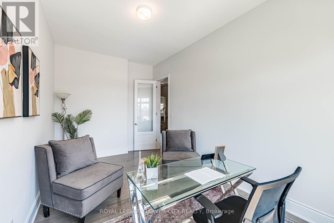
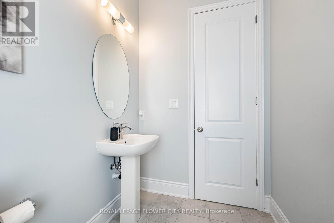
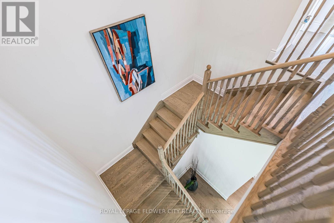
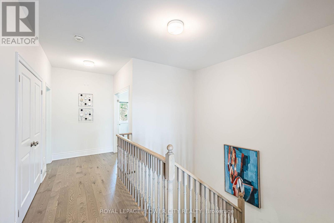
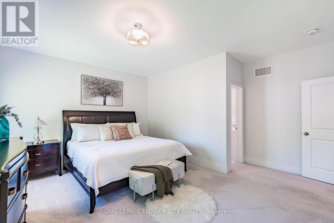
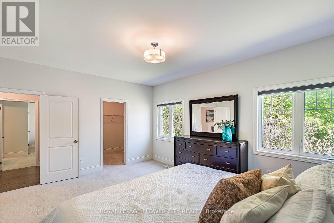
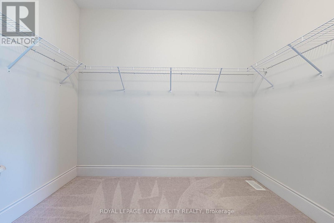
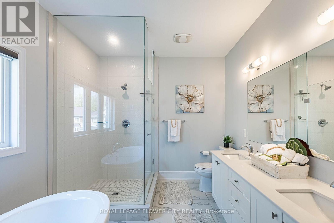
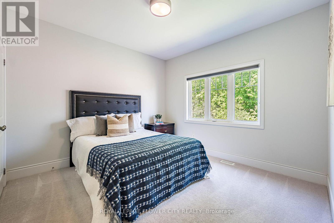
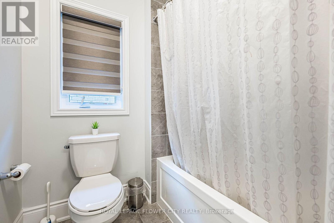
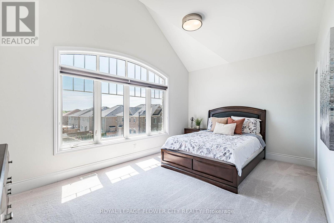
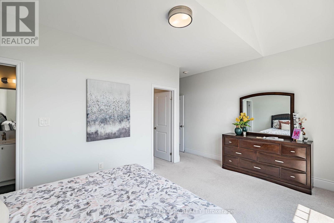
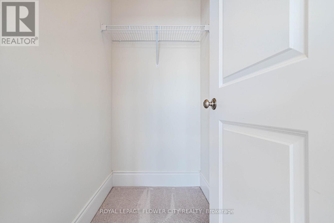
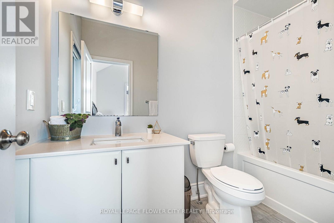
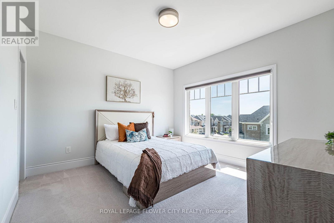
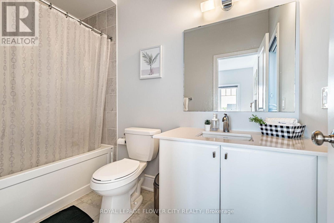
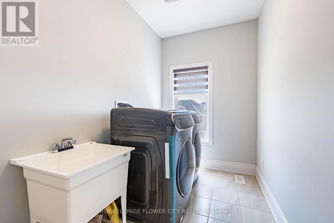
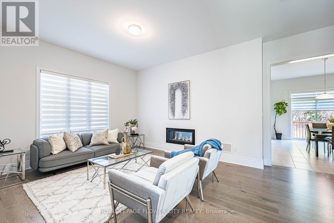
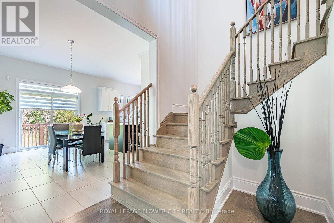
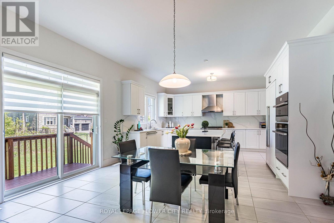
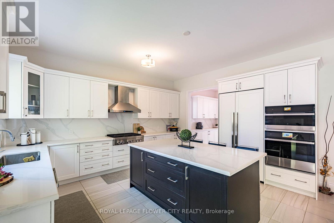
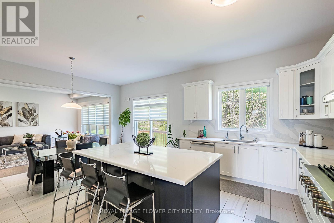
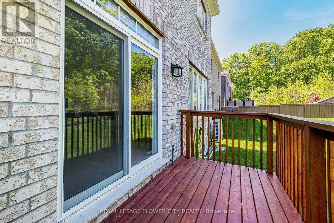
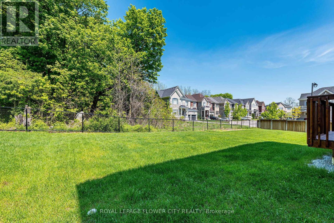
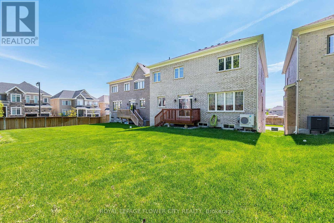
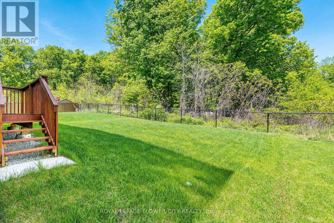
An archetype of modern scale and sophisticated design by Brookfield Residential, this exceptional 4,550 square foot above-grade residence stands as a benchmark of premium living in Caledon East. The architectural brick and stone facade opens to an expansive 10-foot ceiling main level, anchored by a dramatic open-to-above great room with a focal gas fireplace and flooded with natural light. A bespoke chef's kitchen features an oversized centre island clad in premium Calacatta Eros quartz, matching solid quartz backsplashes, a professional-grade Kinetico water filtration system, and integrated JennAir appliances.Practical luxury defines the upper level, offering smooth 9-foot ceilings, a dedicated laundry room, and five spacious bedrooms-including a primary retreat with structural cathedral ceilings and a spa-like 5-piece ensuite. Highlighting unparalleled versatility, a dedicated grade-level side door entry provides independent access to an upgraded deep-pour lower level. This fully functional lower level features a finished bedroom, an open-concept living area, and a private washroom, delivering seamless multi-generational potential or a private guest suite. Complete with a private double driveway fitting four vehicles and an attached two-car garage for Seven total parking spaces, this home is steps from top-tier local schools, parks, and the scenic Caledon Trailway. (id:61852)
| MLS® Number | W13210390 |
| Property Type | Single Family |
| Community Name | Caledon East |
| Amenities Near By | Park |
| Equipment Type | Water Heater |
| Features | Conservation/green Belt |
| Parking Space Total | 7 |
| Rental Equipment Type | Water Heater |
| Bathroom Total | 5 |
| Bedrooms Above Ground | 5 |
| Bedrooms Below Ground | 1 |
| Bedrooms Total | 6 |
| Age | 0 To 5 Years |
| Amenities | Fireplace(s) |
| Appliances | Garage Door Opener Remote(s), Oven - Built-in, Central Vacuum, Range, Dishwasher, Dryer, Garage Door Opener, Humidifier, Microwave, Oven, Washer, Refrigerator |
| Basement Features | Separate Entrance |
| Basement Type | N/a |
| Construction Style Attachment | Detached |
| Cooling Type | Central Air Conditioning |
| Exterior Finish | Brick, Stone |
| Fireplace Present | Yes |
| Flooring Type | Hardwood, Carpeted |
| Foundation Type | Concrete |
| Half Bath Total | 1 |
| Heating Fuel | Natural Gas |
| Heating Type | Forced Air |
| Stories Total | 2 |
| Size Interior | 3,500 - 5,000 Sqft |
| Type | House |
| Utility Water | Municipal Water |
| Attached Garage | |
| Garage |
| Acreage | No |
| Fence Type | Partially Fenced |
| Land Amenities | Park |
| Sewer | Sanitary Sewer |
| Size Depth | 114 Ft ,6 In |
| Size Frontage | 45 Ft ,10 In |
| Size Irregular | 45.9 X 114.5 Ft |
| Size Total Text | 45.9 X 114.5 Ft |
| Level | Type | Length | Width | Dimensions |
|---|---|---|---|---|
| Second Level | Laundry Room | 2.79 m | 2.41 m | 2.79 m x 2.41 m |
| Second Level | Primary Bedroom | 5.84 m | 4.29 m | 5.84 m x 4.29 m |
| Second Level | Bedroom 2 | 4.06 m | 3.63 m | 4.06 m x 3.63 m |
| Second Level | Bedroom 3 | 4.11 m | 3.53 m | 4.11 m x 3.53 m |
| Second Level | Bedroom 4 | 3.99 m | 3.66 m | 3.99 m x 3.66 m |
| Second Level | Bedroom 5 | 4.01 m | 3.48 m | 4.01 m x 3.48 m |
| Basement | Bathroom | 8.53 m | 4.39 m | 8.53 m x 4.39 m |
| Basement | Recreational, Games Room | 2.59 m | 1.52 m | 2.59 m x 1.52 m |
| Main Level | Great Room | 5.31 m | 4.39 m | 5.31 m x 4.39 m |
| Main Level | Kitchen | 4.32 m | 3.4 m | 4.32 m x 3.4 m |
| Main Level | Eating Area | 3.96 m | 3.63 m | 3.96 m x 3.63 m |
| Main Level | Dining Room | 4.42 m | 3.51 m | 4.42 m x 3.51 m |
| Main Level | Office | 3.68 m | 3.33 m | 3.68 m x 3.33 m |
| Cable | Installed |
| Electricity | Installed |
| Sewer | Installed |
https://www.realtor.ca/real-estate/29820577/14-richard-oxtoby-road-caledon-caledon-east-caledon-east
Contact us for more information
Kuntal Rohitkumar Pathak
Salesperson
(905) 564-2100
(905) 230-8577

The trademarks REALTOR®, REALTORS®, and the REALTOR® logo are controlled by The Canadian Real Estate Association (CREA) and identify real estate professionals who are members of CREA. The trademarks MLS®, Multiple Listing Service® and the associated logos are owned by The Canadian Real Estate Association (CREA) and identify the quality of services provided by real estate professionals who are members of CREA. The trademark DDF® is owned by The Canadian Real Estate Association (CREA) and identifies CREA's Data Distribution Facility (DDF®)