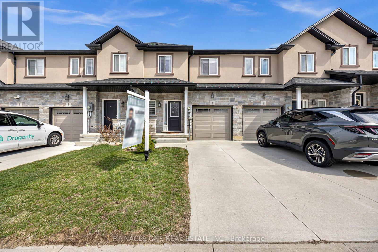
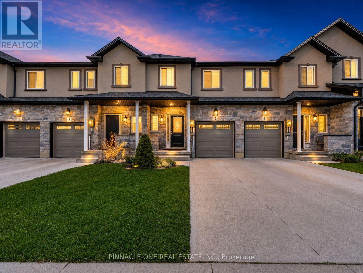
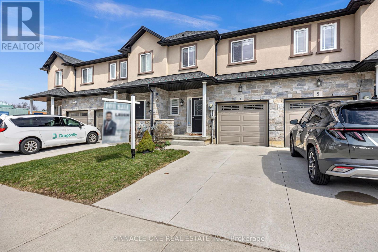
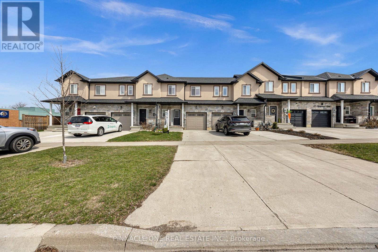
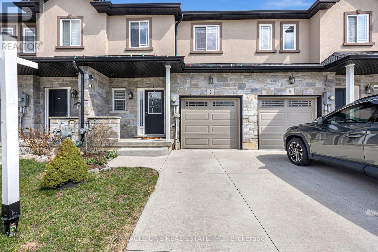
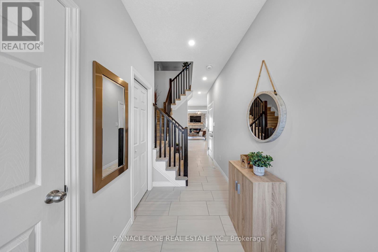
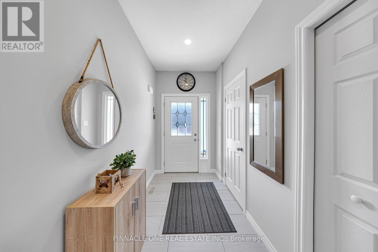
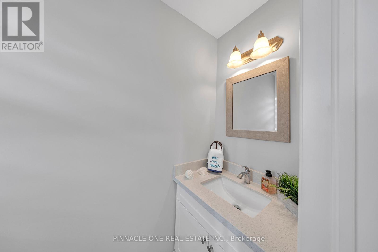
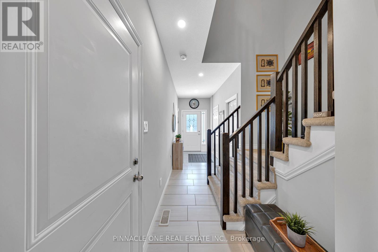
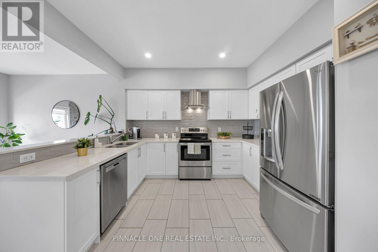
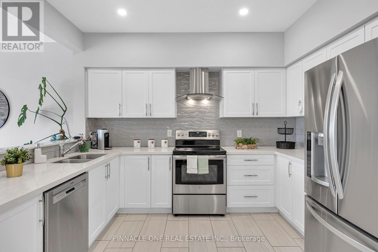
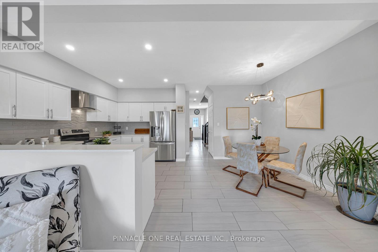
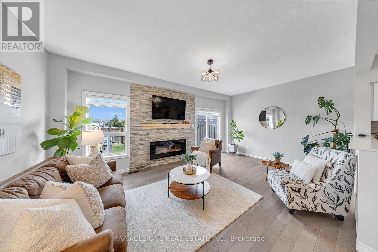
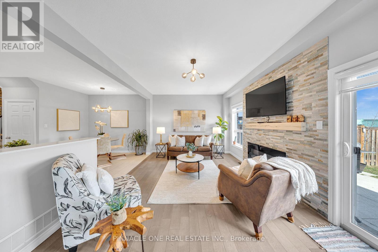
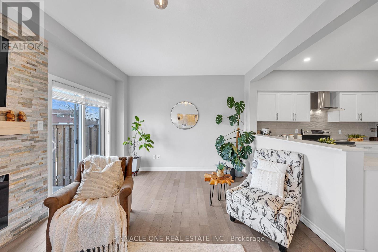
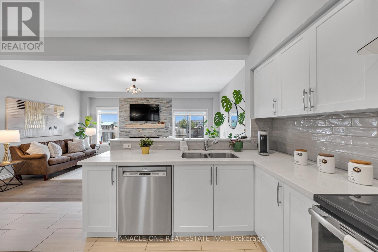
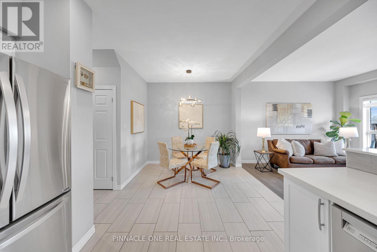
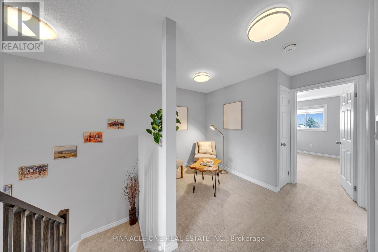
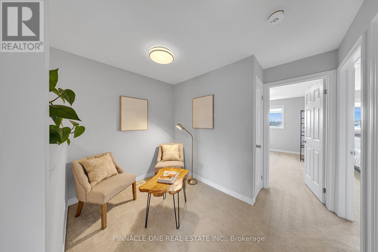
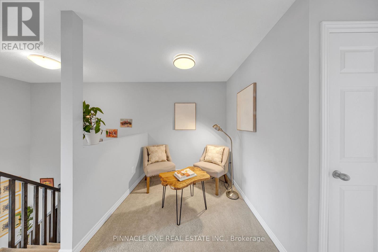
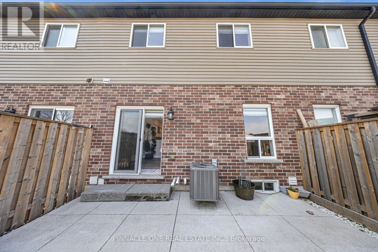
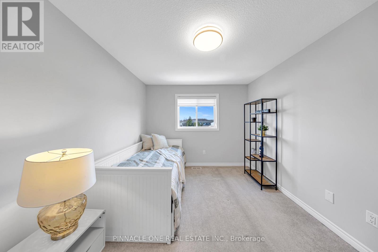
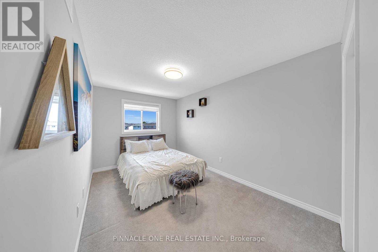
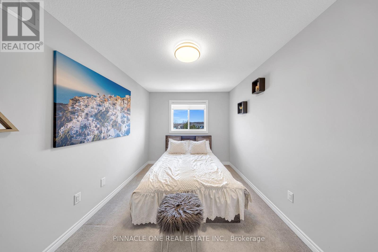
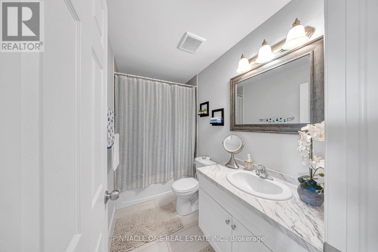
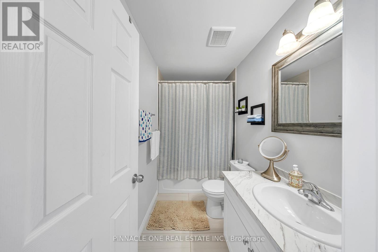
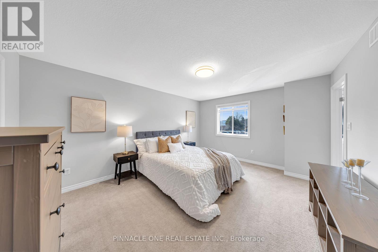
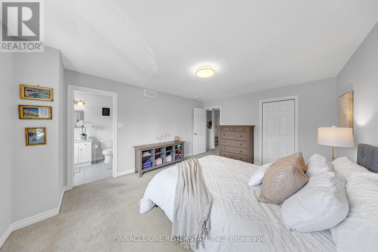
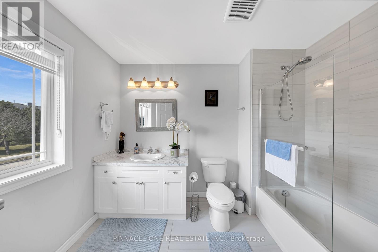
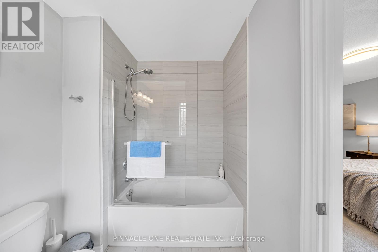
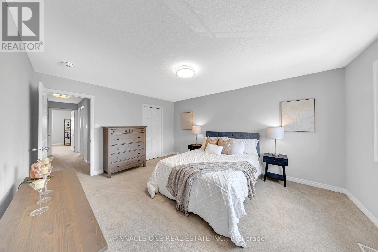
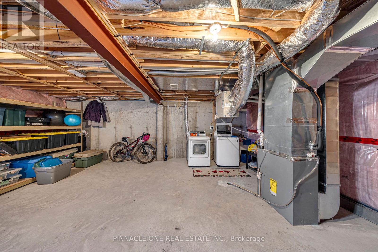
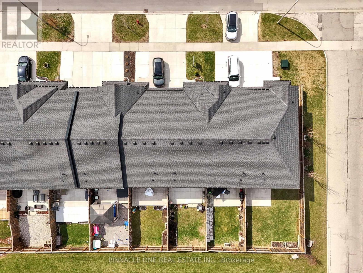
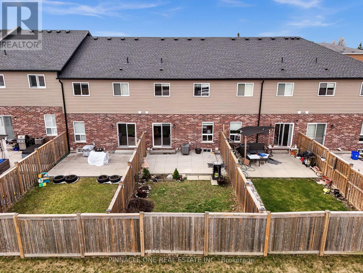
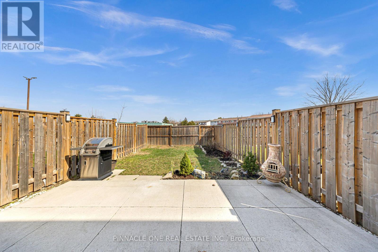
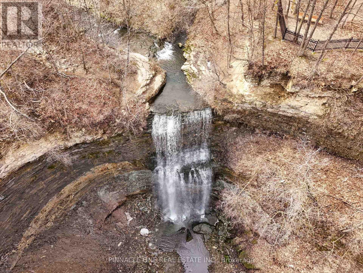
Welcome to this beautifully maintained Freehold townhome offering 1,610 sq ft of thoughtfully designed living space! Featuring 3 spacious bedrooms, 2.5 bathrooms, and a cozy loft-perfect for a home office or relaxing retreat.Nestled in a highly desirable location, you're just minutes from Felker's Falls, Albion Falls, scenic walking trails, lush conservation areas, parks, and a nearby golf course. Enjoy the convenience of being close to everyday amenities, shopping, schools, and quick highway access for an easy commute. A perfect blend of nature, comfort, and convenience-this home truly has it all! (id:61852)
| MLS® Number | X13210068 |
| Property Type | Single Family |
| Community Name | Stoney Creek Mountain |
| EquipmentType | Water Heater |
| ParkingSpaceTotal | 2 |
| RentalEquipmentType | Water Heater |
| BathroomTotal | 3 |
| BedroomsAboveGround | 3 |
| BedroomsTotal | 3 |
| Age | New Building |
| Amenities | Fireplace(s) |
| Appliances | Dishwasher, Dryer, Hood Fan, Stove, Washer, Refrigerator |
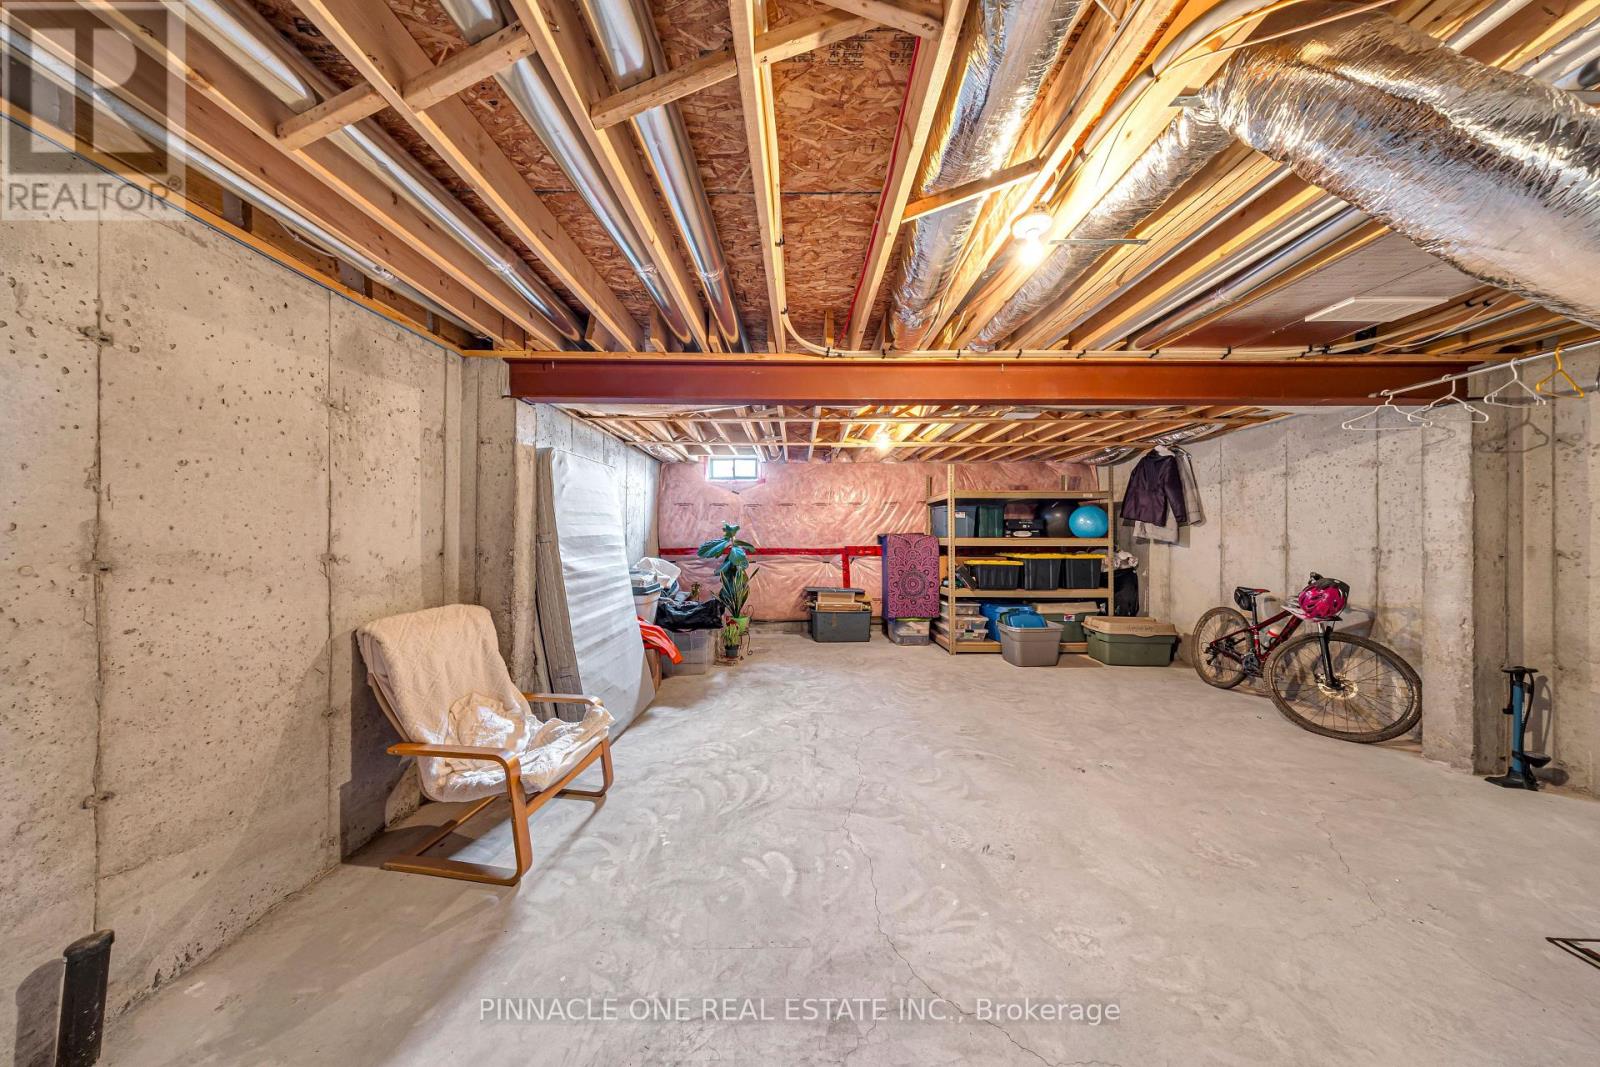
| BasementType | Full |
| ConstructionStyleAttachment | Attached |
| CoolingType | Central Air Conditioning, Ventilation System |
| ExteriorFinish | Brick, Stucco |
| FireplacePresent | Yes |
| FireplaceTotal | 1 |
| FlooringType | Hardwood, Tile |
| FoundationType | Poured Concrete |
| HalfBathTotal | 1 |
| HeatingFuel | Natural Gas |
| HeatingType | Forced Air |
| StoriesTotal | 2 |
| SizeInterior | 1500 - 2000 Sqft |
| Type | Row / Townhouse |
| UtilityWater | Municipal Water |
| Attached Garage | |
| Garage |
| Acreage | No |
| Sewer | Sanitary Sewer |
| SizeDepth | 101 Ft |
| SizeFrontage | 20 Ft |
| SizeIrregular | 20 X 101 Ft |
| SizeTotalText | 20 X 101 Ft|under 1/2 Acre |
| Level | Type | Length | Width | Dimensions |
|---|---|---|---|---|
| Second Level | Bedroom | 4.14 m | 5.79 m | 4.14 m x 5.79 m |
| Second Level | Bedroom | 3.79 m | 3.16 m | 3.79 m x 3.16 m |
| Second Level | Primary Bedroom | 4.57 m | 4.02 m | 4.57 m x 4.02 m |
| Second Level | Loft | 1.85 m | 2.25 m | 1.85 m x 2.25 m |
| Main Level | Family Room | 5.91 m | 3.65 m | 5.91 m x 3.65 m |
| Main Level | Dining Room | 3.35 m | 2.74 m | 3.35 m x 2.74 m |
| Main Level | Kitchen | 3.35 m | 2.74 m | 3.35 m x 2.74 m |
Contact us for more information
Lavan Nagulendran
Broker of Record

The trademarks REALTOR®, REALTORS®, and the REALTOR® logo are controlled by The Canadian Real Estate Association (CREA) and identify real estate professionals who are members of CREA. The trademarks MLS®, Multiple Listing Service® and the associated logos are owned by The Canadian Real Estate Association (CREA) and identify the quality of services provided by real estate professionals who are members of CREA. The trademark DDF® is owned by The Canadian Real Estate Association (CREA) and identifies CREA's Data Distribution Facility (DDF®)