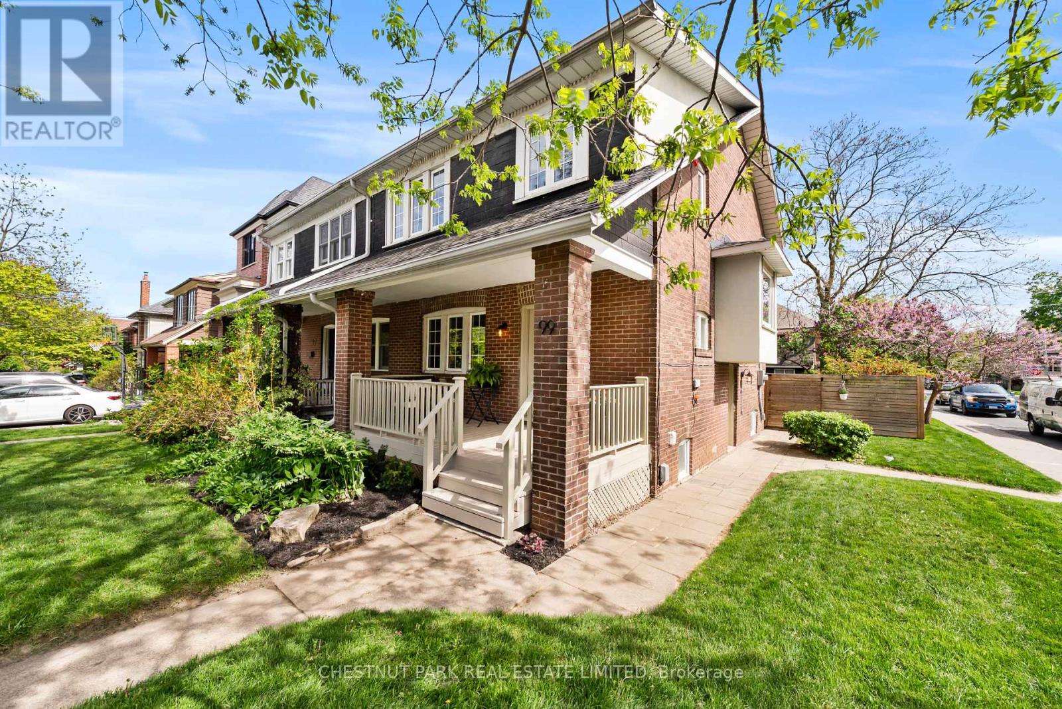
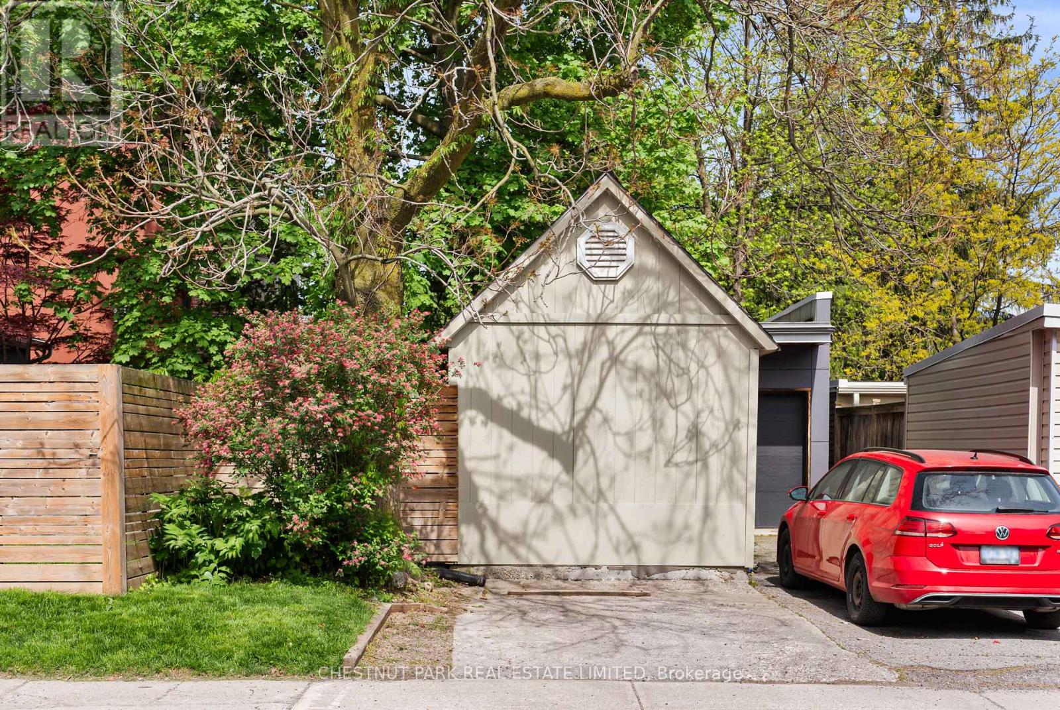
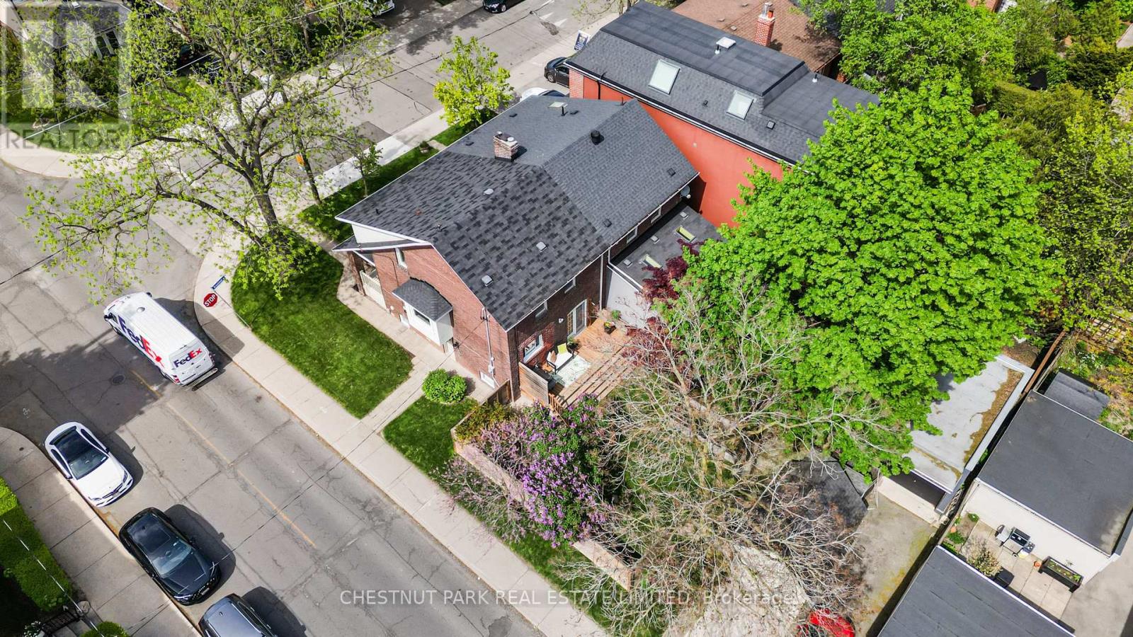
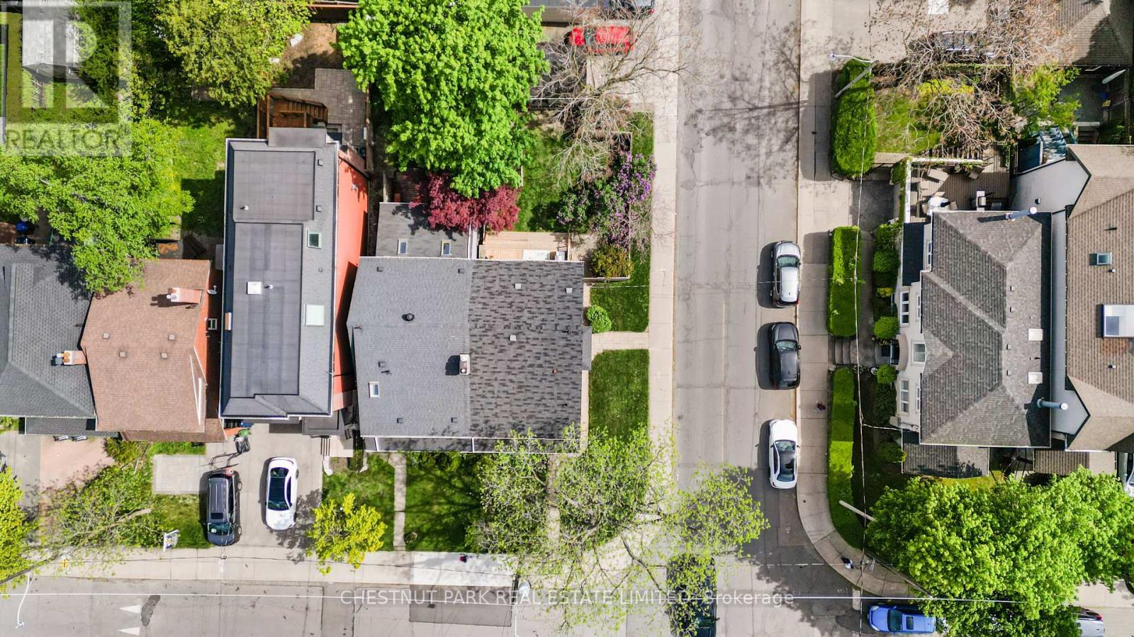
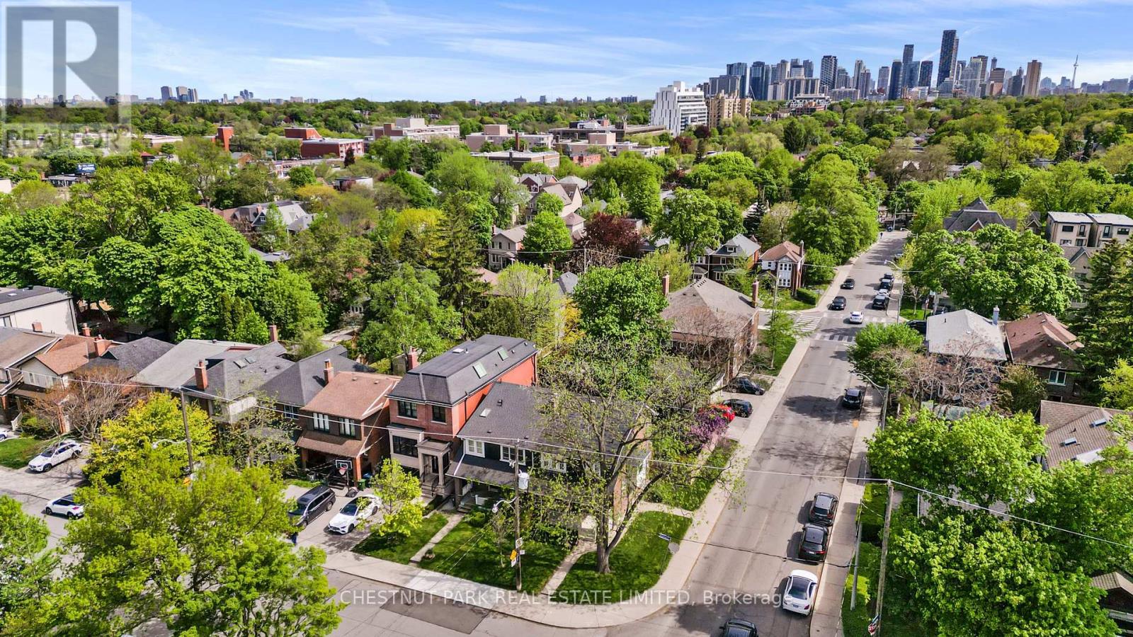
Welcome to 99 Brookdale Avenue! This updated 3+1 bedroom, 2-bathroom semi feels like a detached. Bathed in natural light and featuring just over 2,000 sq ft across three levels, the home offers generous room sizes, updated windows and doors, and upgraded 200-amp wiring - ESA-certified, no knob and tube. The main floor features an impressive foyer with a coat closet and potential for a future powder room, spacious living and dining rooms, and a renovated open-concept kitchen with walkout to a large deck and a fully fenced yard. Upstairs are three generous bedrooms, including a primary with a walk-in closet. A separate entrance leads to a finished lower level with a 4th bedroom, renovated 3-piece ensuite with heated floors, and a rec room with desk space - all with above-grade windows. Steps to John Wanless Public School, Lawrence Park Collegiate, Yonge Street amenities and Lawrence subway station. (id:61852)
2:00 pm
Ends at:4:00 pm
2:00 pm
Ends at:4:00 pm
| MLS® Number | C13210070 |
| Property Type | Single Family |
| Community Name | Lawrence Park North |
| AmenitiesNearBy | Park, Public Transit, Schools |
| EquipmentType | Air Conditioner, Water Heater |
| ParkingSpaceTotal | 1 |
| RentalEquipmentType | Air Conditioner, Water Heater |
| Structure | Deck, Porch, Shed |
| BathroomTotal | 2 |
| BedroomsAboveGround | 3 |
| BedroomsBelowGround | 1 |
| BedroomsTotal | 4 |
| Appliances | Dishwasher, Dryer, Microwave, Gas Stove(s), Washer, Window Coverings, Refrigerator |
| BasementDevelopment | Finished |
| BasementType | N/a (finished) |
| ConstructionStyleAttachment | Semi-detached |
| CoolingType | Central Air Conditioning |
| ExteriorFinish | Brick, Shingles |
| FireplacePresent | Yes |
| FireplaceTotal | 1 |
| FlooringType | Tile, Hardwood, Carpeted |
| FoundationType | Brick |
| HeatingFuel | Natural Gas |
| HeatingType | Forced Air |
| StoriesTotal | 2 |
| SizeInterior | 1100 - 1500 Sqft |
| Type | House |
| UtilityWater | Municipal Water |
| No Garage |
| Acreage | No |
| FenceType | Fenced Yard |
| LandAmenities | Park, Public Transit, Schools |
| Sewer | Sanitary Sewer |
| SizeDepth | 102 Ft |
| SizeFrontage | 25 Ft |
| SizeIrregular | 25 X 102 Ft |
| SizeTotalText | 25 X 102 Ft |
| Level | Type | Length | Width | Dimensions |
|---|---|---|---|---|
| Second Level | Primary Bedroom | 4.14 m | 4.11 m | 4.14 m x 4.11 m |
| Second Level | Bedroom 2 | 4.72 m | 3.18 m | 4.72 m x 3.18 m |
| Second Level | Bedroom 3 | 3.58 m | 2.82 m | 3.58 m x 2.82 m |
| Lower Level | Recreational, Games Room | 3.48 m | 4.65 m | 3.48 m x 4.65 m |
| Lower Level | Bedroom 4 | 2.62 m | 3.76 m | 2.62 m x 3.76 m |
| Main Level | Foyer | 1.83 m | 2.59 m | 1.83 m x 2.59 m |
| Main Level | Living Room | 4.75 m | 3.43 m | 4.75 m x 3.43 m |
| Main Level | Dining Room | 3.76 m | 3.05 m | 3.76 m x 3.05 m |
| Main Level | Kitchen | 3.51 m | 3 m | 3.51 m x 3 m |
Contact us for more information
Laura Spracklin
Broker

The trademarks REALTOR®, REALTORS®, and the REALTOR® logo are controlled by The Canadian Real Estate Association (CREA) and identify real estate professionals who are members of CREA. The trademarks MLS®, Multiple Listing Service® and the associated logos are owned by The Canadian Real Estate Association (CREA) and identify the quality of services provided by real estate professionals who are members of CREA. The trademark DDF® is owned by The Canadian Real Estate Association (CREA) and identifies CREA's Data Distribution Facility (DDF®)