2 Bedroom
1 Bathroom
700 - 1100 sqft
Fireplace
None
Forced Air
$1,950 Monthly
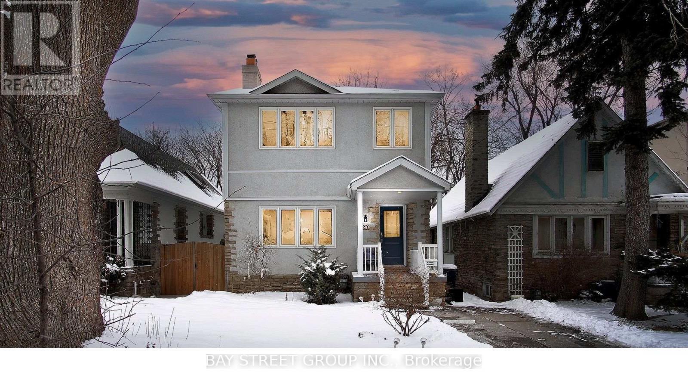
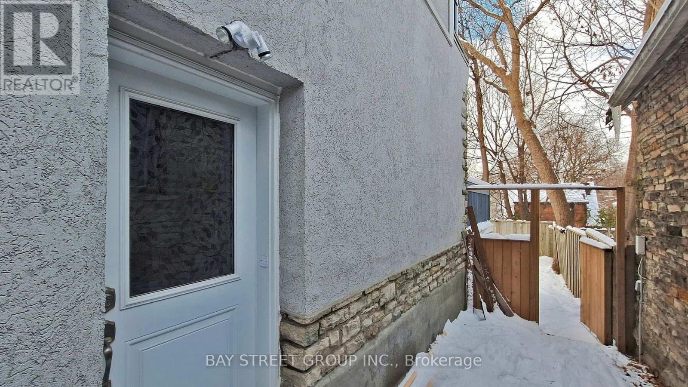
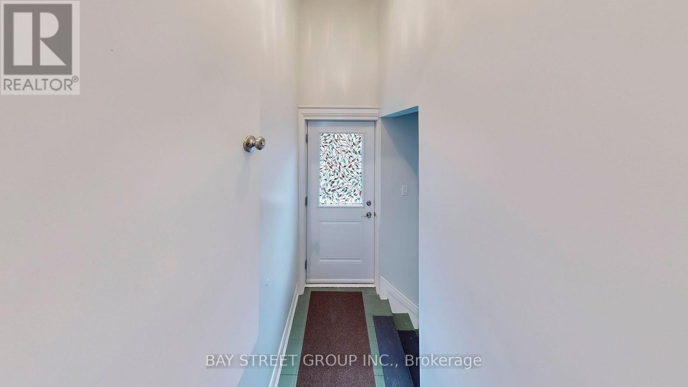
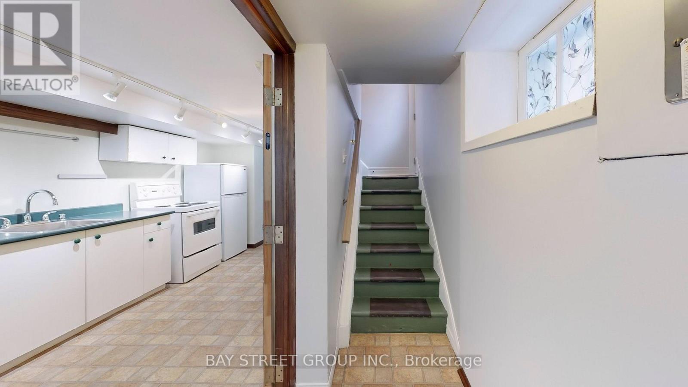
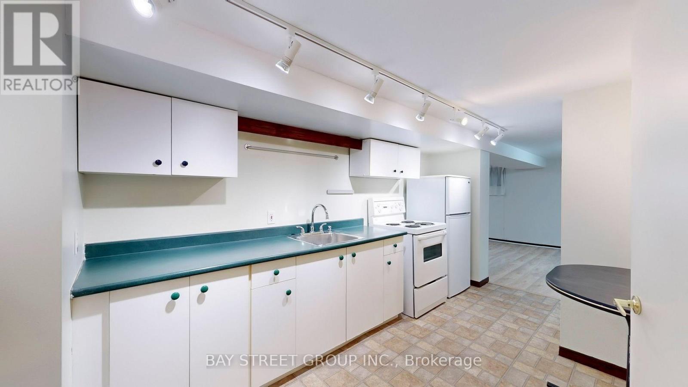
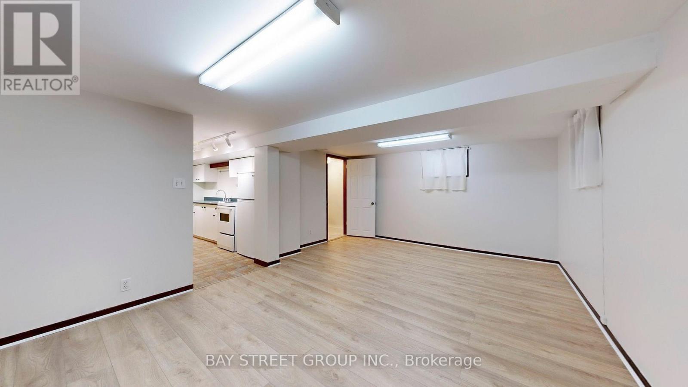
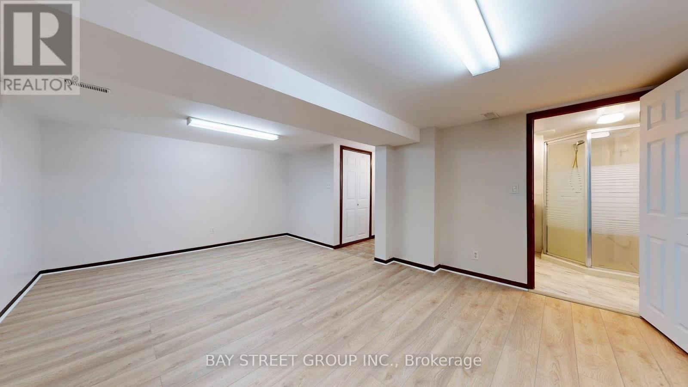
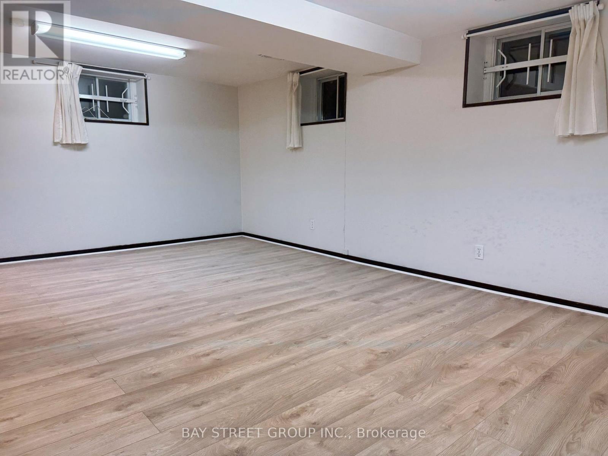
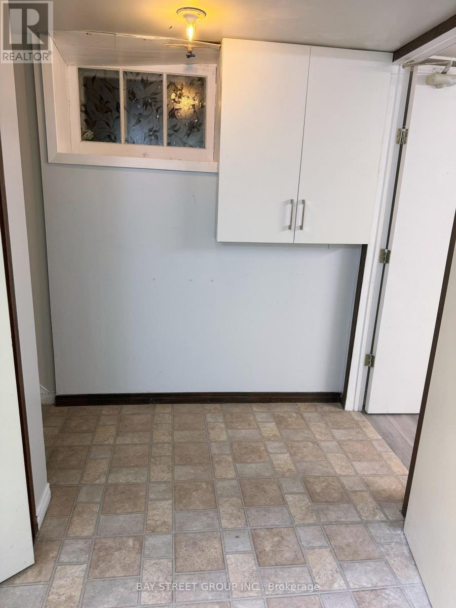
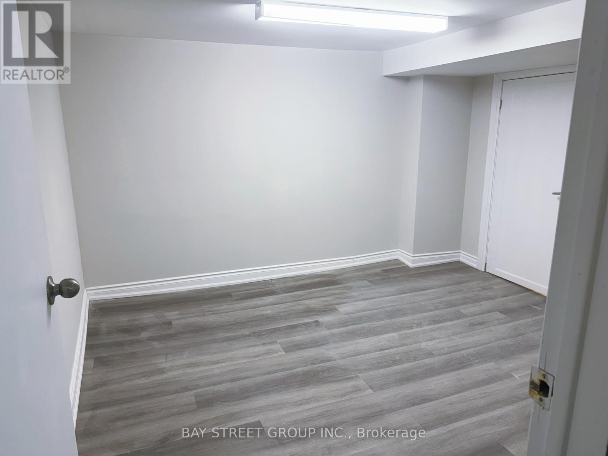
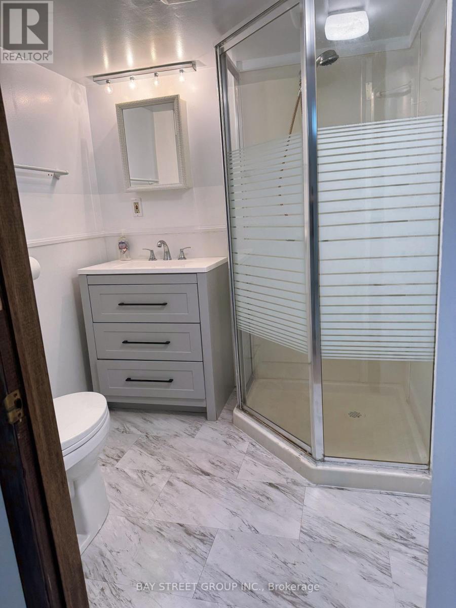
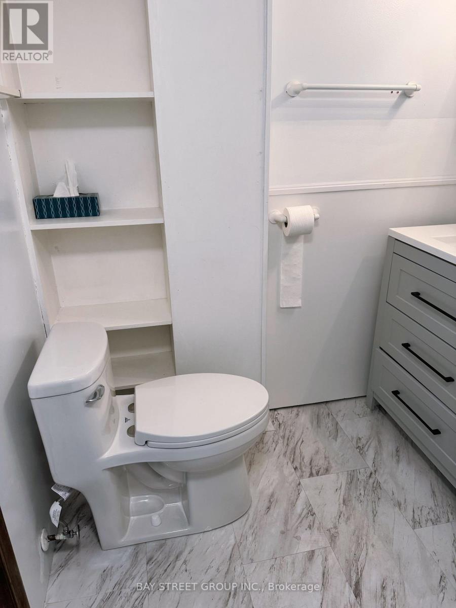
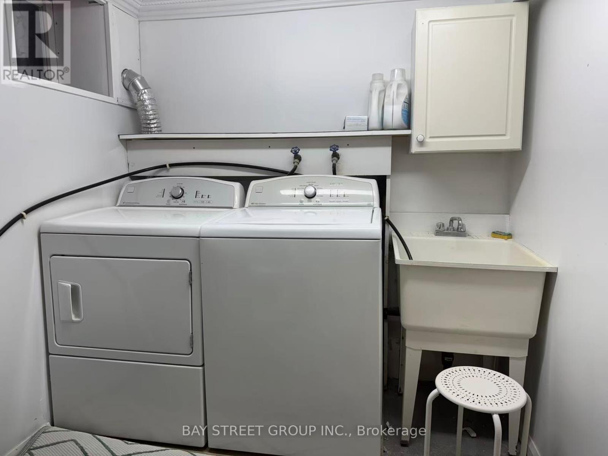
Basement Only. This bright and functional suite features a newly renovated 2 bedroom, bathroom, sleek carpet-free flooring throughout, and a spacious layout with its own private kitchen and laundry area for exclusive use in a Great Quiet Family Neighborhood. Fully furnished for added convenience, tenants also have the flexibility to use their own furniture if preferred. The landlord can provide some furniture if needed. Direct access to the newly opened Eglinton Crosstown LRT. (id:61852)
Property Details
|
MLS® Number
|
C13209528 |
|
Property Type
|
Single Family |
|
Community Name
|
Mount Pleasant East |
|
AmenitiesNearBy
|
Hospital, Park, Place Of Worship, Public Transit, Schools |
|
CommunicationType
|
High Speed Internet |
|
Features
|
Guest Suite, In-law Suite |
|
ParkingSpaceTotal
|
1 |
|
Structure
|
Deck |
Building
|
BathroomTotal
|
1 |
|
BedroomsAboveGround
|
2 |
|
BedroomsTotal
|
2 |
|
Appliances
|
Central Vacuum, Dryer, Microwave, Stove, Washer, Refrigerator |
|
BasementDevelopment
|
Finished |
|
BasementFeatures
|
Separate Entrance |
|
BasementType
|
N/a (finished), N/a |
|
ConstructionStyleAttachment
|
Detached |
|
CoolingType
|
None |
|
ExteriorFinish
|
Stone, Stucco |
|
FireplacePresent
|
Yes |
|
FlooringType
|
Hardwood, Vinyl, Concrete, Ceramic, Laminate |
|
FoundationType
|
Poured Concrete |
|
HeatingFuel
|
Wood |
|
HeatingType
|
Forced Air |
|
StoriesTotal
|
2 |
|
SizeInterior
|
700 - 1100 Sqft |
|
Type
|
House |
|
UtilityWater
|
Municipal Water |
Parking
Land
|
Acreage
|
No |
|
FenceType
|
Fully Fenced, Fenced Yard |
|
LandAmenities
|
Hospital, Park, Place Of Worship, Public Transit, Schools |
|
Sewer
|
Sanitary Sewer |
|
SizeDepth
|
100 Ft ,3 In |
|
SizeFrontage
|
29 Ft ,6 In |
|
SizeIrregular
|
29.5 X 100.3 Ft |
|
SizeTotalText
|
29.5 X 100.3 Ft |
Rooms
| Level |
Type |
Length |
Width |
Dimensions |
|
Second Level |
Primary Bedroom |
6.27 m |
3.78 m |
6.27 m x 3.78 m |
|
Second Level |
Bedroom 2 |
6.27 m |
4.17 m |
6.27 m x 4.17 m |
|
Second Level |
Bathroom |
3.18 m |
3.15 m |
3.18 m x 3.15 m |
|
Basement |
Bathroom |
1.93 m |
6.1 m |
1.93 m x 6.1 m |
|
Basement |
Laundry Room |
|
|
Measurements not available |
|
Basement |
Furnace |
5.56 m |
5.51 m |
5.56 m x 5.51 m |
|
Basement |
Pantry |
|
|
Measurements not available |
|
Basement |
Kitchen |
4.37 m |
2.59 m |
4.37 m x 2.59 m |
|
Basement |
Great Room |
5.56 m |
4.04 m |
5.56 m x 4.04 m |
|
Main Level |
Foyer |
3.38 m |
1.42 m |
3.38 m x 1.42 m |
|
Main Level |
Bathroom |
1.88 m |
1.68 m |
1.88 m x 1.68 m |
|
Main Level |
Living Room |
3.5 m |
4.24 m |
3.5 m x 4.24 m |
|
Main Level |
Dining Room |
3.69 m |
4.24 m |
3.69 m x 4.24 m |
|
Main Level |
Bedroom |
5.79 m |
3.38 m |
5.79 m x 3.38 m |
|
Main Level |
Kitchen |
3.43 m |
2.72 m |
3.43 m x 2.72 m |
Utilities
|
Cable
|
Available |
|
Electricity
|
Available |
|
Sewer
|
Available |
https://www.realtor.ca/real-estate/29819341/basement-390-roehampton-avenue-toronto-mount-pleasant-east-mount-pleasant-east