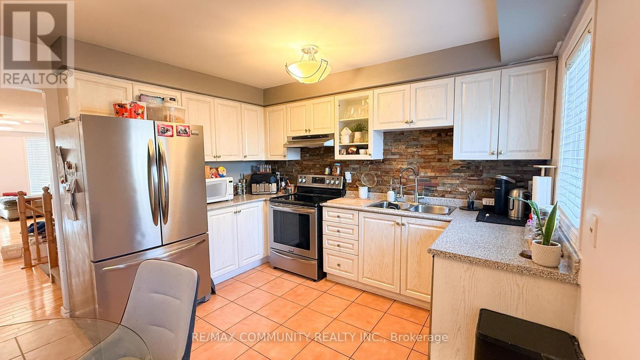
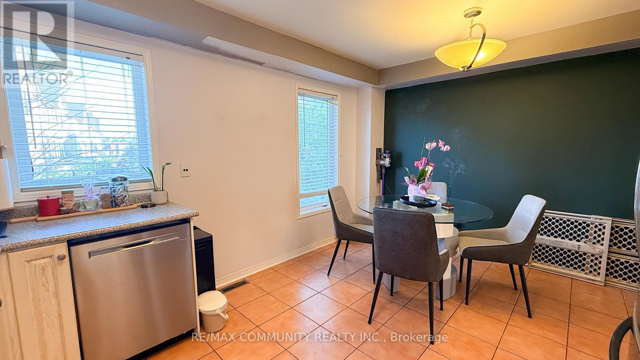
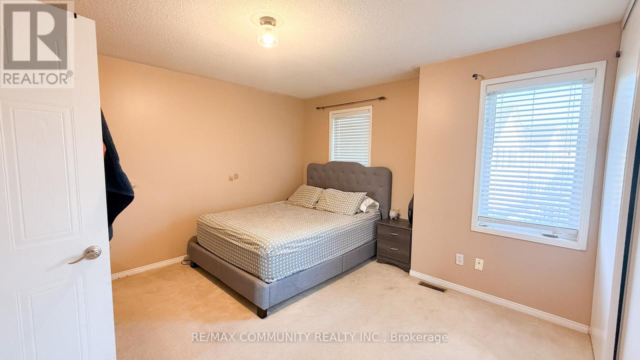
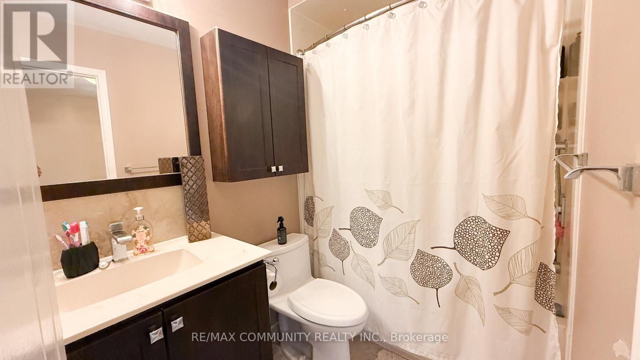
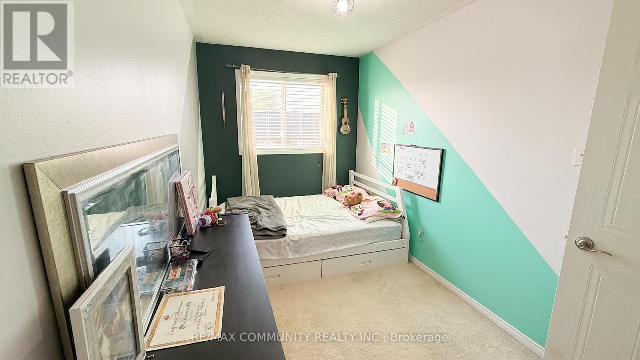
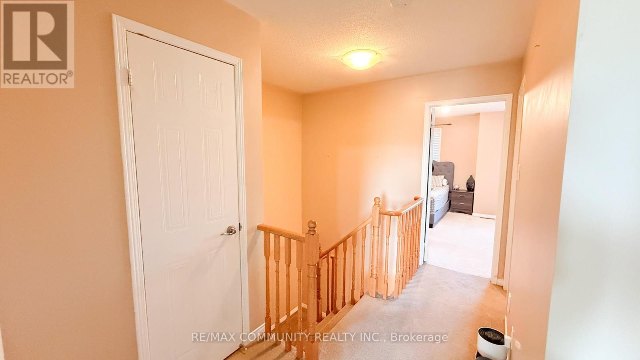
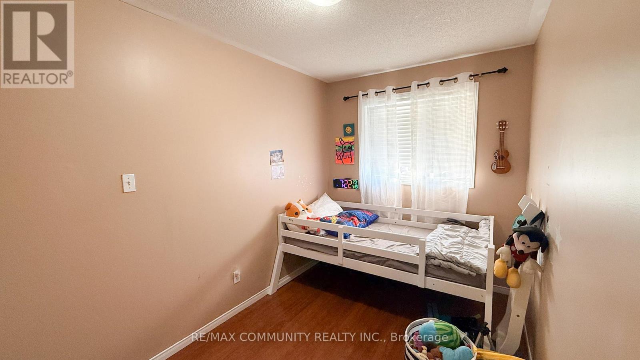
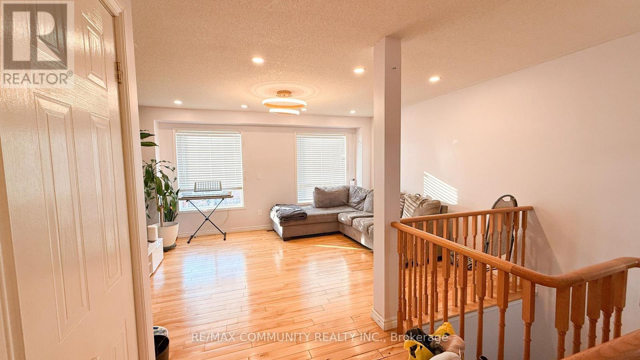
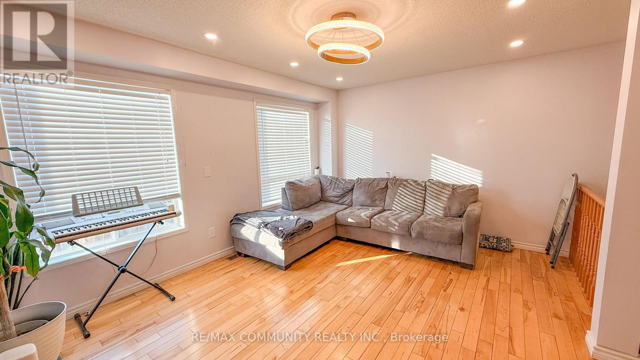
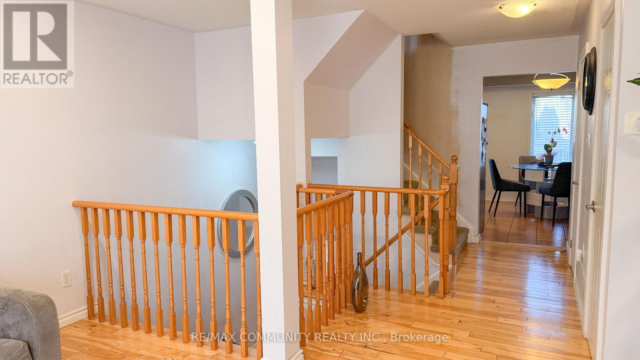
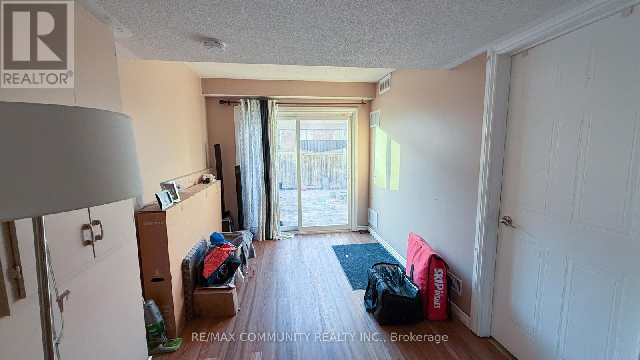
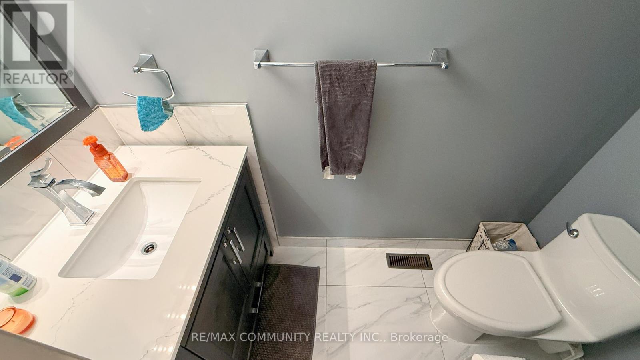
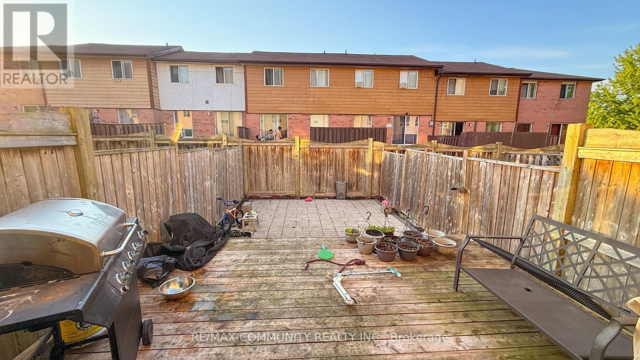
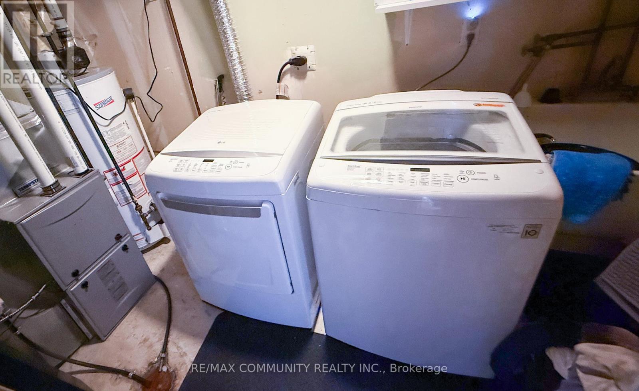
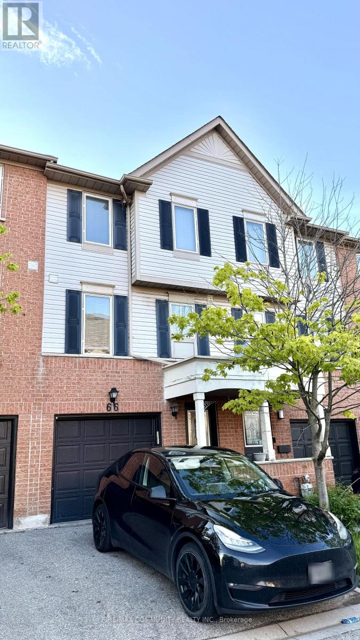
Welcome to this bright and spacious 3-bedroom, 2-bathroom townhouse nestled in a highly desirable, family-friendly neighborhood. The main level features beautiful hardwood flooring and a functional layout, complete with a convenient powder room. The second floor offers a full bathroom, providing comfort and privacy for the whole family. Step outside to your own private backyard and deck - perfect for relaxing or entertaining. The home also includes ensuite laundry and dedicated parking for added convenience .Located close to top-rated schools, parks, shopping, transit, and all essential amenities, this property is ideal for families and professionals alike seeking the perfect balance of comfort and convenience. (id:61852)
| MLS® Number | E13209456 |
| Property Type | Single Family |
| Neigbourhood | Applecroft |
| Community Name | Central |
| ParkingSpaceTotal | 2 |
| BathroomTotal | 2 |
| BedroomsAboveGround | 3 |
| BedroomsTotal | 3 |
| Age | 16 To 30 Years |
| Appliances | Central Vacuum, Dishwasher, Dryer, Stove, Washer, Refrigerator |
| BasementDevelopment | Finished |
| BasementType | N/a (finished) |
| ConstructionStyleAttachment | Attached |
| CoolingType | Central Air Conditioning |
| ExteriorFinish | Brick |
| FlooringType | Ceramic, Hardwood, Carpeted, Laminate |
| FoundationType | Unknown |
| HalfBathTotal | 1 |
| HeatingFuel | Natural Gas |
| HeatingType | Forced Air |
| StoriesTotal | 3 |
| SizeInterior | 700 - 1100 Sqft |
| Type | Row / Townhouse |
| Attached Garage | |
| Garage |
| Acreage | No |
| Level | Type | Length | Width | Dimensions |
|---|---|---|---|---|
| Second Level | Primary Bedroom | 3.54 m | 3.91 m | 3.54 m x 3.91 m |
| Second Level | Bedroom 2 | 2.21 m | 4.02 m | 2.21 m x 4.02 m |
| Second Level | Bedroom 3 | 3.44 m | 2.22 m | 3.44 m x 2.22 m |
| Second Level | Bathroom | 1.5 m | 2.4 m | 1.5 m x 2.4 m |
| Lower Level | Family Room | 2.58 m | 4.74 m | 2.58 m x 4.74 m |
| Main Level | Kitchen | 4.53 m | 3.53 m | 4.53 m x 3.53 m |
| Main Level | Living Room | 4.55 m | 4.03 m | 4.55 m x 4.03 m |
| Main Level | Partial Bathroom | 2.13 m | 0.87 m | 2.13 m x 0.87 m |
https://www.realtor.ca/real-estate/29819353/66-mcgonigal-lane-ajax-central-central
Contact us for more information
Praveen Raj Ganesan
Salesperson

The trademarks REALTOR®, REALTORS®, and the REALTOR® logo are controlled by The Canadian Real Estate Association (CREA) and identify real estate professionals who are members of CREA. The trademarks MLS®, Multiple Listing Service® and the associated logos are owned by The Canadian Real Estate Association (CREA) and identify the quality of services provided by real estate professionals who are members of CREA. The trademark DDF® is owned by The Canadian Real Estate Association (CREA) and identifies CREA's Data Distribution Facility (DDF®)