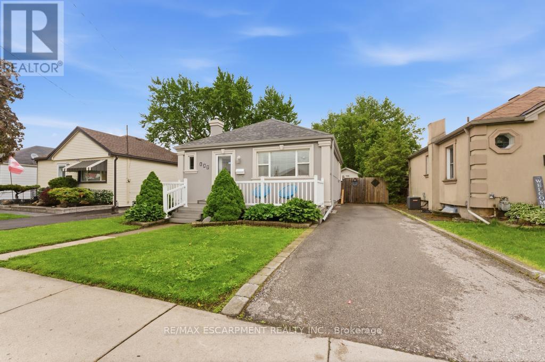
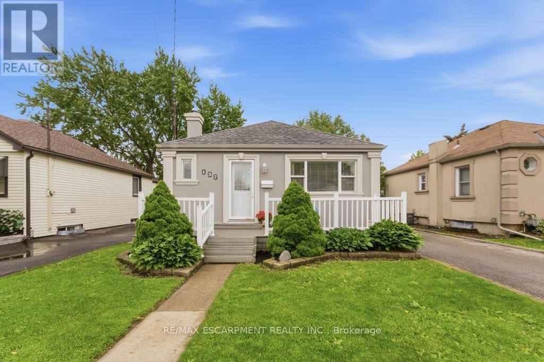
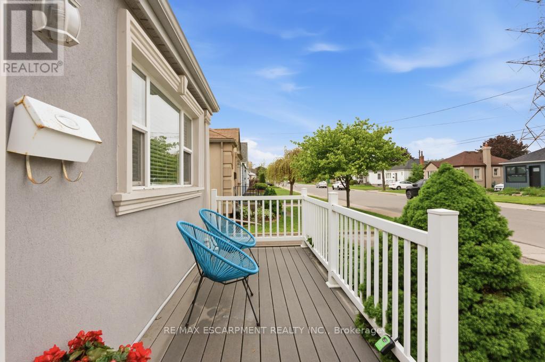
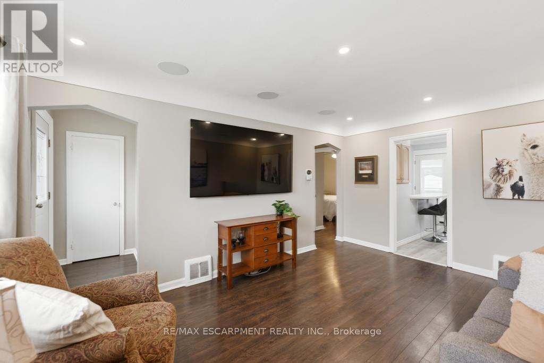
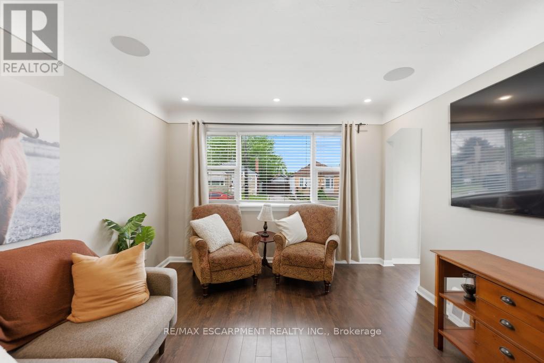
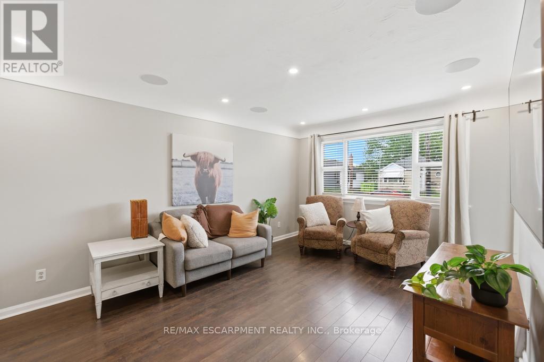
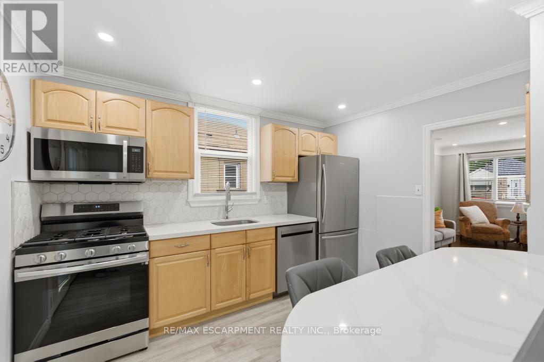
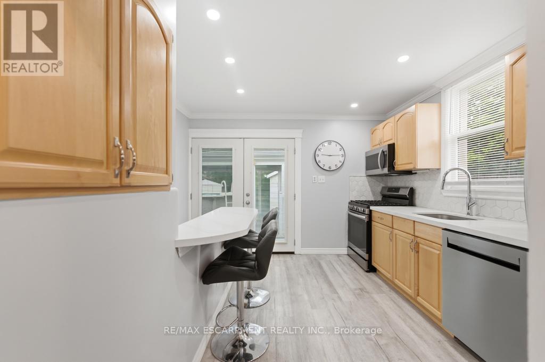
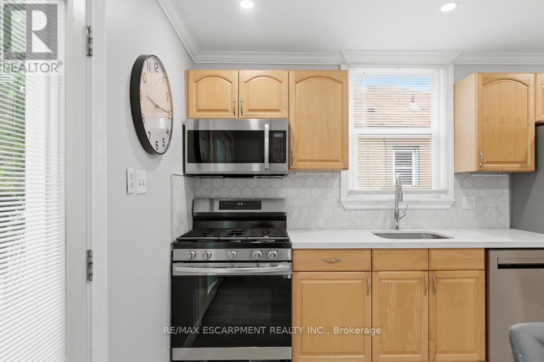
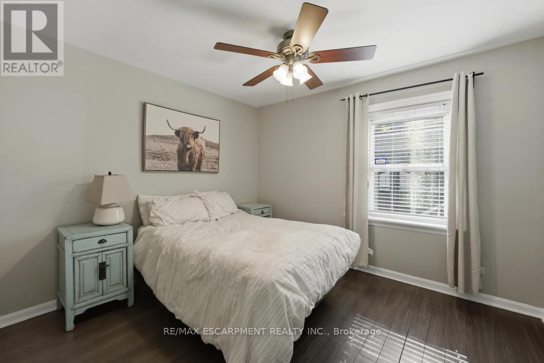
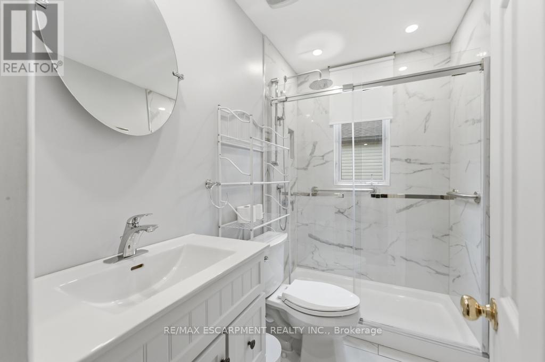
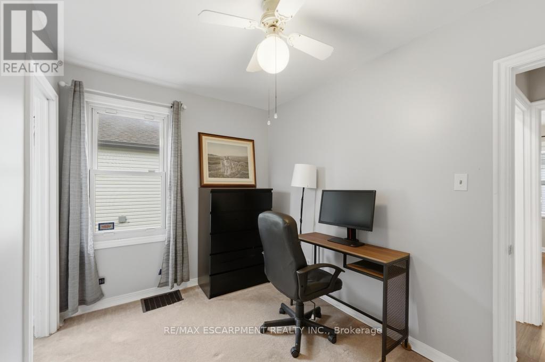
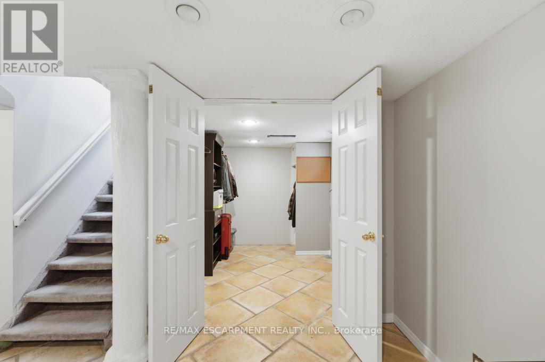
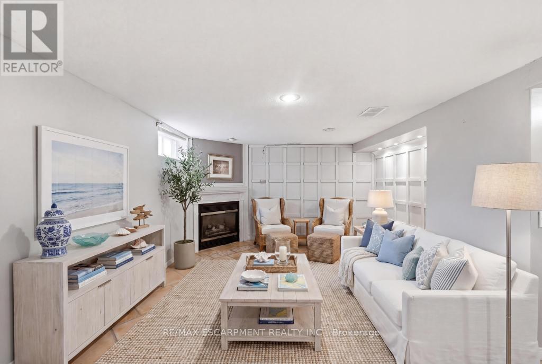
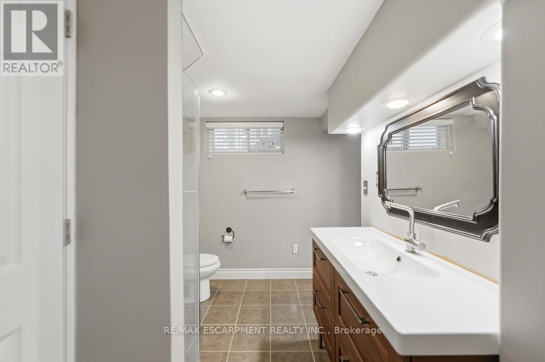
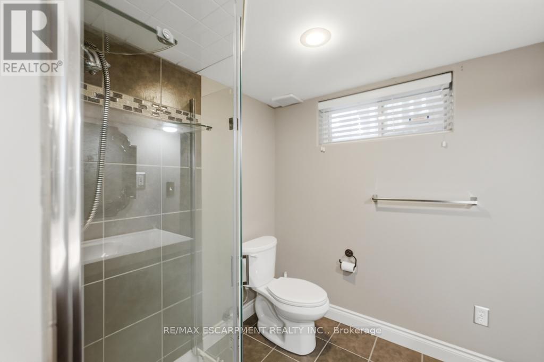
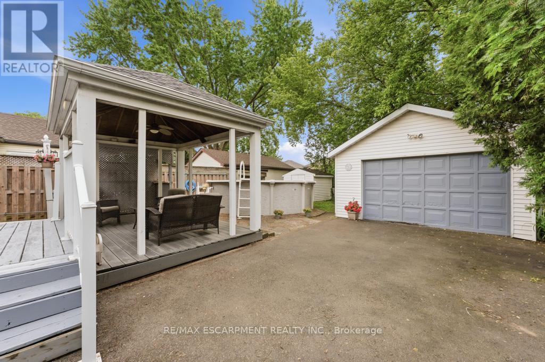
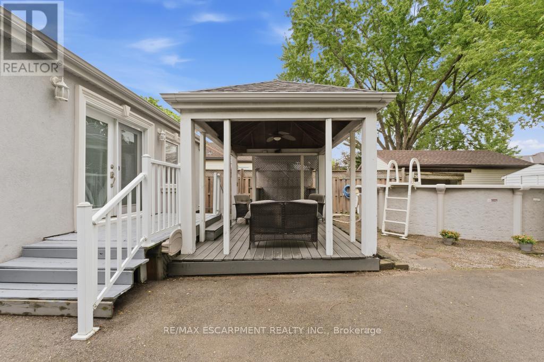
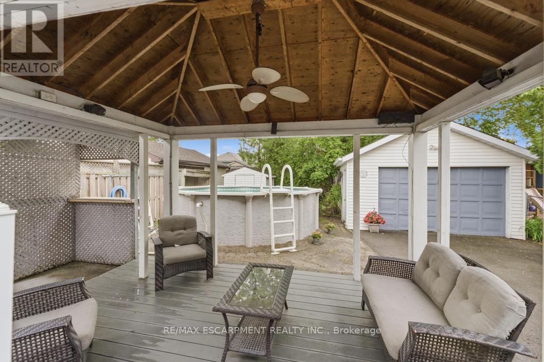
Welcome to this beautifully updated bungalow offering comfort, charm, and functionality all in one! This well-maintained home features approximately 660 sq. ft. of thoughtfully designed living space with 2 spacious bedrooms and an updated main bathroom showcasing modern finishes. Step outside and enjoy the large backyard complete with an above-ground pool - perfect for entertaining or relaxing during the summer months. The property also features a detached double garage and an extra-long single driveway providing ample parking space for multiple vehicles. Located in a desirable neighbourhood close to amenities, this move-in-ready home is ideal for first-time buyers, downsizers, or investors looking for a turnkey opportunity. Don't miss your chance to own this charming bungalow packed with value and updates! (id:61852)
| MLS® Number | X13208298 |
| Property Type | Single Family |
| Community Name | Glenview |
| ParkingSpaceTotal | 6 |
| PoolType | Above Ground Pool |
| BathroomTotal | 2 |
| BedroomsAboveGround | 2 |
| BedroomsTotal | 2 |
| Age | 51 To 99 Years |
| Appliances | Dishwasher, Dryer, Microwave, Stove, Washer, Refrigerator |
| ArchitecturalStyle | Bungalow |
| BasementDevelopment | Finished |
| BasementType | Full (finished) |
| ConstructionStyleAttachment | Detached |
| CoolingType | Central Air Conditioning |
| ExteriorFinish | Stucco |
| FireplacePresent | Yes |
| FoundationType | Poured Concrete |
| HeatingFuel | Natural Gas |
| HeatingType | Forced Air |
| StoriesTotal | 1 |
| SizeInterior | 0 - 699 Sqft |
| Type | House |
| UtilityWater | Municipal Water |
| Detached Garage | |
| Garage |
| Acreage | No |
| Sewer | Sanitary Sewer |
| SizeDepth | 94 Ft ,1 In |
| SizeFrontage | 39 Ft ,6 In |
| SizeIrregular | 39.5 X 94.1 Ft |
| SizeTotalText | 39.5 X 94.1 Ft |
| Level | Type | Length | Width | Dimensions |
|---|---|---|---|---|
| Basement | Office | 2.62 m | 2.26 m | 2.62 m x 2.26 m |
| Basement | Recreational, Games Room | 5.23 m | 3.15 m | 5.23 m x 3.15 m |
| Basement | Bathroom | 2.95 m | 3.15 m | 2.95 m x 3.15 m |
| Basement | Laundry Room | 3.25 m | 2.87 m | 3.25 m x 2.87 m |
| Basement | Utility Room | 4.78 m | 2.06 m | 4.78 m x 2.06 m |
| Main Level | Living Room | 4.67 m | 3.4 m | 4.67 m x 3.4 m |
| Main Level | Kitchen | 3.48 m | 3.4 m | 3.48 m x 3.4 m |
| Main Level | Primary Bedroom | 2.97 m | 3.38 m | 2.97 m x 3.38 m |
| Main Level | Bedroom | 2.31 m | 3.4 m | 2.31 m x 3.4 m |
| Main Level | Bathroom | 1.45 m | 2.36 m | 1.45 m x 2.36 m |
https://www.realtor.ca/real-estate/29818273/137-cochrane-road-hamilton-glenview-glenview
Contact us for more information
Matthew Adeh
Broker

The trademarks REALTOR®, REALTORS®, and the REALTOR® logo are controlled by The Canadian Real Estate Association (CREA) and identify real estate professionals who are members of CREA. The trademarks MLS®, Multiple Listing Service® and the associated logos are owned by The Canadian Real Estate Association (CREA) and identify the quality of services provided by real estate professionals who are members of CREA. The trademark DDF® is owned by The Canadian Real Estate Association (CREA) and identifies CREA's Data Distribution Facility (DDF®)