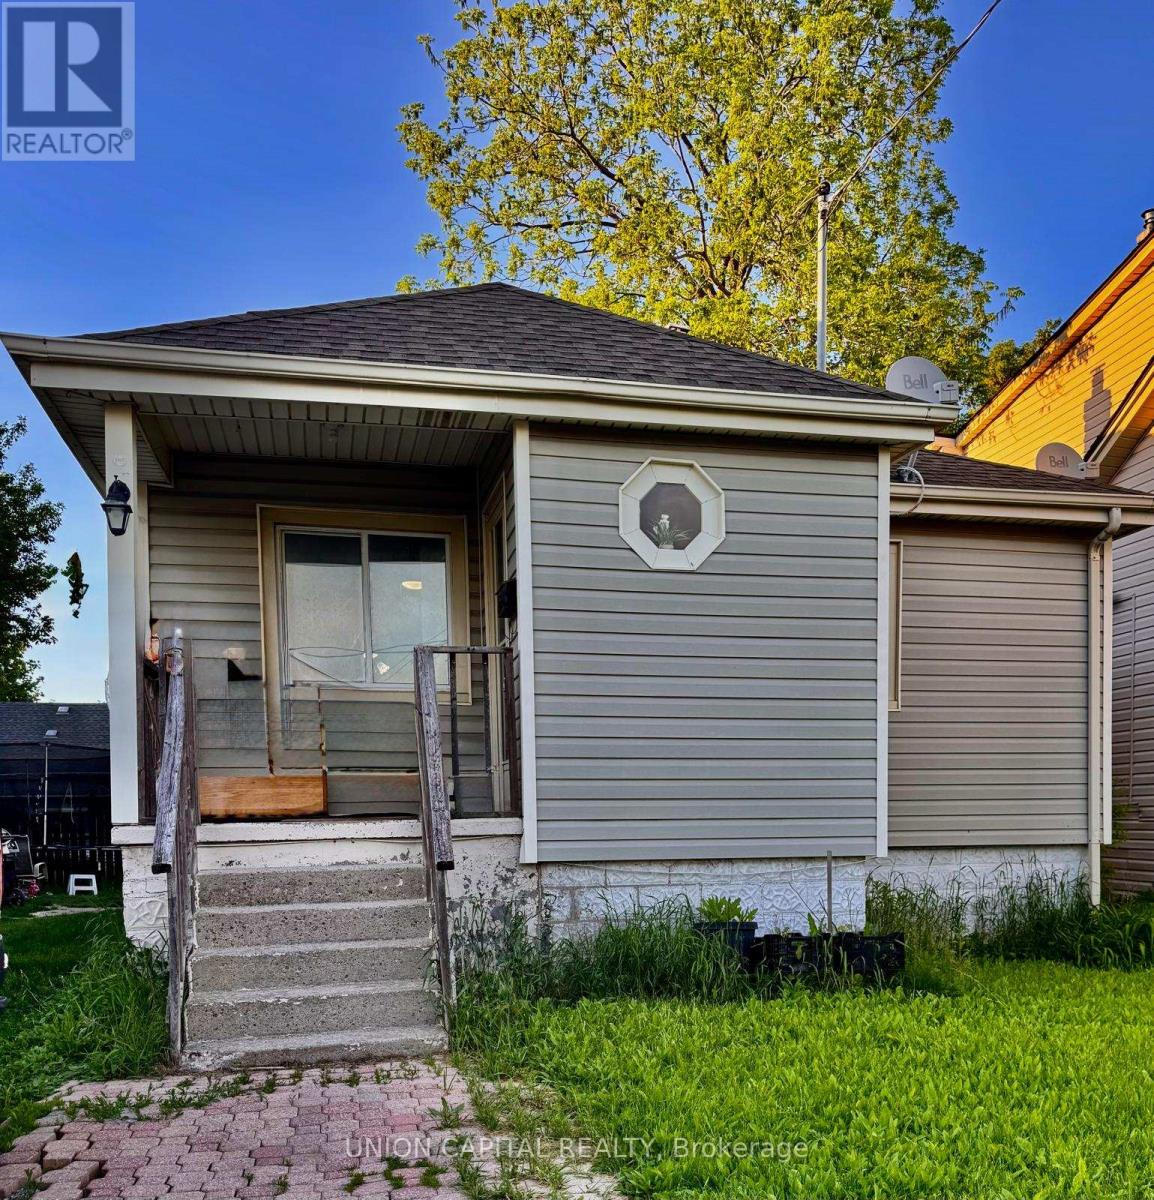
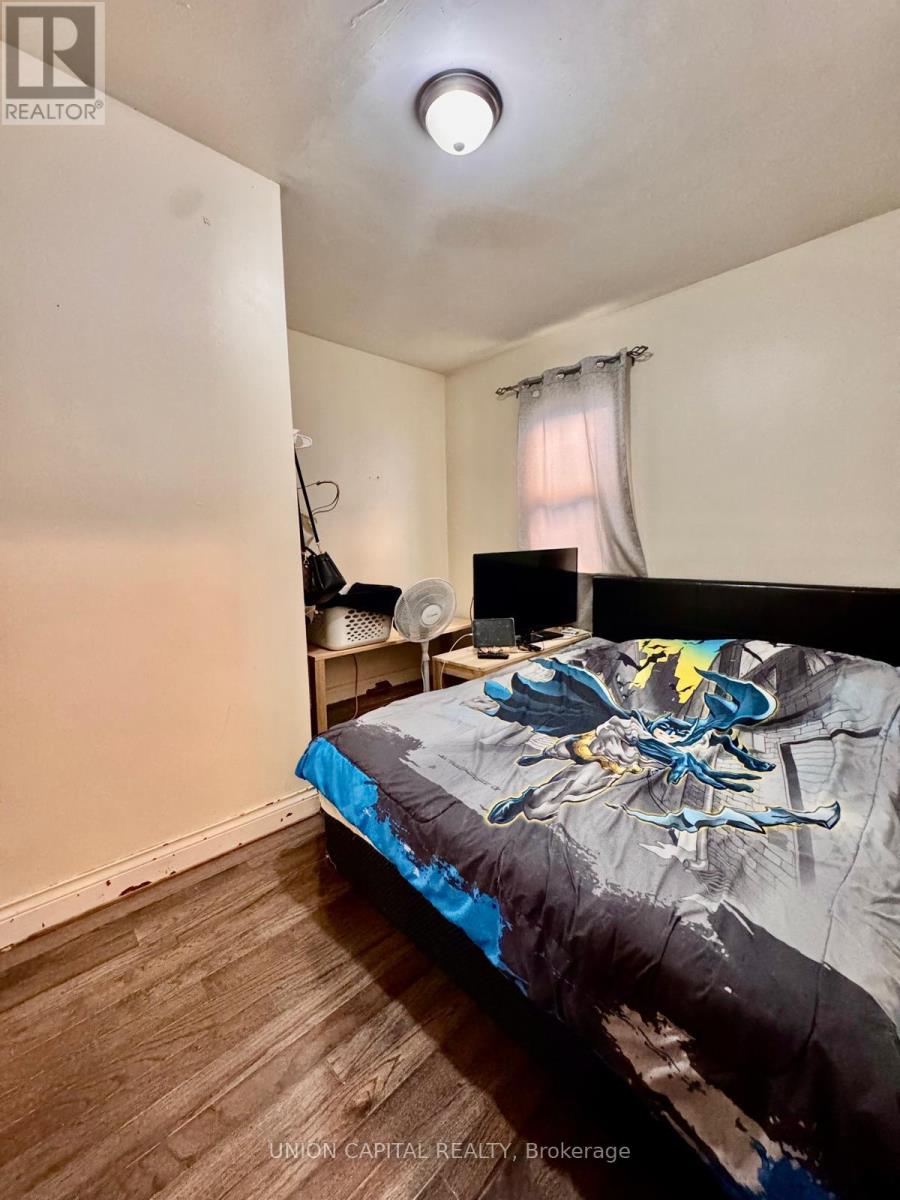
5 Bedroom
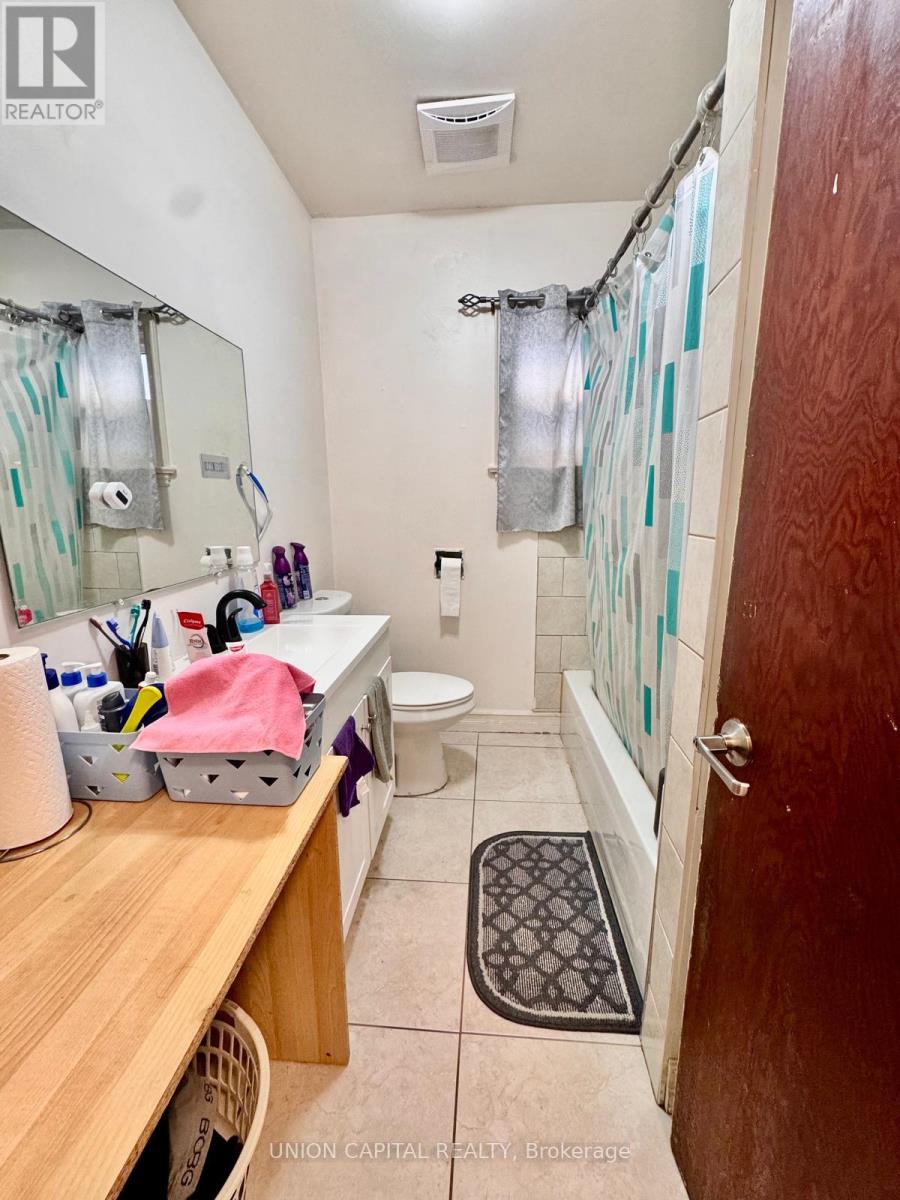
2 Bathroom
700 - 1100 sqft
Bungalow
None
Forced Air
$399,000
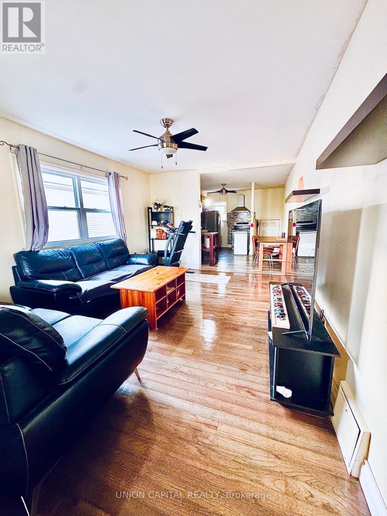
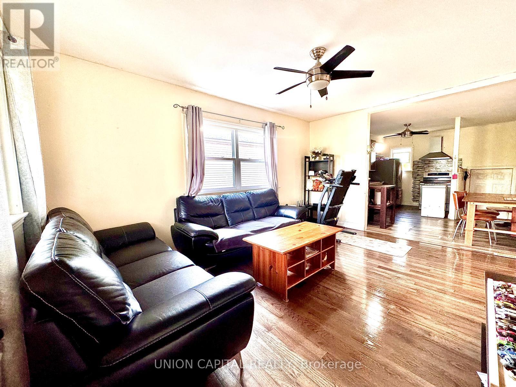
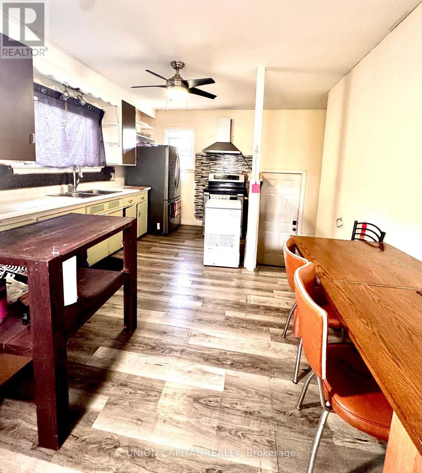
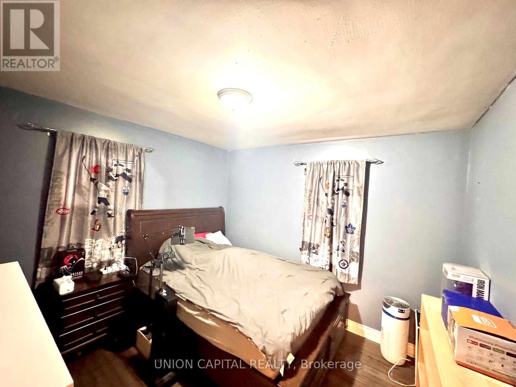
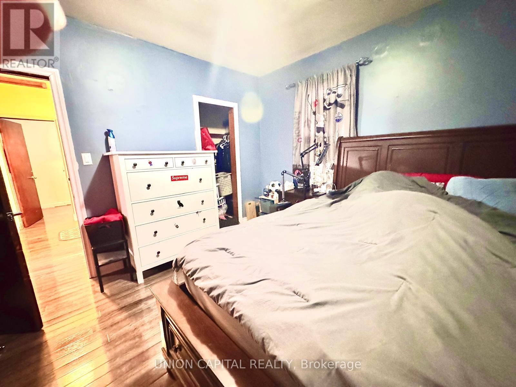
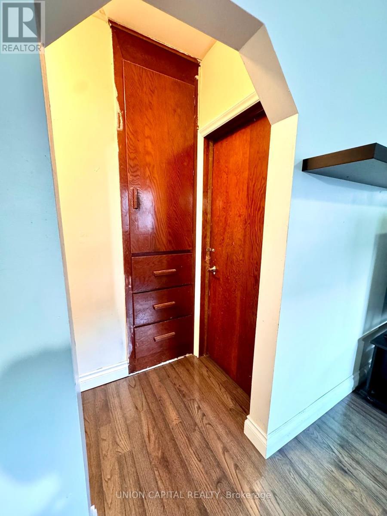
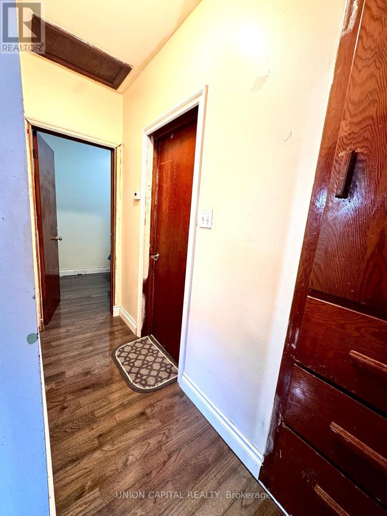
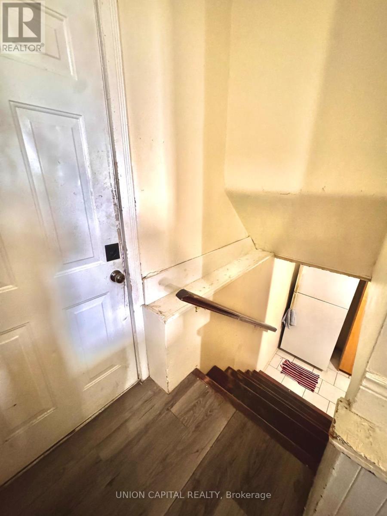
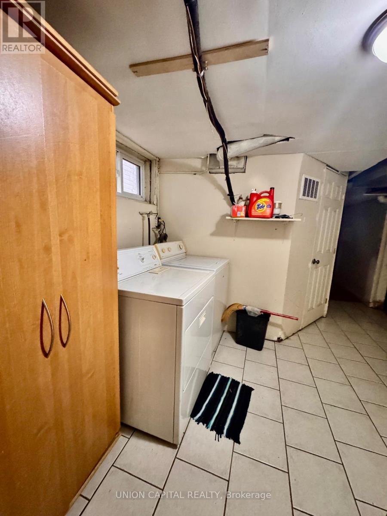
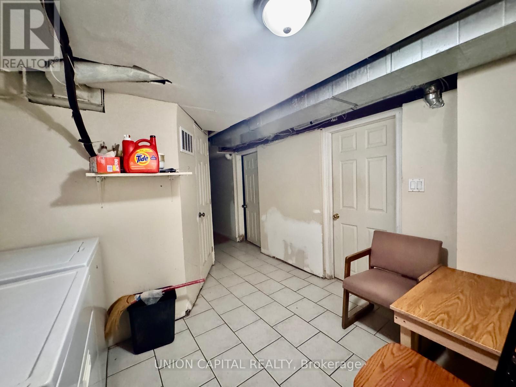
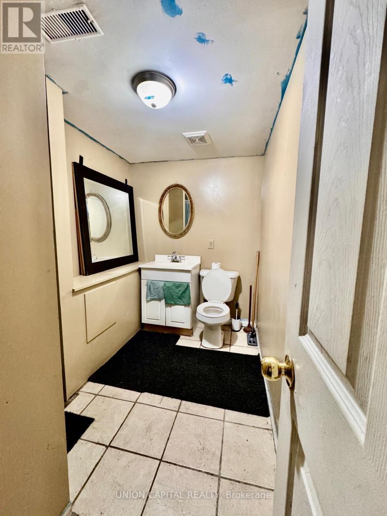
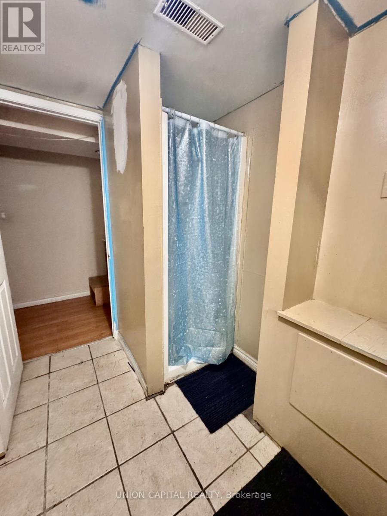
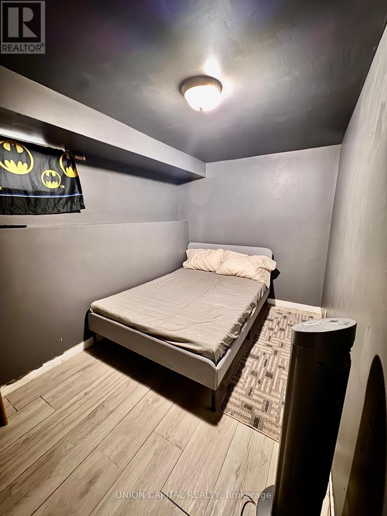
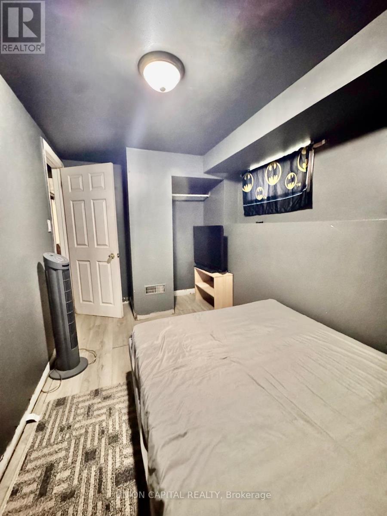
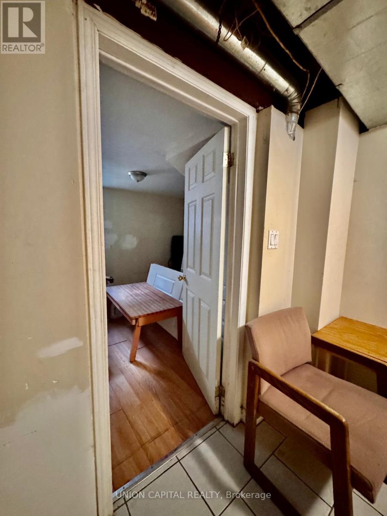
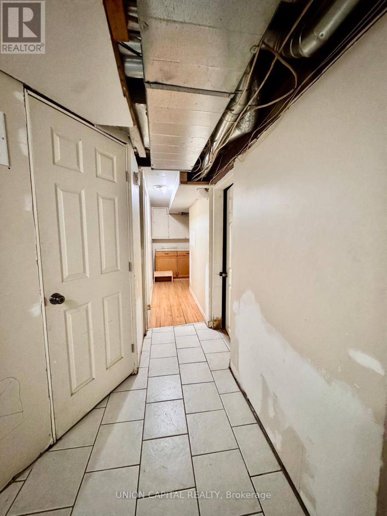
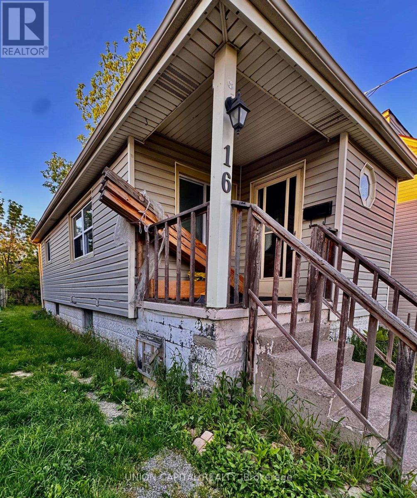
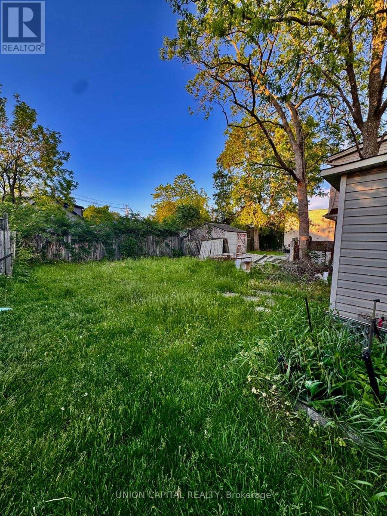
Welcome to a first time home-buyer's home with potential for rental income or a quick renovation face-lift to turn into a rental income of 2 separate units. The back entry door can easily be sectioned off from the main floor to turn it into a separate rental of 3 bedrooms downstairs. Situated right on the St. Catharine's bus route that will take you to the Brock University exchange, less than 10 minutes to the hospital, 2 elementary schools, Edith Cavell Public School and St. Anthony's Catholic School. Pet-free and smoke-free home. The property allows for 2 cars to park tandem. A spacious backyard allows for a growing family or a gardener's paradise. Property being sold as in condition. Easy closing with flexibility on closing date. (id:61852)
Property Details
|
MLS® Number
|
X13208816 |
|
Property Type
|
Single Family |
|
Community Name
|
458 - Western Hill |
|
AmenitiesNearBy
|
Hospital, Place Of Worship, Public Transit, Schools |
|
CommunityFeatures
|
School Bus |
|
EquipmentType
|
Water Heater - Gas, Water Heater |
|
ParkingSpaceTotal
|
2 |
|
RentalEquipmentType
|
Water Heater - Gas, Water Heater |
Building
|
BathroomTotal
|
2 |
|
BedroomsAboveGround
|
2 |
|
BedroomsBelowGround
|
3 |
|
BedroomsTotal
|
5 |
|
Age
|
51 To 99 Years |
|
Appliances
|
Refrigerator |
|
ArchitecturalStyle
|
Bungalow |
|
BasementDevelopment
|
Partially Finished |
|
BasementType
|
N/a (partially Finished) |
|
ConstructionStyleAttachment
|
Detached |
|
CoolingType
|
None |
|
ExteriorFinish
|
Concrete Block, Vinyl Siding |
|
FoundationType
|
Concrete, Block |
|
HeatingFuel
|
Natural Gas |
|
HeatingType
|
Forced Air |
|
StoriesTotal
|
1 |
|
SizeInterior
|
700 - 1100 Sqft |
|
Type
|
House |
|
UtilityWater
|
Municipal Water |
Parking
Land
|
Acreage
|
No |
|
LandAmenities
|
Hospital, Place Of Worship, Public Transit, Schools |
|
Sewer
|
Sanitary Sewer |
|
SizeDepth
|
105 Ft ,2 In |
|
SizeFrontage
|
35 Ft ,1 In |
|
SizeIrregular
|
35.1 X 105.2 Ft |
|
SizeTotalText
|
35.1 X 105.2 Ft |
Rooms
| Level |
Type |
Length |
Width |
Dimensions |
|
Lower Level |
Bedroom |
3.35 m |
3.35 m |
3.35 m x 3.35 m |
|
Lower Level |
Bedroom 2 |
3.25 m |
2.84 m |
3.25 m x 2.84 m |
|
Lower Level |
Bedroom 3 |
2 m |
2.29 m |
2 m x 2.29 m |
|
Lower Level |
Bathroom |
3 m |
2 m |
3 m x 2 m |
|
Main Level |
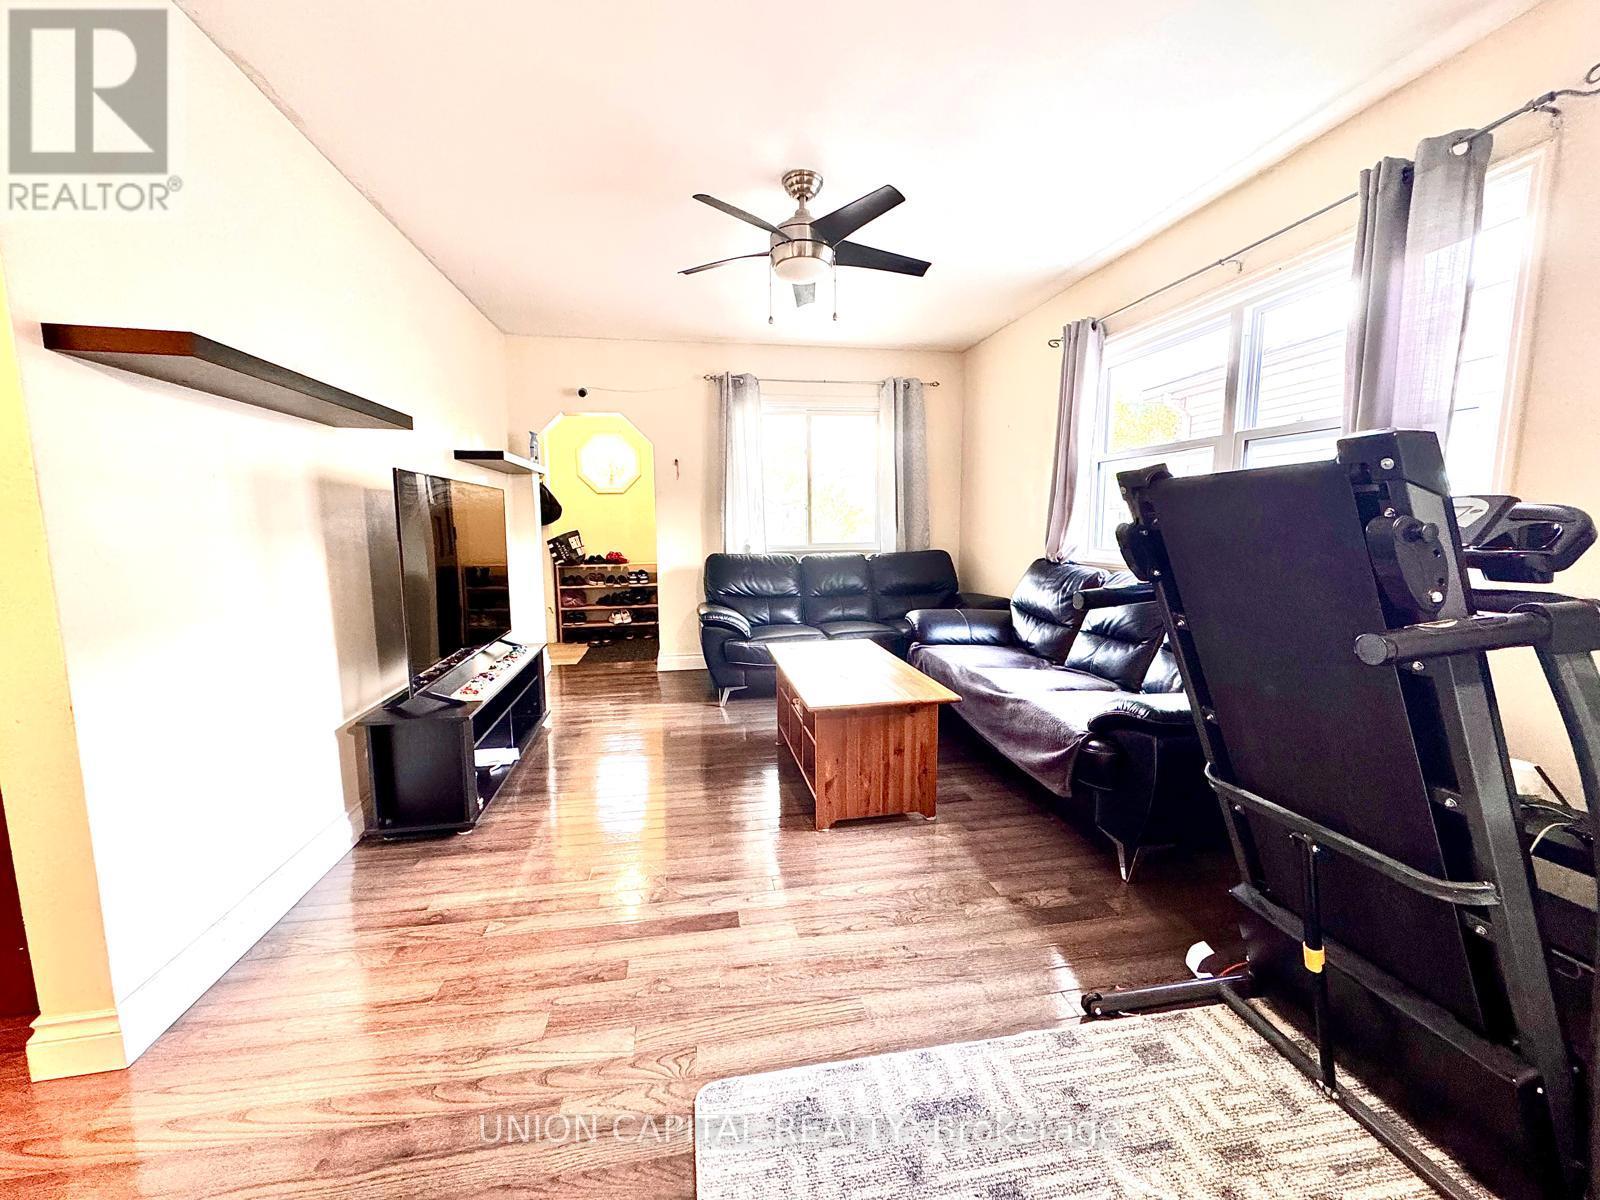
Living Room |
3.51 m |
4.78 m |
3.51 m x 4.78 m |
|
Main Level |
Kitchen |
3.53 m |
4.27 m |
3.53 m x 4.27 m |
|
Main Level |
Bedroom |
3.28 m |
3.43 m |
3.28 m x 3.43 m |
|
Main Level |
Bedroom 2 |
3.3 m |
3.43 m |
3.3 m x 3.43 m |
|
Main Level |
Bathroom |
3 m |
2 m |
3 m x 2 m |
Utilities
|
Cable
|
Available |
|
Electricity
|
Installed |
|
Sewer
|
Installed |
https://www.realtor.ca/real-estate/29818681/16-cumming-street-st-catharines-western-hill-458-western-hill