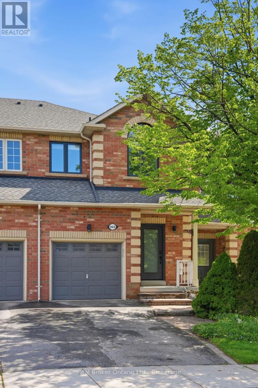
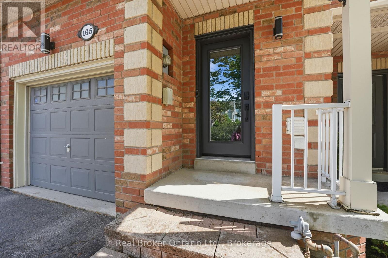
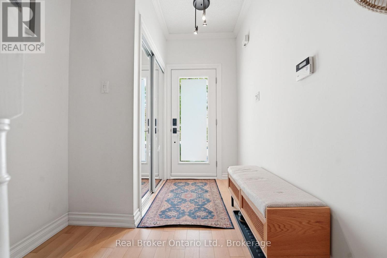
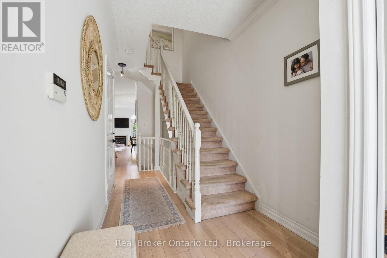
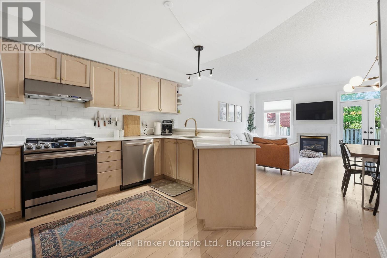
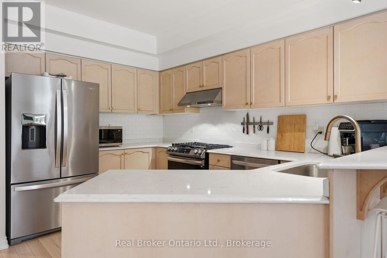
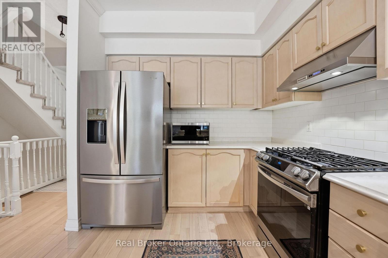
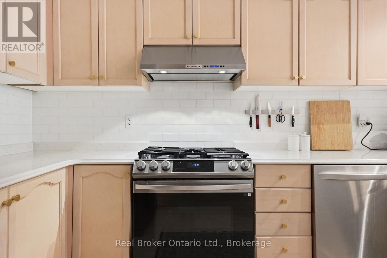
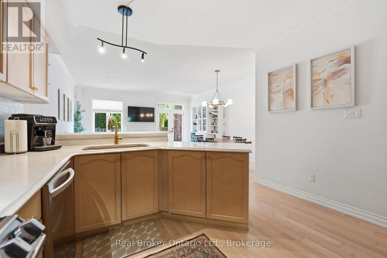
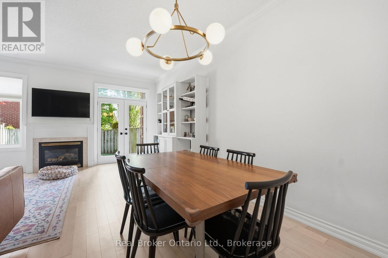
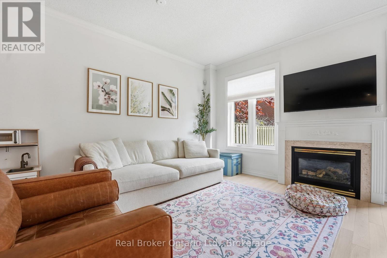
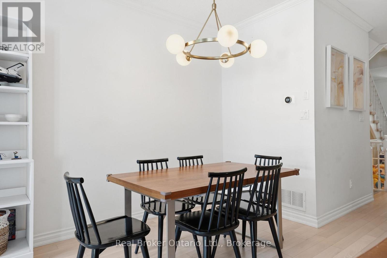
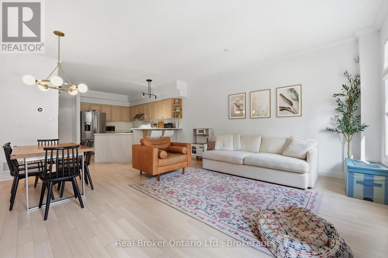
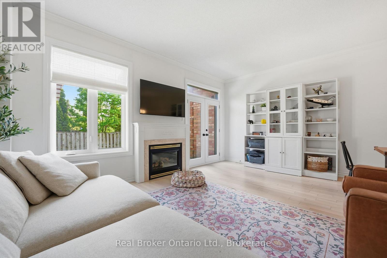
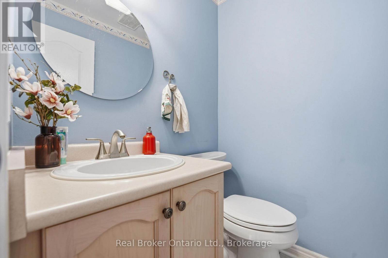
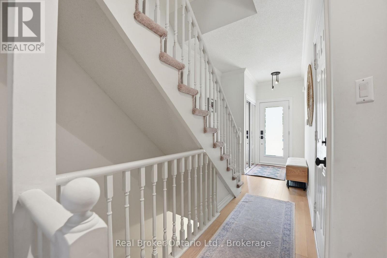
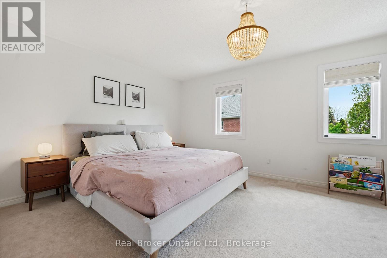
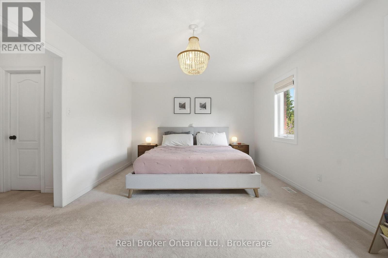
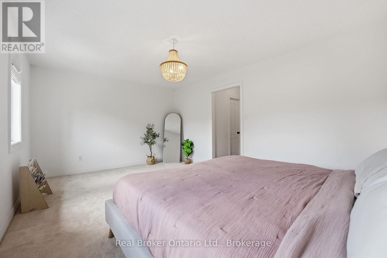
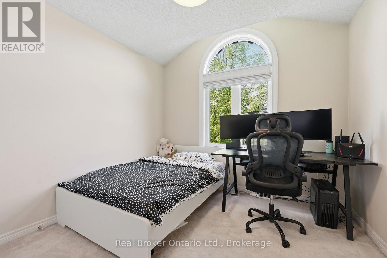
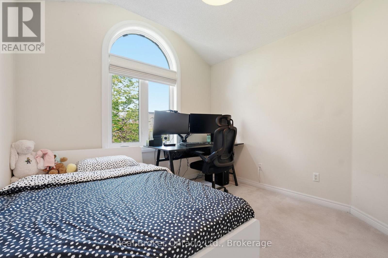
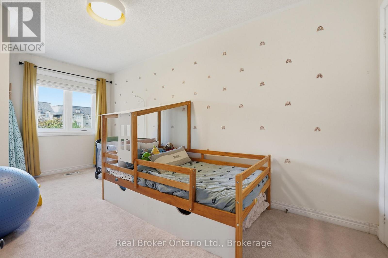
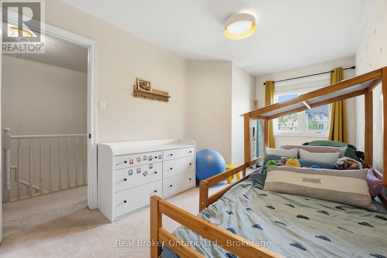
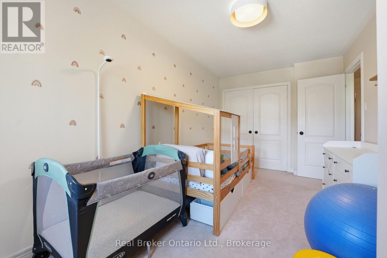
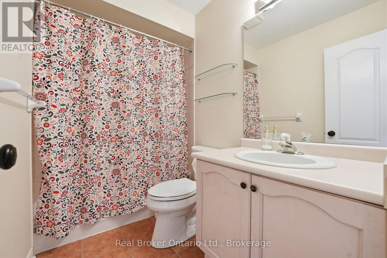
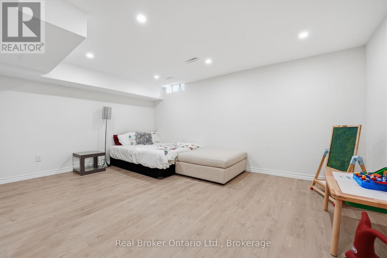
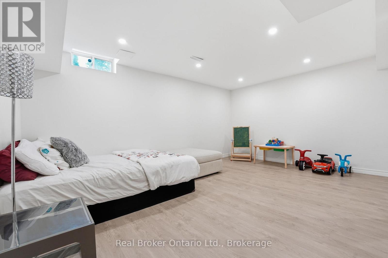
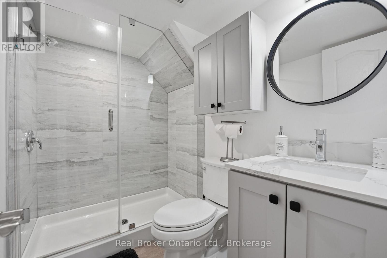
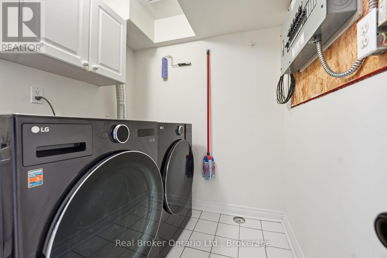
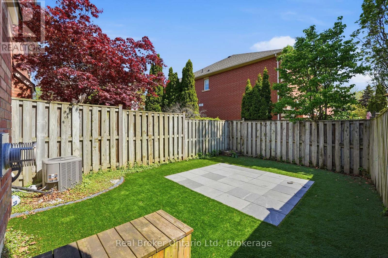
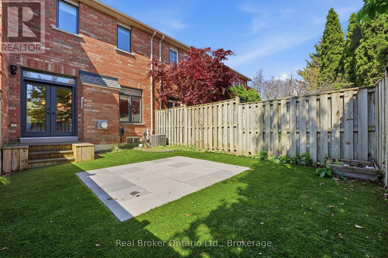
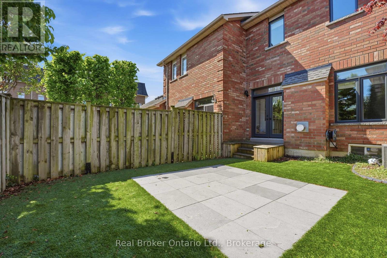
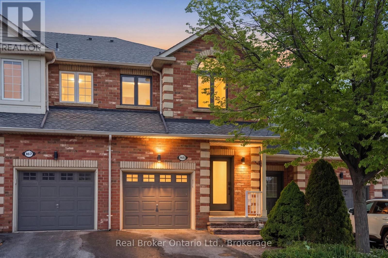
Bright, spacious and move-in ready! A gorgeous freehold townhome with 3 bedrooms, 3 bathrooms, and an airy, open concept layout designed for comfortable everyday living. The main floor is filled with natural light, featuring large windows, gas fireplace, and a beautifully updated kitchen and dining area that's perfect for hosting family and friends. Enjoy Cambria quartz countertops, stainless steel appliances, a breakfast bar, backsplash, crown moulding, hardwood flooring, shutters, and a walkout to your private fully fenced backyard with the convenience of low maintenance astroturf. Upstairs, you'll find 3 generously sized bedrooms, including a primary suite complete with walk-in closet and stunning 5-piece ensuite, all with a fully finished basement adding even more living space and versatility. Located just minutes from Downtown Oakville, the lake, shopping, dining, and everyday amenities, it's the perfect opportunity to enjoy the best of Oakville living! (id:61852)
| MLS® Number | W13209200 |
| Property Type | Single Family |
| Community Name | 1002 - CO Central |
| ParkingSpaceTotal | 2 |
| BathroomTotal | 3 |
| BedroomsAboveGround | 3 |
| BedroomsTotal | 3 |
| Appliances | Dishwasher, Dryer, Microwave, Stove, Washer, Refrigerator |
| BasementDevelopment | Finished |
| BasementType | Full (finished) |
| ConstructionStyleAttachment | Attached |
| CoolingType | Central Air Conditioning |
| ExteriorFinish | Brick |
| FireplacePresent | Yes |
| FireplaceTotal | 1 |
| FlooringType | Hardwood |
| FoundationType | Concrete |
| HalfBathTotal | 1 |
| HeatingFuel | Natural Gas |
| HeatingType | Forced Air |
| StoriesTotal | 2 |
| SizeInterior | 1500 - 2000 Sqft |
| Type | Row / Townhouse |
| UtilityWater | Municipal Water |
| Attached Garage | |
| Garage |
| Acreage | No |
| Sewer | Sanitary Sewer |
| SizeDepth | 99 Ft ,3 In |
| SizeFrontage | 18 Ft |
| SizeIrregular | 18 X 99.3 Ft |
| SizeTotalText | 18 X 99.3 Ft |
| Level | Type | Length | Width | Dimensions |
|---|---|---|---|---|
| Second Level | Primary Bedroom | 5.21 m | 3.65 m | 5.21 m x 3.65 m |
| Second Level | Bedroom 2 | 2.71 m | 5.15 m | 2.71 m x 5.15 m |
| Second Level | Bedroom 3 | 3.07 m | 3.68 m | 3.07 m x 3.68 m |
| Basement | Laundry Room | 1.55 m | 2.25 m | 1.55 m x 2.25 m |
| Main Level | Living Room | 5.18 m | 5.42 m | 5.18 m x 5.42 m |
| Main Level | Dining Room | 5.18 m | 5.42 m | 5.18 m x 5.42 m |
| Main Level | Kitchen | 3.65 m | 3.74 m | 3.65 m x 3.74 m |
| Main Level | Bathroom | Measurements not available |
https://www.realtor.ca/real-estate/29818866/165-margaret-drive-oakville-co-central-1002-co-central
Contact us for more information
Andrea Mcdonald
Salesperson

The trademarks REALTOR®, REALTORS®, and the REALTOR® logo are controlled by The Canadian Real Estate Association (CREA) and identify real estate professionals who are members of CREA. The trademarks MLS®, Multiple Listing Service® and the associated logos are owned by The Canadian Real Estate Association (CREA) and identify the quality of services provided by real estate professionals who are members of CREA. The trademark DDF® is owned by The Canadian Real Estate Association (CREA) and identifies CREA's Data Distribution Facility (DDF®)