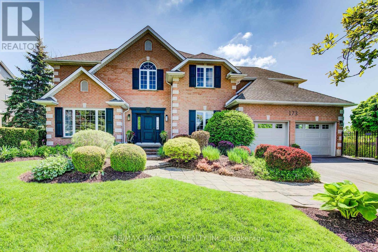
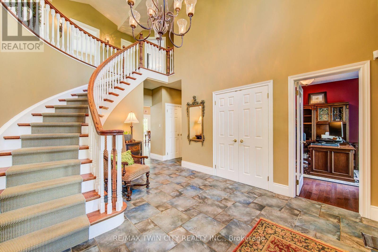
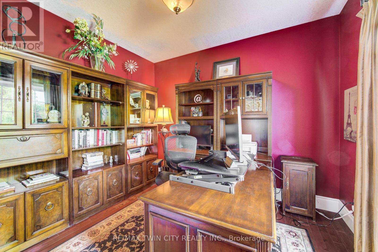
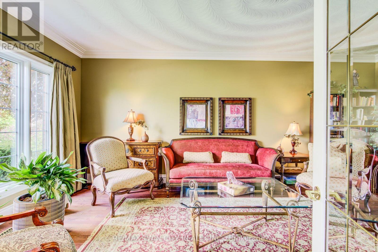
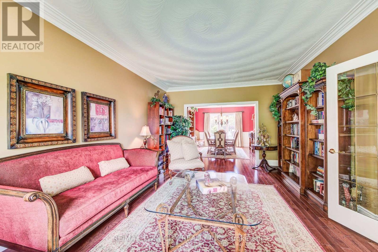
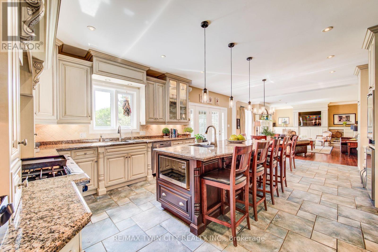
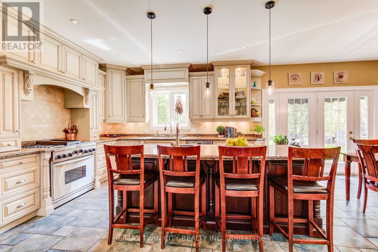
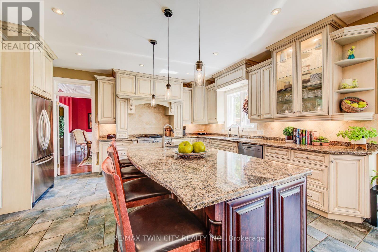
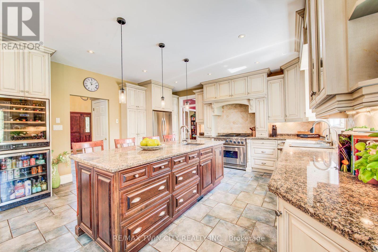
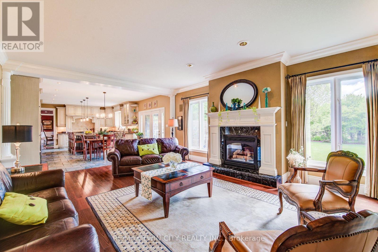
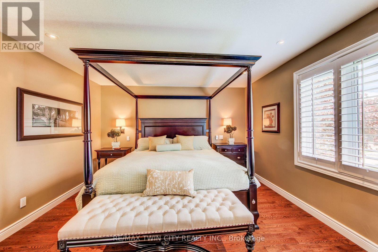
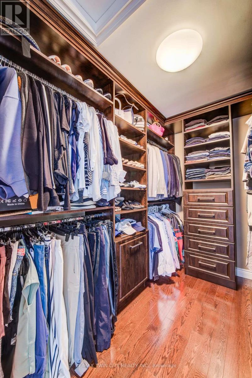
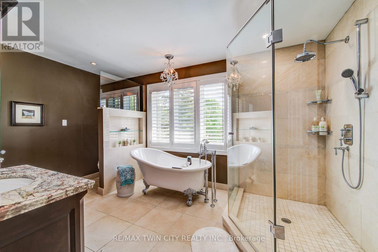
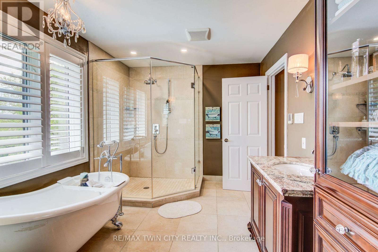
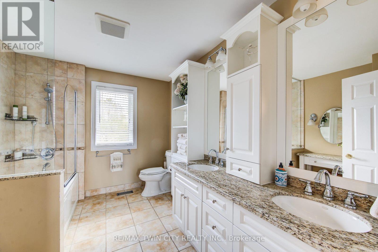
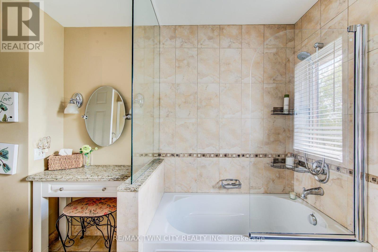
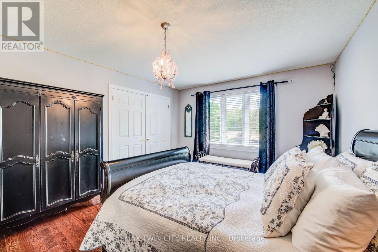
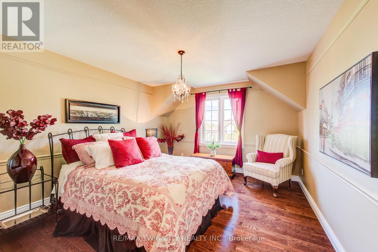
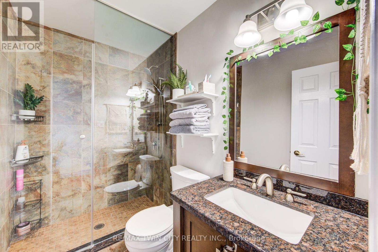
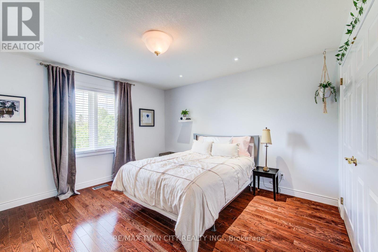
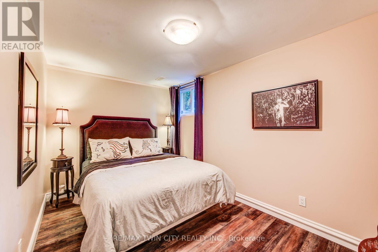
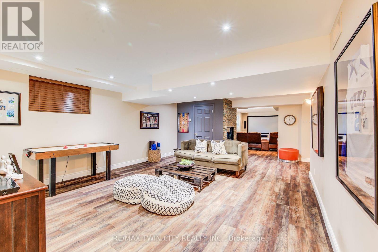
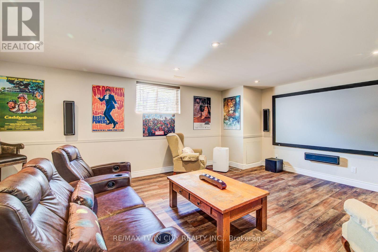
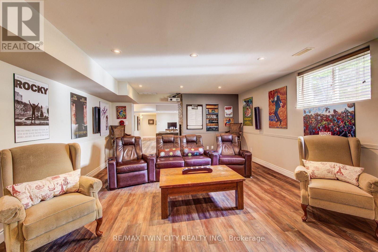
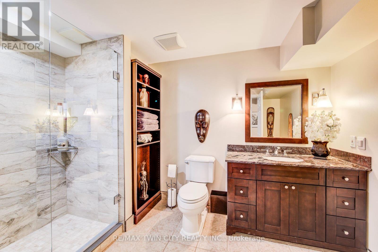
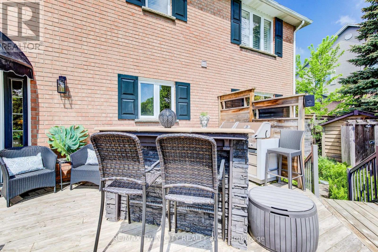
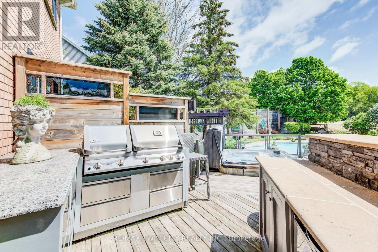
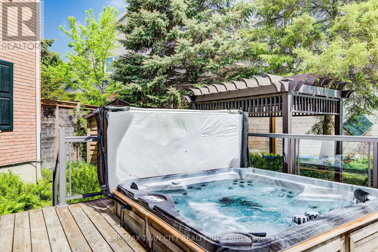
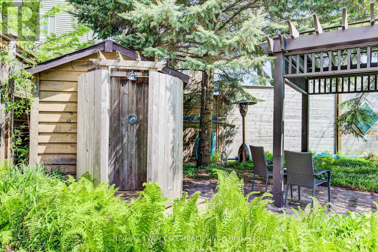
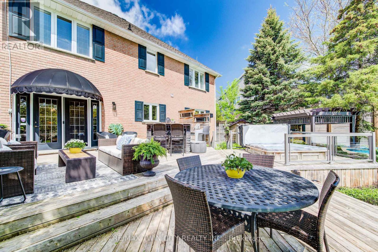
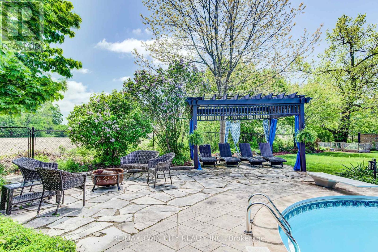
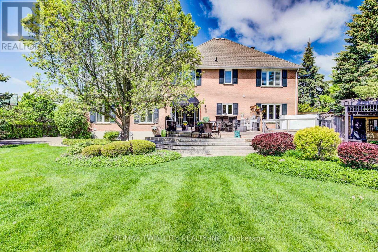
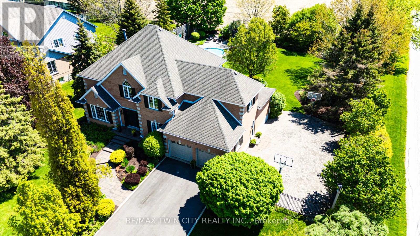
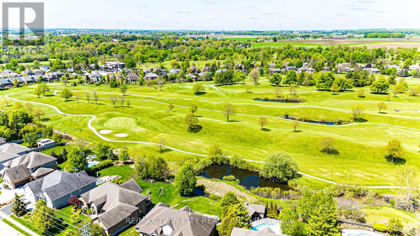
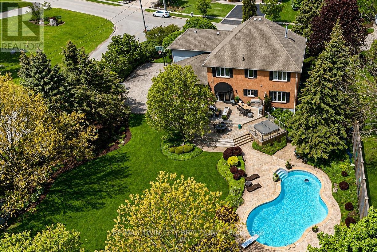
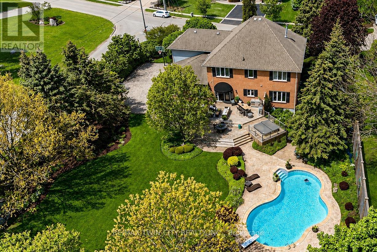
Resort-Style Living in the Heart of Conestogo! Welcome to 173 Golf Course Road, an exceptional family residence offering over 5,000 square feet of beautifully finished living space and a lifestyle that truly has it all. Designed for both everyday comfort and effortless entertaining, the main floor features a gourmet kitchen seamlessly open to an expansive family room-perfect for gatherings of any size. Formal living and dining rooms provide elegant spaces for entertaining, while a private main floor office offers the ideal work-from-home retreat. Upstairs, you'll find four generously sized bedrooms, including a luxurious primary suite complete with a custom walk-in closet with built-ins and a spa-inspired 5-piece ensuite featuring heated floors. A second bedroom enjoys its own private 3-piece ensuite, while two additional large bedrooms are complemented by a well-appointed 5-piece main bath. The fully finished lower level extends the living space with a fifth bedroom, gym, recreation room, and a dedicated media room complete with projector, screen, and built-in speakers. A stylish 3-piece bathroom completes this level. Step outside to the true showstopper-a completely private, resort-inspired backyard designed for year-round enjoyment. Relax beside the large in-ground pool and hot tub, rinse off in the outdoor shower, or entertain with ease on the tiered deck featuring a built-in bar and outdoor cooking station. Around the side, a four-season floodlit sport court provides endless recreation for basketball or pickleball in summer and hockey in winter. The rear of the property also features a pergola-covered seating area, fenced garden space, and storage shed. Just a short walk from the Conestoga Golf & Country Club, this exceptional property combines luxury, recreation, and location in one rare offering. A home that must be experienced to be fully appreciated. (id:61852)
| MLS® Number | X13207372 |
| Property Type | Single Family |
| AmenitiesNearBy | Golf Nearby |
| EquipmentType | Water Heater |
| Features | Carpet Free, Gazebo |
| ParkingSpaceTotal | 6 |
| PoolType | Inground Pool, Outdoor Pool |
| RentalEquipmentType | Water Heater |
| Structure | Shed |
| BathroomTotal | 5 |
| BedroomsAboveGround | 4 |
| BedroomsBelowGround | 1 |
| BedroomsTotal | 5 |
| Age | 31 To 50 Years |
| Amenities | Fireplace(s) |
| Appliances | Garage Door Opener Remote(s), Water Heater, Water Softener, Dishwasher, Dryer, Microwave, Oven, Hood Fan, Range, Washer, Window Coverings, Wine Fridge, Refrigerator |
| BasementDevelopment | Finished |
| BasementFeatures | Walk-up |
| BasementType | N/a (finished), N/a, Full |
| ConstructionStyleAttachment | Detached |
| CoolingType | Central Air Conditioning |
| ExteriorFinish | Brick |
| FireplacePresent | Yes |
| FireplaceTotal | 3 |
| FoundationType | Poured Concrete |
| HalfBathTotal | 1 |
| HeatingFuel | Natural Gas |
| HeatingType | Forced Air |
| StoriesTotal | 2 |
| SizeInterior | 3500 - 5000 Sqft |
| Type | House |
| UtilityWater | Municipal Water, Community Water System |
| Attached Garage | |
| Garage |
| Acreage | No |
| FenceType | Fenced Yard |
| LandAmenities | Golf Nearby |
| Sewer | Septic System |
| SizeDepth | 168 Ft ,10 In |
| SizeFrontage | 130 Ft ,6 In |
| SizeIrregular | 130.5 X 168.9 Ft |
| SizeTotalText | 130.5 X 168.9 Ft |
| ZoningDescription | R1 |
| Level | Type | Length | Width | Dimensions |
|---|---|---|---|---|
| Second Level | Bedroom | 3.96 m | 2.87 m | 3.96 m x 2.87 m |
| Second Level | Bathroom | 2.46 m | 1.5 m | 2.46 m x 1.5 m |
| Second Level | Bedroom | 4.11 m | 3.66 m | 4.11 m x 3.66 m |
| Second Level | Bedroom | 4.85 m | 3.66 m | 4.85 m x 3.66 m |
| Second Level | Bathroom | 3.33 m | 2.51 m | 3.33 m x 2.51 m |
| Second Level | Primary Bedroom | 4.85 m | 3.99 m | 4.85 m x 3.99 m |
| Second Level | Bathroom | 4.32 m | 2.77 m | 4.32 m x 2.77 m |
| Basement | Bedroom | 4.37 m | 2.51 m | 4.37 m x 2.51 m |
| Basement | Bathroom | 3.33 m | 2.29 m | 3.33 m x 2.29 m |
| Basement | Recreational, Games Room | 5.61 m | 4.72 m | 5.61 m x 4.72 m |
| Basement | Media | 6.15 m | 4.55 m | 6.15 m x 4.55 m |
| Basement | Exercise Room | 4.22 m | 3.91 m | 4.22 m x 3.91 m |
| Basement | Workshop | 7.7 m | 2.36 m | 7.7 m x 2.36 m |
| Basement | Utility Room | 4.09 m | 2.24 m | 4.09 m x 2.24 m |
| Basement | Cold Room | 3.38 m | 1.32 m | 3.38 m x 1.32 m |
| Main Level | Kitchen | 7.19 m | 4.83 m | 7.19 m x 4.83 m |
| Main Level | Family Room | 6.71 m | 4.83 m | 6.71 m x 4.83 m |
| Main Level | Living Room | 6.38 m | 3.99 m | 6.38 m x 3.99 m |
| Main Level | Dining Room | 4.83 m | 3.96 m | 4.83 m x 3.96 m |
| Main Level | Office | 3.66 m | 3.35 m | 3.66 m x 3.35 m |
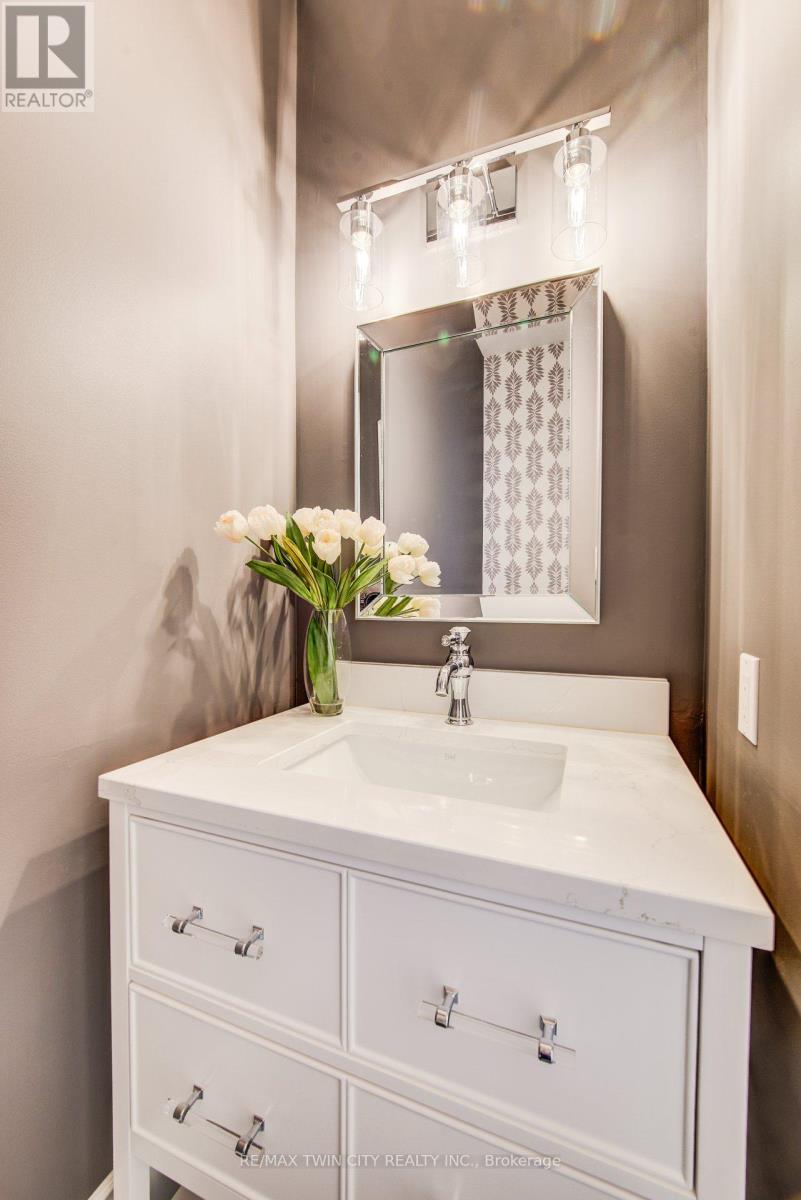
| Main Level | Bathroom | 2.11 m | 0.91 m | 2.11 m x 0.91 m |
| Main Level | Laundry Room | 2.29 m | 2.11 m | 2.29 m x 2.11 m |
| Main Level | Foyer | 4.55 m | 3.61 m | 4.55 m x 3.61 m |
| Cable | Installed |
| Electricity | Installed |
https://www.realtor.ca/real-estate/29817425/173-golf-course-road-woolwich
Contact us for more information
Kevin Jones
Salesperson

The trademarks REALTOR®, REALTORS®, and the REALTOR® logo are controlled by The Canadian Real Estate Association (CREA) and identify real estate professionals who are members of CREA. The trademarks MLS®, Multiple Listing Service® and the associated logos are owned by The Canadian Real Estate Association (CREA) and identify the quality of services provided by real estate professionals who are members of CREA. The trademark DDF® is owned by The Canadian Real Estate Association (CREA) and identifies CREA's Data Distribution Facility (DDF®)