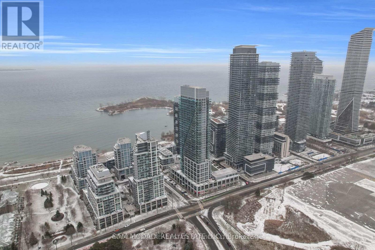
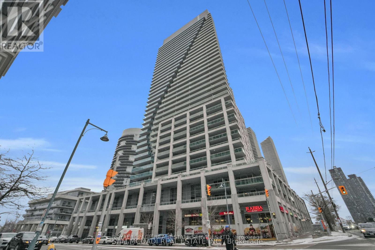
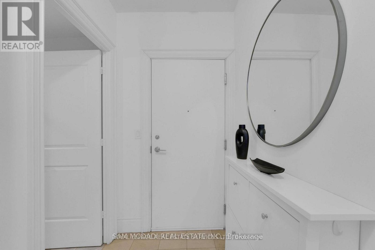
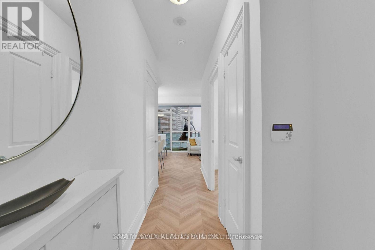
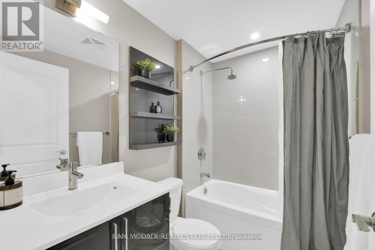
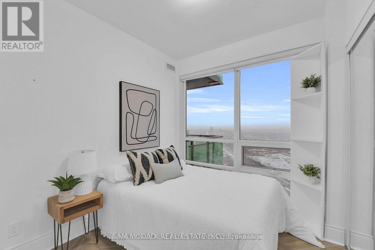
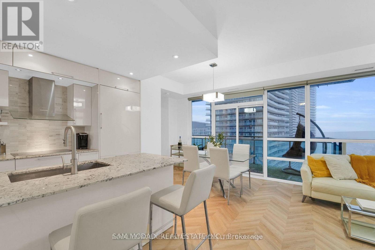
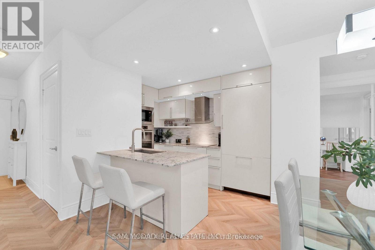
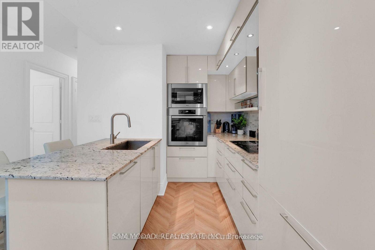
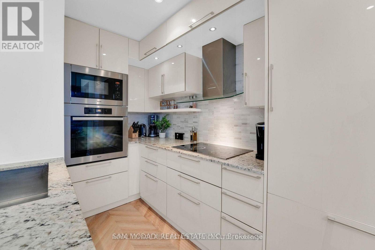
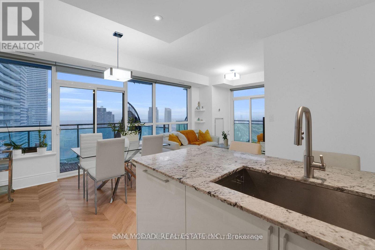
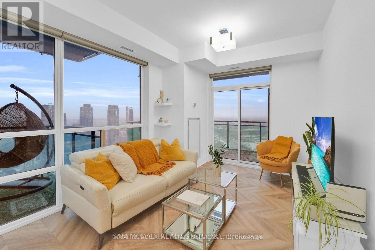
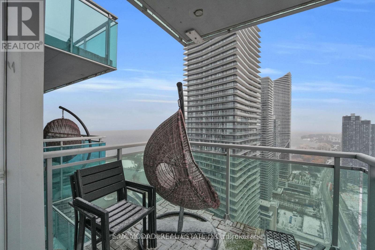
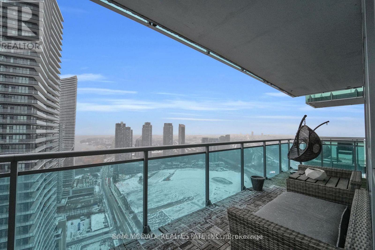
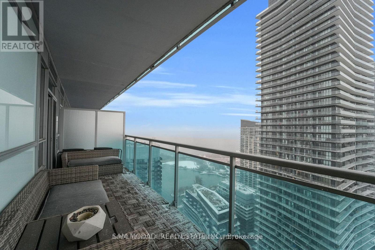
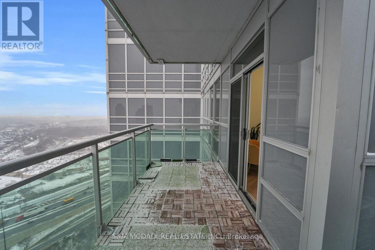
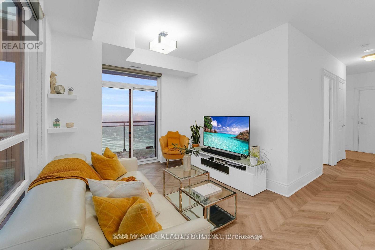
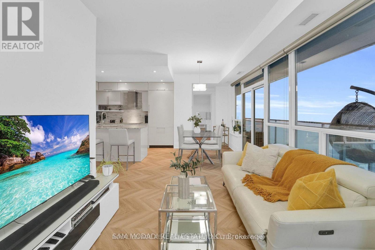
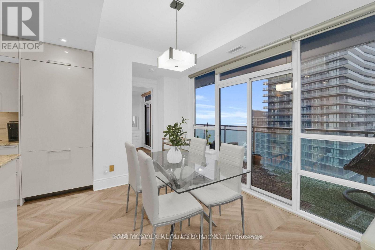
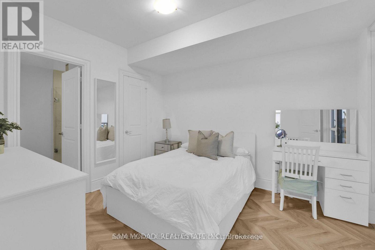
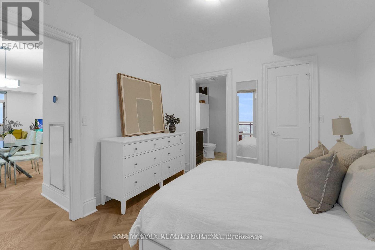
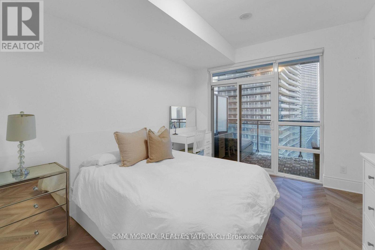
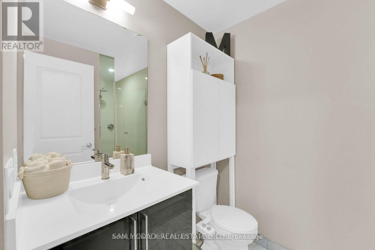
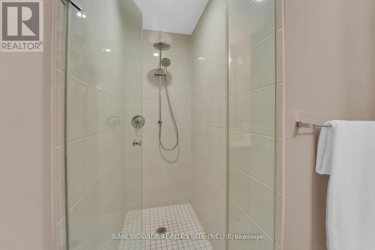
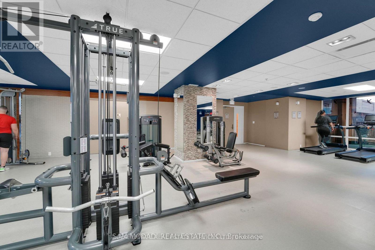
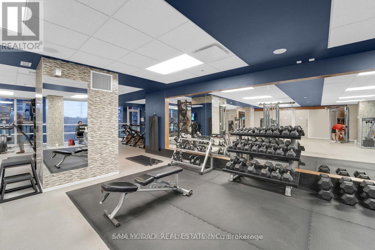
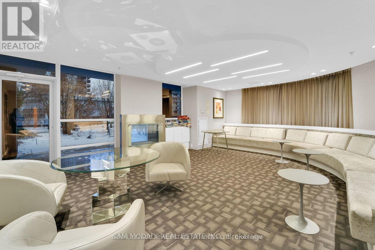
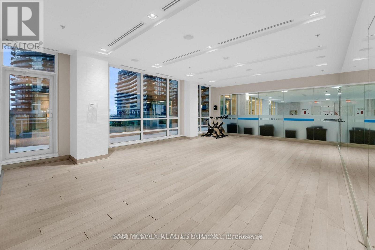
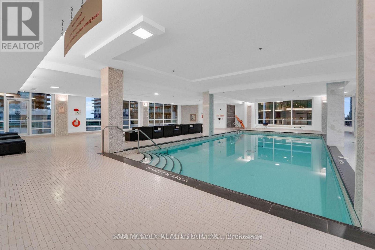
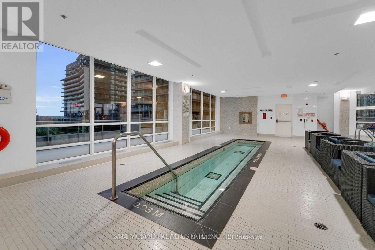
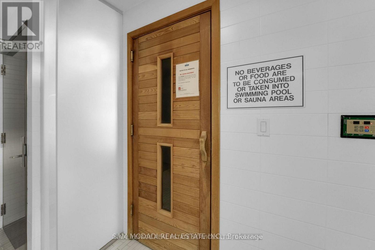
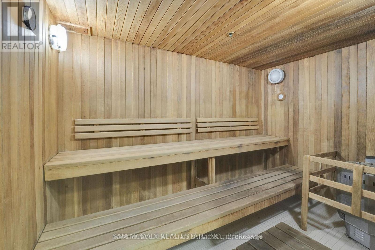
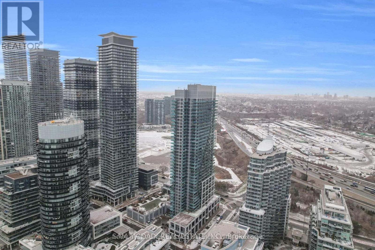
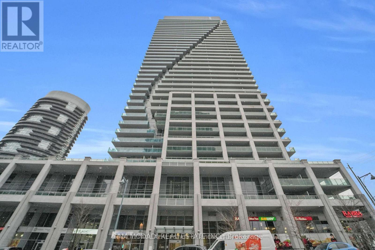
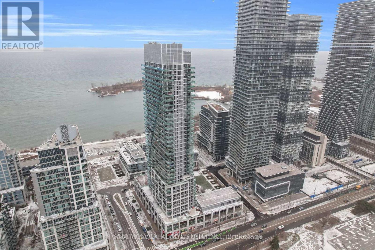
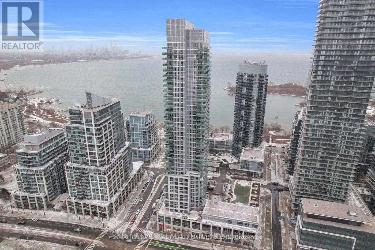
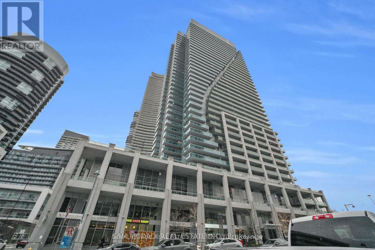
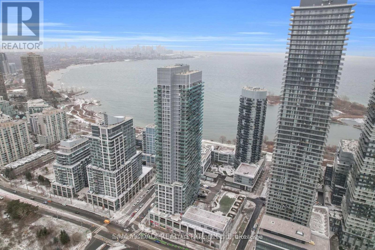
Exceptional penthouse living at The Nautilus at Waterview in the vibrant waterfront community of Humber Bay Shores. PH01 is a stunning 2-bedroom, 2-bathroom suite offering spectacular lakefront, marina, and skyline views from two private balconies overlooking Humber Bay Park Marina. This sun-filled residence features floor-to-ceiling windows that flood the space with natural light and a thoughtfully designed open-concept layout ideal for both everyday living and entertaining. The chef-inspired kitchen is equipped with granite countertops, built-in appliances, and a spacious centre island. The generous principal bedroom includes a walk-in closet and a private 3-piece ensuite. Includes 2 parking spaces and 1 locker for exceptional convenience. Residents enjoy outstanding building amenities including an indoor pool, sauna, rooftop terrace with community BBQs, media room, guest suites, bike storage, fitness facilities, and 24-hour concierge service. Ideally situated steps to waterfront walking and biking trails, parks, cafés, restaurants, and all the lifestyle amenities that make Humber Bay Shores one of Toronto's most sought-after lakefront communities (id:61852)
| MLS® Number | W13207212 |
| Property Type | Single Family |
| Community Name | Mimico |
| AmenitiesNearBy | Park, Public Transit |
| CommunityFeatures | Pets Allowed With Restrictions |
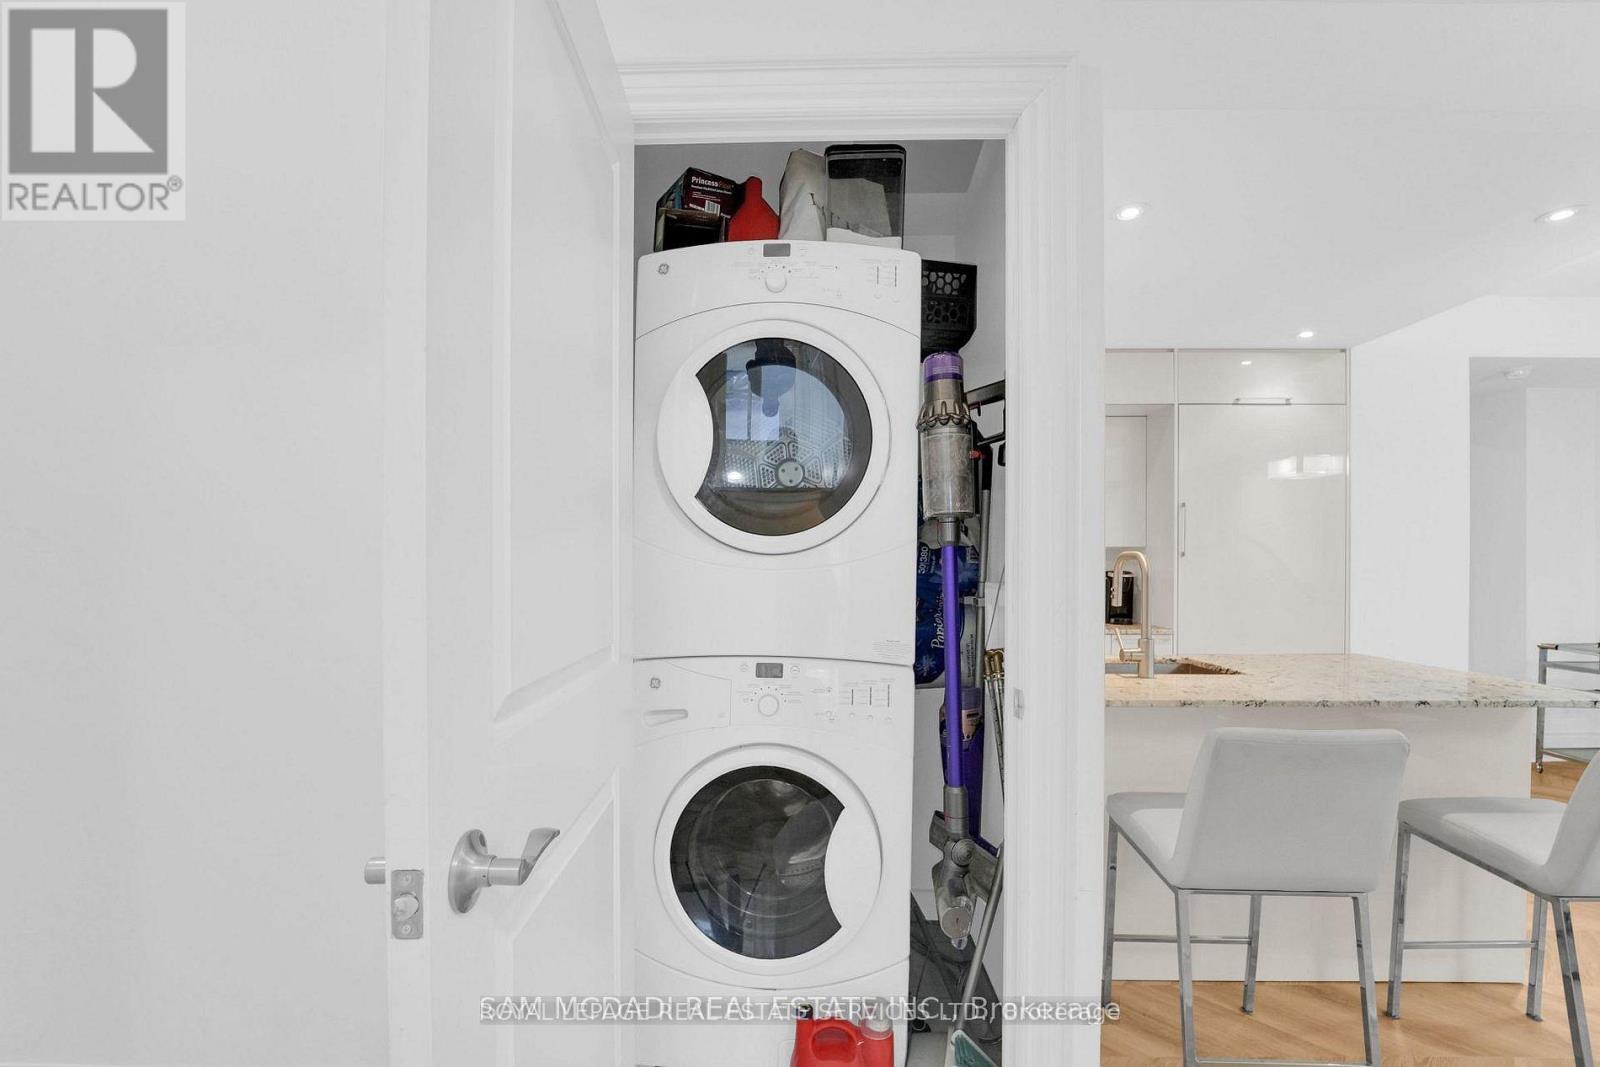
| Features | Elevator, Balcony, Carpet Free, In Suite Laundry |
| ParkingSpaceTotal | 1 |
| PoolType | Indoor Pool |
| WaterFrontType | Waterfront |
| BathroomTotal | 2 |
| BedroomsAboveGround | 2 |
| BedroomsTotal | 2 |
| Age | 11 To 15 Years |
| Amenities | Security/concierge, Exercise Centre, Storage - Locker |
| Appliances | Oven - Built-in, Cooktop, Dishwasher, Dryer, Microwave, Oven, Hood Fan, Washer, Window Coverings, Refrigerator |
| BasementFeatures | Apartment In Basement |
| BasementType | N/a |
| CoolingType | Central Air Conditioning |
| ExteriorFinish | Concrete |
| FlooringType | Vinyl |
| HeatingFuel | Natural Gas |
| HeatingType | Coil Fan |
| SizeInterior | 800 - 899 Sqft |
| Type | Apartment |
| Underground | |
| Garage |
| Acreage | No |
| LandAmenities | Park, Public Transit |
| Level | Type | Length | Width | Dimensions |
|---|---|---|---|---|
| Flat | Kitchen | 3.47 m | 2.96 m | 3.47 m x 2.96 m |
| Flat | Dining Room | 2.06 m | 3.4 m | 2.06 m x 3.4 m |
| Flat | Living Room | 3.05 m | 3.91 m | 3.05 m x 3.91 m |
| Flat | Primary Bedroom | 3.67 m | 3.31 m | 3.67 m x 3.31 m |
| Flat | Bedroom 2 | 2.57 m | 2.73 m | 2.57 m x 2.73 m |
https://www.realtor.ca/real-estate/29816996/ph1-16-brookers-lane-toronto-mimico-mimico
Contact us for more information
Grant Allardyce
Salesperson

The trademarks REALTOR®, REALTORS®, and the REALTOR® logo are controlled by The Canadian Real Estate Association (CREA) and identify real estate professionals who are members of CREA. The trademarks MLS®, Multiple Listing Service® and the associated logos are owned by The Canadian Real Estate Association (CREA) and identify the quality of services provided by real estate professionals who are members of CREA. The trademark DDF® is owned by The Canadian Real Estate Association (CREA) and identifies CREA's Data Distribution Facility (DDF®)