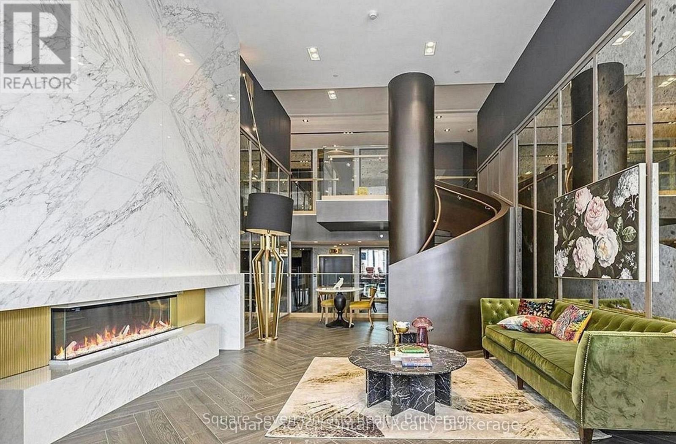
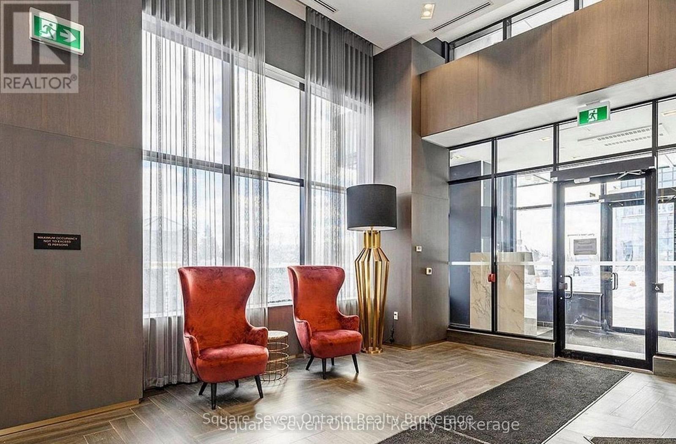
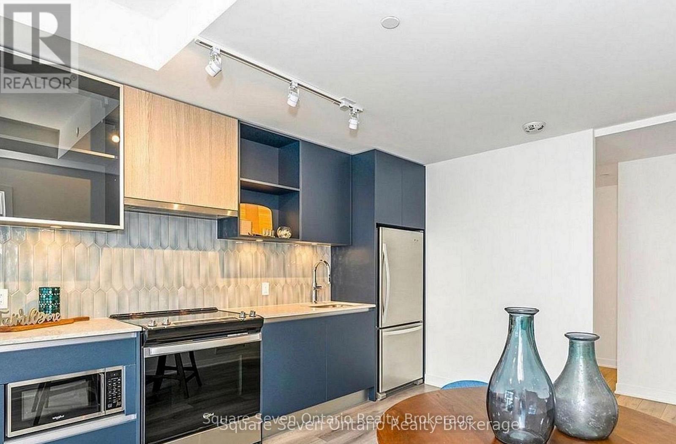
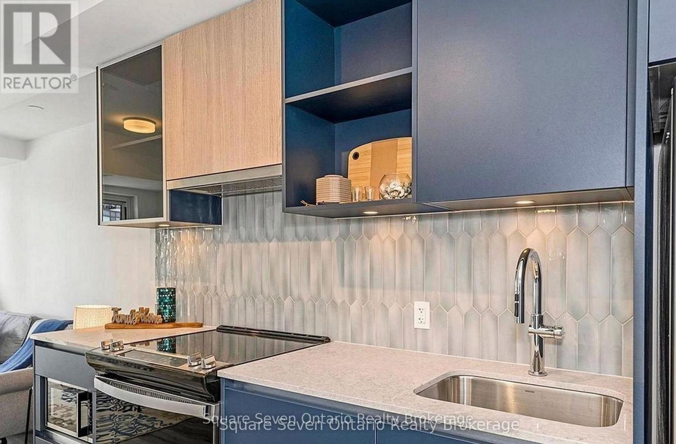
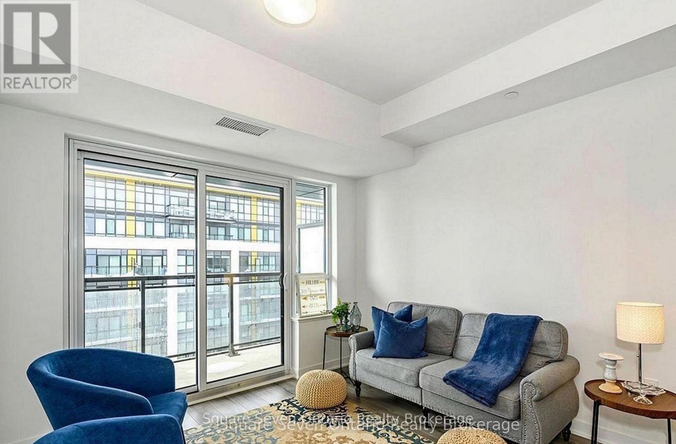
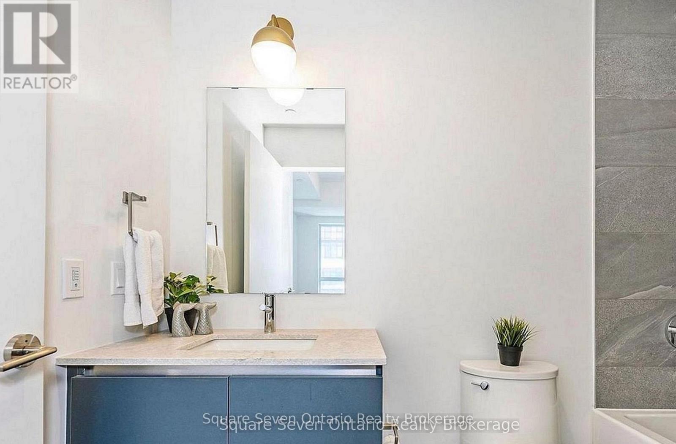
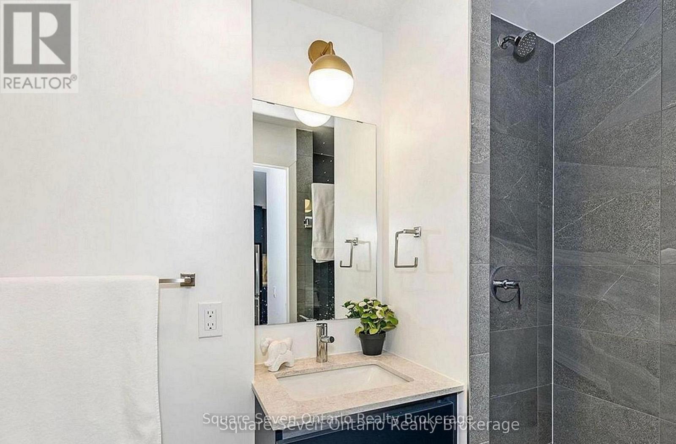
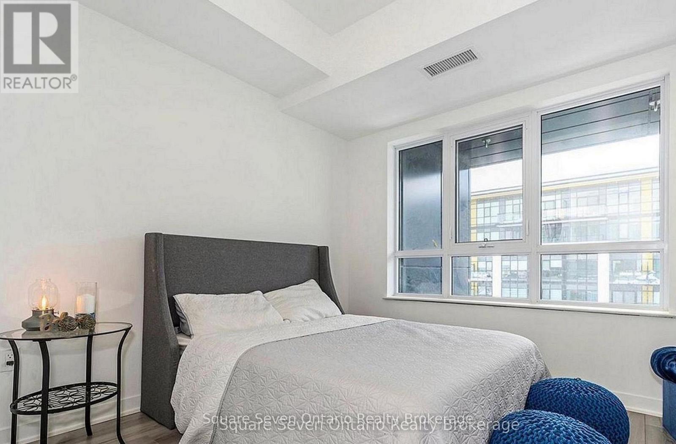
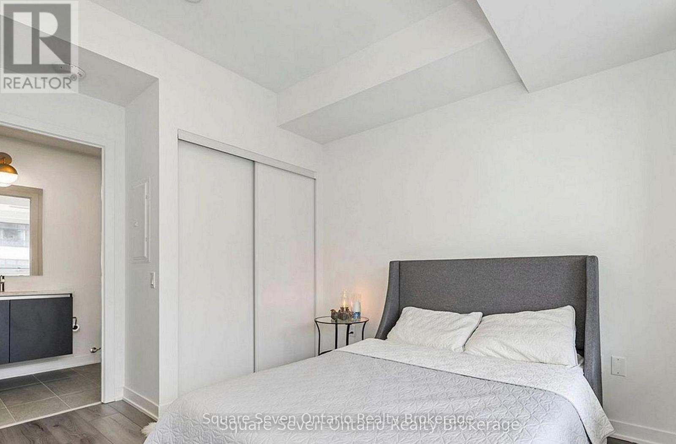
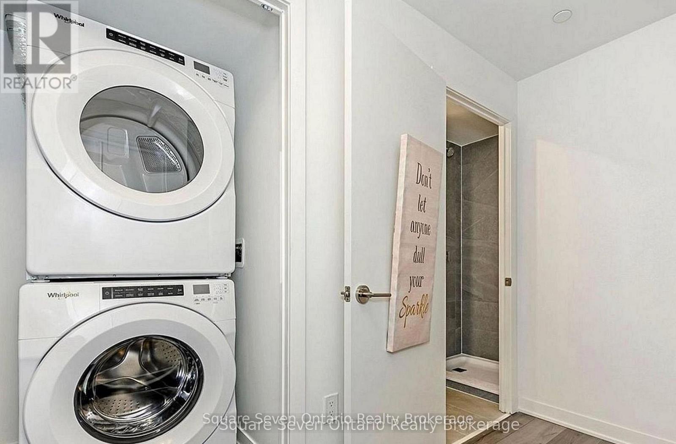
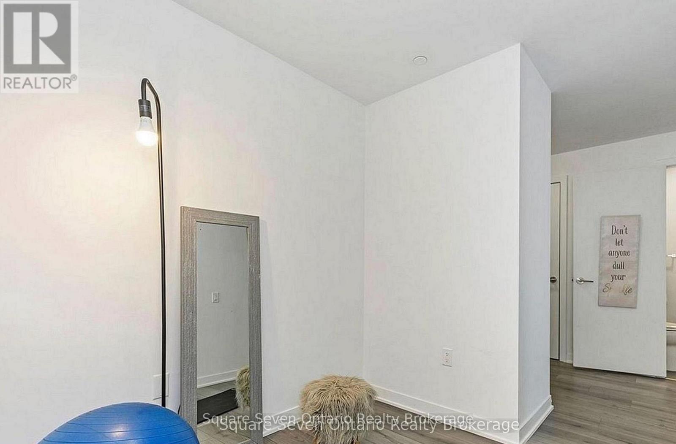
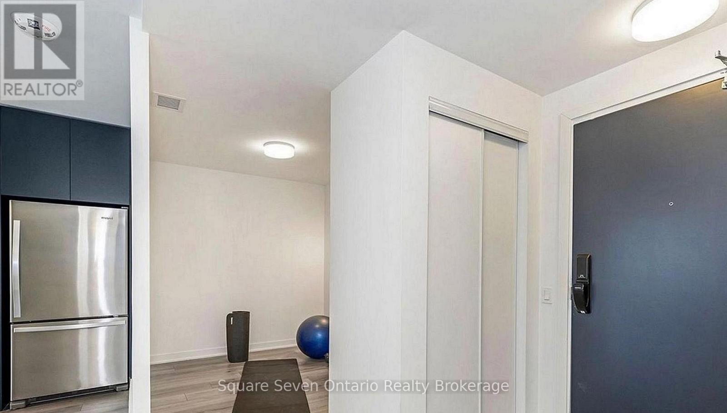
This New Oakville Condo Offer Modern Elegance With 1 Bedroom Plus Den With 2 Full Bathrooms. High End Finishes, Stainless Steel Appliances, And Quartz Countertop. The Spacious Living Room With a Huge Terrace. An Open Concept Dining Room/Kitchen. A Bus Stope From Your Doorstep, Easy Access To Hwy 403, QEW and 407. Near Shopping, Hospitals, Parks and Schools. Enjoy Nearby Nature At Lions Valley Park & The Sixteen Miles Trail. Building Amenities Include a 24 Hour Concierge, Lounge Room, Games Room, Visitor Parking, An Outdoor Terrace With BBQ , And Even a Pet Washing Station. Perfect For Modern Living In Oakville. (id:61852)
| MLS® Number | W13206990 |
| Property Type | Single Family |
| Community Name | 1008 - GO Glenorchy |
| CommunicationType | High Speed Internet |
| CommunityFeatures | Pets Allowed With Restrictions |
| Features | Balcony, Carpet Free, In Suite Laundry |
| ParkingSpaceTotal | 1 |
| BathroomTotal | 2 |
| BedroomsAboveGround | 1 |
| BedroomsBelowGround | 1 |
| BedroomsTotal | 2 |
| Age | New Building |
| Amenities | Storage - Locker |
| Appliances | Intercom, Dishwasher, Dryer, Stove, Washer, Refrigerator |
| BasementType | None |
| CoolingType | Central Air Conditioning |
| ExteriorFinish | Brick, Concrete |
| FlooringType | Laminate |
| HeatingFuel | Electric, Geo Thermal |
| HeatingType | Forced Air |
| SizeInterior | 600 - 699 Sqft |
| Type | Apartment |
| Underground | |
| Garage |
| Acreage | No |
| Level | Type | Length | Width | Dimensions |
|---|---|---|---|---|
| Main Level | Living Room | 3.07 m | 3.45 m | 3.07 m x 3.45 m |
| Main Level | Dining Room | 3.07 m | 3.45 m | 3.07 m x 3.45 m |
| Main Level | Kitchen | 3.51 m | 2.53 m | 3.51 m x 2.53 m |
| Main Level | Primary Bedroom | 3.05 m | 3.07 m | 3.05 m x 3.07 m |
| Main Level | Den | 2.34 m | 2.39 m | 2.34 m x 2.39 m |
Contact us for more information
Miranda Fikry Guirguis
Broker of Record
Dina Guirguis
Broker

The trademarks REALTOR®, REALTORS®, and the REALTOR® logo are controlled by The Canadian Real Estate Association (CREA) and identify real estate professionals who are members of CREA. The trademarks MLS®, Multiple Listing Service® and the associated logos are owned by The Canadian Real Estate Association (CREA) and identify the quality of services provided by real estate professionals who are members of CREA. The trademark DDF® is owned by The Canadian Real Estate Association (CREA) and identifies CREA's Data Distribution Facility (DDF®)