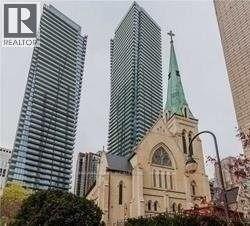
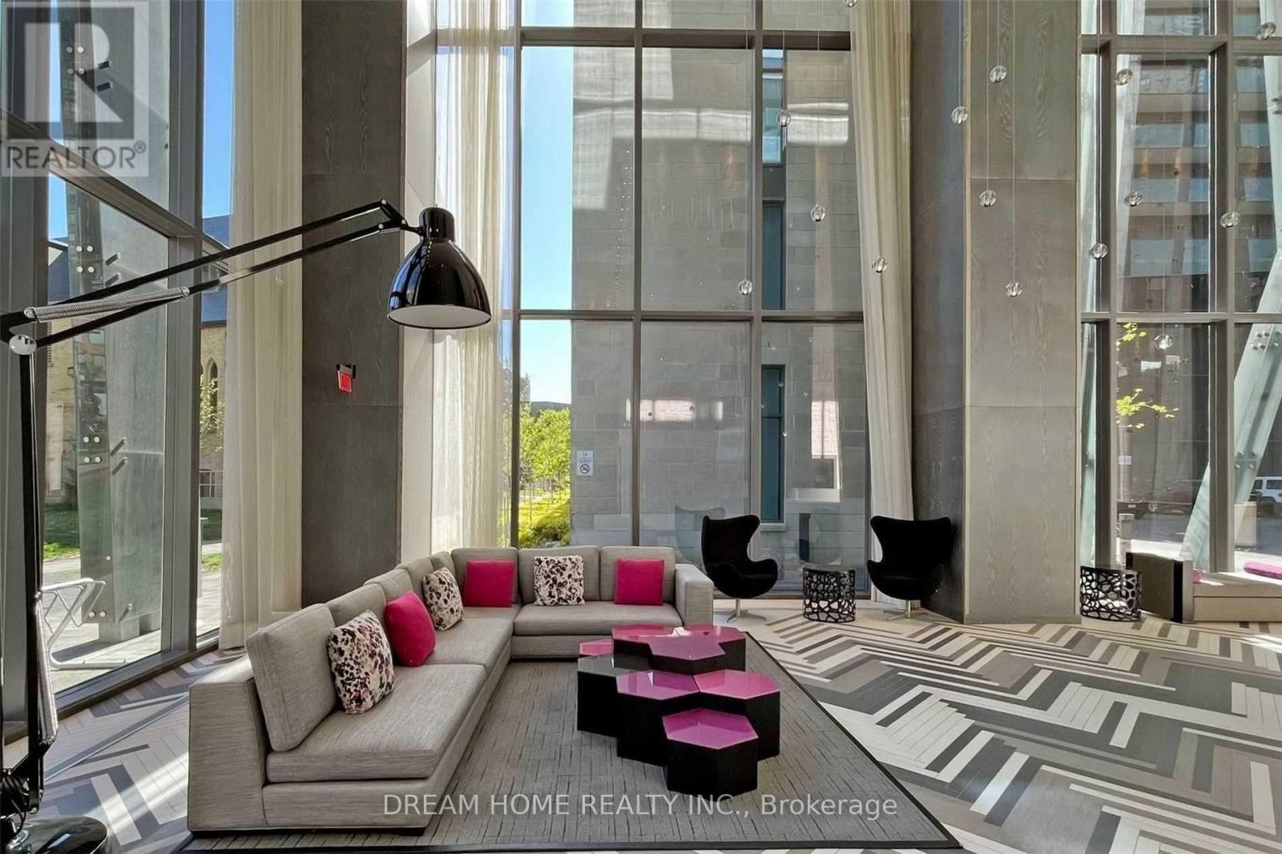
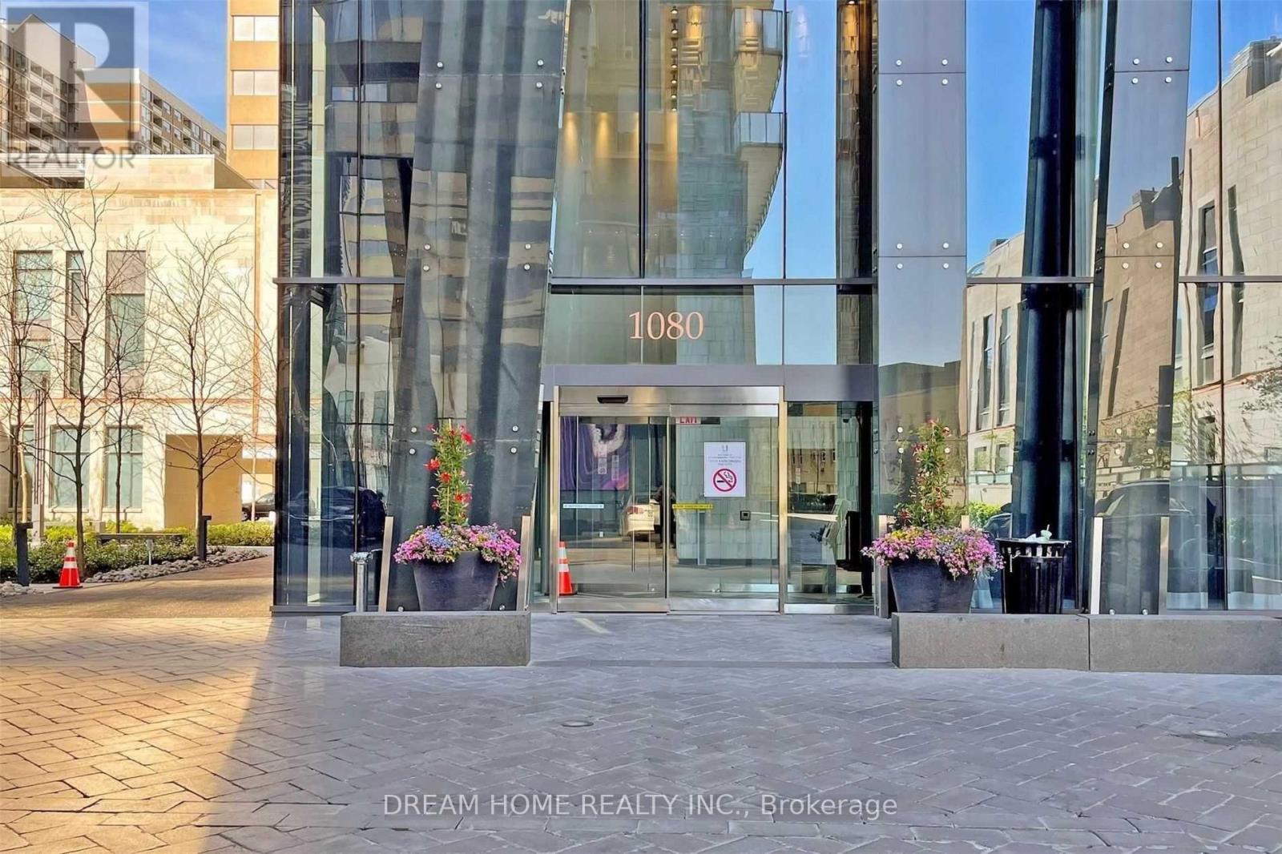
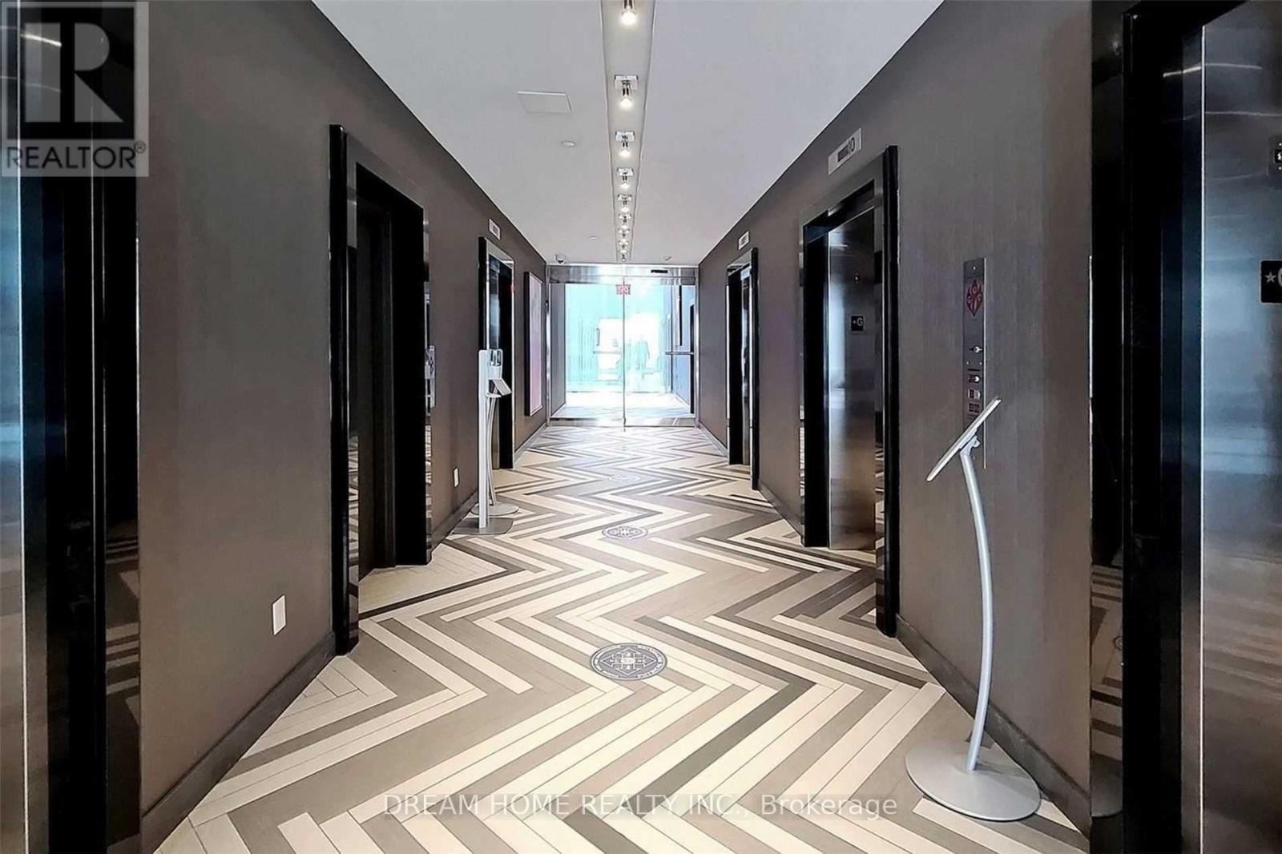
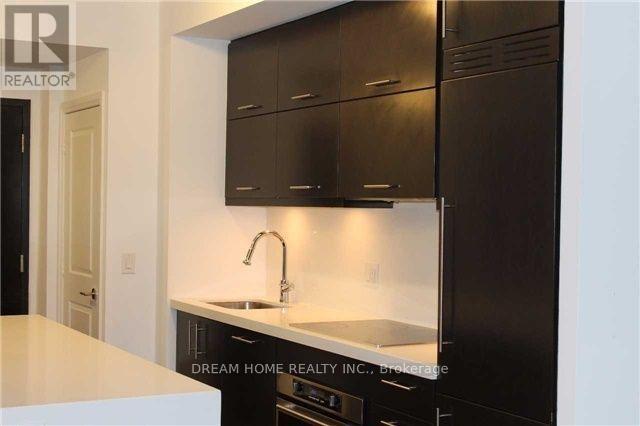
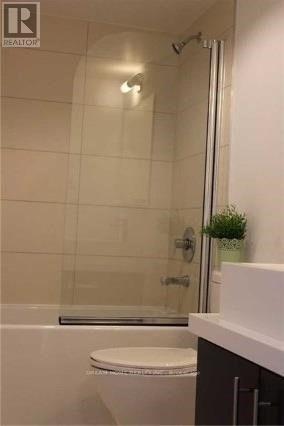
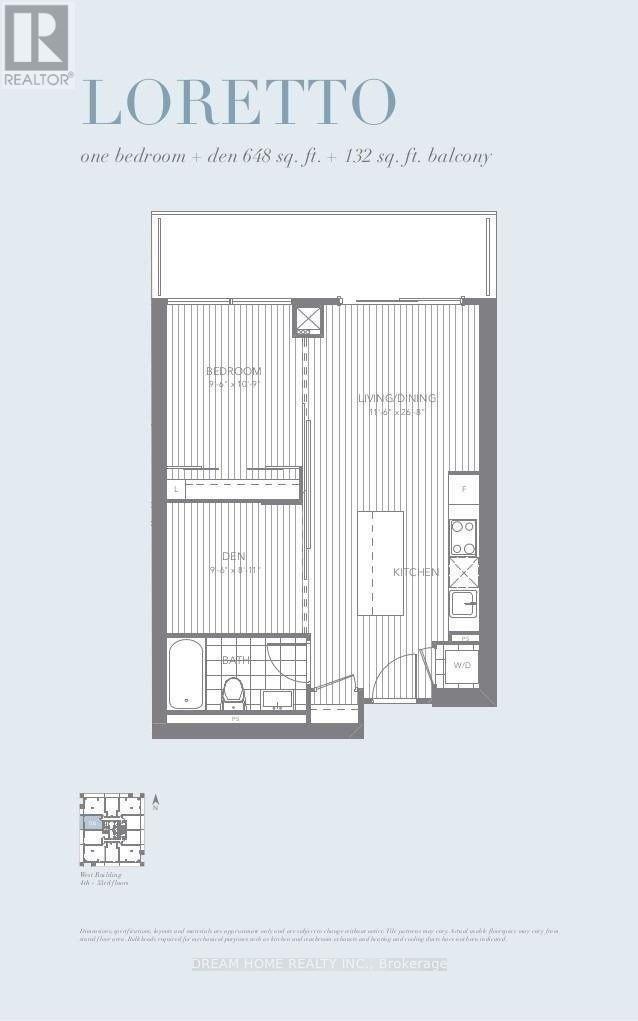
U Condominiums - Adjacent To The Lush Grounds Of The St. Michael's College Campus Of The Uft.1+Den,1 Locker. Extra Large Den W/ Sliding Doors Can Be Used As 2nd Bedroom.Hardwood Floor Thru.Large Centre Island,Quartz Countertop & Ss Appliances.Bright And Spacious Unit With 648 Sf Interior +132 Sf Balcony.Excellent Location Close To Bloor St & 2 Subway Lines.Tower Is Topped With 4,500Sq Ft Amenities Area With A Wraparound Balcony, Framed By Unobstructed Views. (id:61852)
| MLS® Number | C13207262 |
| Property Type | Single Family |
| Community Name | Bay Street Corridor |
| CommunityFeatures | Pets Not Allowed |
| Features | Balcony, Carpet Free |
| BathroomTotal | 1 |
| BedroomsAboveGround | 1 |
| BedroomsBelowGround | 1 |
| BedroomsTotal | 2 |
| Amenities | Storage - Locker |
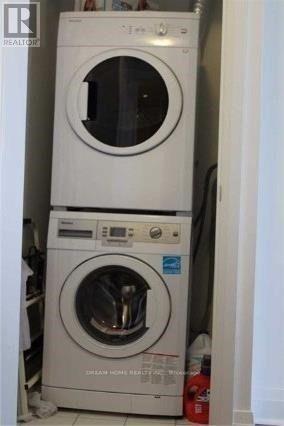
| Appliances | Dishwasher, Dryer, Stove, Washer, Window Coverings, Refrigerator |
| BasementType | None |
| CoolingType | Central Air Conditioning |
| ExteriorFinish | Concrete |
| FlooringType | Hardwood |
| HeatingFuel | Natural Gas |
| HeatingType | Forced Air |
| SizeInterior | 600 - 699 Sqft |
| Type | Apartment |
| Underground | |
| Garage |
| Acreage | No |
| Level | Type | Length | Width | Dimensions |
|---|---|---|---|---|
| Ground Level | Living Room | 4.67 m | 3.5 m | 4.67 m x 3.5 m |
| Ground Level | Dining Room | 4.67 m | 3.5 m | 4.67 m x 3.5 m |
| Ground Level | Kitchen | 3.45 m | 3.5 m | 3.45 m x 3.5 m |
| Ground Level | Primary Bedroom | 3.27 m | 2.9 m | 3.27 m x 2.9 m |
| Ground Level | Den | 2.72 m | 2.9 m | 2.72 m x 2.9 m |
Contact us for more information
Alina Yang
Broker

The trademarks REALTOR®, REALTORS®, and the REALTOR® logo are controlled by The Canadian Real Estate Association (CREA) and identify real estate professionals who are members of CREA. The trademarks MLS®, Multiple Listing Service® and the associated logos are owned by The Canadian Real Estate Association (CREA) and identify the quality of services provided by real estate professionals who are members of CREA. The trademark DDF® is owned by The Canadian Real Estate Association (CREA) and identifies CREA's Data Distribution Facility (DDF®)