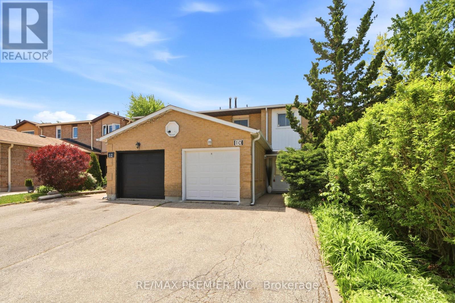
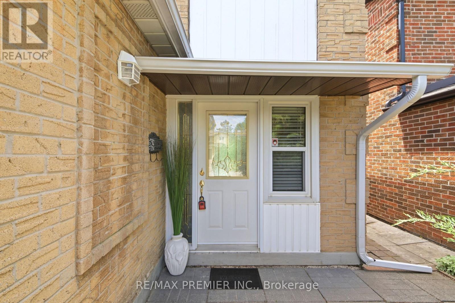
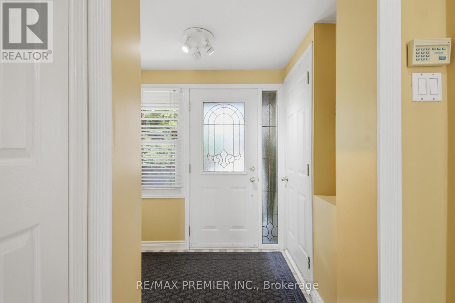
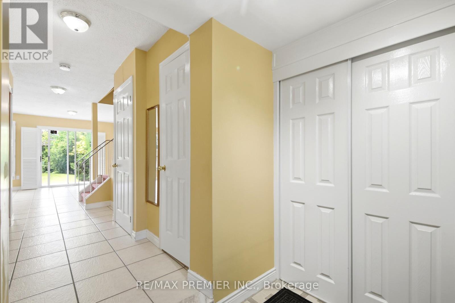
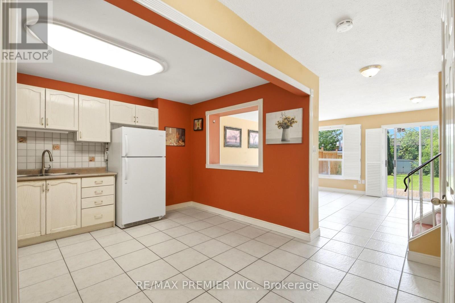
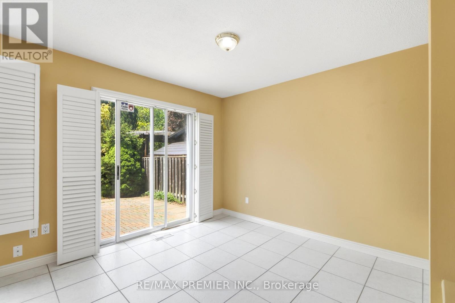
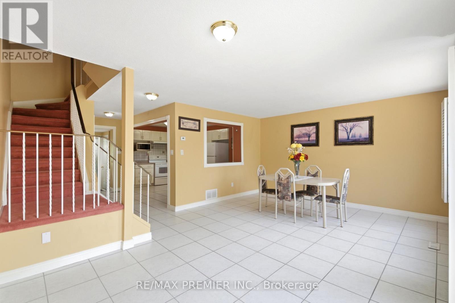
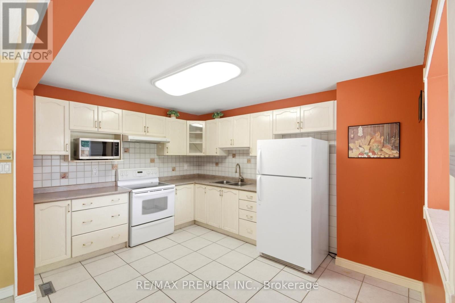
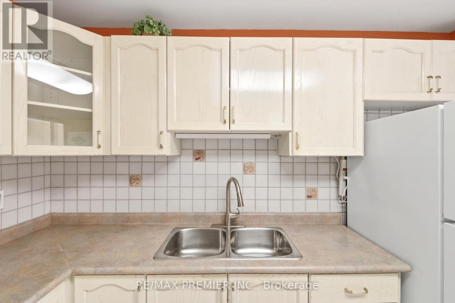
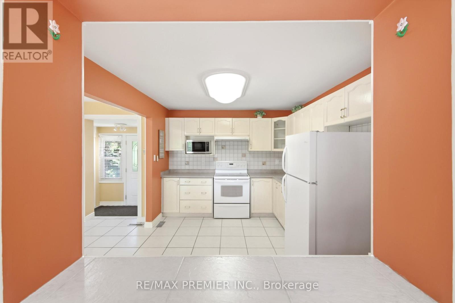
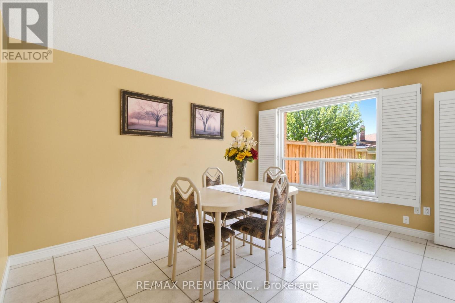
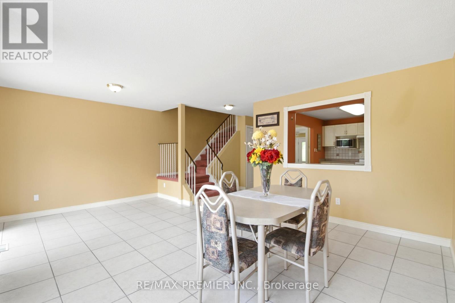
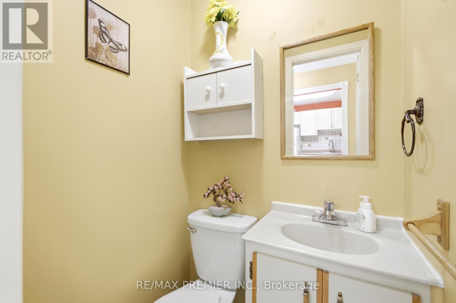
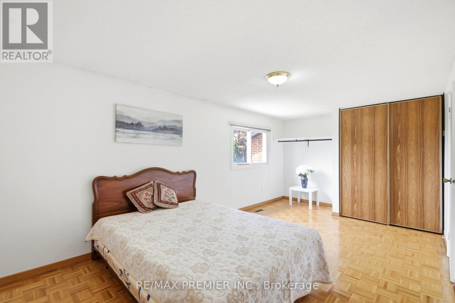
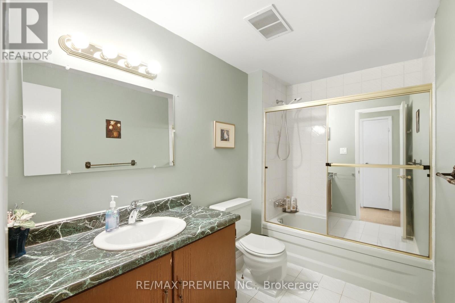
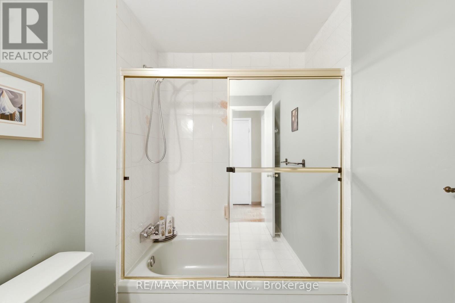
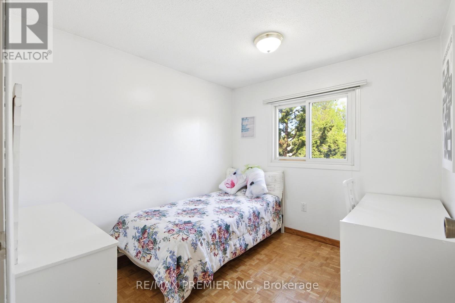
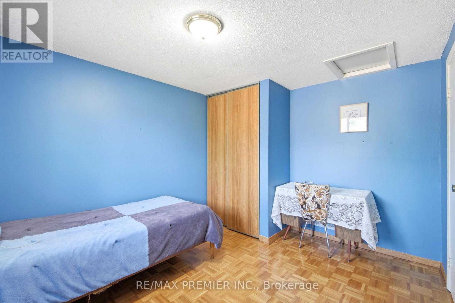
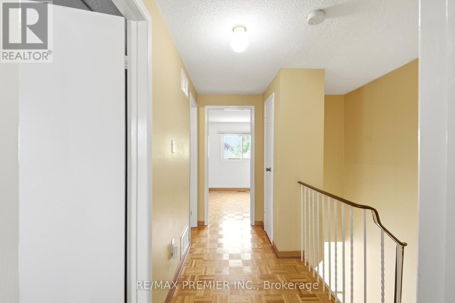
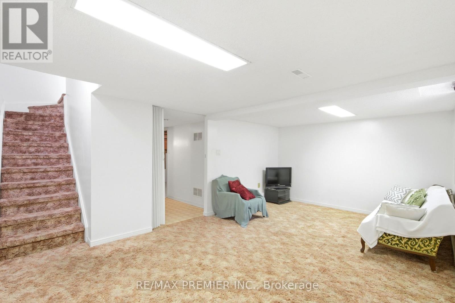
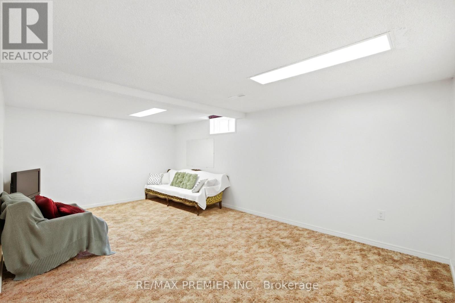
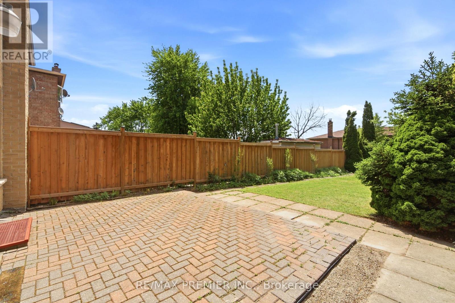
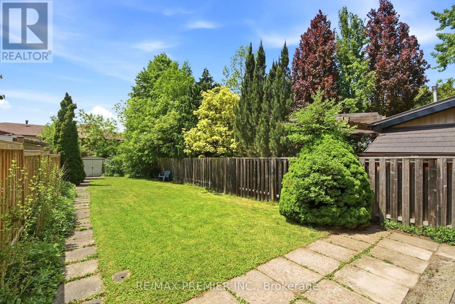
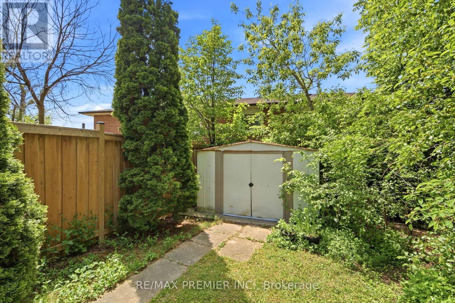
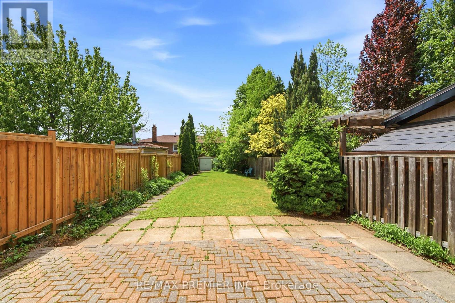
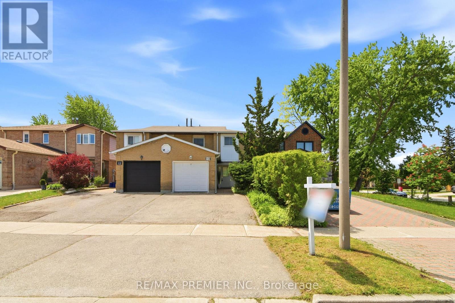
Nestled on a private court in the highly sought-after East Woodbridge community, this charming 3-bedroom, 2-bathroom semi-detached home showcases pride of ownership throughout and offers comfort, privacy, and exceptional value. Situated on a rare 167-foot deep lot, enjoy a spacious fully fenced backyard with a deck - perfect for entertaining or relaxing outdoors. Bright and functional main floor with living and dining areas, plus a well-laid-out kitchen ready for your personal touch. Upstairs features three spacious bedrooms filled with natural light. The partially finished basement offers a versatile recreation space and laundry room. Roof recently repaired in 2023, providing added peace of mind. Located in a family-friendly neighbourhood close to excellent schools including french school École Secondaire Catholique de L'Ascension, parks, transit, Highways 400 & 407, shopping, restaurants, and everyday amenities. An ideal opportunity for first-time buyers, downsizers, or retirees seeking space and convenience in a prime location. (id:61852)
2:00 pm
Ends at:4:00 pm
2:00 pm
Ends at:4:00 pm
| MLS® Number | N13206642 |
| Property Type | Single Family |
| Community Name | East Woodbridge |
| EquipmentType | Water Heater |
| ParkingSpaceTotal | 3 |
| RentalEquipmentType | Water Heater |
| BathroomTotal | 2 |
| BedroomsAboveGround | 3 |
| BedroomsTotal | 3 |
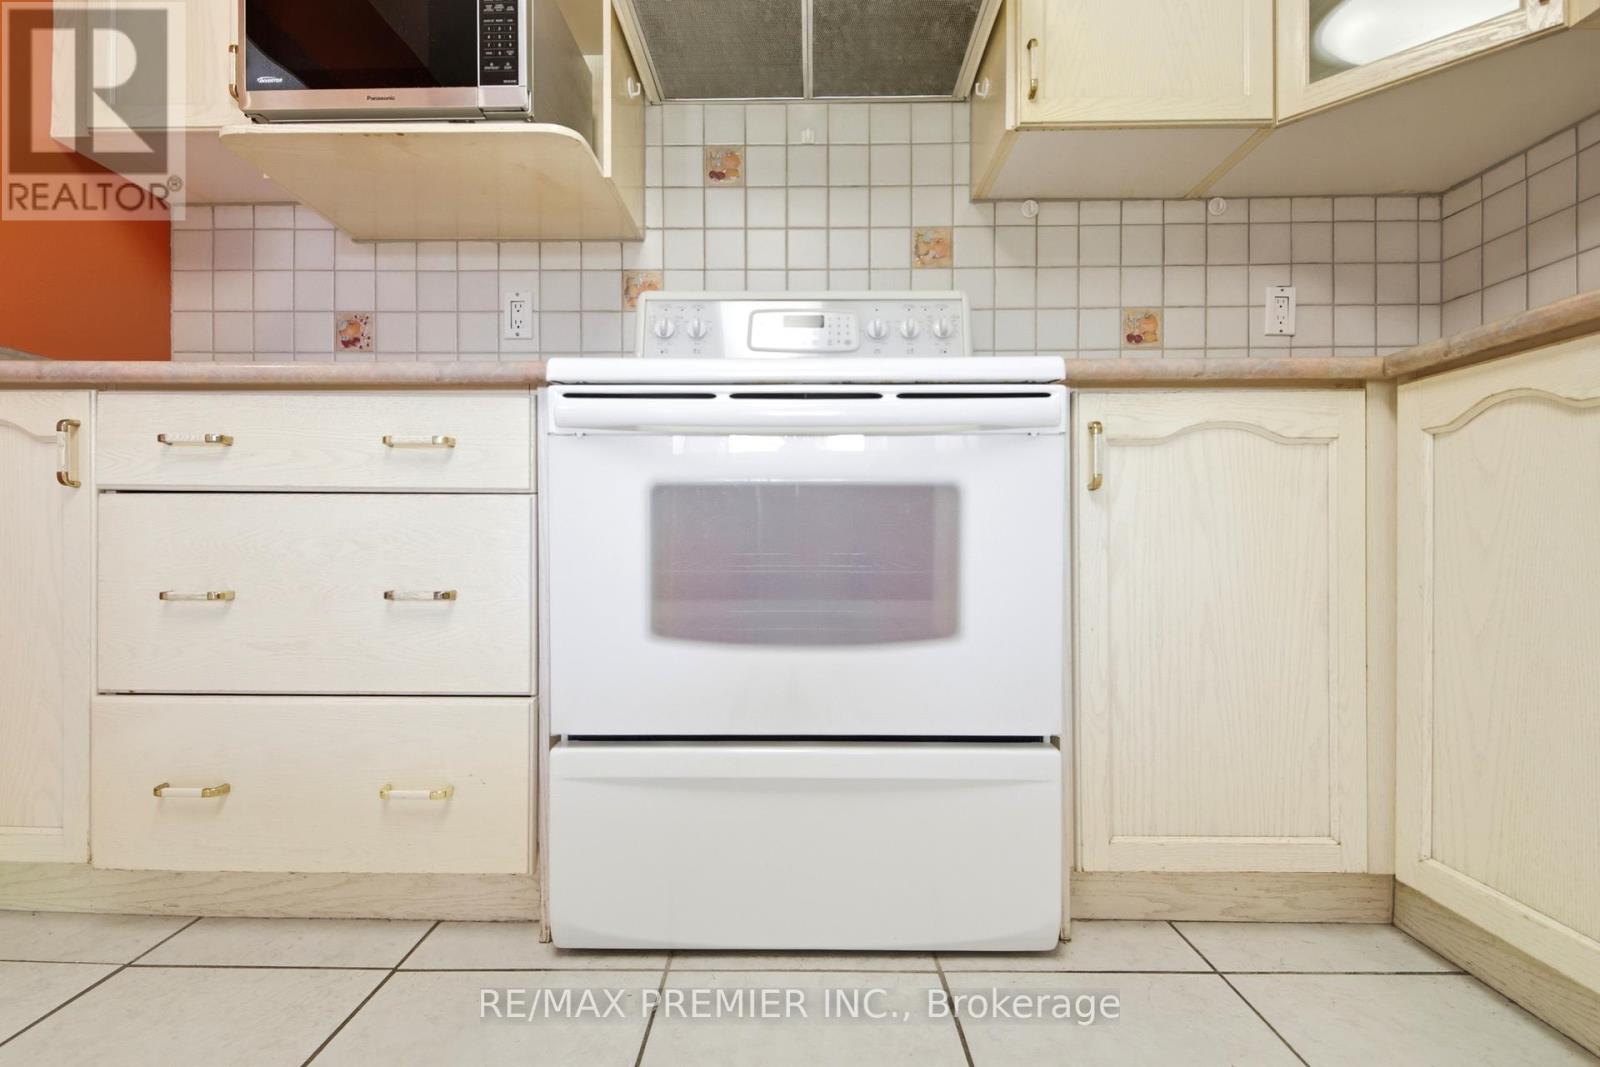
| Appliances | Dryer, Microwave, Stove, Washer, Window Coverings, Refrigerator |
| BasementDevelopment | Finished |
| BasementType | N/a (finished) |
| ConstructionStyleAttachment | Semi-detached |
| CoolingType | Central Air Conditioning |
| ExteriorFinish | Brick |
| FlooringType | Ceramic, Parquet, Carpeted |
| FoundationType | Concrete |
| HalfBathTotal | 1 |
| HeatingFuel | Natural Gas |
| HeatingType | Forced Air |
| StoriesTotal | 2 |
| SizeInterior | 1100 - 1500 Sqft |
| Type | House |
| UtilityWater | Municipal Water |
| Attached Garage | |
| Garage |
| Acreage | No |
| Sewer | Sanitary Sewer |
| SizeDepth | 167 Ft ,2 In |
| SizeFrontage | 23 Ft |
| SizeIrregular | 23 X 167.2 Ft |
| SizeTotalText | 23 X 167.2 Ft |
| Level | Type | Length | Width | Dimensions |
|---|---|---|---|---|
| Second Level | Primary Bedroom | 3.05 m | 5.5 m | 3.05 m x 5.5 m |
| Second Level | Bedroom 2 | 2.76 m | 3.35 m | 2.76 m x 3.35 m |
| Second Level | Bedroom 3 | 2.44 m | 2.74 m | 2.44 m x 2.74 m |
| Second Level | Bathroom | 1.53 m | 2.14 m | 1.53 m x 2.14 m |
| Basement | Recreational, Games Room | 5.21 m | 3.08 m | 5.21 m x 3.08 m |
| Main Level | Living Room | 5.5 m | 3.98 m | 5.5 m x 3.98 m |
| Main Level | Dining Room | 5.5 m | 3.98 m | 5.5 m x 3.98 m |
| Main Level | Kitchen | 3.69 m | 2.76 m | 3.69 m x 2.76 m |
| Main Level | Partial Bathroom | 0.94 m | 0.92 m | 0.94 m x 0.92 m |
Contact us for more information
Mina Filardo
Salesperson

The trademarks REALTOR®, REALTORS®, and the REALTOR® logo are controlled by The Canadian Real Estate Association (CREA) and identify real estate professionals who are members of CREA. The trademarks MLS®, Multiple Listing Service® and the associated logos are owned by The Canadian Real Estate Association (CREA) and identify the quality of services provided by real estate professionals who are members of CREA. The trademark DDF® is owned by The Canadian Real Estate Association (CREA) and identifies CREA's Data Distribution Facility (DDF®)