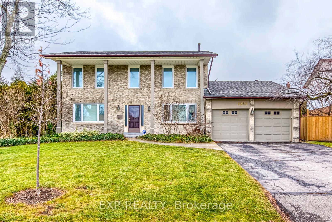
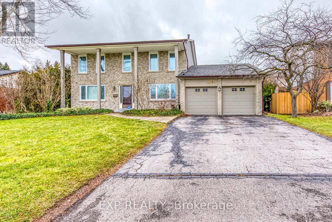
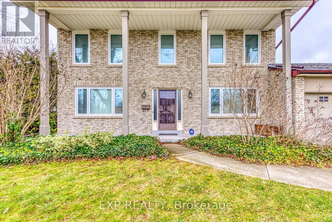
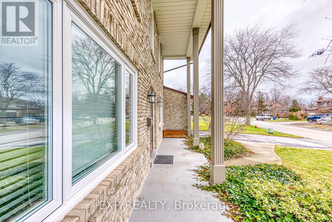
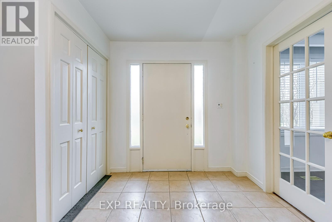
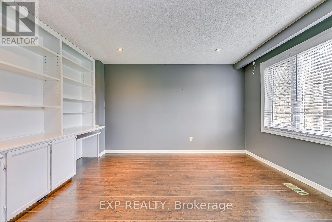
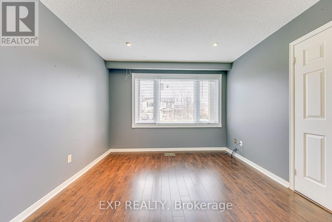
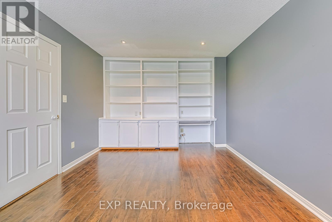
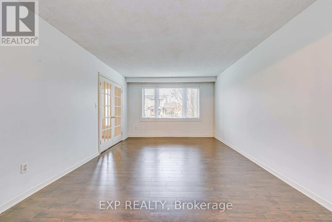
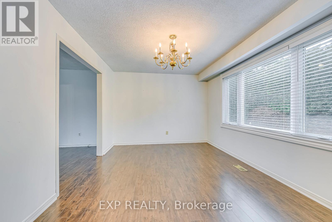
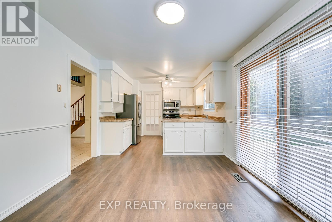
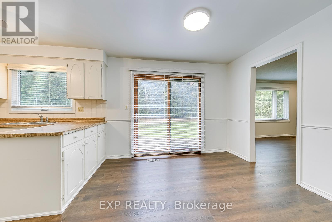
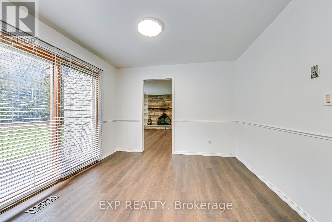
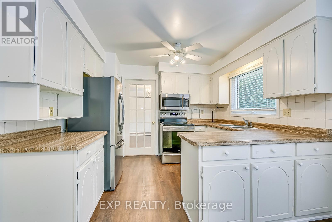
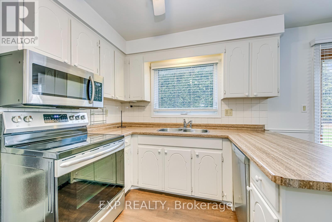
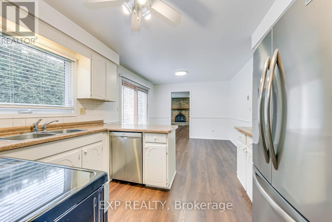
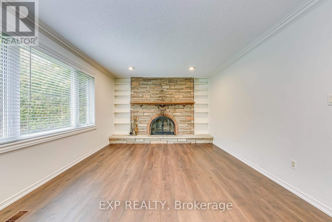
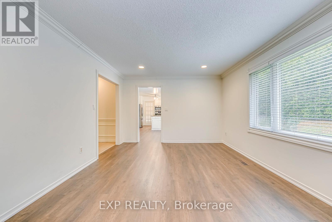
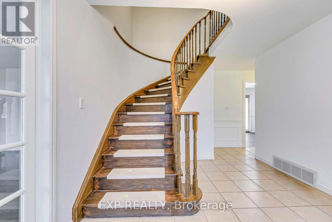
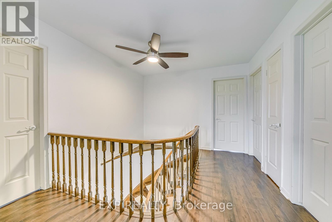
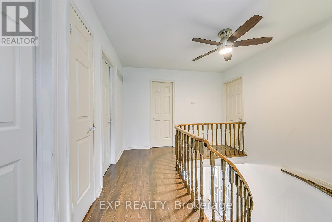
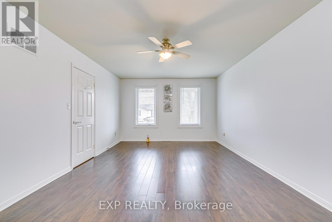
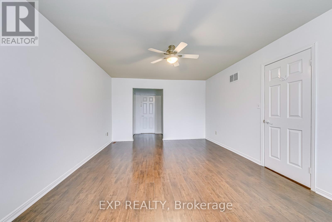
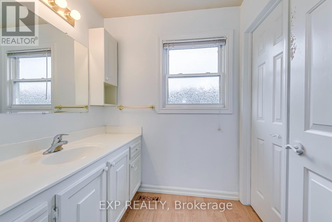
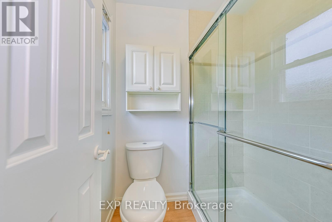
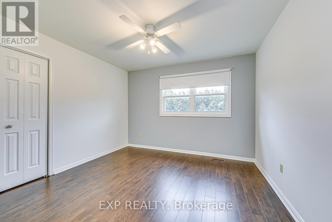
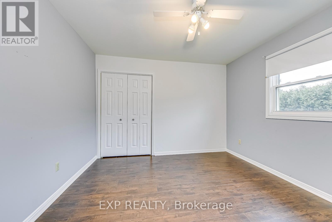
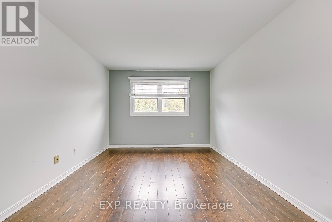
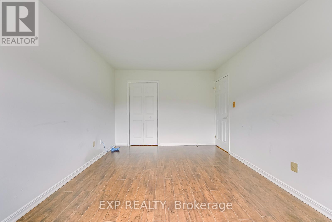
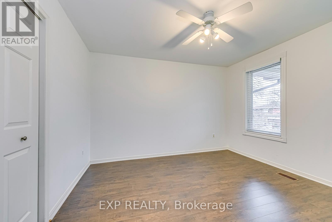
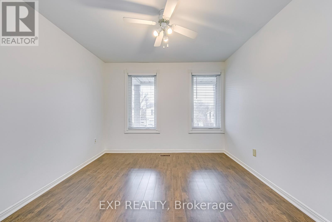
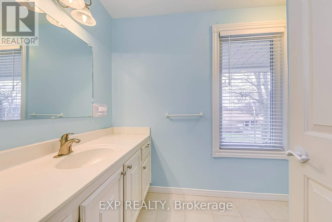
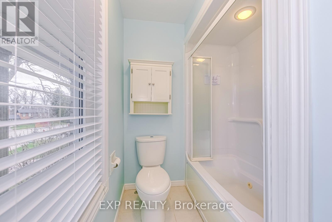
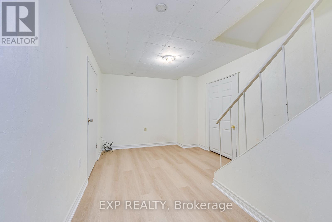
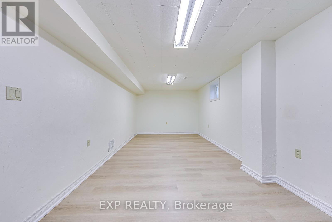
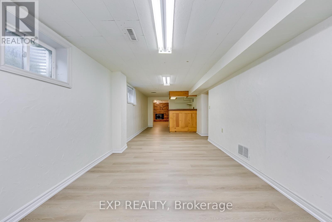
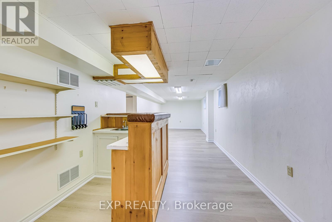
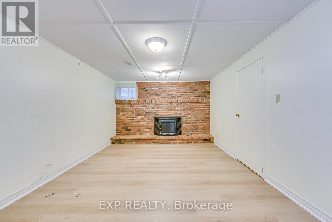
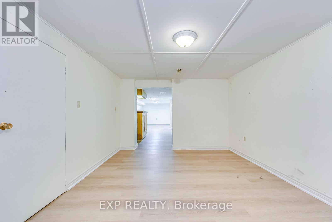
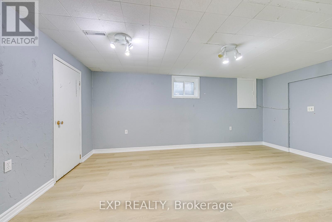
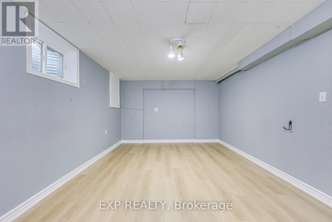
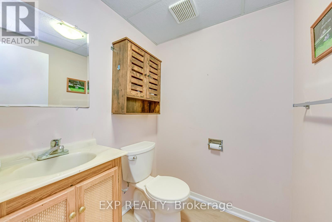
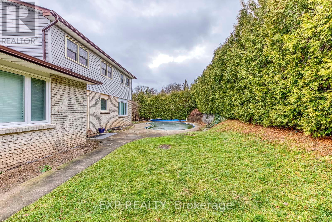
Welcome to 1269 Abbey Court! This Well-Maintained Family Home Situated on a Premium Lot in a Highly Desirable Neighborhood. Featuring a Timeless Brick Exterior and Double Car Garage, This Residence Offers Exceptional Curb Appeal and a Functional Layout Perfect for Growing Families and Entertaining. This 4+1 Bedroom Home Located On Quiet Court Boasts Approximately 2600 Sq Feet Plus a Newly Updated Basement. Heated inground pool (Pump 2019, Heater2022). Main floor boasts lovely Living and Dining room & library, a Spacious Family Room with Natural Wood-Burning Fireplace. Roof Shingles (2017), Most of Windows Updated in 2023. Furnace & Heat Pump Updated in 2023. Adjacent To The Tyandaga Golf Course, Forested Walking Trails & Bruce Trail, with Convenient Access to Shopping and Highways. This Home Combines Comfort, Flexibility, and an Exceptional Location. Property Tax Amount is Interim 2026. (id:61852)
| MLS® Number | W13206798 |
| Property Type | Single Family |
| Community Name | Tyandaga |
| EquipmentType | Water Heater |
| Features | Conservation/green Belt, Carpet Free |
| ParkingSpaceTotal | 6 |
| PoolType | Inground Pool |
| RentalEquipmentType | Water Heater |
| BathroomTotal | 4 |
| BedroomsAboveGround | 4 |
| BedroomsTotal | 4 |
| Age | 31 To 50 Years |
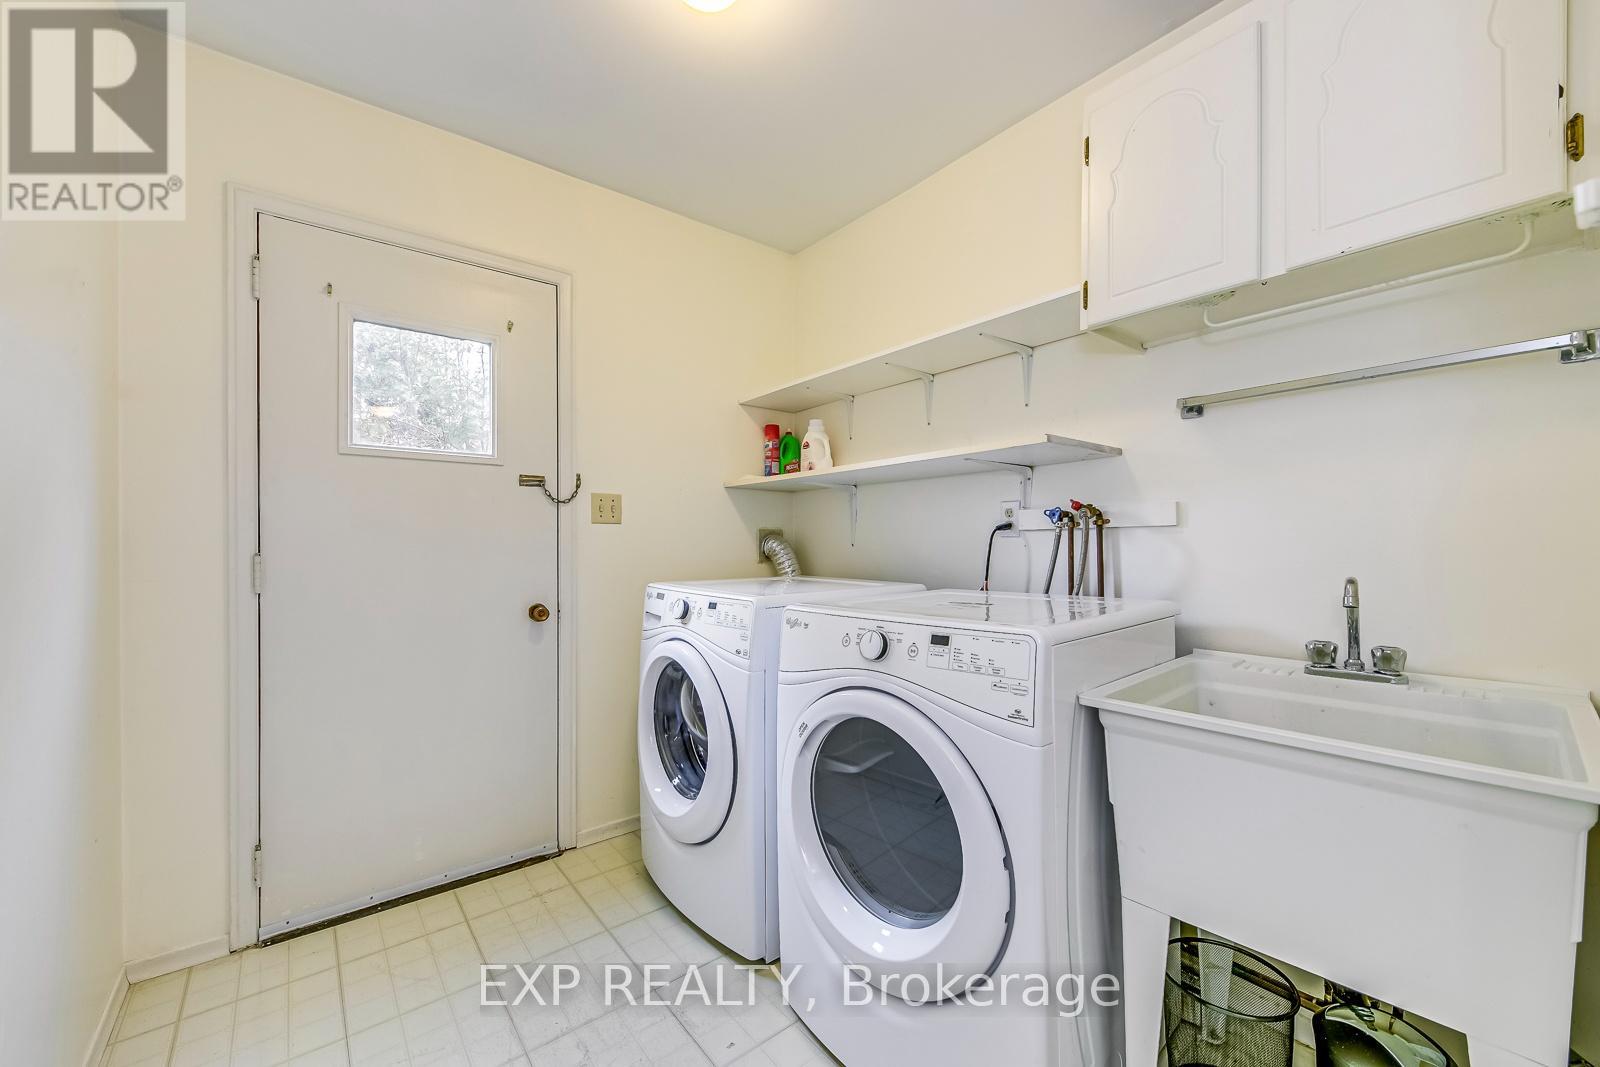
| Appliances | Garage Door Opener Remote(s), Dishwasher, Dryer, Stove, Washer, Window Coverings, Refrigerator |
| BasementDevelopment | Finished |
| BasementType | Full (finished) |
| ConstructionStyleAttachment | Detached |
| CoolingType | Central Air Conditioning |
| ExteriorFinish | Brick, Steel |
| FireplacePresent | Yes |
| FireplaceTotal | 2 |
| FlooringType | Laminate, Vinyl |
| FoundationType | Concrete |
| HalfBathTotal | 2 |
| HeatingFuel | Natural Gas |
| HeatingType | Forced Air |
| StoriesTotal | 2 |
| SizeInterior | 2500 - 3000 Sqft |
| Type | House |
| UtilityWater | Municipal Water |
| Attached Garage | |
| Garage |
| Acreage | No |
| FenceType | Fenced Yard |
| Sewer | Sanitary Sewer |
| SizeDepth | 101 Ft ,9 In |
| SizeFrontage | 67 Ft ,2 In |
| SizeIrregular | 67.2 X 101.8 Ft |
| SizeTotalText | 67.2 X 101.8 Ft|under 1/2 Acre |
| Level | Type | Length | Width | Dimensions |
|---|---|---|---|---|
| Second Level | Primary Bedroom | 3.76 m | 5.49 m | 3.76 m x 5.49 m |
| Second Level | Bedroom 2 | 3.23 m | 3.68 m | 3.23 m x 3.68 m |
| Second Level | Bedroom 3 | 3.23 m | 4.45 m | 3.23 m x 4.45 m |
| Second Level | Bedroom 4 | 3.53 m | 3.43 m | 3.53 m x 3.43 m |
| Basement | Recreational, Games Room | 5.08 m | 3.45 m | 5.08 m x 3.45 m |
| Basement | Playroom | 10.08 m | 3.1 m | 10.08 m x 3.1 m |
| Basement | Bedroom | 3.51 m | 5.44 m | 3.51 m x 5.44 m |
| Ground Level | Living Room | 3.63 m | 5.46 m | 3.63 m x 5.46 m |
| Ground Level | Dining Room | 4.45 m | 3.28 m | 4.45 m x 3.28 m |
| Ground Level | Kitchen | 5.79 m | 3.3 m | 5.79 m x 3.3 m |
| Ground Level | Eating Area | 5.79 m | 3.3 m | 5.79 m x 3.3 m |
| Ground Level | Family Room | 5.49 m | 3.68 m | 5.49 m x 3.68 m |
| Ground Level | Office | 3.33 m | 4.27 m | 3.33 m x 4.27 m |
https://www.realtor.ca/real-estate/29816545/1269-abbey-court-burlington-tyandaga-tyandaga
Contact us for more information
Adam Mao
Salesperson
Charles Zhang
Salesperson

The trademarks REALTOR®, REALTORS®, and the REALTOR® logo are controlled by The Canadian Real Estate Association (CREA) and identify real estate professionals who are members of CREA. The trademarks MLS®, Multiple Listing Service® and the associated logos are owned by The Canadian Real Estate Association (CREA) and identify the quality of services provided by real estate professionals who are members of CREA. The trademark DDF® is owned by The Canadian Real Estate Association (CREA) and identifies CREA's Data Distribution Facility (DDF®)