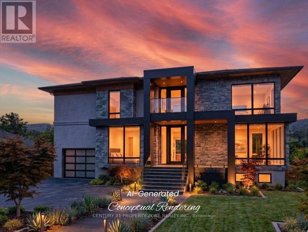
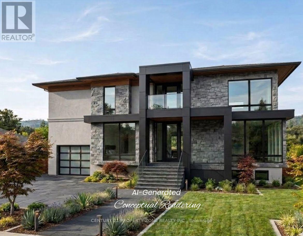
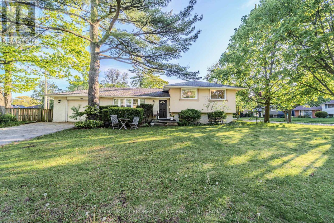
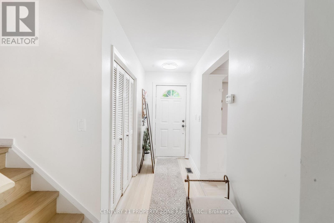
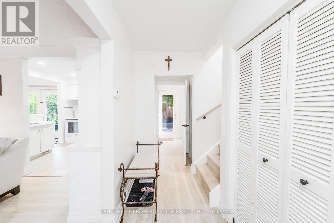
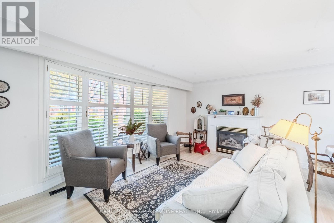
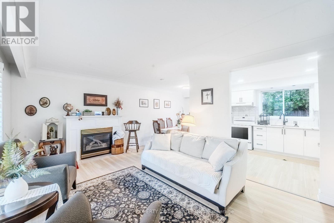
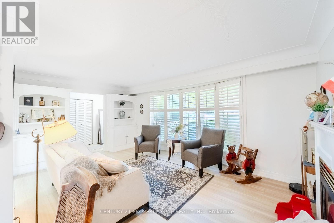
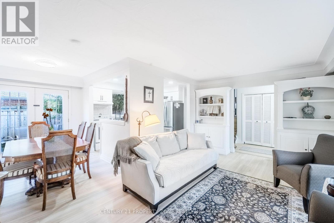
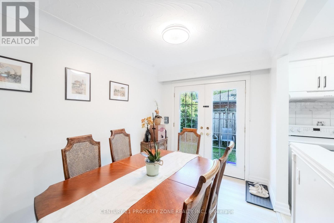
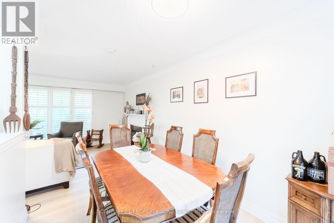
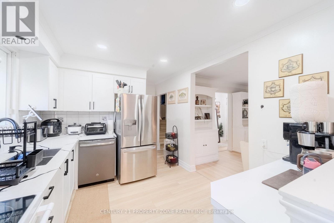
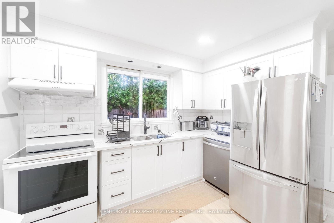
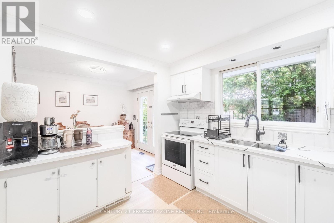
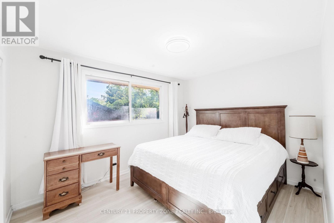
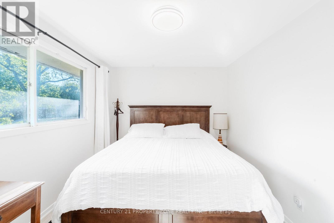
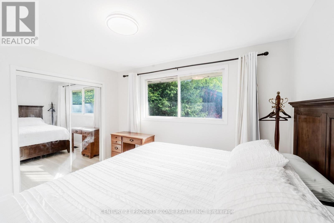
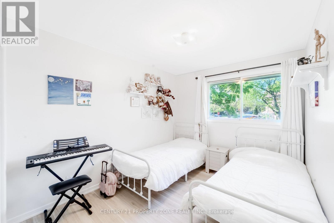
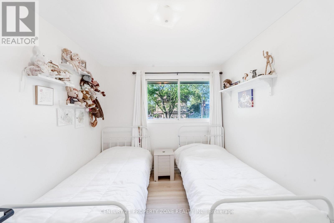
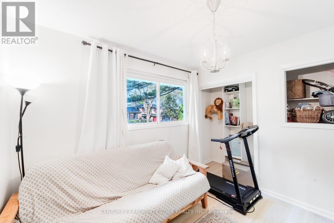
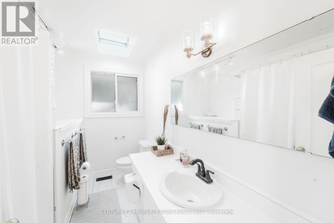
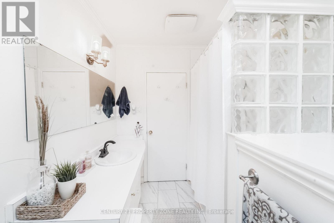
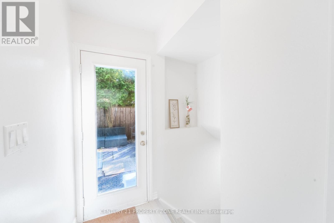
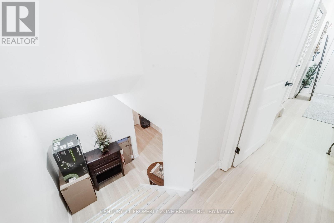
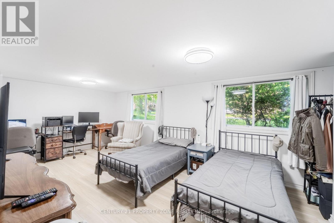
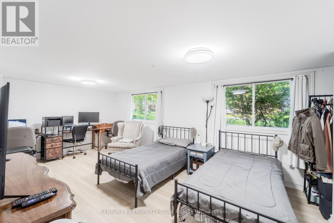
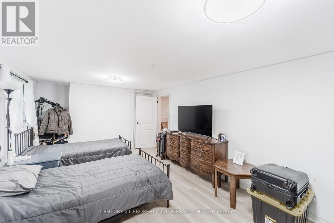
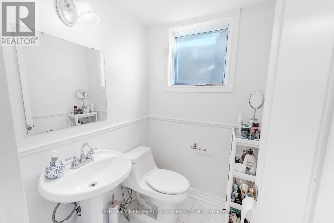
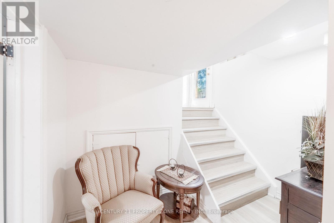
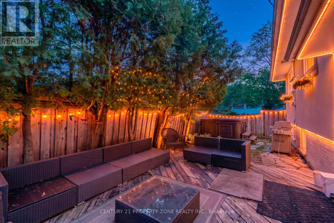
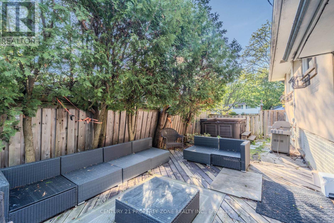
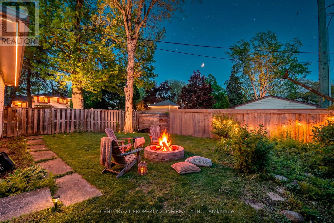
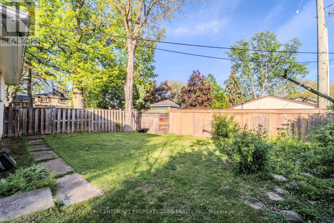
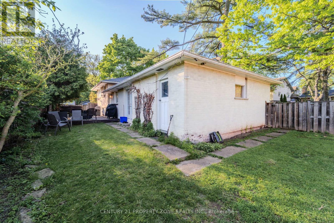
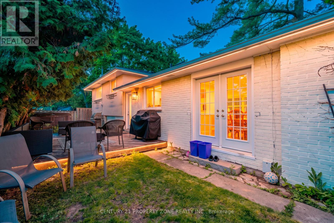
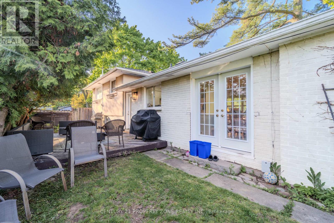
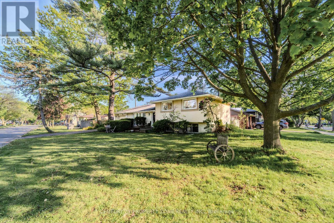
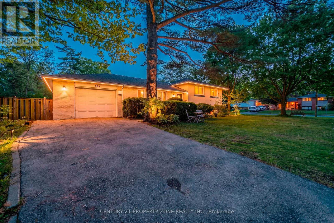
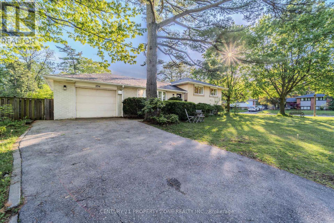
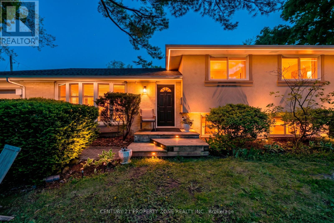
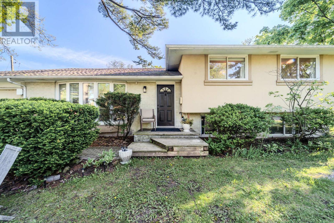
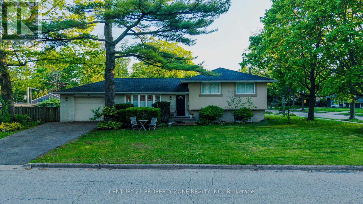
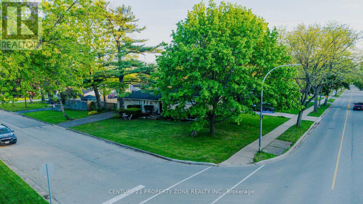
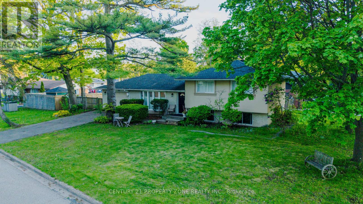
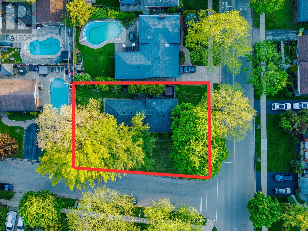
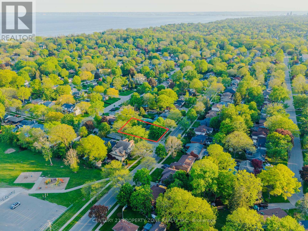
Prime South Burlington Corner Lot - Move In or Build Custom! Rare and exciting opportunity in South Burlington's highly sought-after Elizabeth Gardens pocket within the prestigious Appleby community! Situated on a massive, premium 70 x 115 ft corner lot on a beautiful street lined with majestic, mature trees, 294 Cheltenham Road offers an exceptional chance for end-users and custom builders alike. This 4-bedroom, 2-bathroom detached split-level home is completely move-in ready, featuring extensive modern updates. Enjoy a brand-new kitchen, stylish new flooring throughout, and ultimate peace of mind with a newly replaced furnace and AC (2025). Live in absolute comfort today while unlocking incredible future redevelopment potential. Skip the bureaucratic red tape, lengthy city approval timelines, and unnecessary stress-a legal building permit is already in place and fully approved for a spectacular 2,785 sq ft above-grade home, with detailed basement floor plans also available. The location is truly unbeatable. This established, family-friendly neighbor-hood is celebrated for its quiet, tree-lined streets and outstanding proximity to the Lake Ontario waterfront. Enjoy seamless connectivity to transit, highways. Active families will love the quick access to Sherwood Forest Park and the Nelson Recreation Centre. Whether you appreciate the immediate comfort of a traditional split-level layout or envision building a modern custom residence, this premium property offers outstanding value in one of Burlington's finest pockets. Book your private viewing today and secure your future home! (id:61852)
| MLS® Number | W13206868 |
| Property Type | Single Family |
| Neigbourhood | Elizabeth Gardens |
| Community Name | Appleby |
| ParkingSpaceTotal | 3 |
| BathroomTotal | 2 |
| BedroomsAboveGround | 3 |
| BedroomsBelowGround | 1 |
| BedroomsTotal | 4 |
| Appliances | Dryer, Stove, Washer, Refrigerator |
| BasementDevelopment | Finished |
| BasementType | N/a (finished) |
| ConstructionStyleAttachment | Detached |
| ConstructionStyleSplitLevel | Sidesplit |
| CoolingType | Central Air Conditioning |
| ExteriorFinish | Brick, Stucco |
| FireplacePresent | Yes |
| FoundationType | Poured Concrete |
| HalfBathTotal | 1 |
| HeatingFuel | Natural Gas |
| HeatingType | Forced Air |
| SizeInterior | 1100 - 1500 Sqft |
| Type | House |
| UtilityWater | Municipal Water |
| Attached Garage | |
| Garage |
| Acreage | No |
| Sewer | Sanitary Sewer |
| SizeDepth | 70 Ft |
| SizeFrontage | 115 Ft |
| SizeIrregular | 115 X 70 Ft |
| SizeTotalText | 115 X 70 Ft |
| Level | Type | Length | Width | Dimensions |
|---|---|---|---|---|
| Second Level | Primary Bedroom | 3.76 m | 3.02 m | 3.76 m x 3.02 m |
| Second Level | Bedroom 2 | 4.09 m | 2.77 m | 4.09 m x 2.77 m |
| Second Level | Bedroom 3 | 3.07 m | 3.02 m | 3.07 m x 3.02 m |
| Second Level | Bathroom | Measurements not available | ||
| Main Level | Living Room | 5.51 m | 3.48 m | 5.51 m x 3.48 m |
| Main Level | Kitchen | 3.28 m | 2.84 m | 3.28 m x 2.84 m |
| Main Level | Dining Room | 3.02 m | 2.41 m | 3.02 m x 2.41 m |
| Sub-basement | Bedroom 4 | 5.77 m | 3.45 m | 5.77 m x 3.45 m |
| Sub-basement | Partial Bathroom | Measurements not available | ||
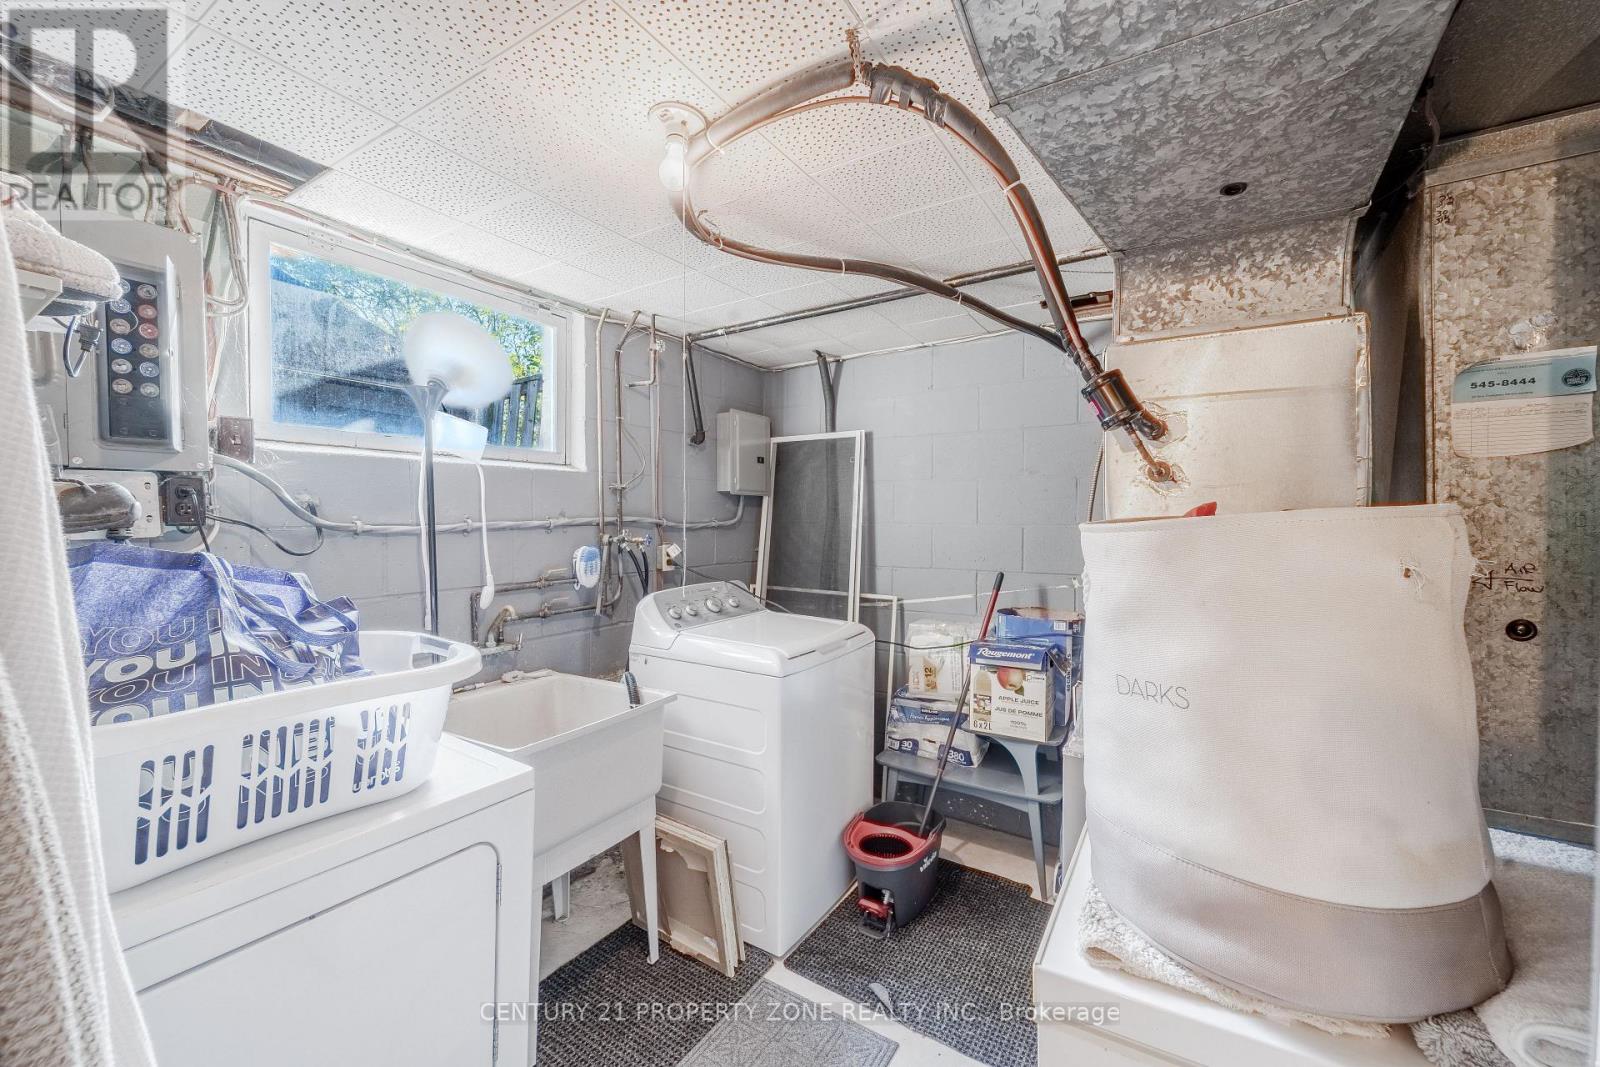
| Sub-basement | Laundry Room | 2.88 m | 2.84 m | 2.88 m x 2.84 m |
https://www.realtor.ca/real-estate/29816672/294-cheltenham-road-burlington-appleby-appleby
Contact us for more information
Sneha Jagad
Salesperson

The trademarks REALTOR®, REALTORS®, and the REALTOR® logo are controlled by The Canadian Real Estate Association (CREA) and identify real estate professionals who are members of CREA. The trademarks MLS®, Multiple Listing Service® and the associated logos are owned by The Canadian Real Estate Association (CREA) and identify the quality of services provided by real estate professionals who are members of CREA. The trademark DDF® is owned by The Canadian Real Estate Association (CREA) and identifies CREA's Data Distribution Facility (DDF®)