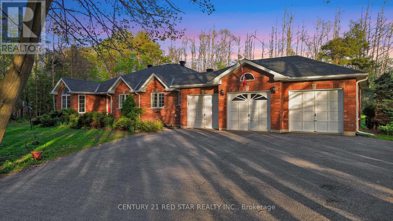
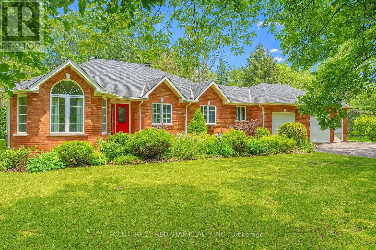
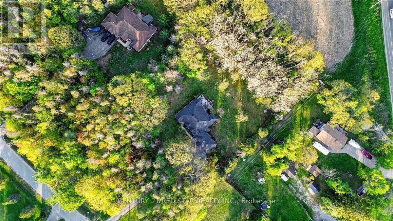
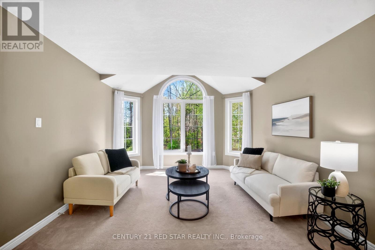
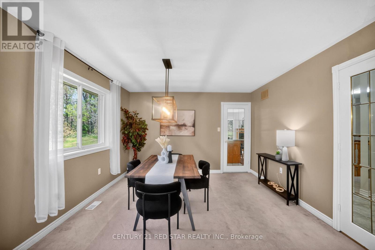
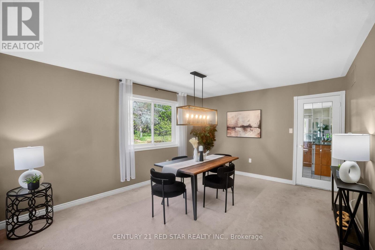
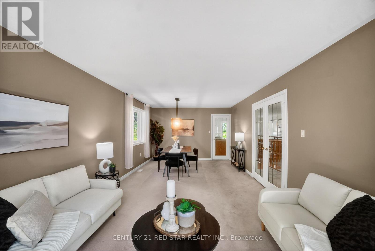
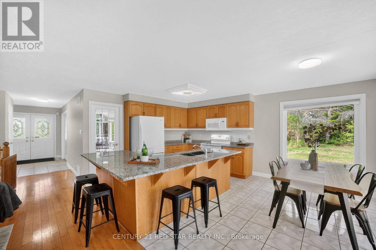
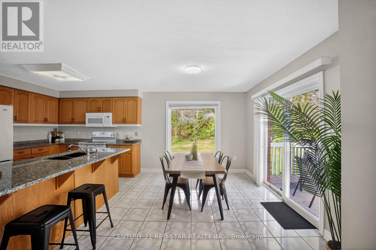
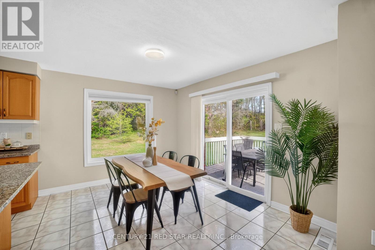
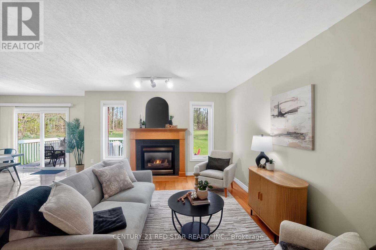
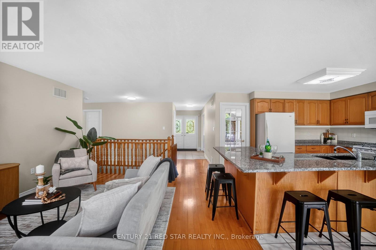
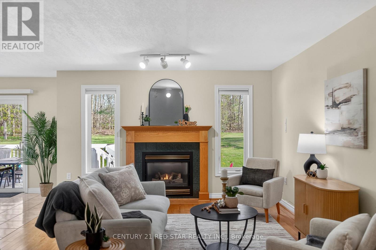
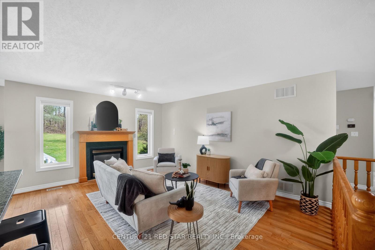
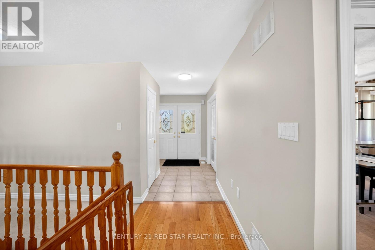
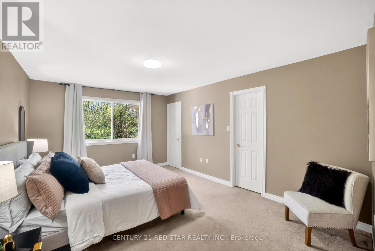
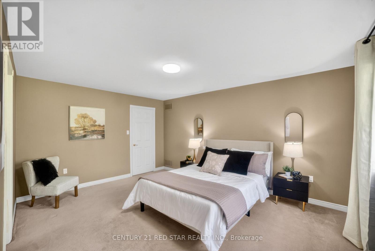
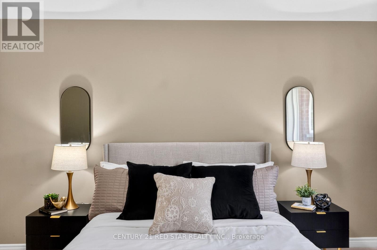
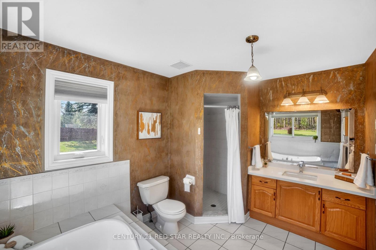
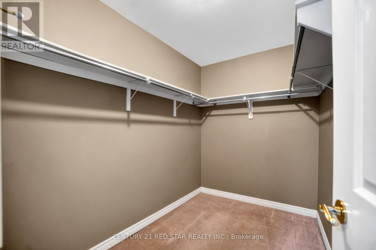
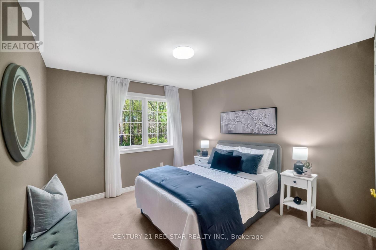
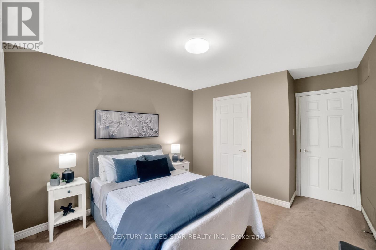
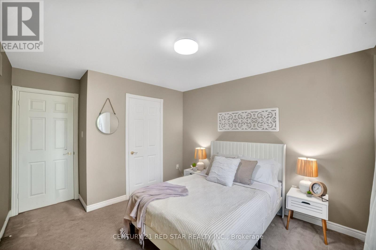
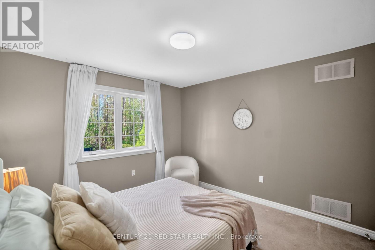
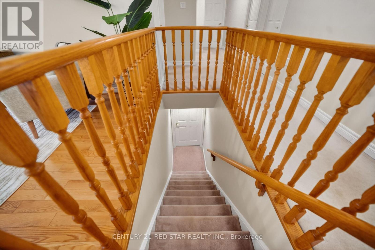
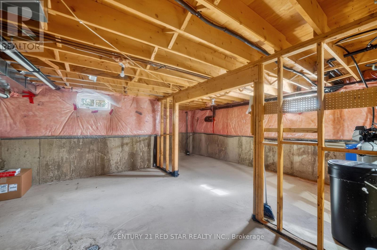
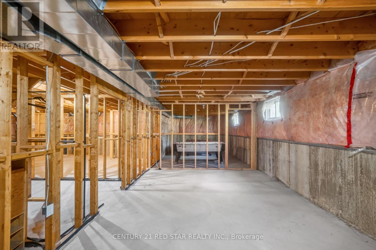
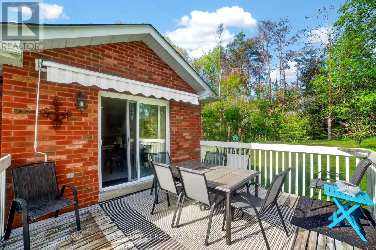
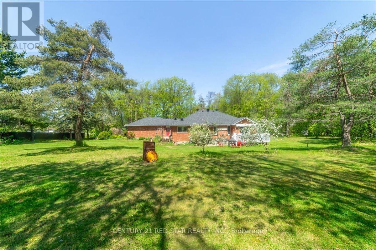
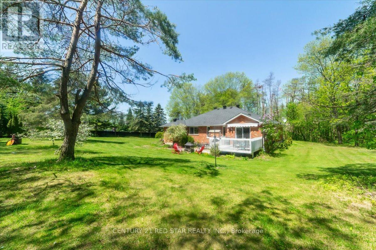
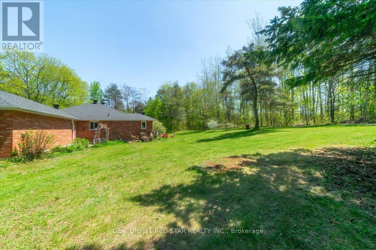
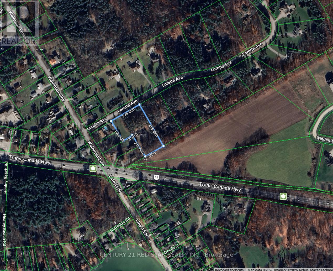
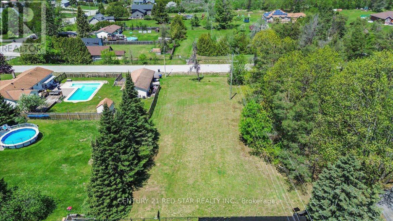
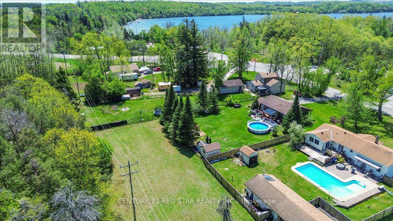
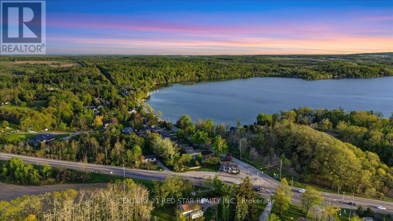
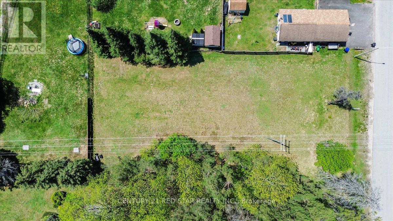
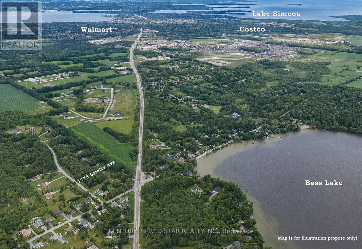
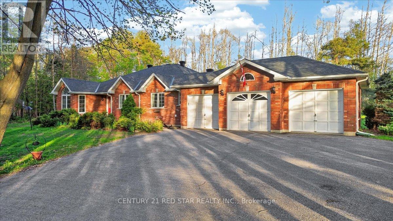
from the minute you turn onto your private driveway, you will experience the perfect blend of privacy, space, and lifestyle in this 3-bedroom detached bungalow featuring a 3-car garage and set on over 2 acres, including an additional lot area and minutes walk to Bass Lake. This rare offering delivers the tranquility of country living with the convenience of nearby amenities. This home features over 2200sqft, a large kitchen with large windows for natural light. The framed basement has another 2200sqft waiting for you to design your ideal space. Hardwood floors, 3 large bedrooms, a primary with a walk-in closet and ensuite will be perfect for a growing family or someone looking to downsize. Minutes drive to hwy 400, Costco, Walmart, schools and so much more... (id:61852)
| MLS® Number | S13206518 |
| Property Type | Single Family |
| Community Name | Rural Severn |
| AmenitiesNearBy | Beach, Golf Nearby, Park, Place Of Worship |
| EquipmentType | Water Heater, Furnace |
| Features | Cul-de-sac |
| ParkingSpaceTotal | 15 |
| RentalEquipmentType | Water Heater, Furnace |
| BathroomTotal | 2 |
| BedroomsAboveGround | 3 |
| BedroomsTotal | 3 |
| Age | 16 To 30 Years |
| Appliances | Dishwasher, Dryer, Garage Door Opener, Stove, Washer, Refrigerator |
| ArchitecturalStyle | Bungalow |
| BasementDevelopment | Unfinished |
| BasementType | Full (unfinished) |
| ConstructionStyleAttachment | Detached |
| CoolingType | Central Air Conditioning |
| ExteriorFinish | Brick |
| FireplacePresent | Yes |
| FoundationType | Concrete |
| HeatingFuel | Natural Gas |
| HeatingType | Forced Air |
| StoriesTotal | 1 |
| SizeInterior | 2000 - 2500 Sqft |
| Type | House |
| UtilityWater | Drilled Well |
| Attached Garage | |
| Garage |
| Acreage | No |
| LandAmenities | Beach, Golf Nearby, Park, Place Of Worship |
| Sewer | Septic System |
| SizeDepth | 407 Ft |
| SizeFrontage | 279 Ft |
| SizeIrregular | 279 X 407 Ft |
| SizeTotalText | 279 X 407 Ft |
| Level | Type | Length | Width | Dimensions |
|---|---|---|---|---|
| Main Level | Primary Bedroom | 4.78 m | 3.66 m | 4.78 m x 3.66 m |
| Main Level | Dining Room | 7.52 m | 3.66 m | 7.52 m x 3.66 m |
| Main Level | Living Room | 4.88 m | 3.66 m | 4.88 m x 3.66 m |
| Main Level | Kitchen | 5.92 m | 4.06 m | 5.92 m x 4.06 m |
| Main Level | Bedroom 2 | 4.04 m | 3.2 m | 4.04 m x 3.2 m |
| Main Level | Bedroom 3 | 4.11 m | 3.2 m | 4.11 m x 3.2 m |
| Main Level | Bathroom | 3.45 m | 2.62 m | 3.45 m x 2.62 m |
| Main Level | Bathroom | 2.62 m | 2.34 m | 2.62 m x 2.34 m |
| Main Level | Laundry Room | 5.23 m | 1.65 m | 5.23 m x 1.65 m |
https://www.realtor.ca/real-estate/29816212/1775-loretta-avenue-severn-rural-severn
Contact us for more information
Mark Persaud
Broker

The trademarks REALTOR®, REALTORS®, and the REALTOR® logo are controlled by The Canadian Real Estate Association (CREA) and identify real estate professionals who are members of CREA. The trademarks MLS®, Multiple Listing Service® and the associated logos are owned by The Canadian Real Estate Association (CREA) and identify the quality of services provided by real estate professionals who are members of CREA. The trademark DDF® is owned by The Canadian Real Estate Association (CREA) and identifies CREA's Data Distribution Facility (DDF®)