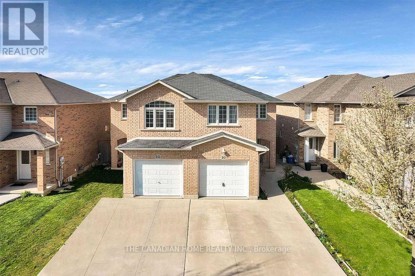
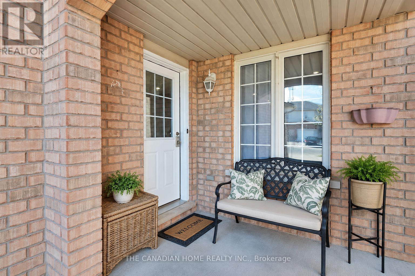
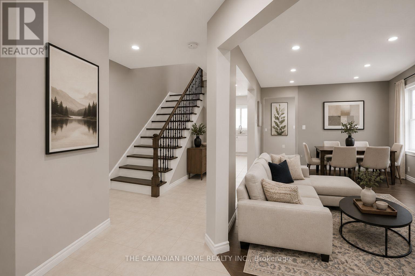
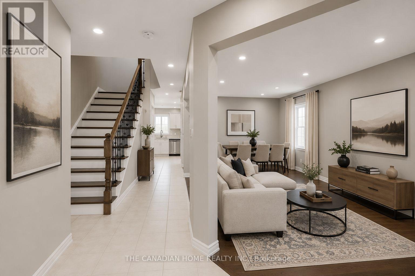
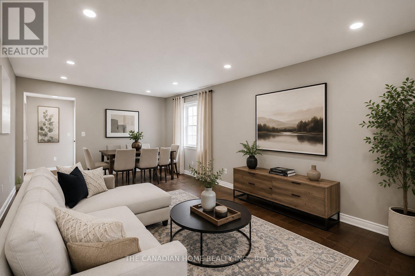
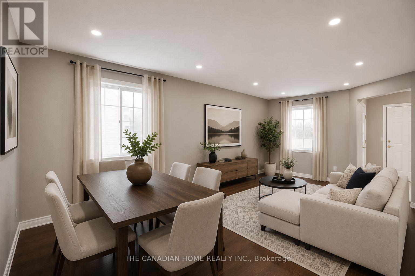
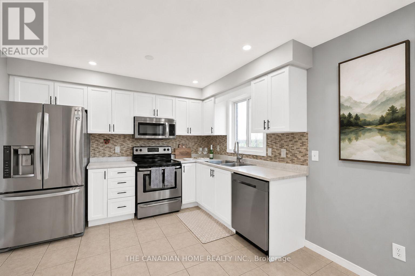
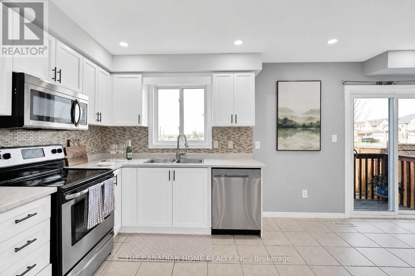
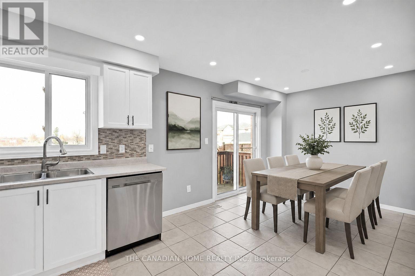
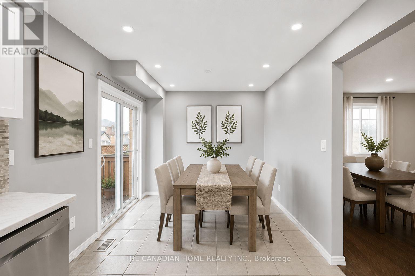
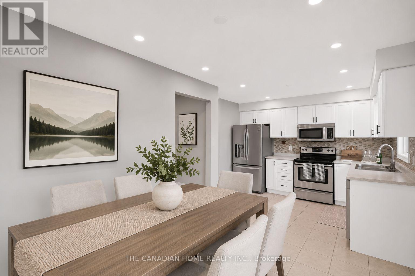
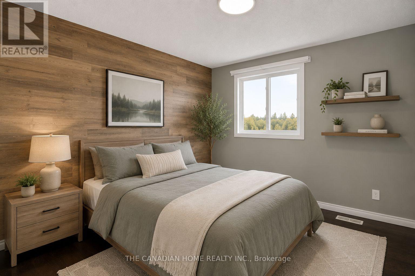
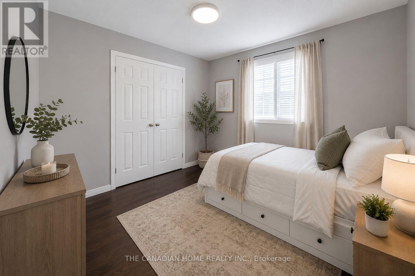
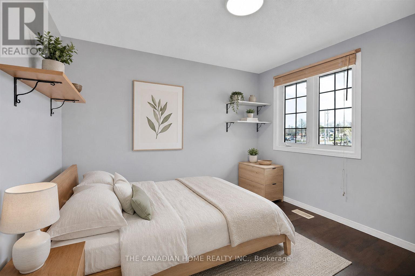
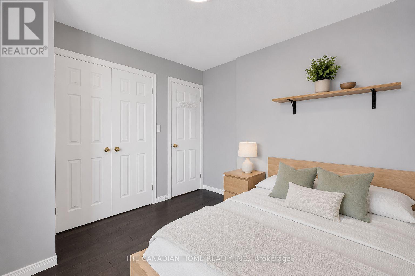
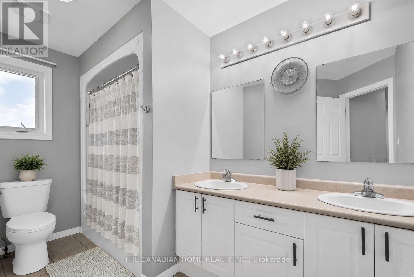
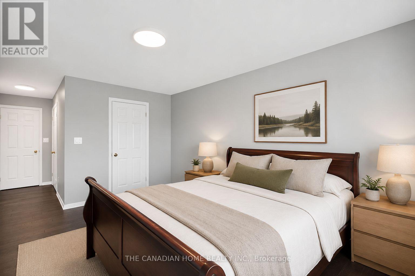
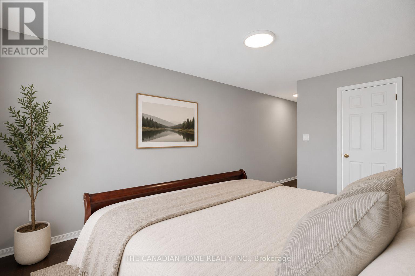
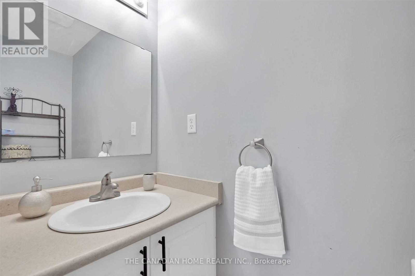
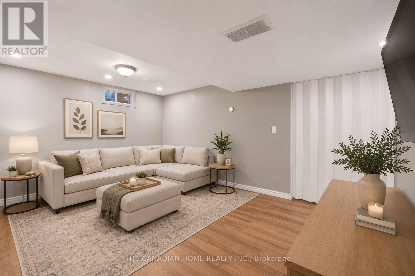
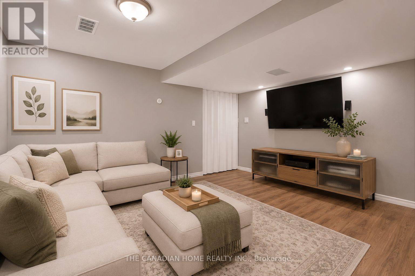
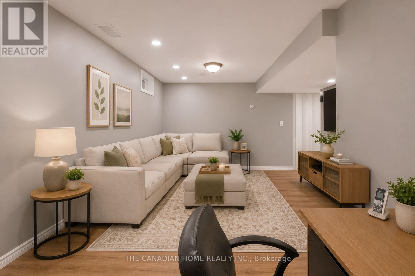
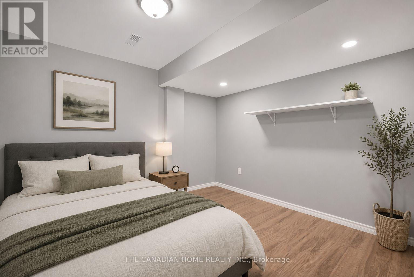
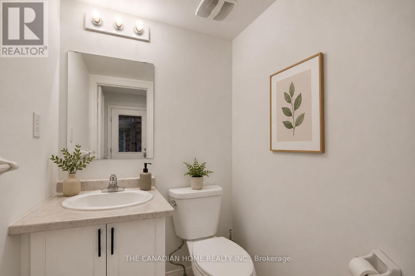
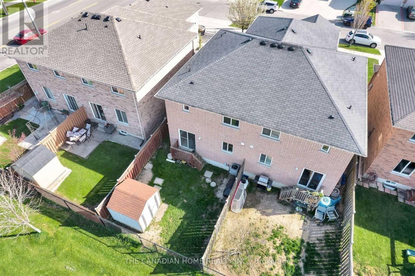
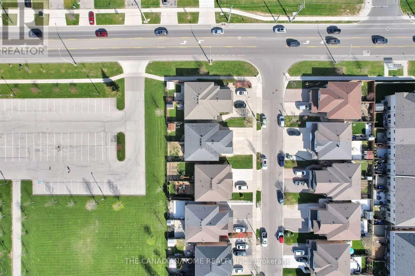
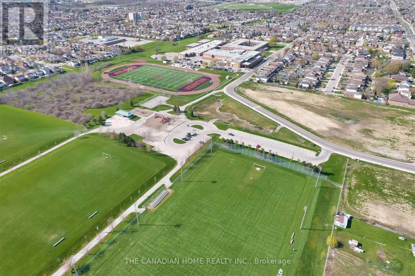
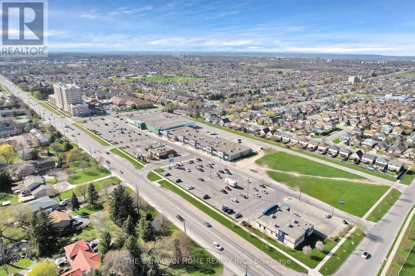
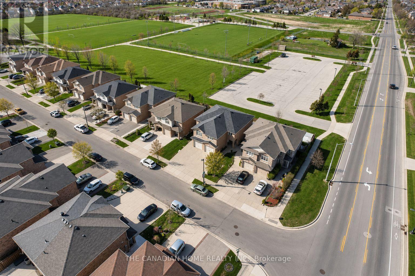
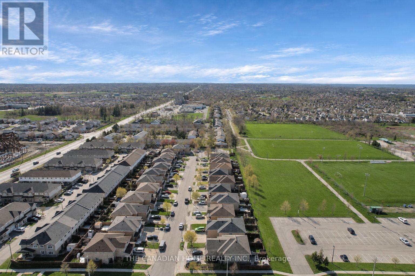
This beautifully maintained semi-detached 2-storey home, built in 2005, offers nearly 1,600 sq. ft. of comfortable living space in the highly sought-after Central Mountain area near Upper Sherman and Rymal Road. Featuring 4+1 spacious bedrooms and 4 bathrooms, this home is perfect for families seeking both space and convenience. The main and upper floors showcase elegant hardwood flooring, complemented by pot lights on the main level. The functional layout includes a bright living room, modern kitchen, dining area with sliding glass doors leading to a private backyard, and a convenient 2-piece bathroom on the main floor. Upstairs offers four generously sized bedrooms, while the finished basement features an additional spacious bedroom, open-concept media/rec room, and office/den space - ideal for extended family, work-from-home setup, or entertainment. Conveniently located close to parks, schools, grocery stores, shopping, and all major amenities. Shows A+++! Property Photos are Virtually Stagged. (id:61852)
| MLS® Number | X13206178 |
| Property Type | Single Family |
| Community Name | Rushdale |
| AmenitiesNearBy | Hospital, Park, Place Of Worship, Public Transit, Schools |
| CommunityFeatures | Community Centre |
| ParkingSpaceTotal | 3 |
| BathroomTotal | 4 |
| BedroomsAboveGround | 4 |
| BedroomsBelowGround | 1 |
| BedroomsTotal | 5 |
| Age | 16 To 30 Years |
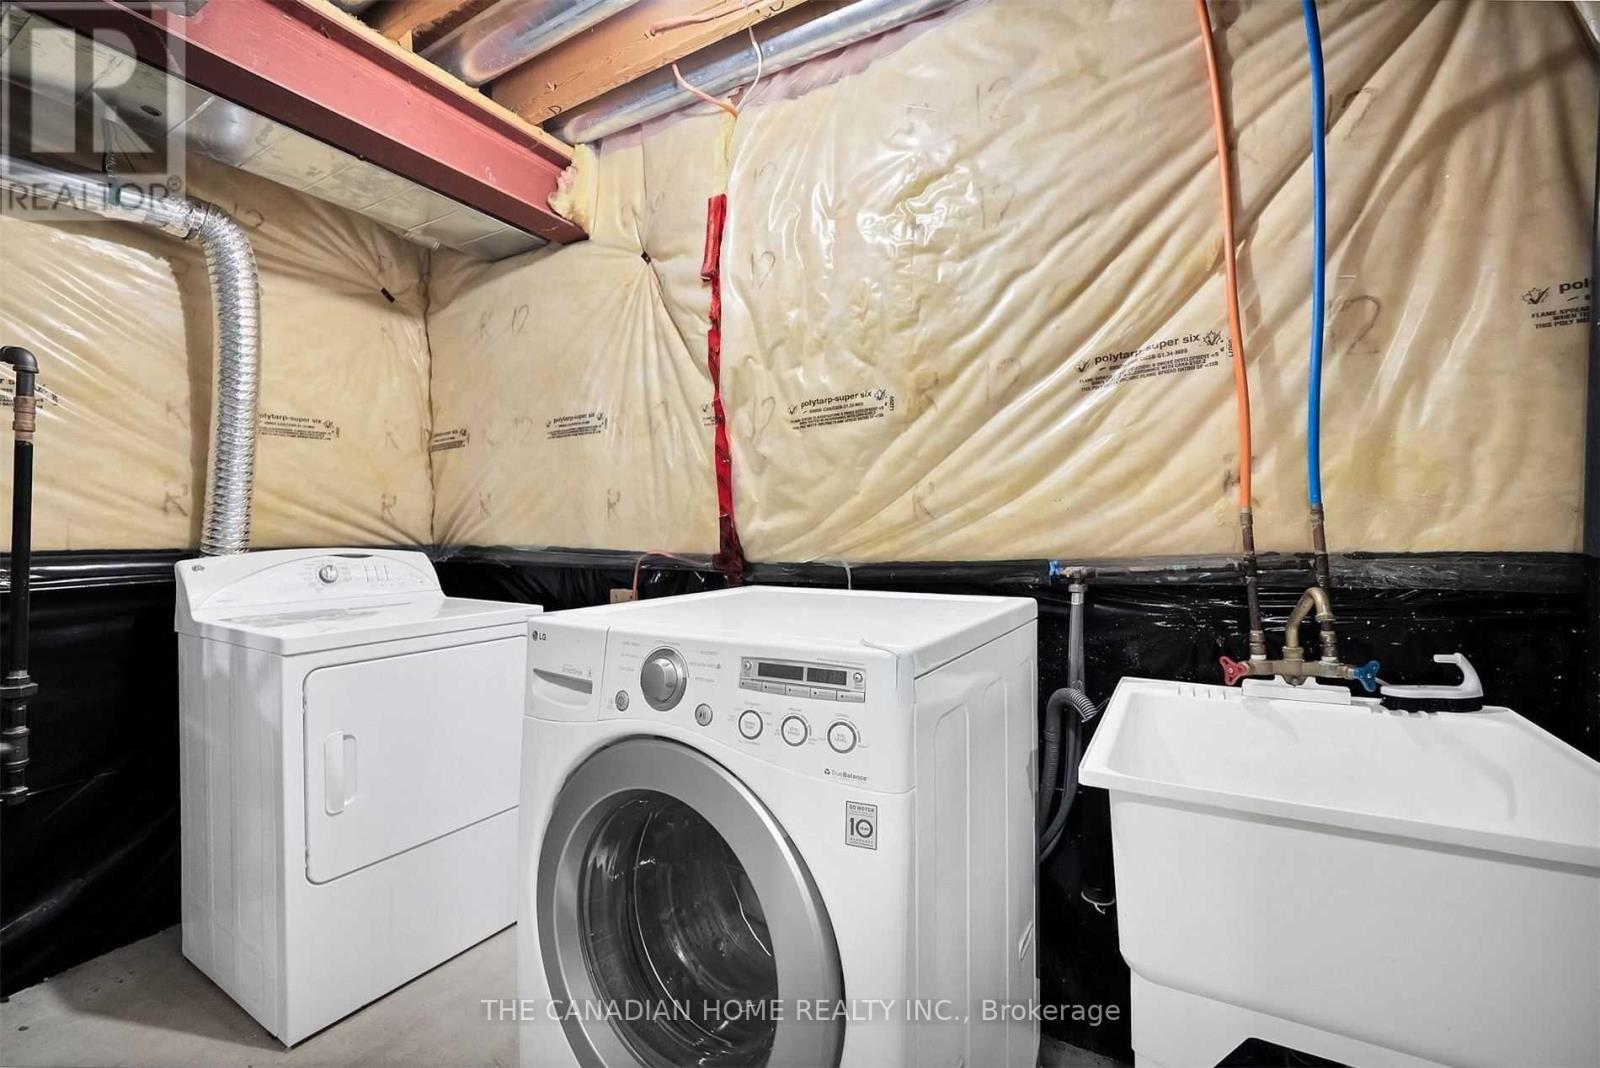
| Appliances | Water Heater, Dishwasher, Dryer, Microwave, Stove, Washer, Window Coverings, Refrigerator |
| BasementDevelopment | Finished |
| BasementType | N/a (finished) |
| ConstructionStyleAttachment | Semi-detached |
| CoolingType | Central Air Conditioning |
| ExteriorFinish | Brick, Brick Facing |
| FlooringType | Tile, Laminate, Hardwood |
| FoundationType | Concrete |
| HalfBathTotal | 2 |
| HeatingFuel | Natural Gas |
| HeatingType | Forced Air |
| StoriesTotal | 2 |
| SizeInterior | 1500 - 2000 Sqft |
| Type | House |
| UtilityWater | Municipal Water |
| Attached Garage | |
| Garage |
| Acreage | No |
| LandAmenities | Hospital, Park, Place Of Worship, Public Transit, Schools |
| Sewer | Sanitary Sewer |
| SizeDepth | 100 Ft ,1 In |
| SizeFrontage | 24 Ft ,7 In |
| SizeIrregular | 24.6 X 100.1 Ft |
| SizeTotalText | 24.6 X 100.1 Ft |
| Level | Type | Length | Width | Dimensions |
|---|---|---|---|---|
| Second Level | Primary Bedroom | 7.18 m | 3.37 m | 7.18 m x 3.37 m |
| Second Level | Bedroom 2 | 3.3 m | 3.03 m | 3.3 m x 3.03 m |
| Second Level | Bedroom 3 | 3.34 m | 3.03 m | 3.34 m x 3.03 m |
| Second Level | Bedroom 4 | 3.31 m | 3.3 m | 3.31 m x 3.3 m |
| Basement | Bathroom | 2.35 m | 1.11 m | 2.35 m x 1.11 m |
| Basement | Den | 2.39 m | 2.24 m | 2.39 m x 2.24 m |
| Basement | Laundry Room | 3.37 m | 1.8 m | 3.37 m x 1.8 m |
| Basement | Bedroom 5 | 3.3 m | 3.26 m | 3.3 m x 3.26 m |
| Basement | Media | 4.69 m | 3.27 m | 4.69 m x 3.27 m |
| Main Level | Living Room | 6.03 m | 3.43 m | 6.03 m x 3.43 m |
| Main Level | Dining Room | 6.03 m | 3.43 m | 6.03 m x 3.43 m |
| Main Level | Kitchen | 5.91 m | 3.44 m | 5.91 m x 3.44 m |
https://www.realtor.ca/real-estate/29815834/10-jonathon-court-hamilton-rushdale-rushdale
Contact us for more information
Ikram Faried
Broker
Jayanthi Chellamuthu
Salesperson

The trademarks REALTOR®, REALTORS®, and the REALTOR® logo are controlled by The Canadian Real Estate Association (CREA) and identify real estate professionals who are members of CREA. The trademarks MLS®, Multiple Listing Service® and the associated logos are owned by The Canadian Real Estate Association (CREA) and identify the quality of services provided by real estate professionals who are members of CREA. The trademark DDF® is owned by The Canadian Real Estate Association (CREA) and identifies CREA's Data Distribution Facility (DDF®)