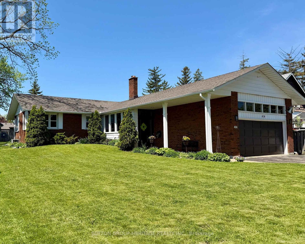
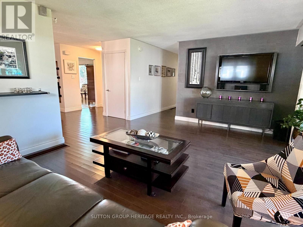
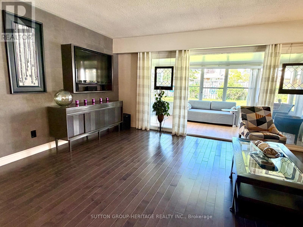
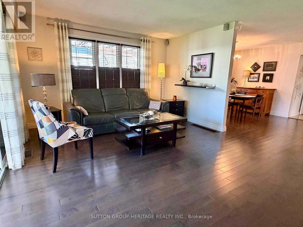
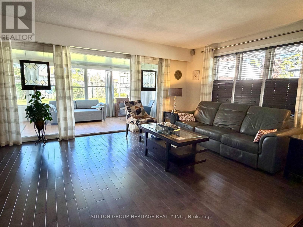
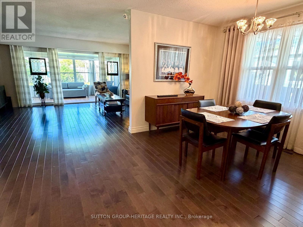
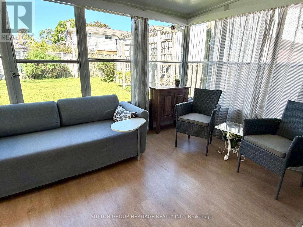
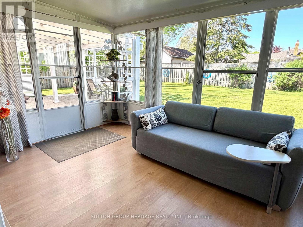
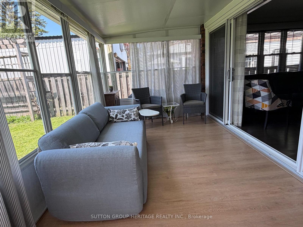
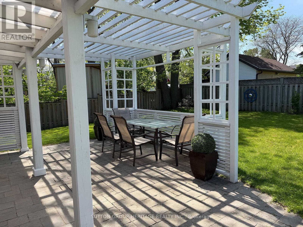
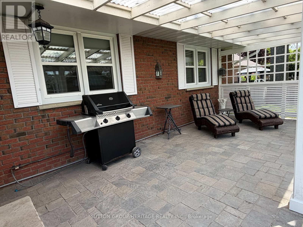
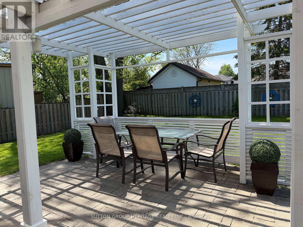
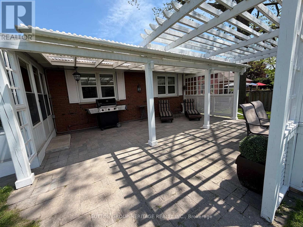
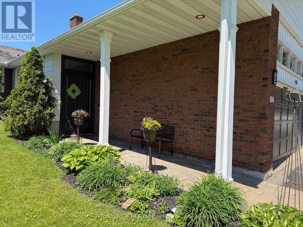
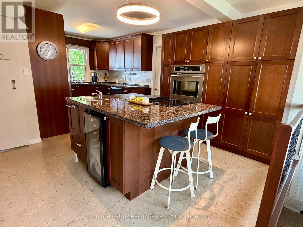
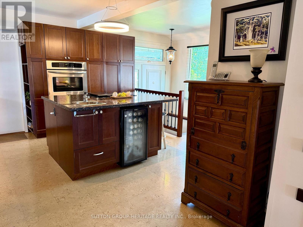
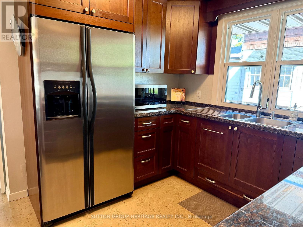
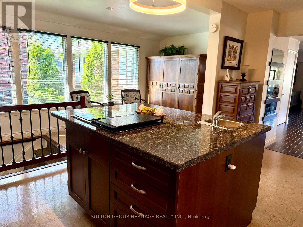
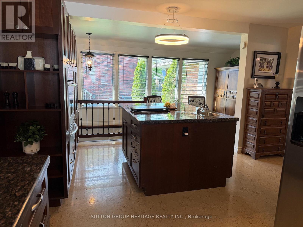
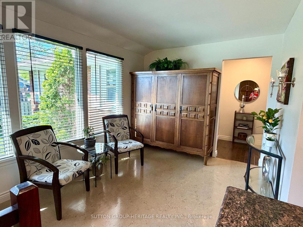
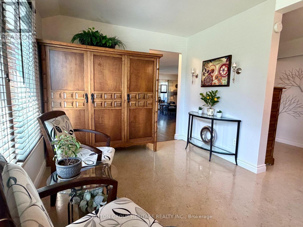
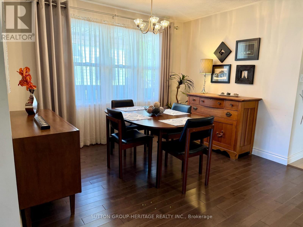
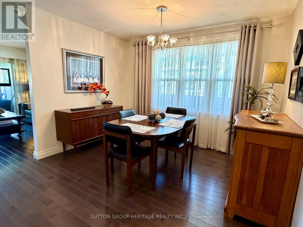
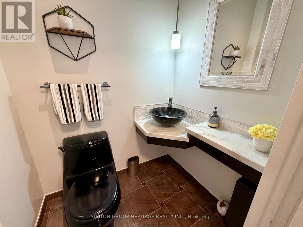
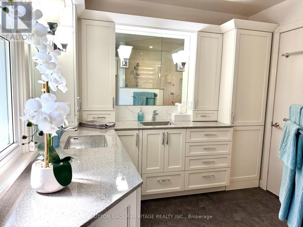
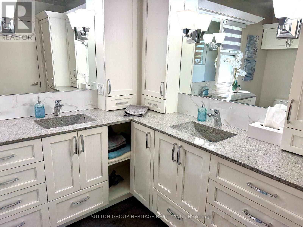
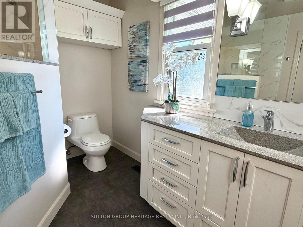
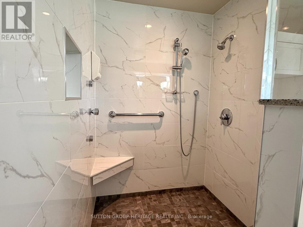
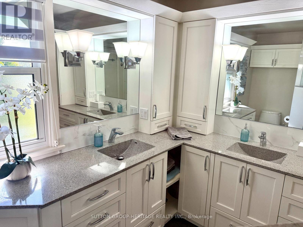
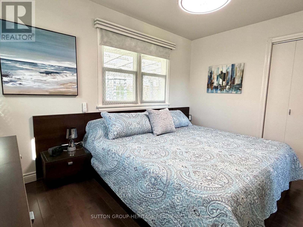
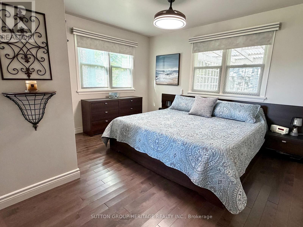
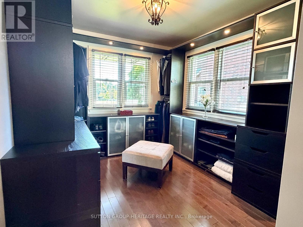
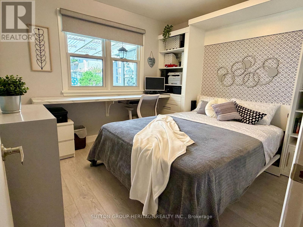
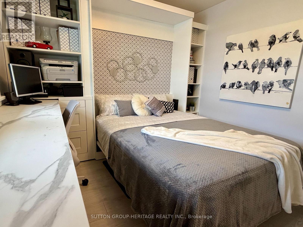
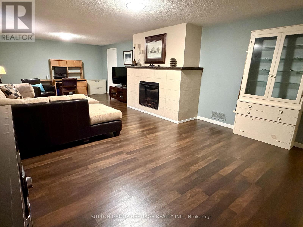
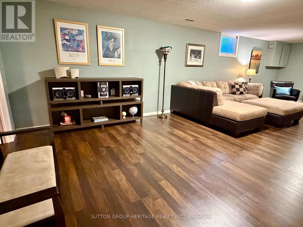
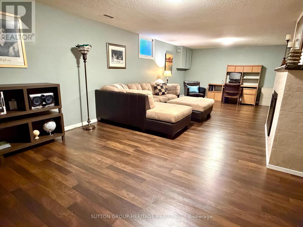
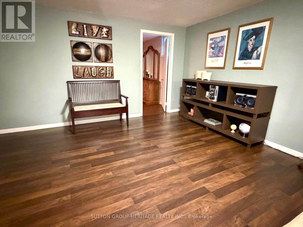
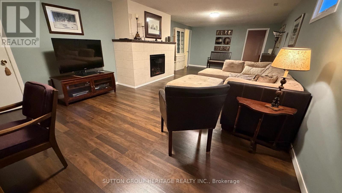
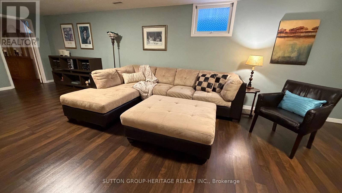
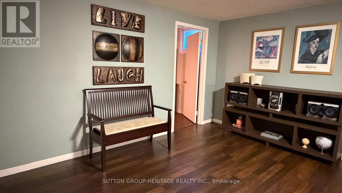
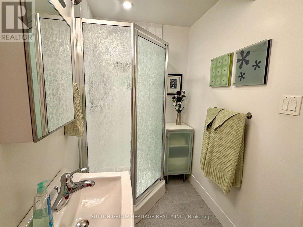
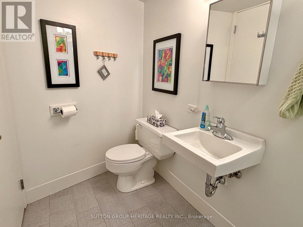
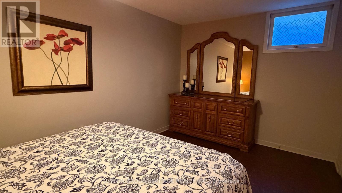
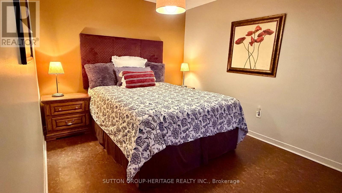
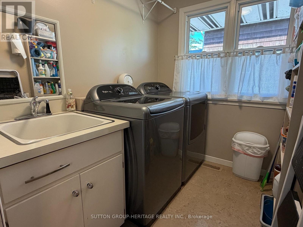
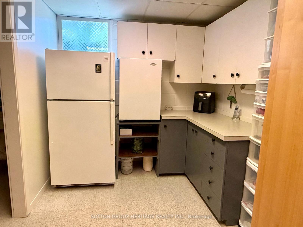
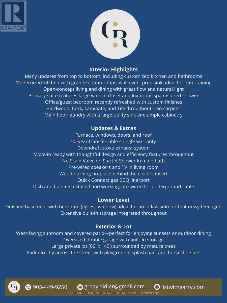
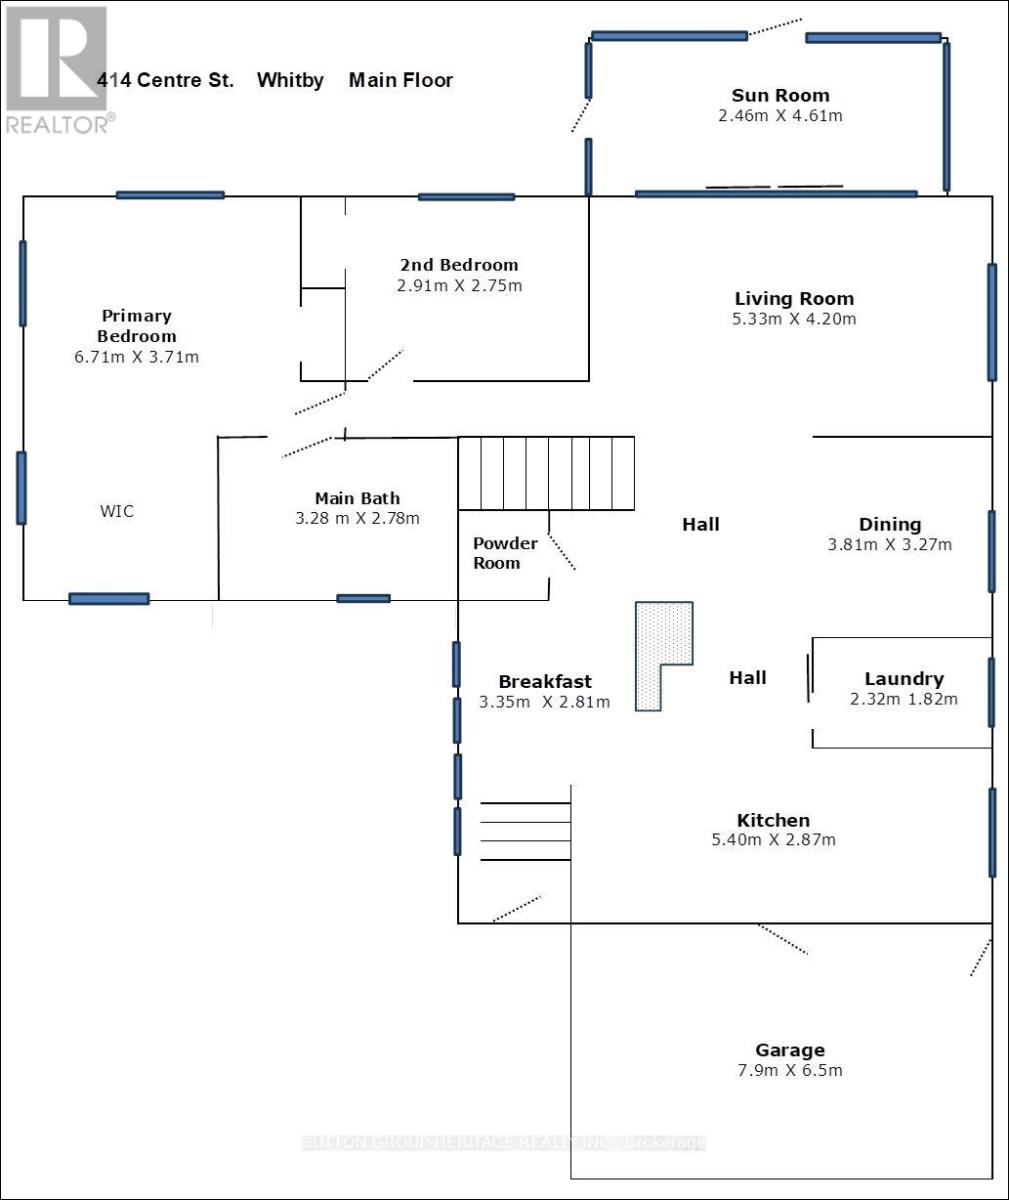
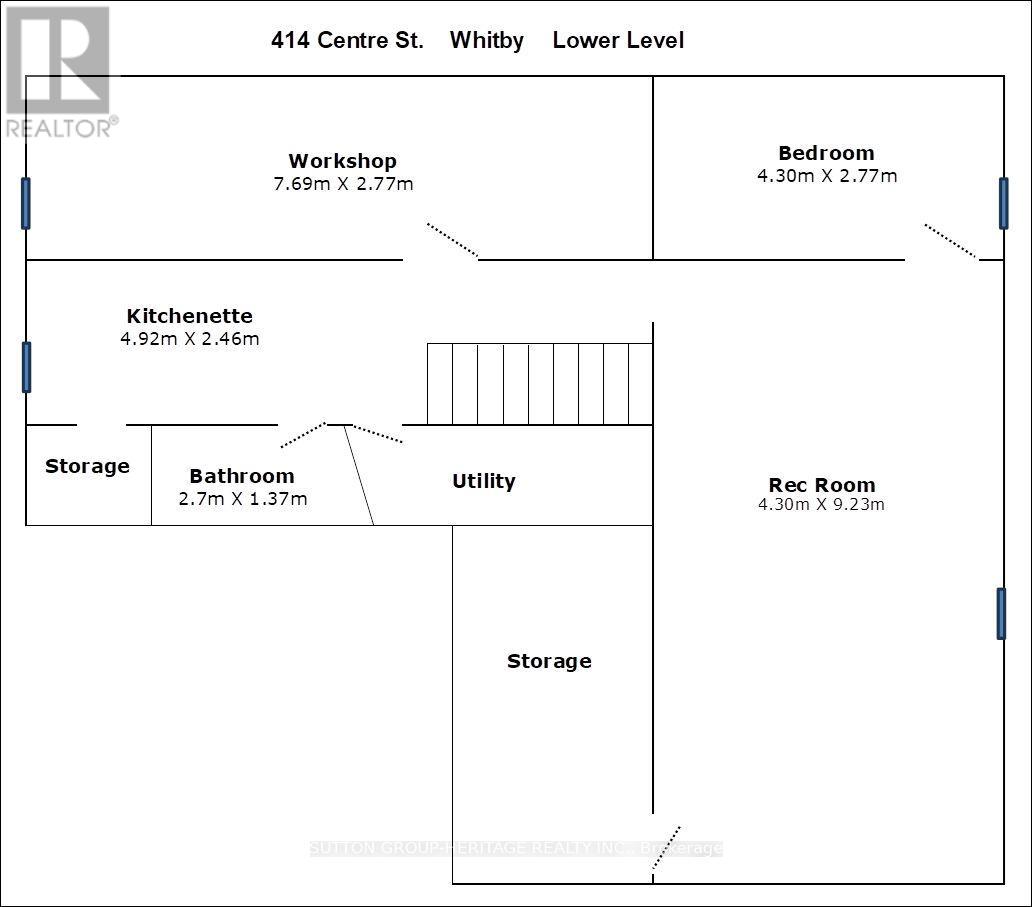
"This 3 bedroom, 3 bath Raised Bungalow on a large lot has so much for you to enjoy! With its' west facing yard, enjoy sitting in the sunroom with your coffee in the morning and dining on the patio at night. Many customized updates and situated in one of the downtown's most desirable neighbourhoods, with a park across the street. Just a short walk to downtown shops, restaurants, the library and healthcare, this home truly delivers on "Location, Location, Location. "With natural light throughout, the open flow kitchen-dining-living area is ideal for entertaining and interacting with family. Modern comforts include a spacious, customized eat-in kitchen, large island, granite countertops, wall oven and prep sink. The main floor laundry is super handy. Living areas have hardwood, cork and tile throughout, no carpets! The large main bedroom suite includes an amazing walk-in closet and oversized bathroom with a luxurious Spa-inspired shower. The 2nd bedroom can be an office or guest suite. The lower level could be an in-law or teen suite and includes a nicely finished family room, a generously-sized additional bedroom, 3 piece bath, a kitchenette and a handyman's workshop. This meticulously maintained 2+1 bedroom could easily be converted back to a 3+1 bedroom. And with several customized storage areas, it's an organizers dream! The 2 car garage with kitchen entry is great for bringing in groceries. Plus the 4-car driveway means no fighting for space. You can have it all in this home, and it's move-in ready. (id:61852)
| MLS® Number | E13205976 |
| Property Type | Single Family |
| Community Name | Downtown Whitby |
| AmenitiesNearBy | Golf Nearby, Park, Public Transit, Schools |
| EquipmentType | Water Heater |
| Features | Flat Site, Gazebo |
| ParkingSpaceTotal | 6 |
| RentalEquipmentType | Water Heater |
| Structure | Patio(s) |
| ViewType | View |
| BathroomTotal | 3 |
| BedroomsAboveGround | 2 |
| BedroomsBelowGround | 1 |
| BedroomsTotal | 3 |
| Amenities | Fireplace(s) |
| ArchitecturalStyle | Raised Bungalow |
| BasementDevelopment | Finished |
| BasementType | N/a (finished) |
| ConstructionStyleAttachment | Detached |
| CoolingType | Central Air Conditioning |
| ExteriorFinish | Aluminum Siding, Brick |
| FireProtection | Smoke Detectors |
| FireplacePresent | Yes |
| FoundationType | Block |
| HalfBathTotal | 1 |
| HeatingFuel | Natural Gas |
| HeatingType | Forced Air |
| StoriesTotal | 1 |
| SizeInterior | 1500 - 2000 Sqft |
| Type | House |
| UtilityWater | Municipal Water |
| Garage |
| Acreage | No |
| FenceType | Partially Fenced |
| LandAmenities | Golf Nearby, Park, Public Transit, Schools |
| LandscapeFeatures | Landscaped |
| Sewer | Sanitary Sewer |
| SizeDepth | 143 Ft ,2 In |
| SizeFrontage | 66 Ft |
| SizeIrregular | 66 X 143.2 Ft |
| SizeTotalText | 66 X 143.2 Ft |
Contact us for more information
Garry Reay-Laidler
Salesperson

The trademarks REALTOR®, REALTORS®, and the REALTOR® logo are controlled by The Canadian Real Estate Association (CREA) and identify real estate professionals who are members of CREA. The trademarks MLS®, Multiple Listing Service® and the associated logos are owned by The Canadian Real Estate Association (CREA) and identify the quality of services provided by real estate professionals who are members of CREA. The trademark DDF® is owned by The Canadian Real Estate Association (CREA) and identifies CREA's Data Distribution Facility (DDF®)