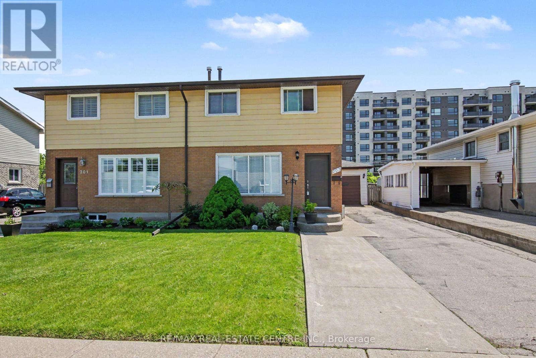
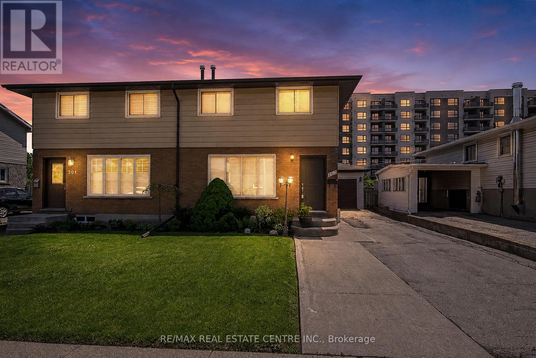
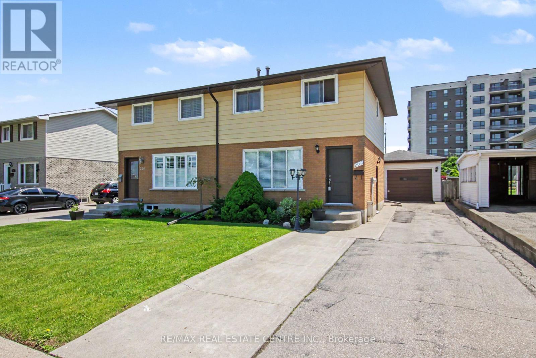
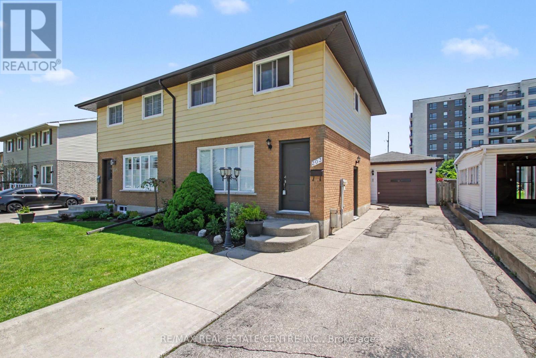
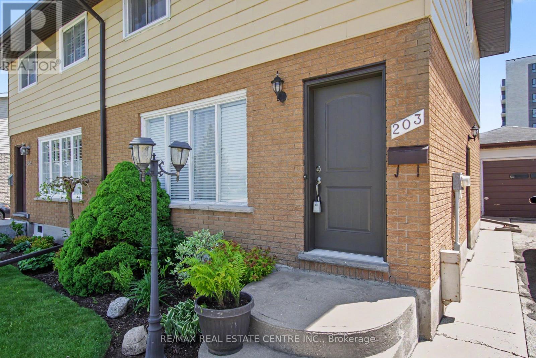
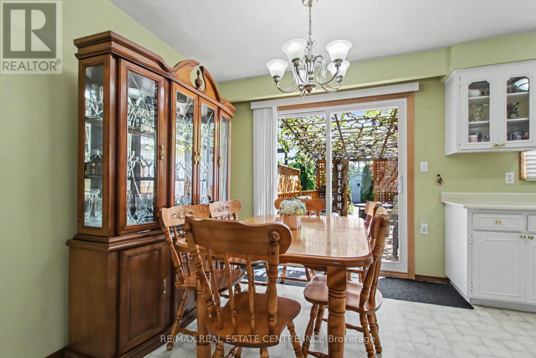
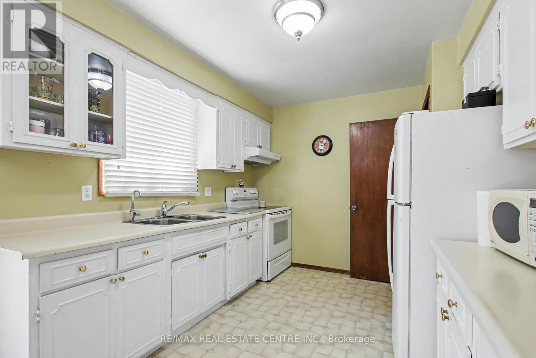
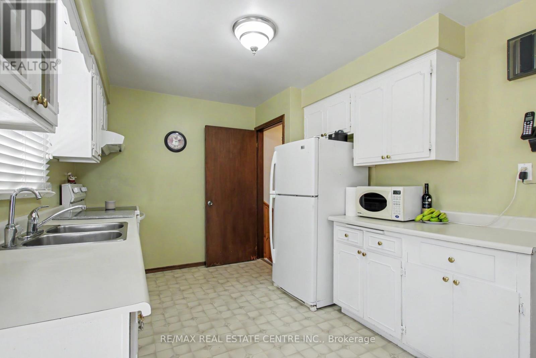
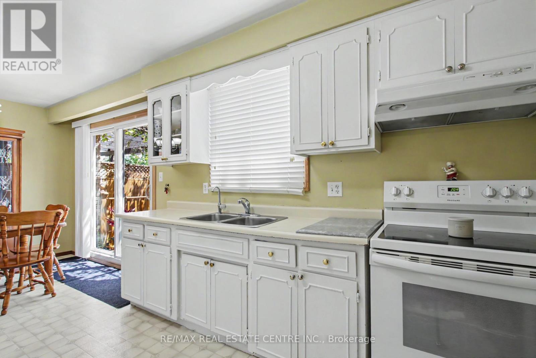
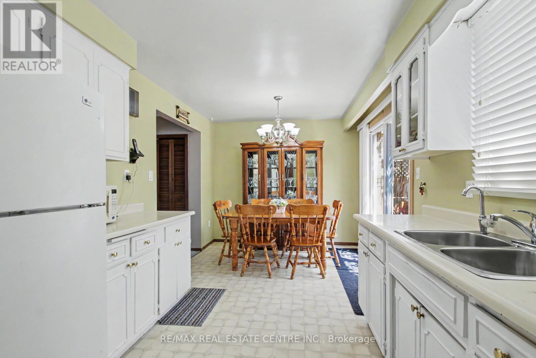
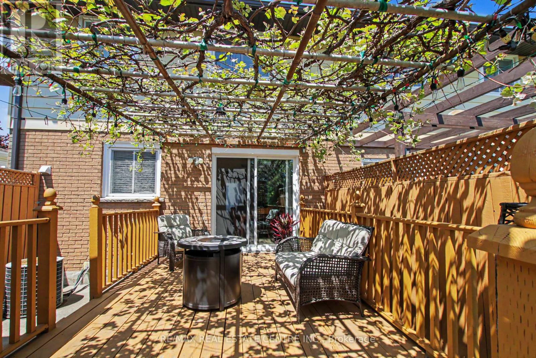
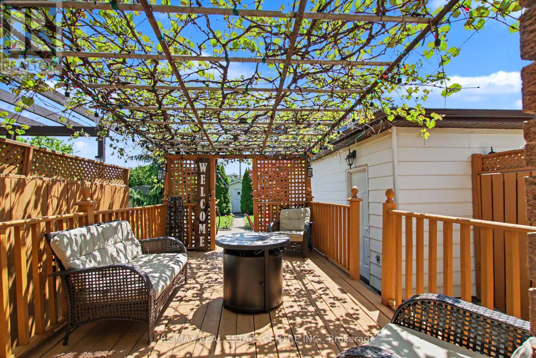
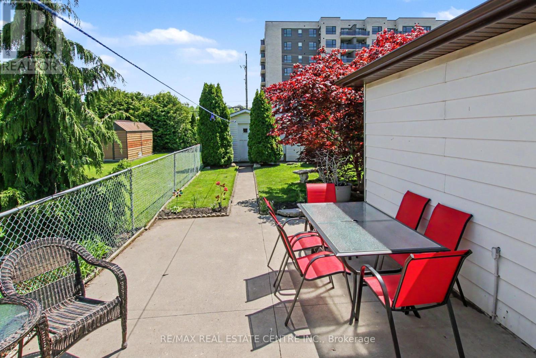
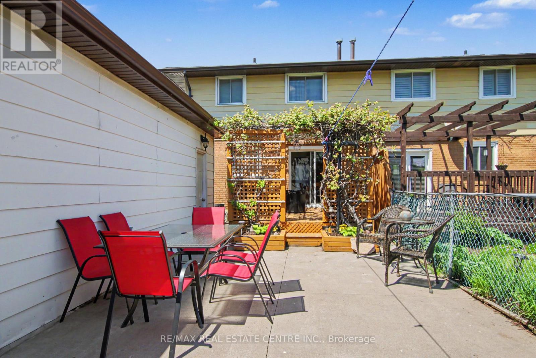
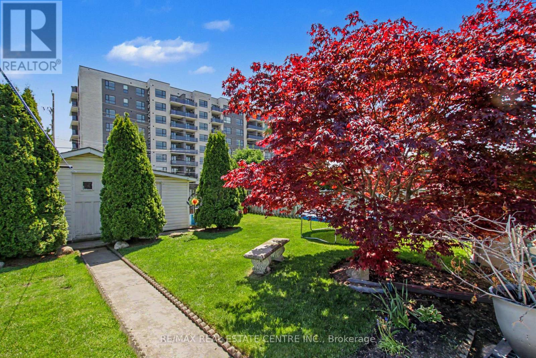
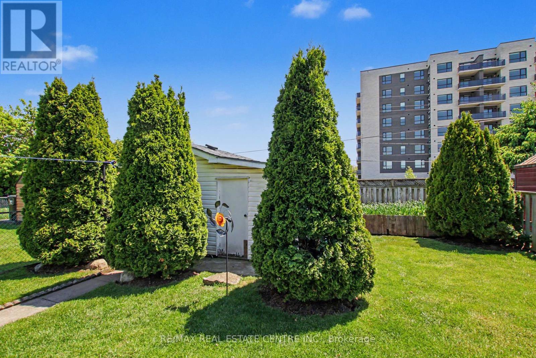
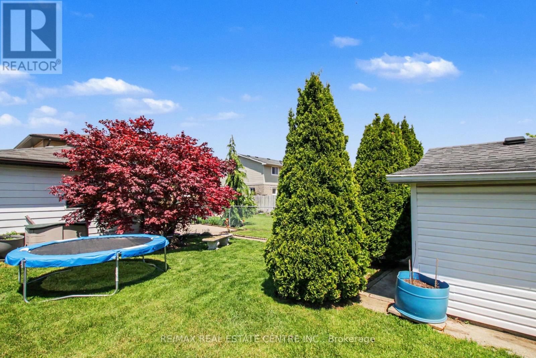
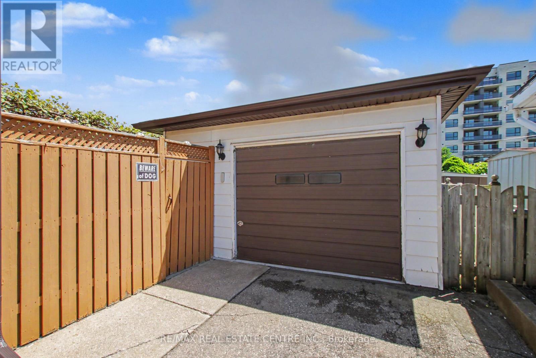
Great Semi Detached Home In An Excellent Location On A Quite Court. Stunning New Front Door And Side Door In 2023. New Rear Sliding Door In 2023. All New Windows In 2004. New Shingles, Gutters, And Downspouts In 2018. Oversized Detached Extra Deep 1 1/2 Car Garage. Large Extra Deep Lot, Lot's Of Room For All Your Gardening Needs And Plenty Of Room For Kids To Play. (id:61852)
| MLS® Number | X13201232 |
| Property Type | Single Family |
| EquipmentType | Water Heater |
| ParkingSpaceTotal | 4 |
| RentalEquipmentType | Water Heater |
| BathroomTotal | 2 |
| BedroomsAboveGround | 3 |
| BedroomsTotal | 3 |
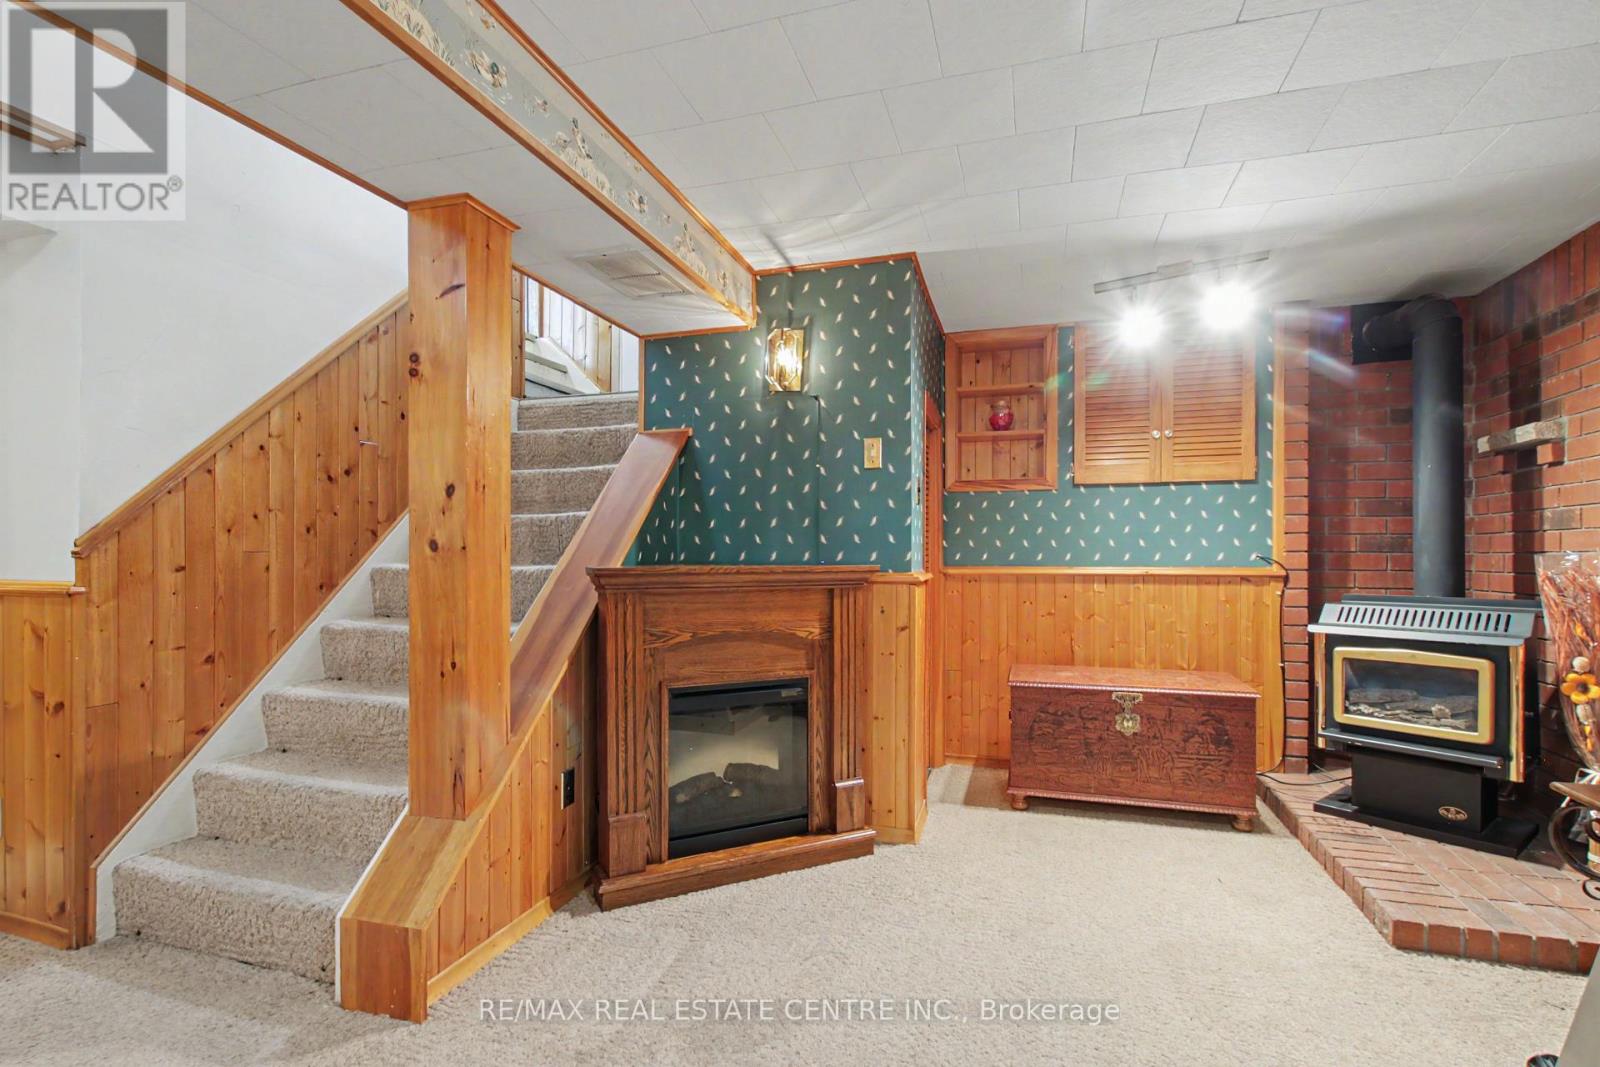
| Amenities | Fireplace(s) |
| Appliances | Garage Door Opener Remote(s), Water Meter, Dryer, Garage Door Opener, Stove, Washer, Refrigerator |
| BasementDevelopment | Finished |
| BasementType | Full (finished) |
| ConstructionStyleAttachment | Semi-detached |
| CoolingType | Central Air Conditioning |
| ExteriorFinish | Brick, Vinyl Siding |
| FireplacePresent | Yes |
| FoundationType | Poured Concrete |
| HalfBathTotal | 1 |
| HeatingFuel | Natural Gas |
| HeatingType | Forced Air |
| StoriesTotal | 2 |
| SizeInterior | 700 - 1100 Sqft |
| Type | House |
| UtilityWater | Municipal Water |
| Detached Garage | |
| Garage | |
| Tandem |
| Acreage | No |
| Sewer | Sanitary Sewer |
| SizeDepth | 146 Ft ,6 In |
| SizeFrontage | 32 Ft ,7 In |
| SizeIrregular | 32.6 X 146.5 Ft |
| SizeTotalText | 32.6 X 146.5 Ft |
| Level | Type | Length | Width | Dimensions |
|---|---|---|---|---|
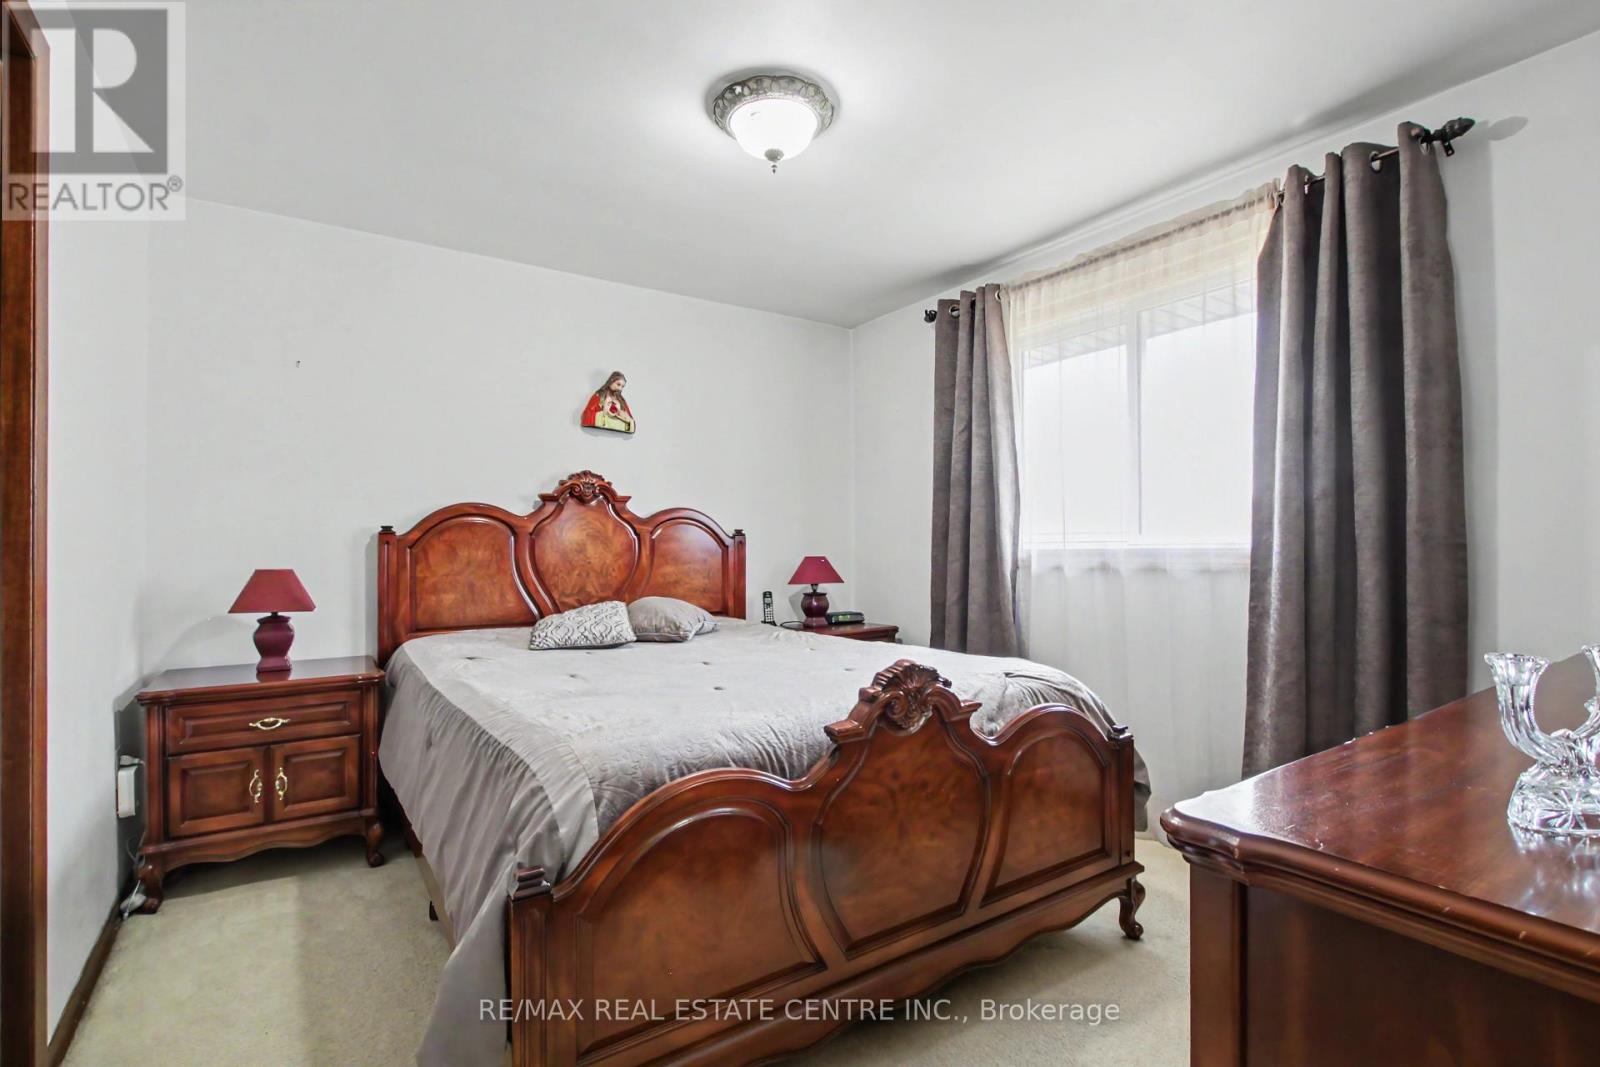
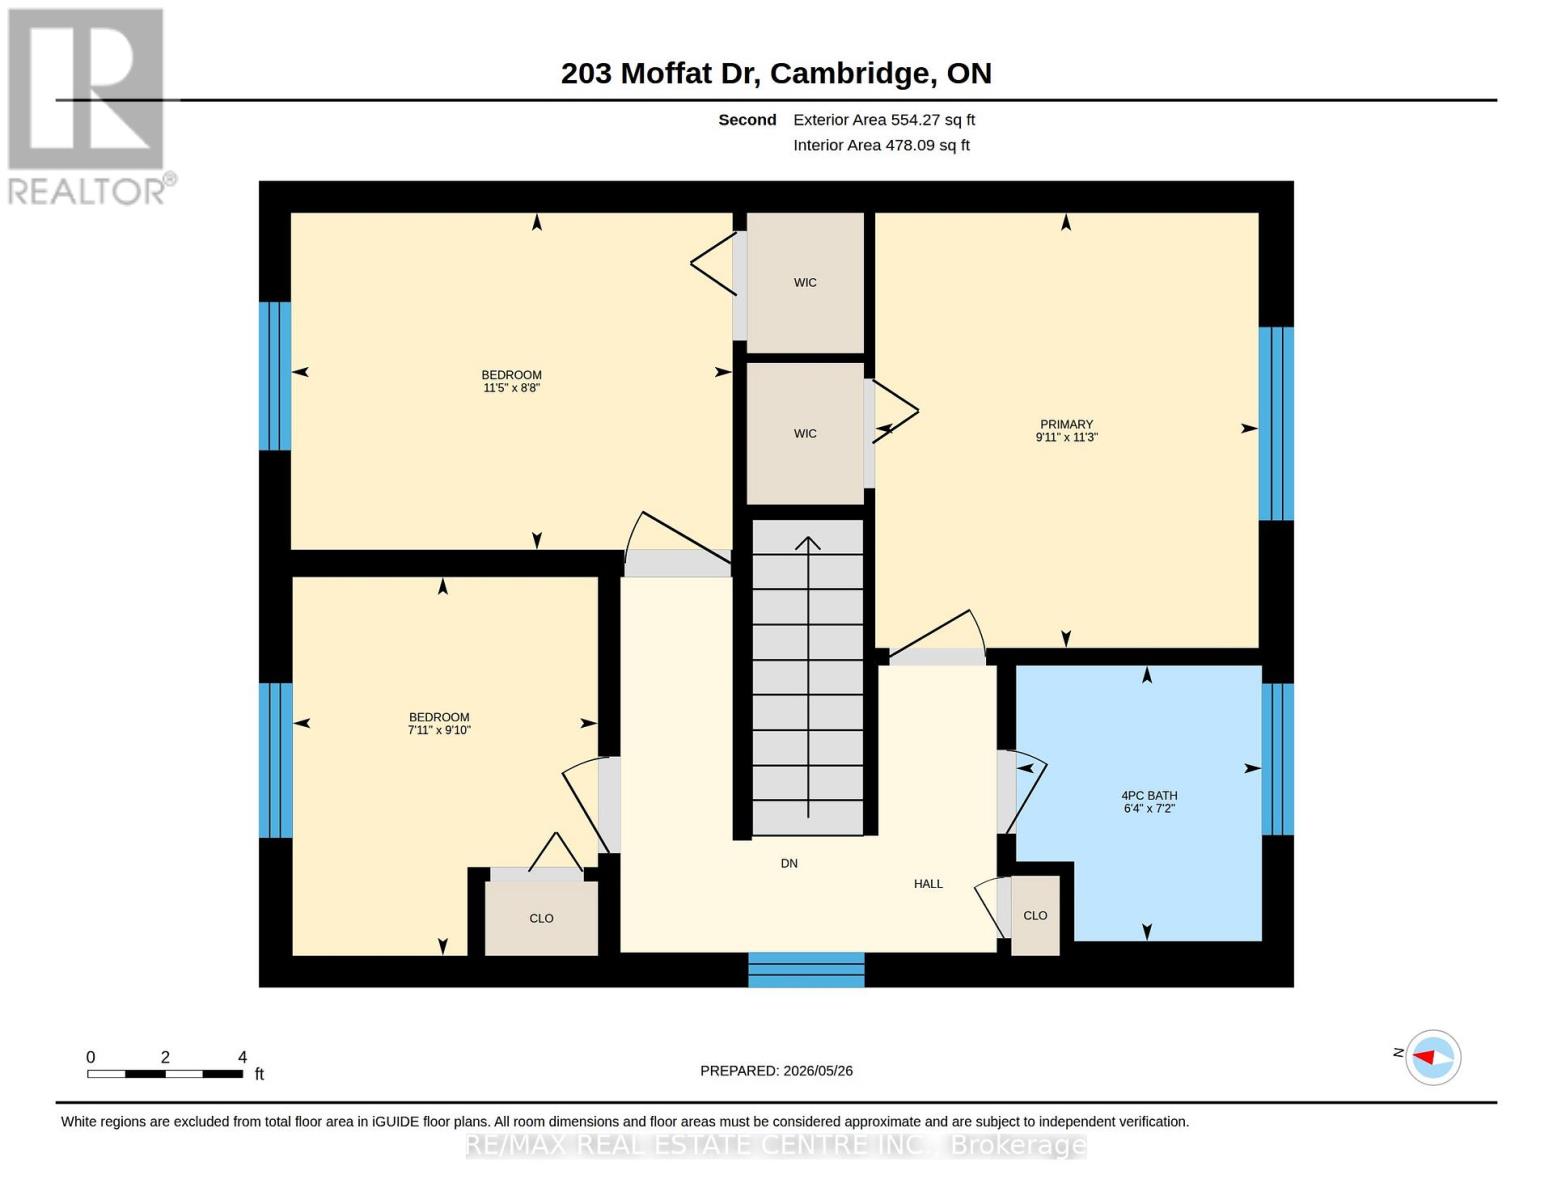
| Second Level | Primary Bedroom | 3.43 m | 3.02 m | 3.43 m x 3.02 m |
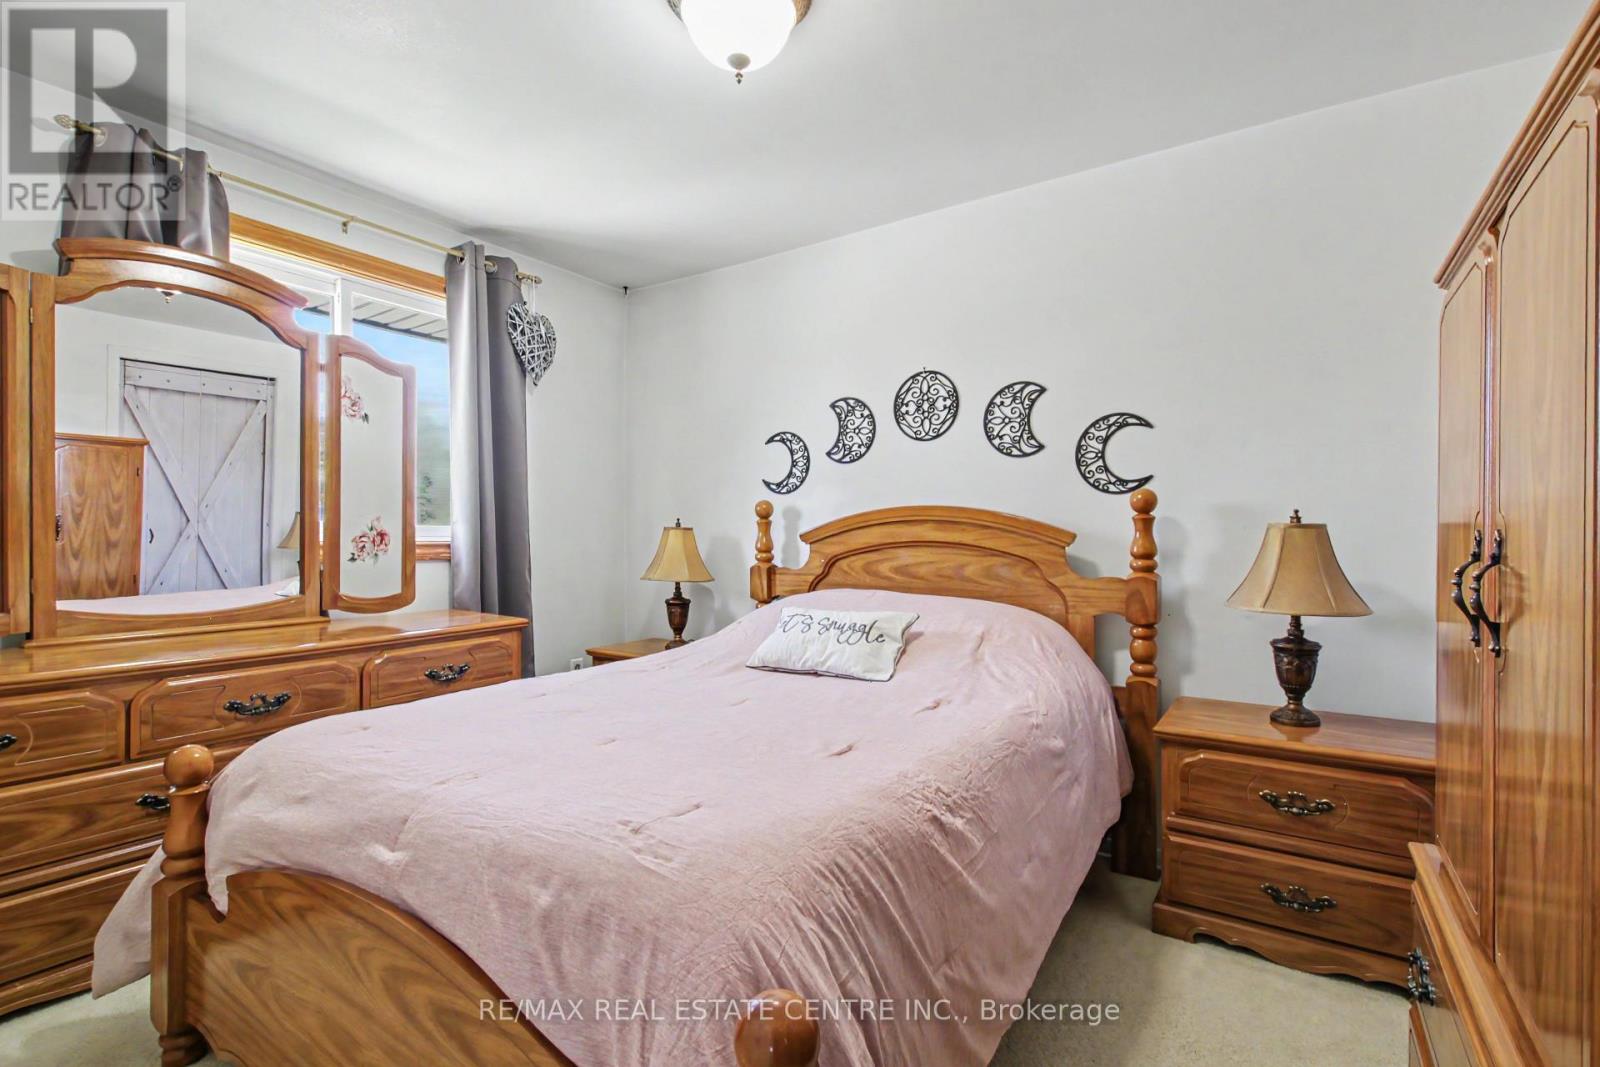
| Second Level | Bedroom 2 | 3.48 m | 2.64 m | 3.48 m x 2.64 m |
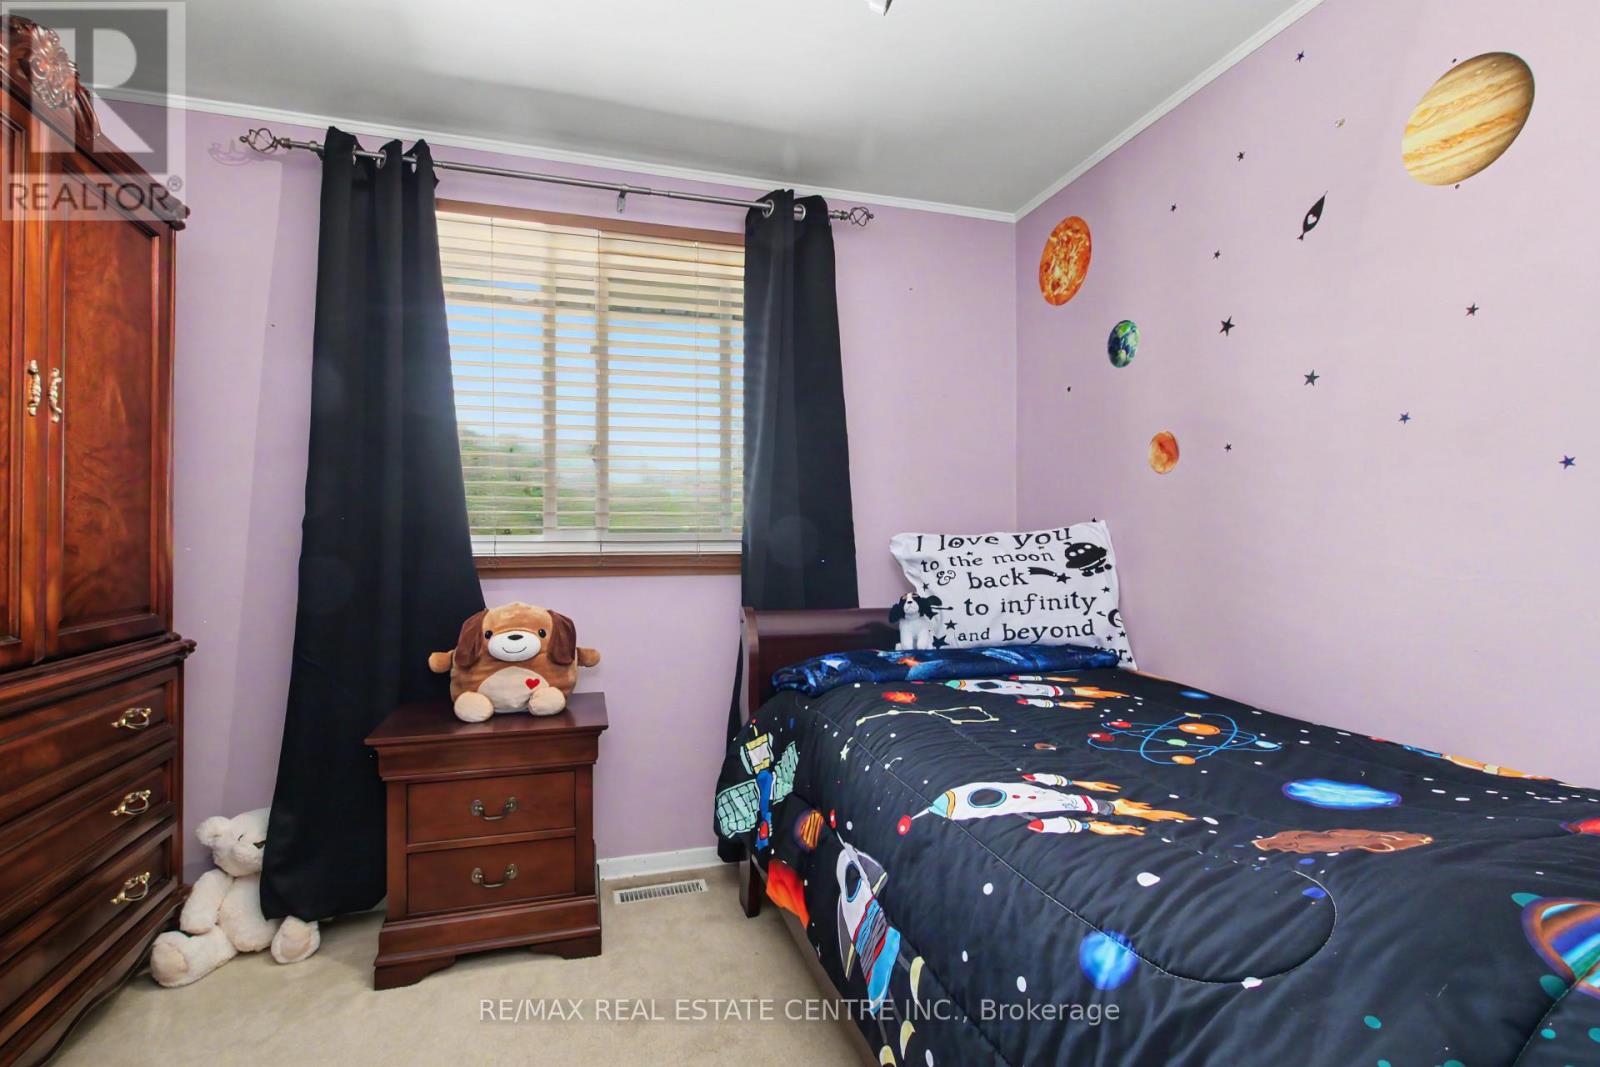
| Second Level | Bedroom 3 | 3 m | 2.41 m | 3 m x 2.41 m |
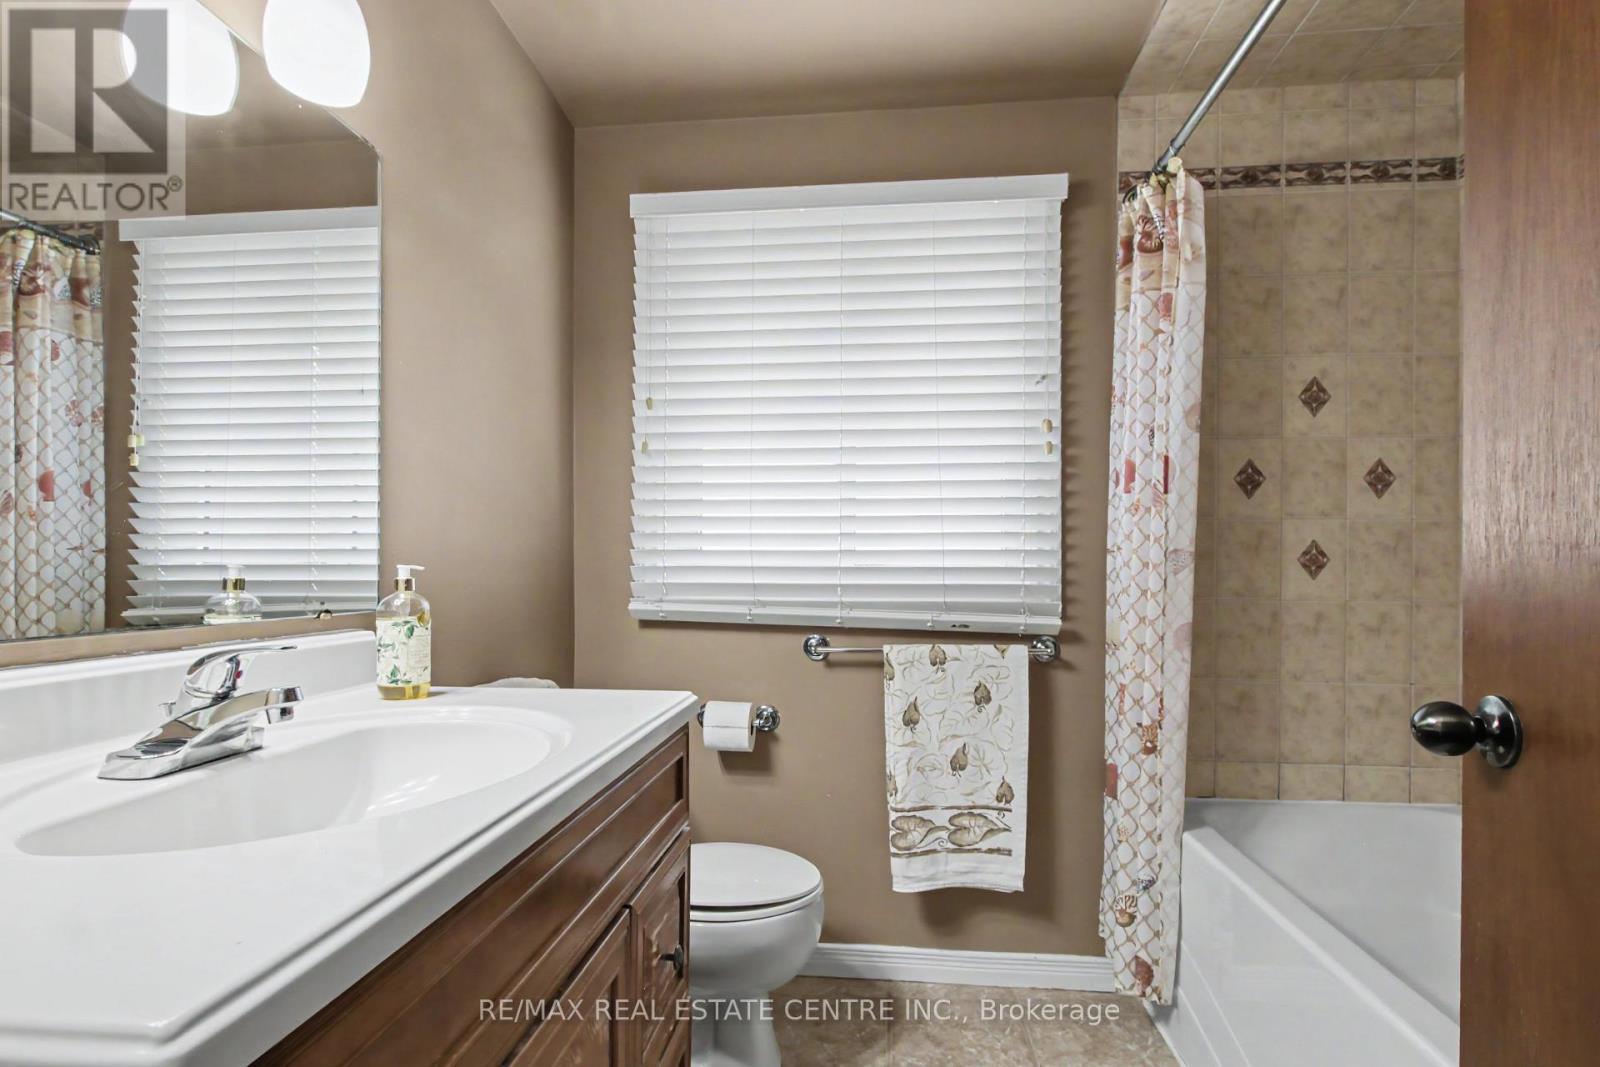
| Second Level | Bathroom | 2.18 m | 1.93 m | 2.18 m x 1.93 m |
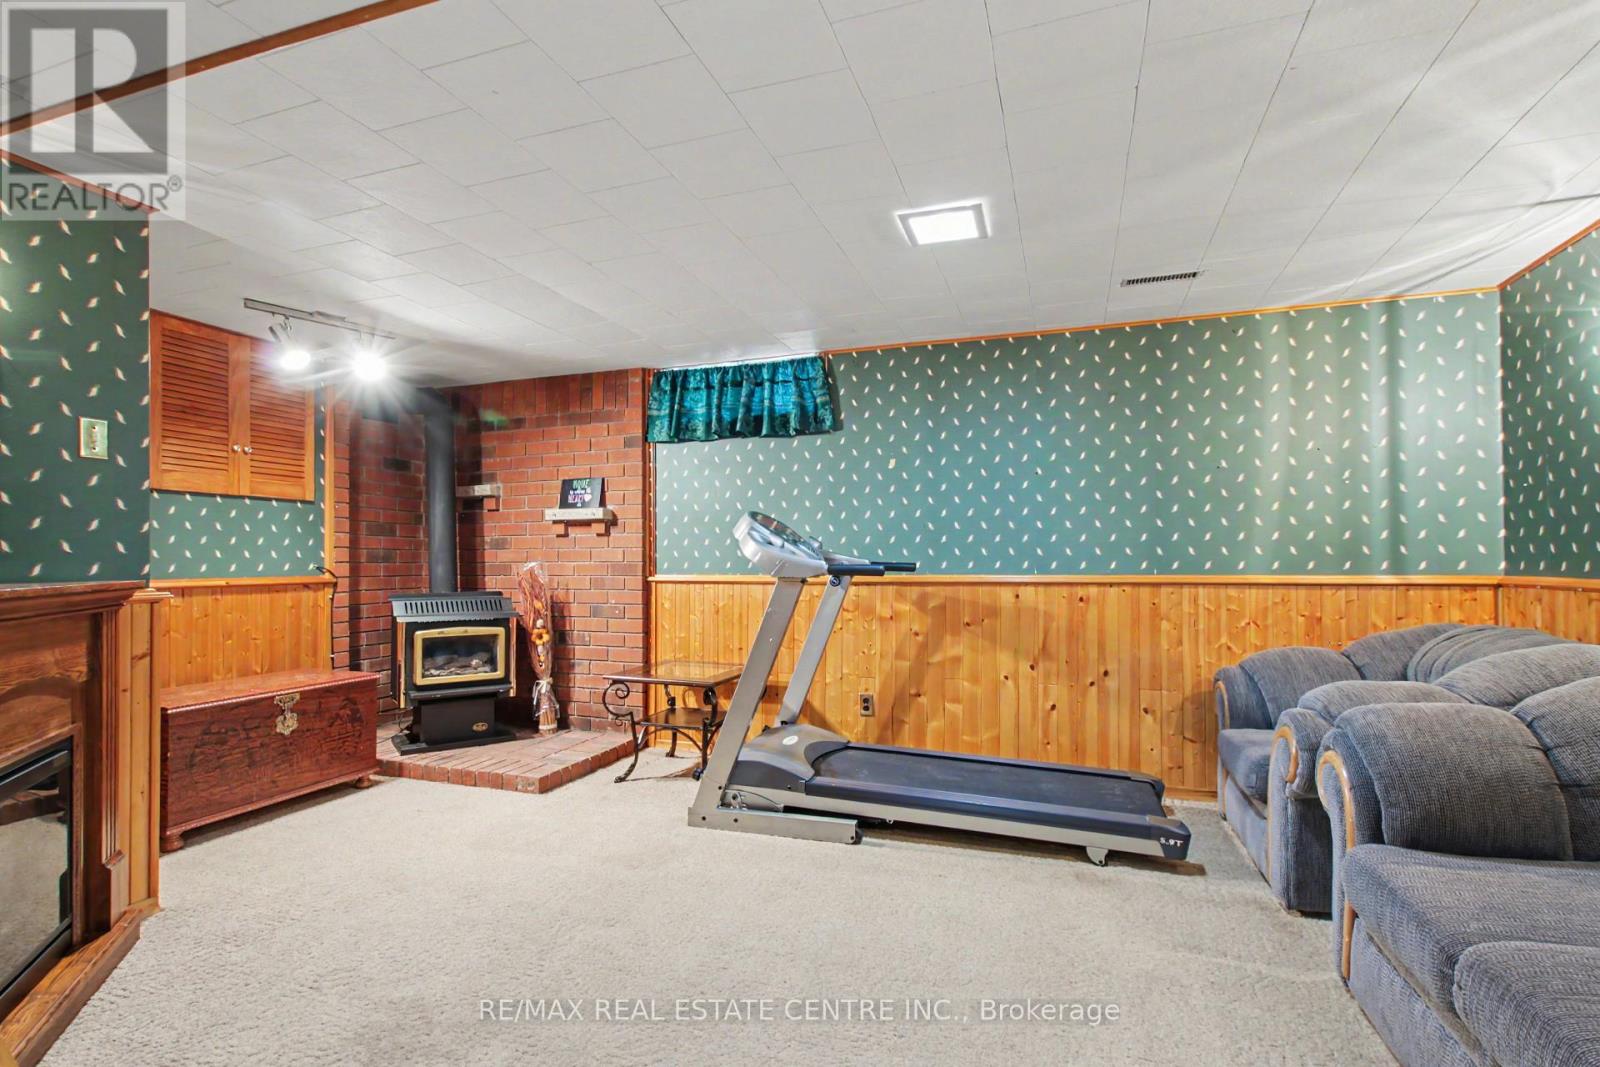
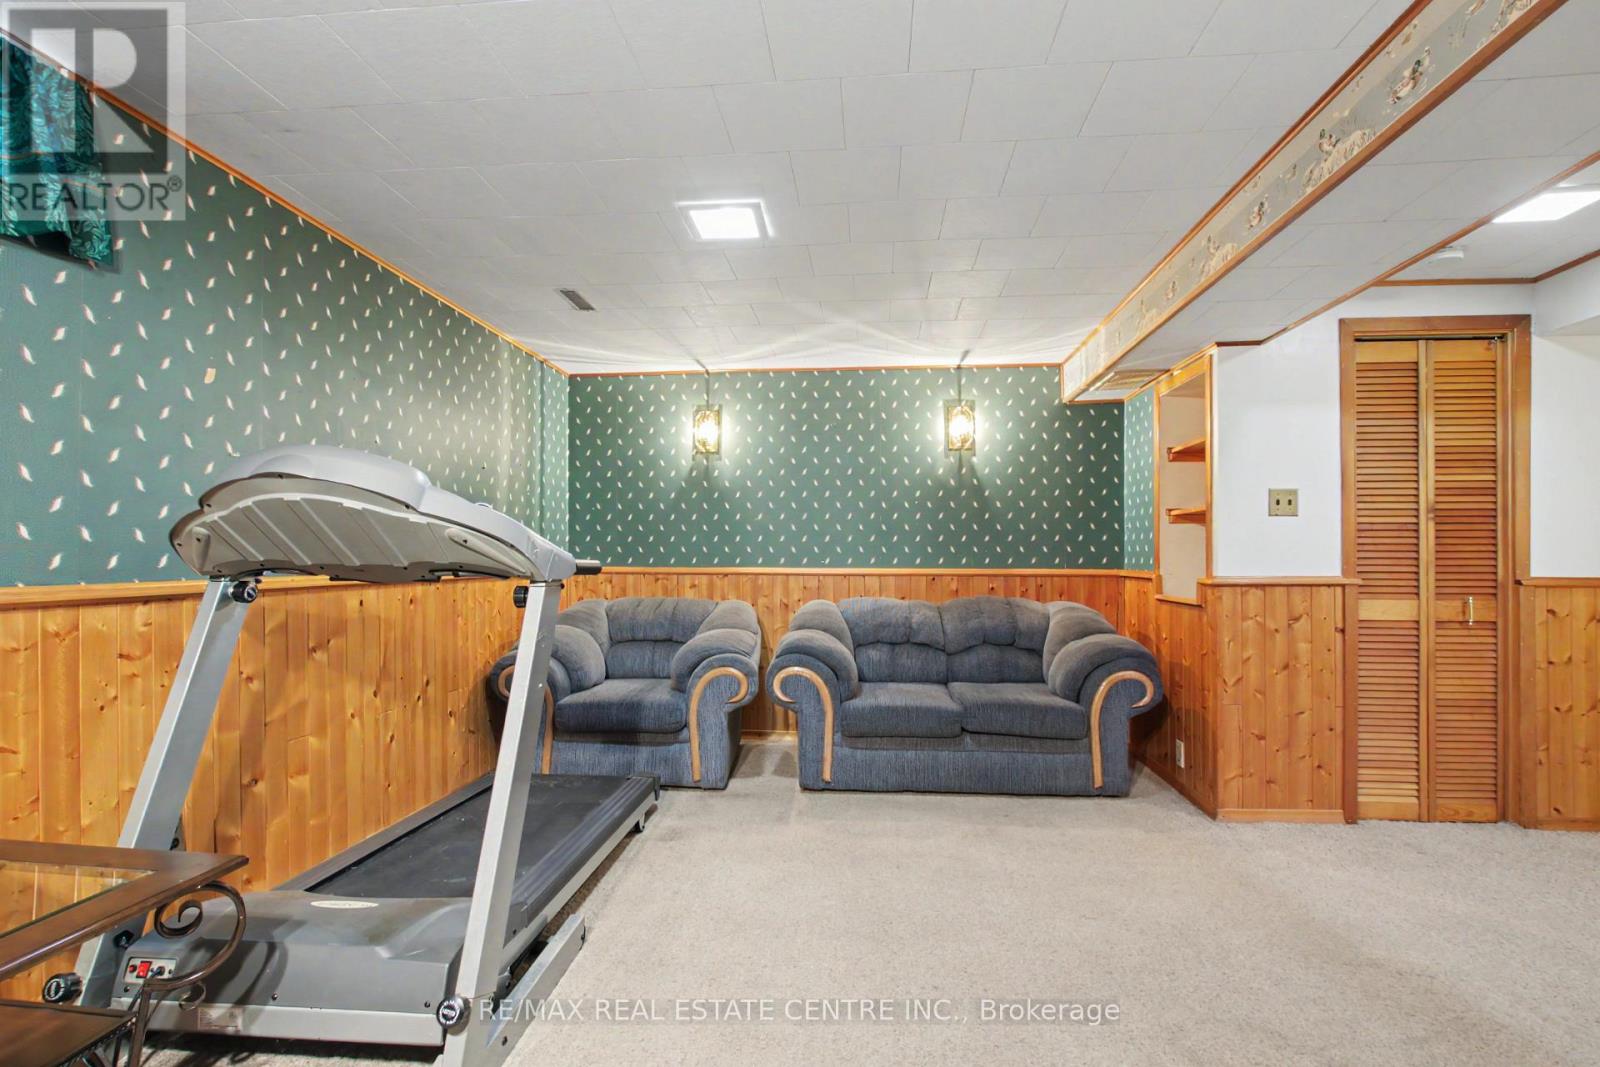
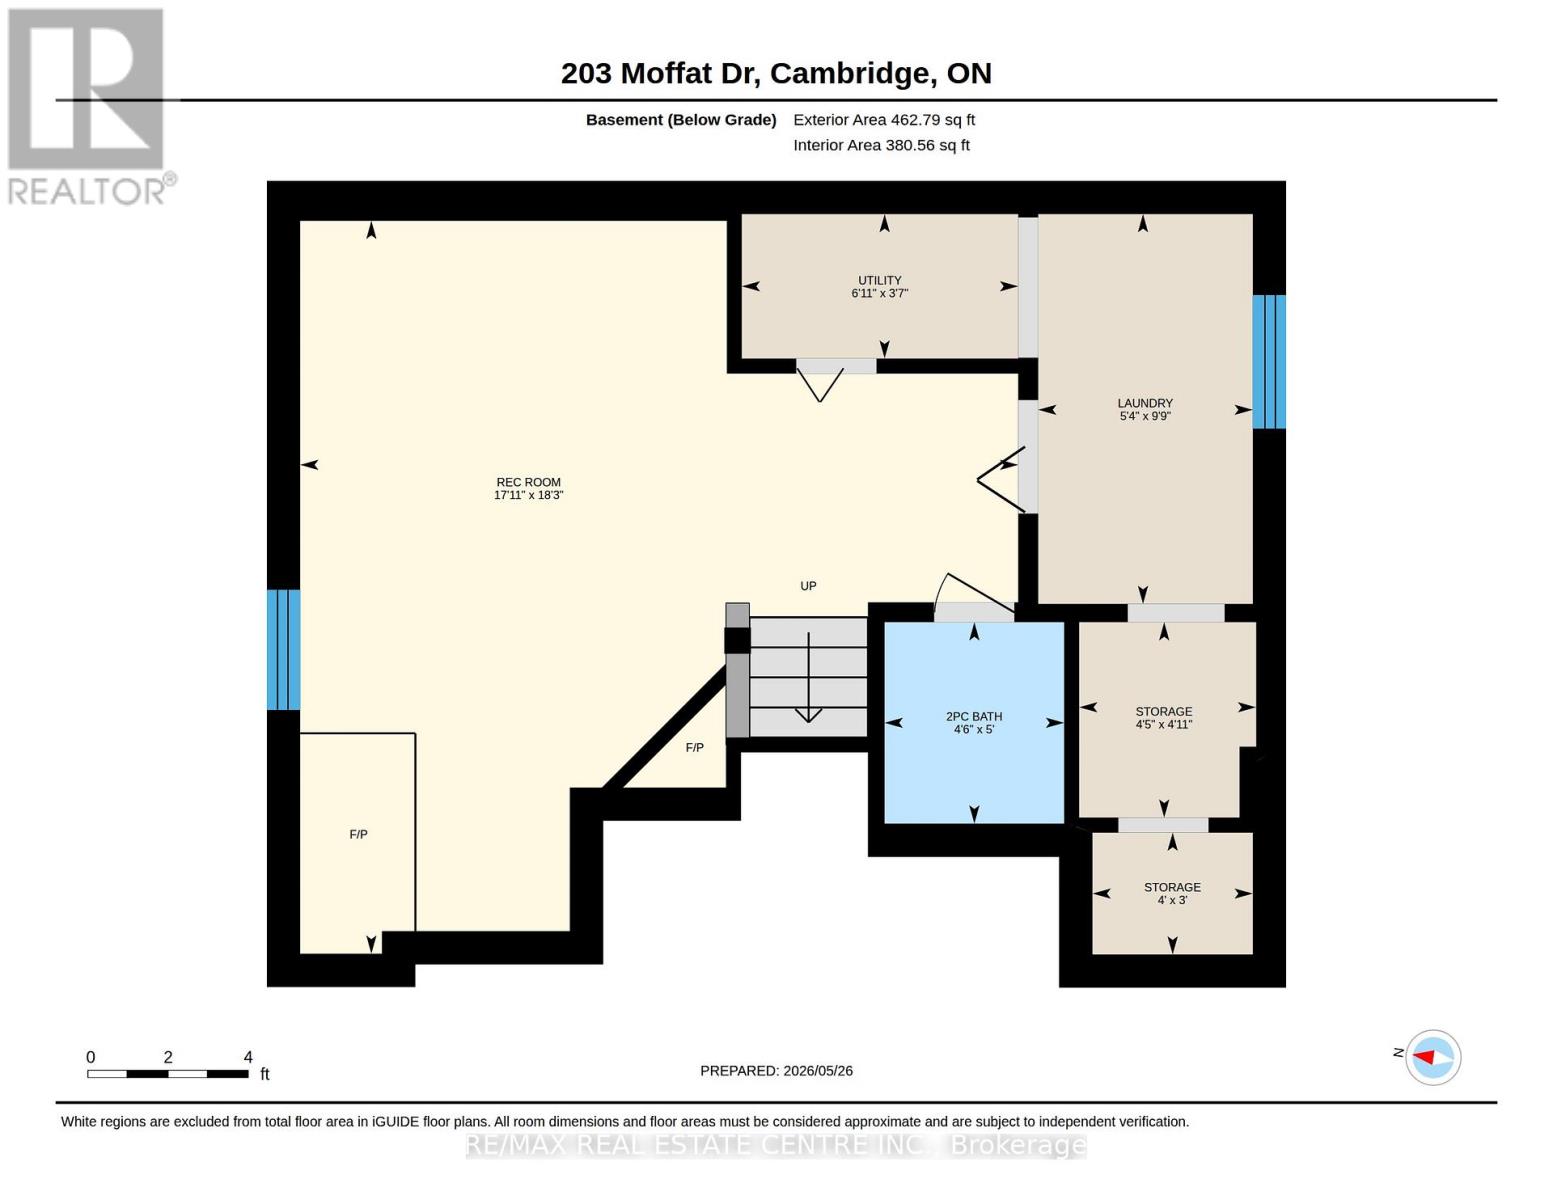
| Basement | Recreational, Games Room | 5.56 m | 5.46 m | 5.56 m x 5.46 m |
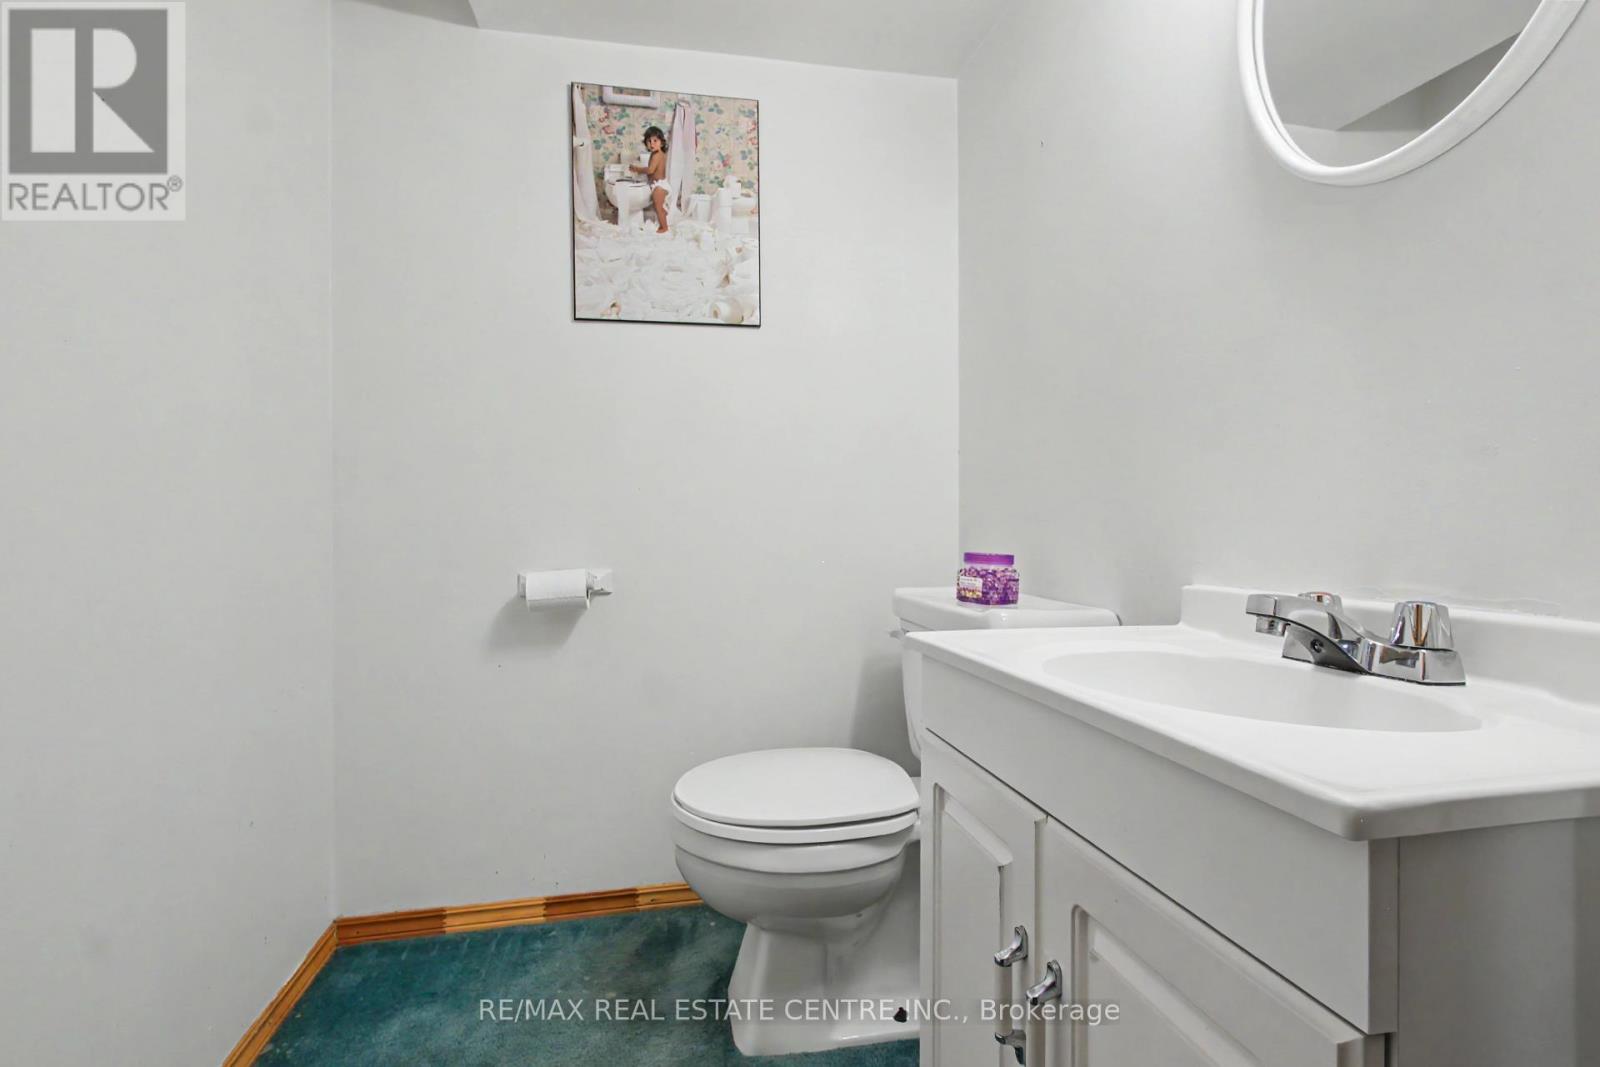
| Basement | Bathroom | 1.52 m | 1.37 m | 1.52 m x 1.37 m |
| Basement | Laundry Room | 2.97 m | 1.63 m | 2.97 m x 1.63 m |
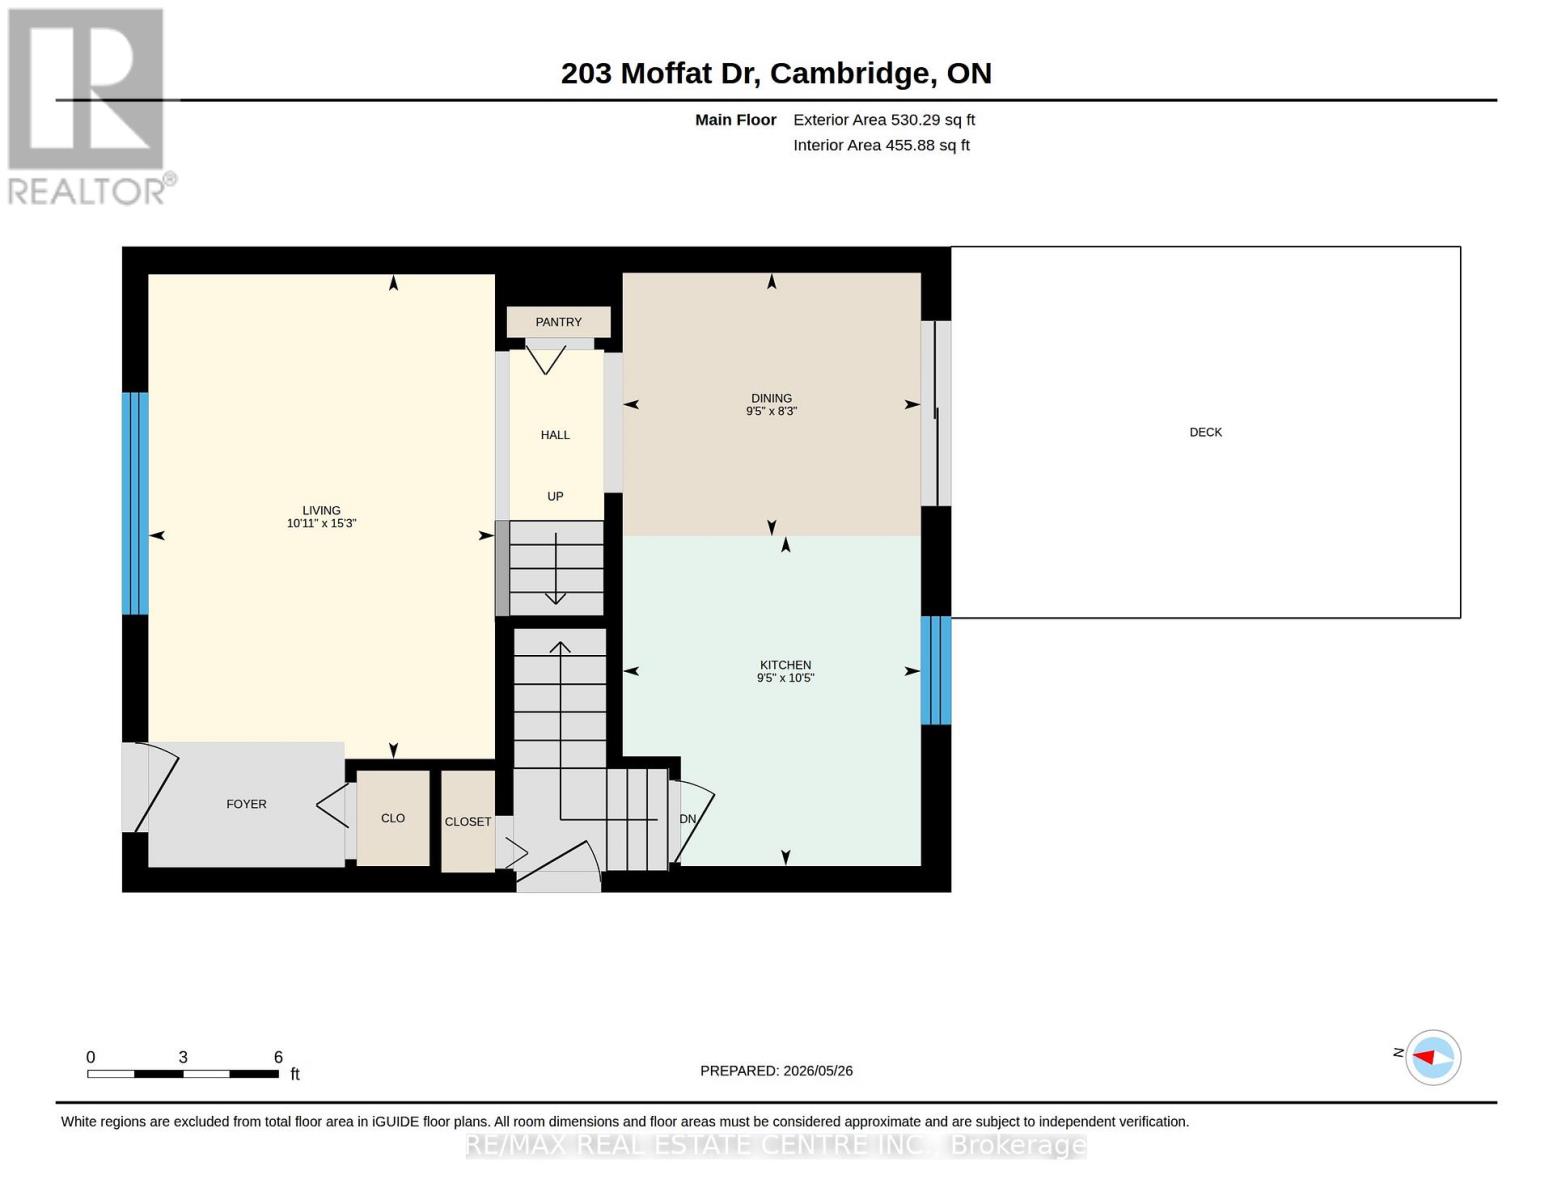
| Main Level | Kitchen | 3.17 m | 2.87 m | 3.17 m x 2.87 m |
| Main Level | Dining Room | 2.87 m | 2.51 m | 2.87 m x 2.51 m |
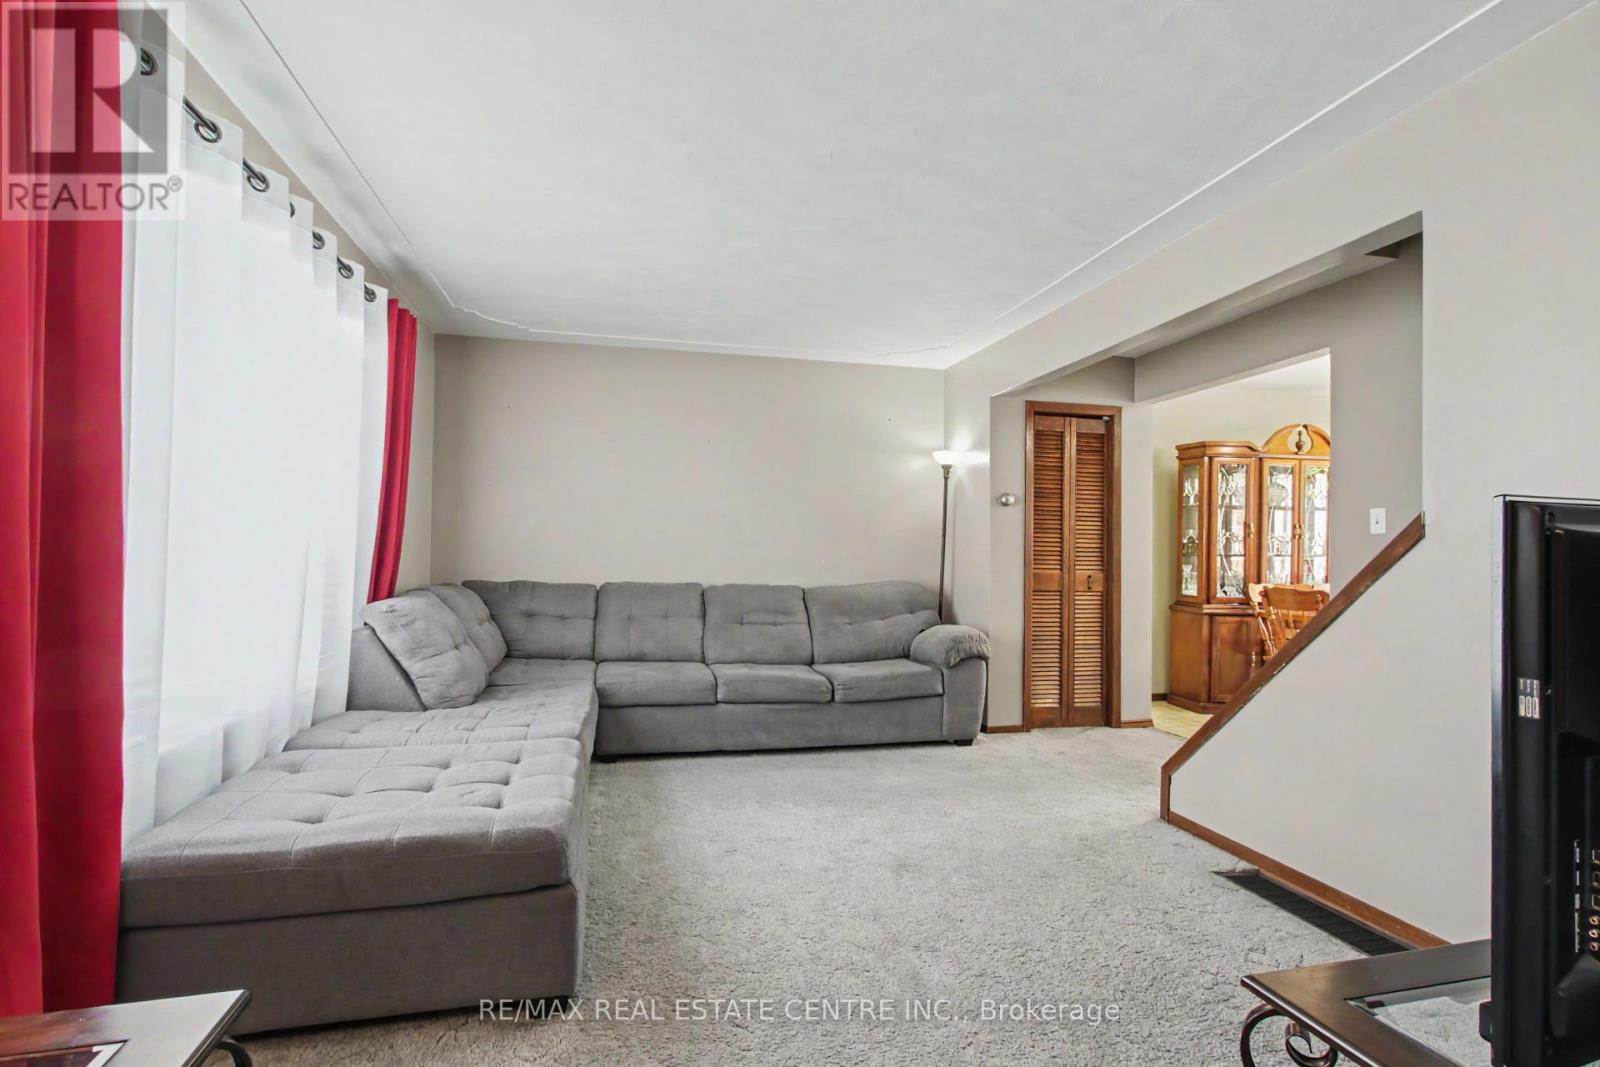
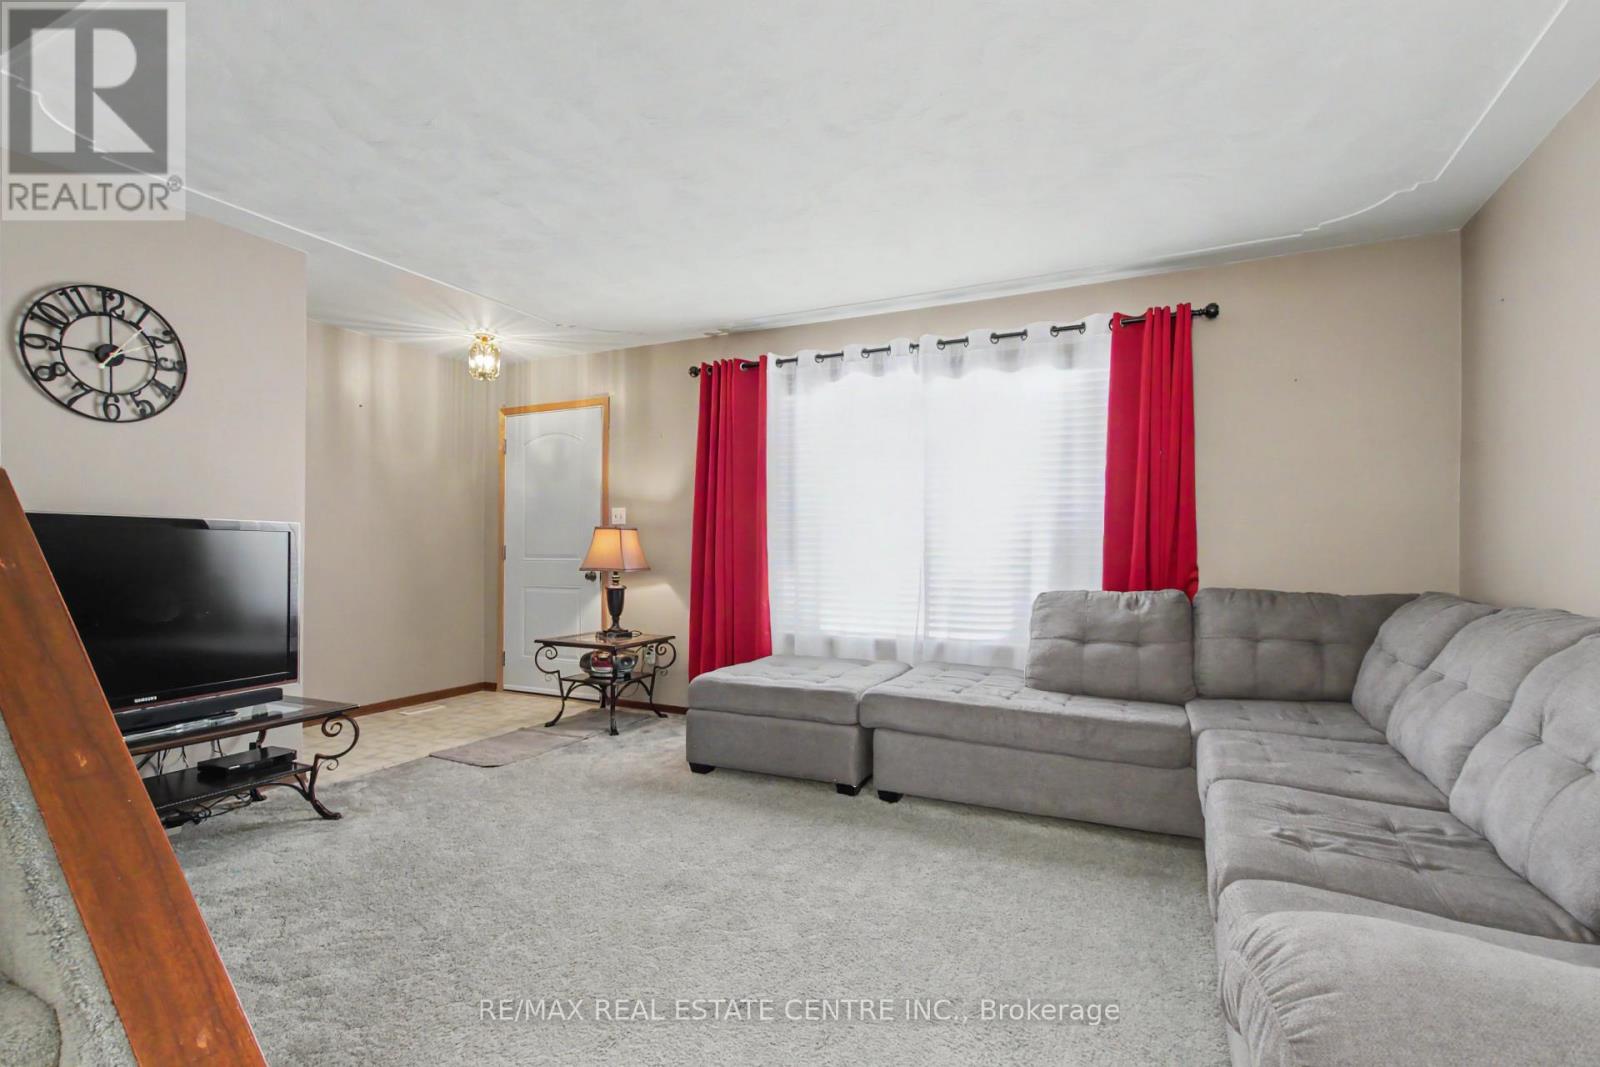
| Main Level | Living Room | 4.65 m | 3.33 m | 4.65 m x 3.33 m |
https://www.realtor.ca/real-estate/29814227/203-moffat-drive-cambridge
Contact us for more information
John Teixeira
Salesperson

The trademarks REALTOR®, REALTORS®, and the REALTOR® logo are controlled by The Canadian Real Estate Association (CREA) and identify real estate professionals who are members of CREA. The trademarks MLS®, Multiple Listing Service® and the associated logos are owned by The Canadian Real Estate Association (CREA) and identify the quality of services provided by real estate professionals who are members of CREA. The trademark DDF® is owned by The Canadian Real Estate Association (CREA) and identifies CREA's Data Distribution Facility (DDF®)