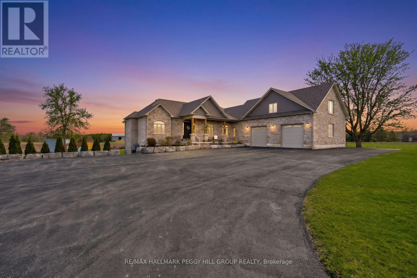
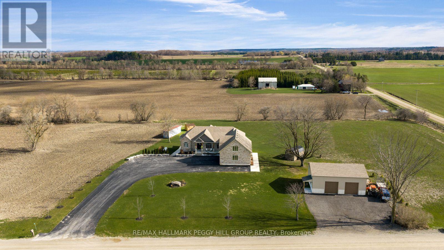
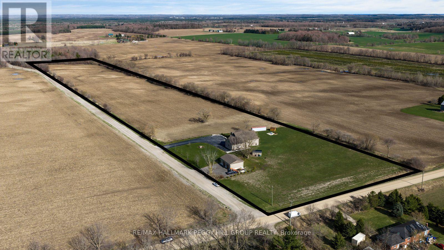
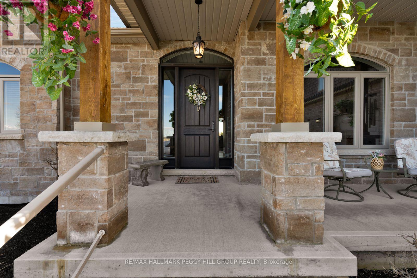
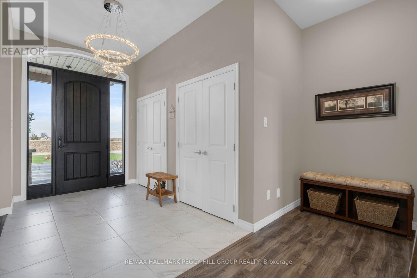
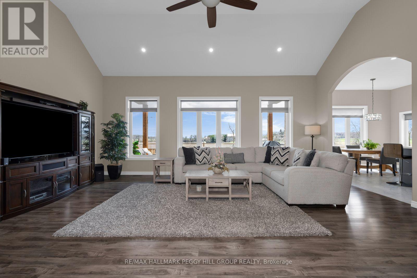
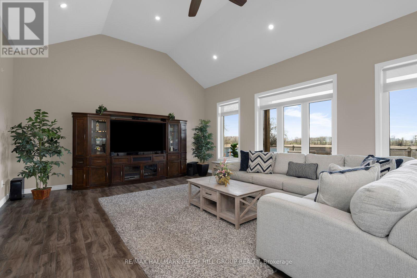
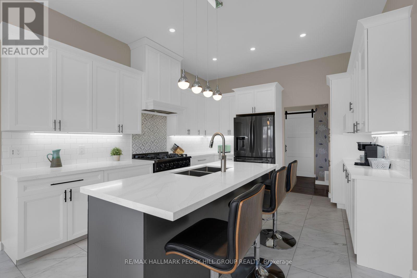
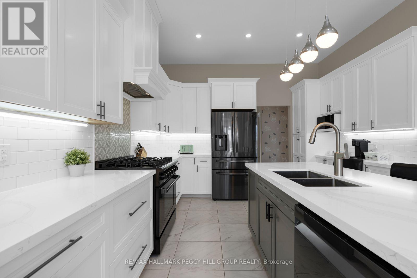
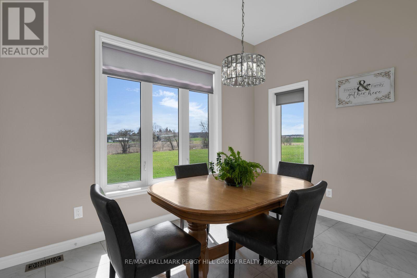
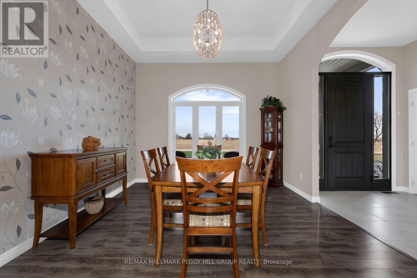
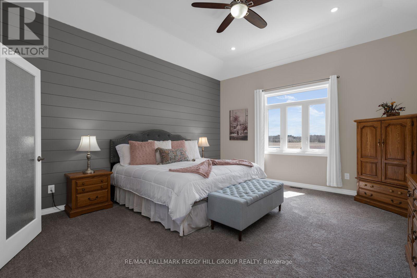
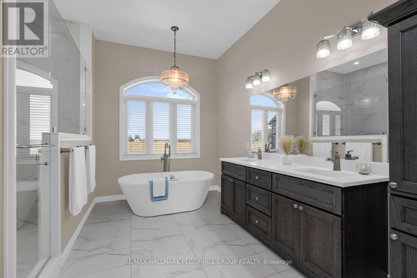
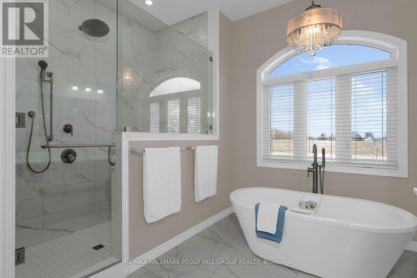
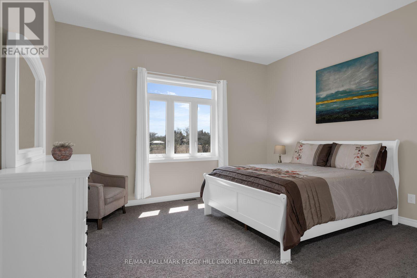
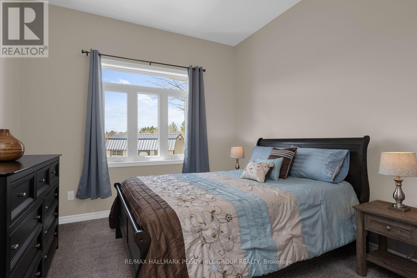
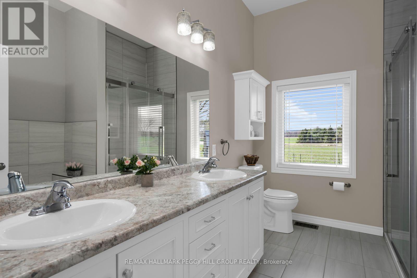
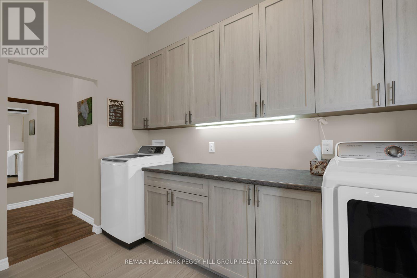
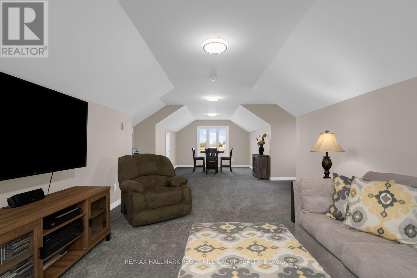
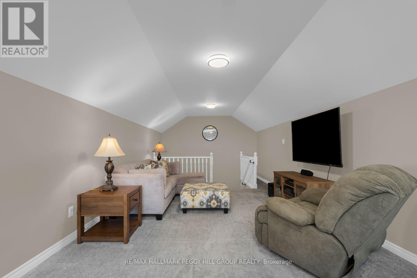
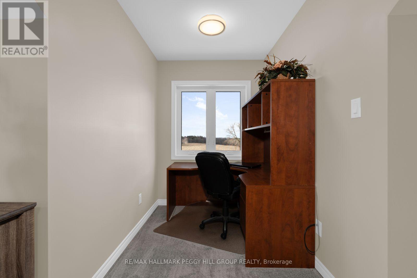
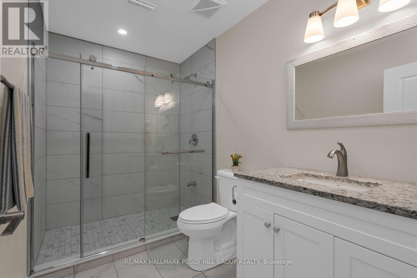
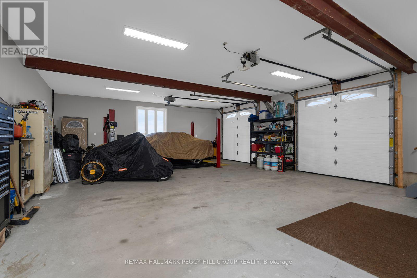
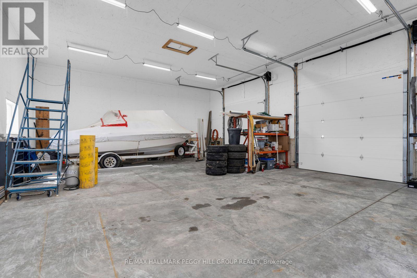
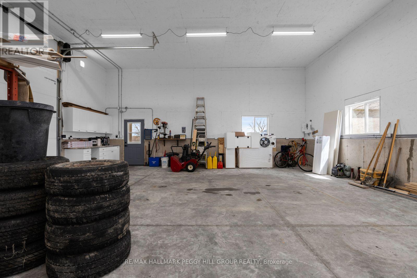
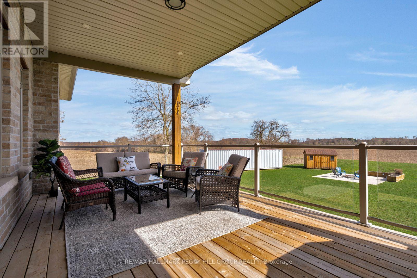
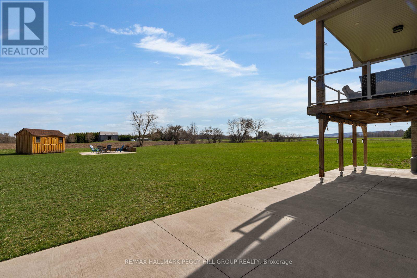
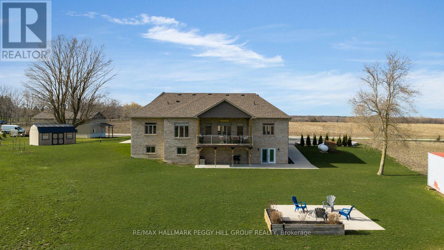
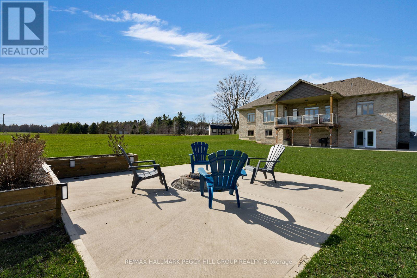
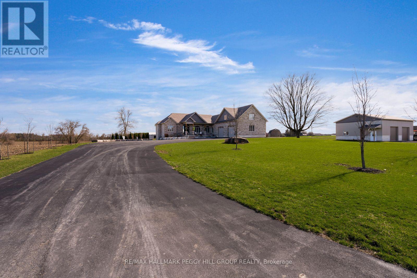
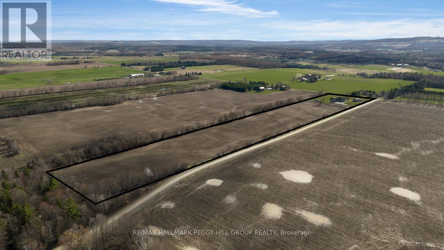
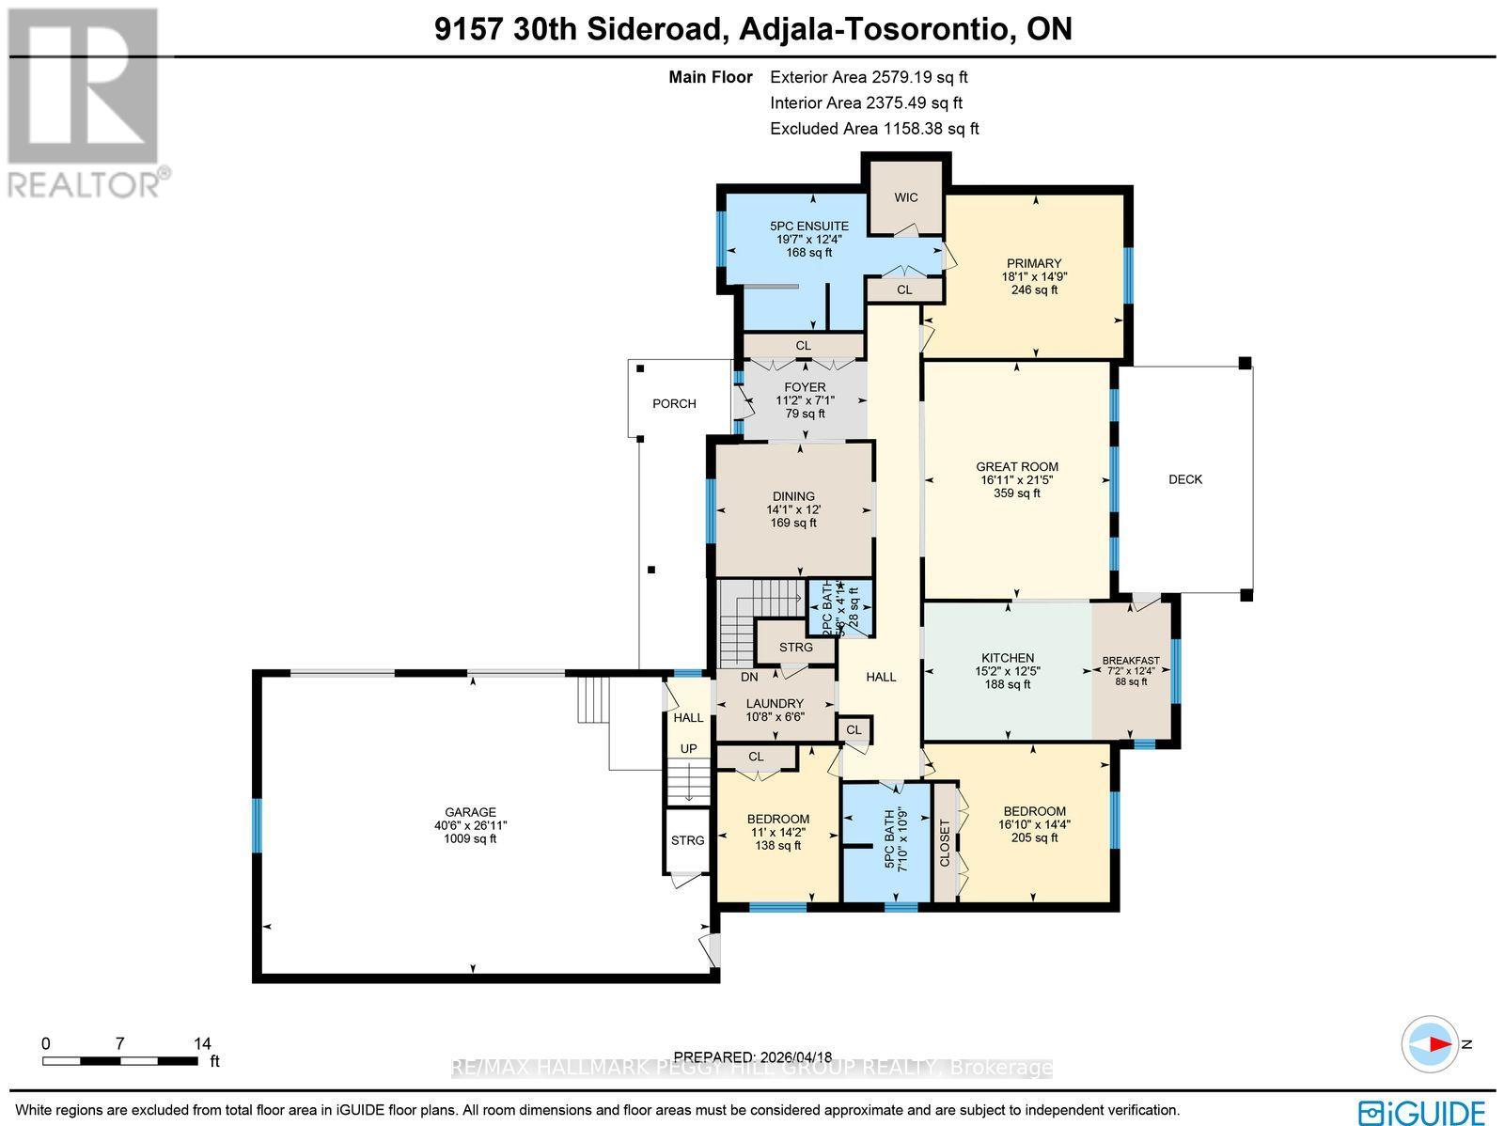
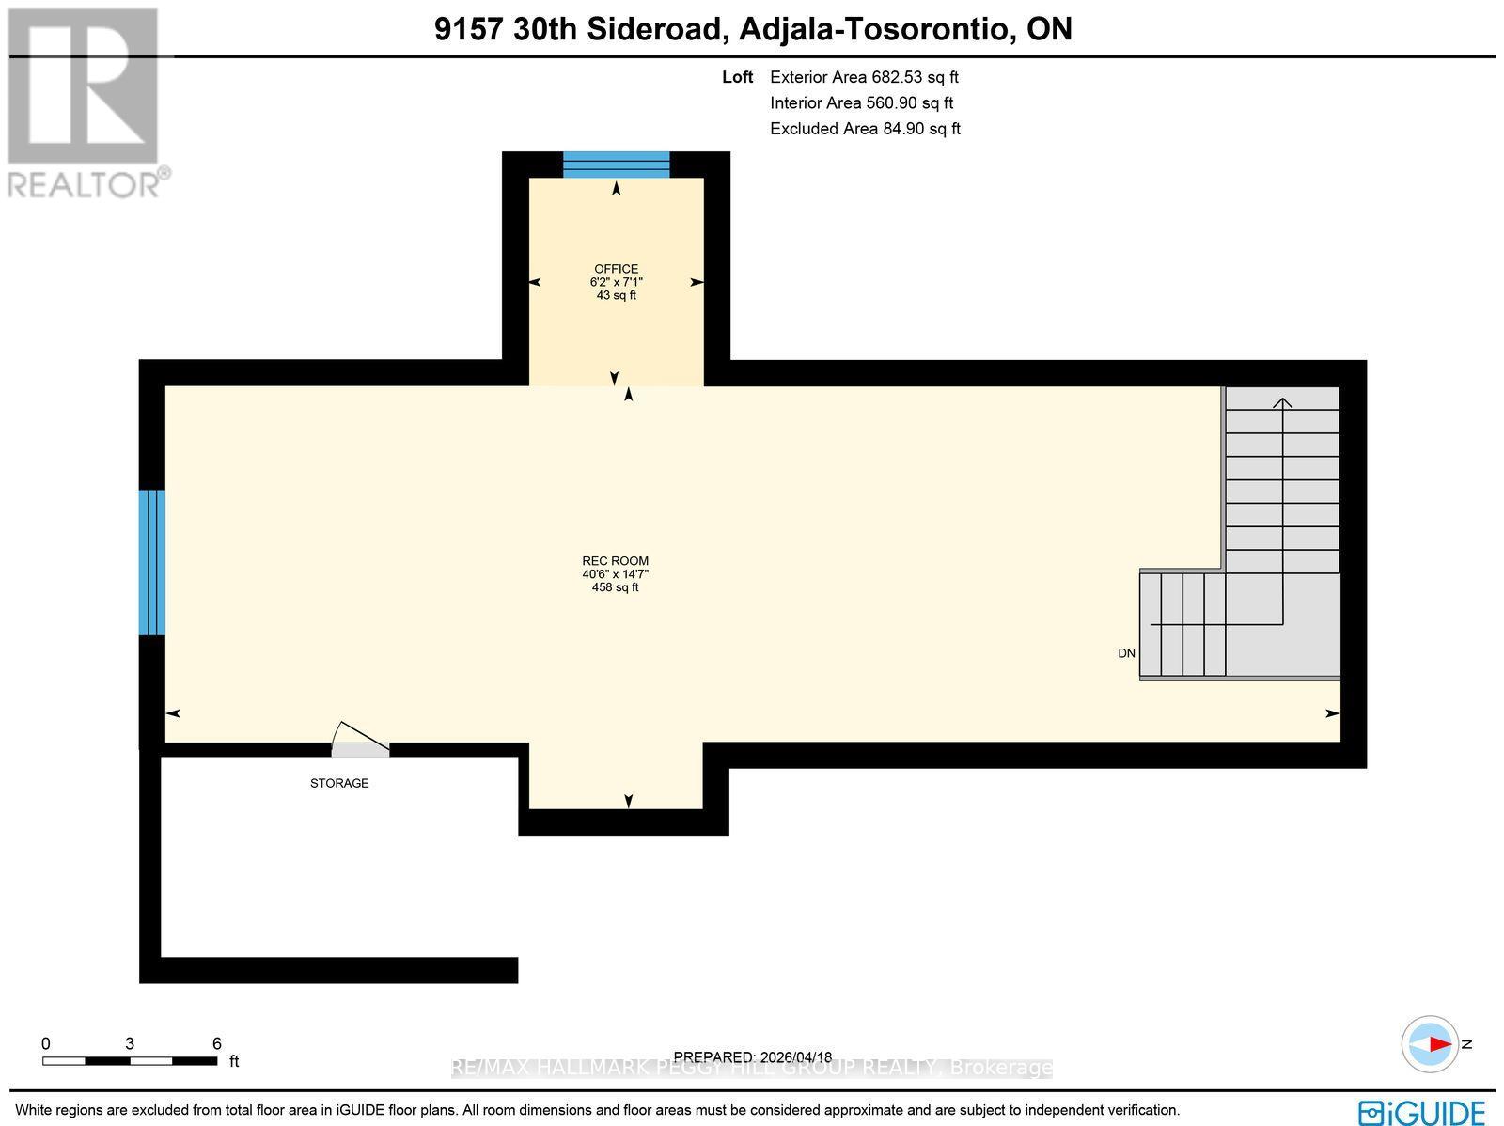
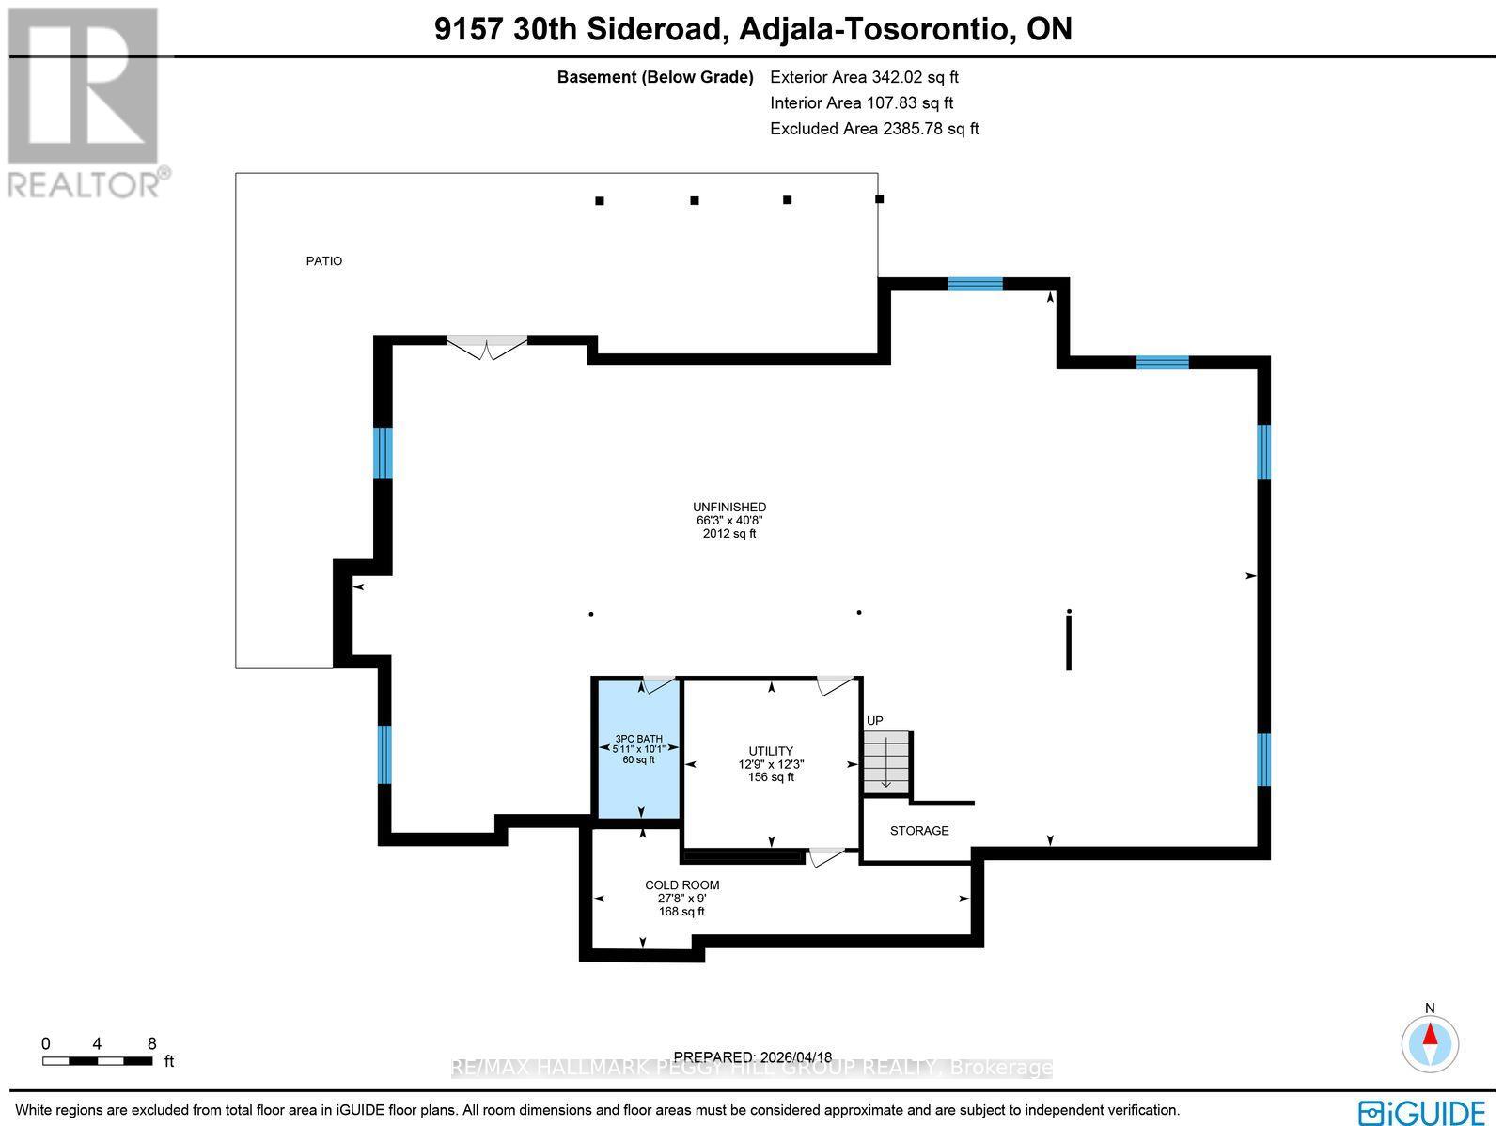
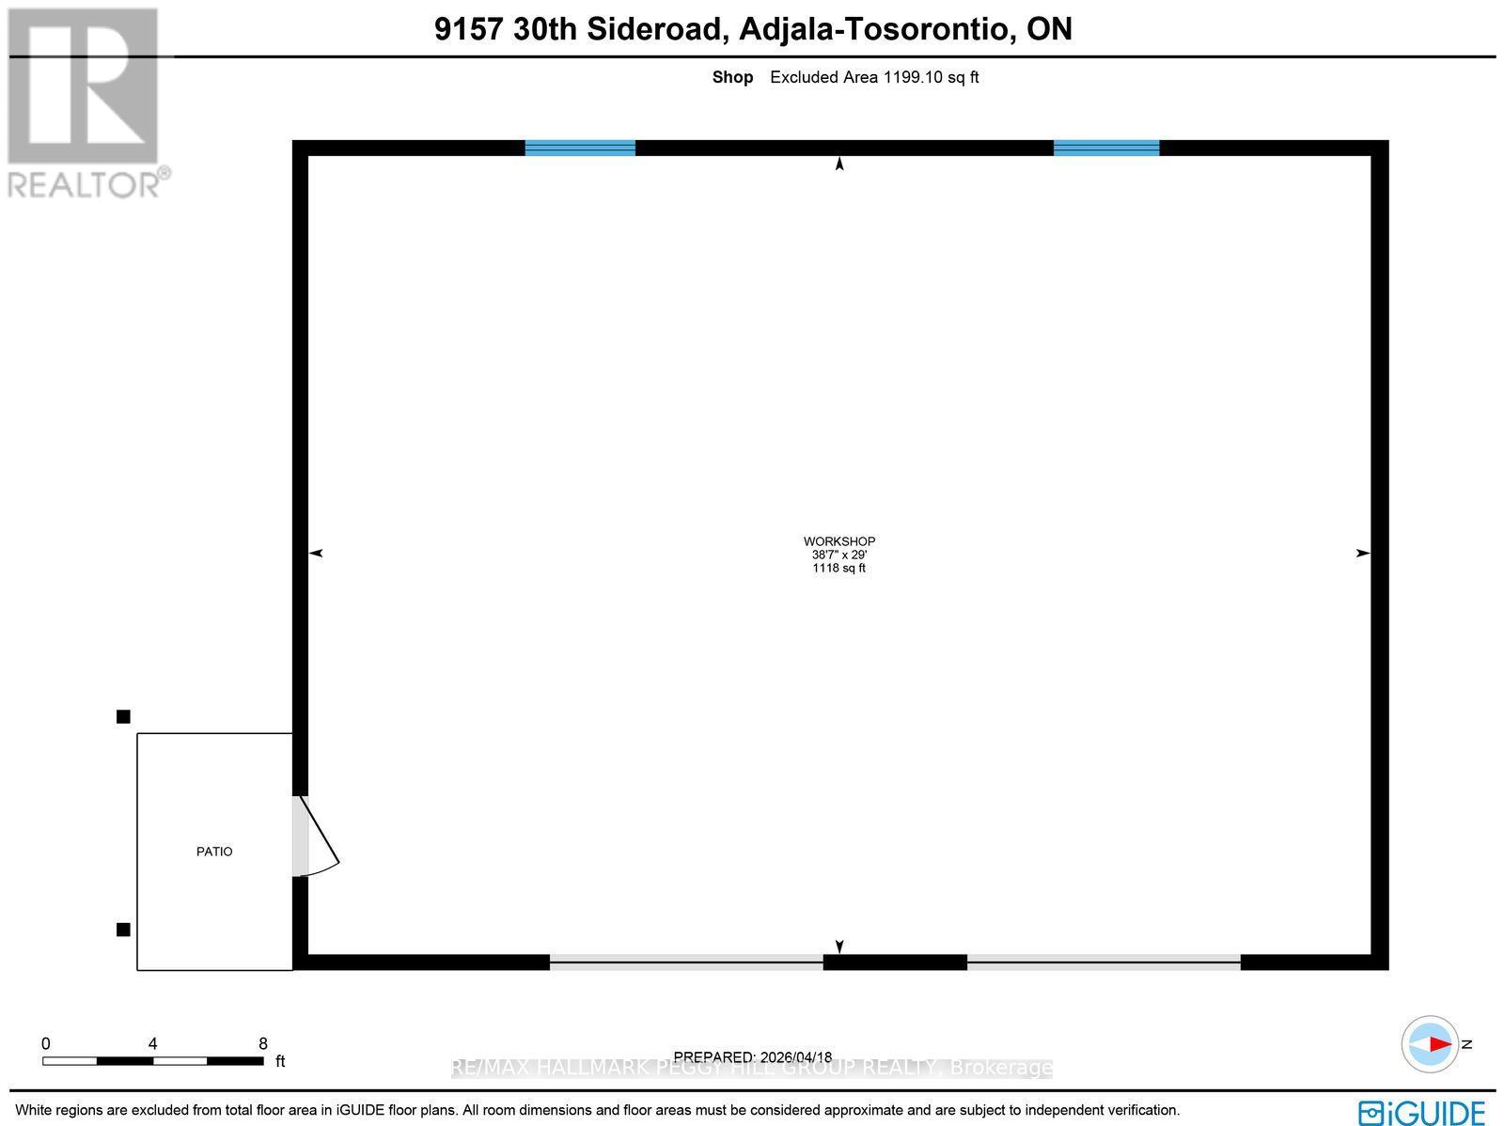
GORGEOUS COUNTRY ESTATE HOME ON NEARLY 19 ACRES WITH 3,300+ SQ FT PLUS AN UNSPOILED WALKOUT BASEMENT, AN ATTACHED DOUBLE CAR GARAGE, A 30 X 40 SHOP, & 15 FARMED ACRES! Possibilities are endless whether it be for hobby farm enthusiasts or those that like their privacy. The journey begins down a sweeping paved drive to a stone and brick bungalow with layered rooflines, timber detailing, an 8 ft front door, an attached garage with 10 ft ceilings, and a 30 x 40 detached shop (2023) with 14 ft ceilings, 60-amp service, and 10 ft x 10 ft doors. More than 3,300 finished square feet unfold across a main level with 10 ft ceilings, a grand foyer with double closets, a formal dining room with tray ceiling detail, and a great room crowned by a 14 ft vaulted ceiling. The culinary space is a triumph of design, centred around an oversized quartz-topped island and finished with white cabinetry topped with crown moulding, pot lights, under-cabinet lighting, black stainless steel appliances, including a gas stove set against a feature tile backdrop, while the breakfast area opens to a covered deck with glass railings and views across the expansive property. The primary suite is generously scaled with a tray ceiling, a walk-in closet plus an additional closet, and a 5-piece ensuite with heated floors, a double vanity, a large glass-walled shower with a bench, and a freestanding tub, while two additional bedrooms are served by a second 5-piece bathroom. Main floor laundry offers garage access, excellent storage, and easy access to the powder room. An upper-level rec room with vaulted ceilings extends the living space, while the partially finished walkout basement already includes a finished 3-piece bathroom, covered patio access, and in-law potential. With approximately 15 acres of farmable land, this is not just a custom bungalow on nearly 19 acres; it is where sophisticated design, substantial utility, and a more elevated standard of living meet. (id:61852)
| MLS® Number | N13202544 |
| Property Type | Single Family |
| Community Name | Rural Adjala-Tosorontio |
| AmenitiesNearBy | Golf Nearby, Ski Area |
| EquipmentType | Propane Tank |
| Features | Wooded Area, Irregular Lot Size, Sump Pump |
| ParkingSpaceTotal | 14 |
| RentalEquipmentType | Propane Tank |
| Structure | Deck, Patio(s), Workshop |
| ViewType | View |
| BathroomTotal | 4 |
| BedroomsAboveGround | 3 |
| BedroomsTotal | 3 |
| Age | 6 To 15 Years |
| Appliances | Garage Door Opener Remote(s), Central Vacuum, Water Heater, Water Softener, Dishwasher, Dryer, Microwave, Stove, Washer, Window Coverings, Refrigerator |
| ArchitecturalStyle | Bungalow |
| BasementDevelopment | Partially Finished |
| BasementFeatures | Walk Out |
| BasementType | N/a (partially Finished), N/a |
| ConstructionStatus | Insulation Upgraded |
| ConstructionStyleAttachment | Detached |
| CoolingType | Central Air Conditioning, Air Exchanger |
| ExteriorFinish | Brick, Stone |
| FireProtection | Smoke Detectors |
| FoundationType | Poured Concrete |
| HalfBathTotal | 1 |
| HeatingFuel | Propane |
| HeatingType | Forced Air |
| StoriesTotal | 1 |
| SizeInterior | 3000 - 3500 Sqft |
| Type | House |
| UtilityWater | Drilled Well |
| Attached Garage | |
| Garage |
| Acreage | Yes |
| LandAmenities | Golf Nearby, Ski Area |
| LandscapeFeatures | Landscaped |
| Sewer | Septic System |
| SizeDepth | 2260 Ft |
| SizeFrontage | 365 Ft ,8 In |
| SizeIrregular | 365.7 X 2260 Ft ; 2,259.97x365.67x2,260.14x374.20ft |
| SizeTotalText | 365.7 X 2260 Ft ; 2,259.97x365.67x2,260.14x374.20ft|10 - 24.99 Acres |
| ZoningDescription | A |
| Cable | Available |
| Electricity | Installed |
Contact us for more information
Peggy Hill
Broker
Laura Slater
Salesperson

The trademarks REALTOR®, REALTORS®, and the REALTOR® logo are controlled by The Canadian Real Estate Association (CREA) and identify real estate professionals who are members of CREA. The trademarks MLS®, Multiple Listing Service® and the associated logos are owned by The Canadian Real Estate Association (CREA) and identify the quality of services provided by real estate professionals who are members of CREA. The trademark DDF® is owned by The Canadian Real Estate Association (CREA) and identifies CREA's Data Distribution Facility (DDF®)