Maintenance, Insurance, Common Area Maintenance, Parking
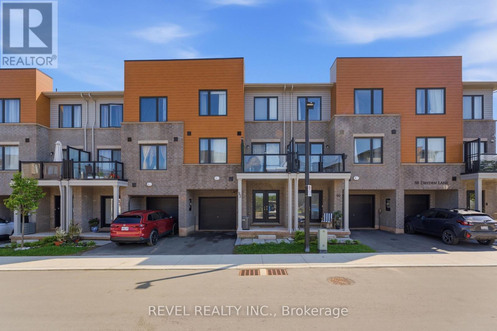
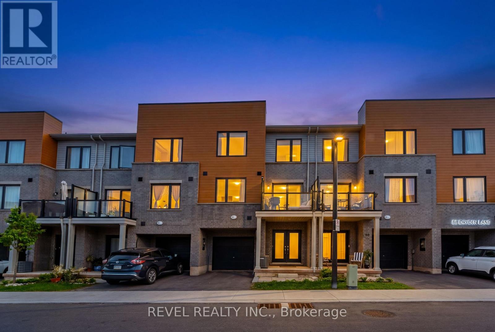
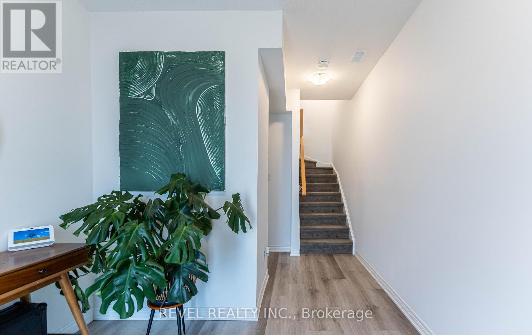
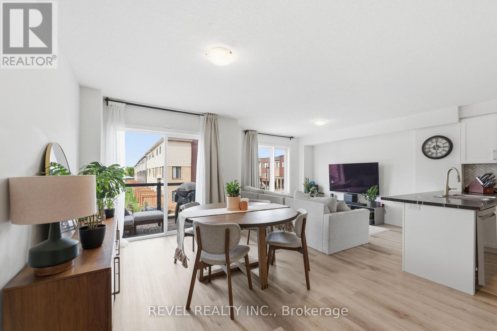
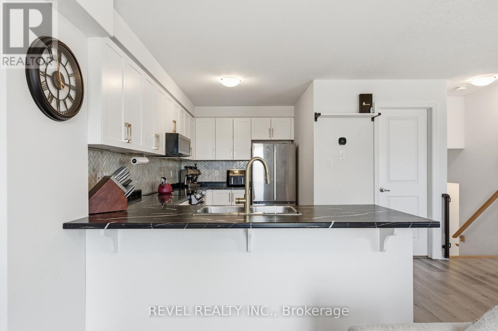
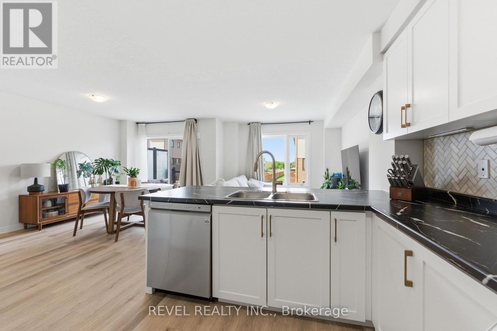
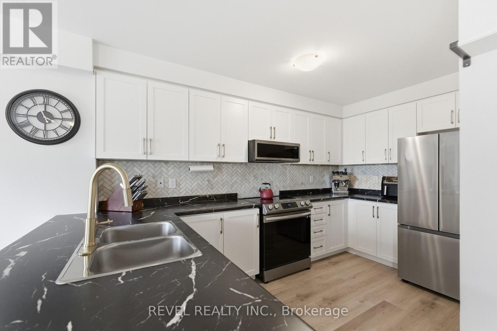
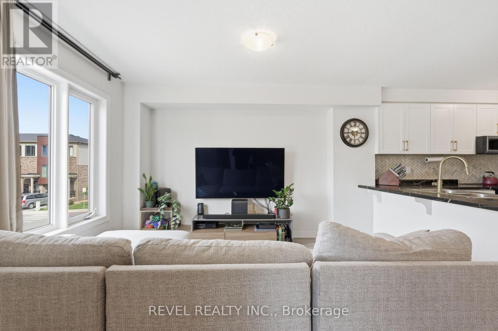
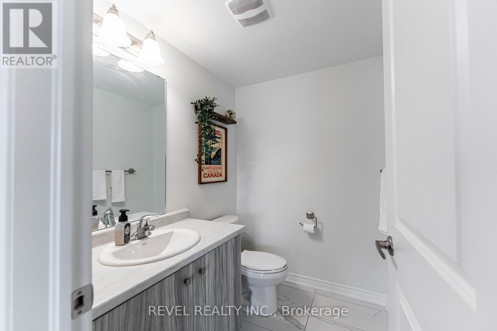
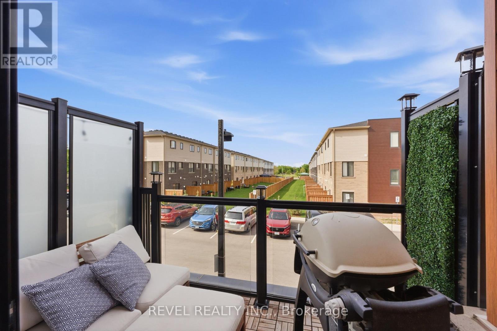
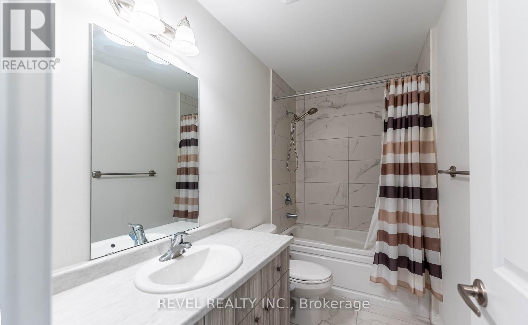
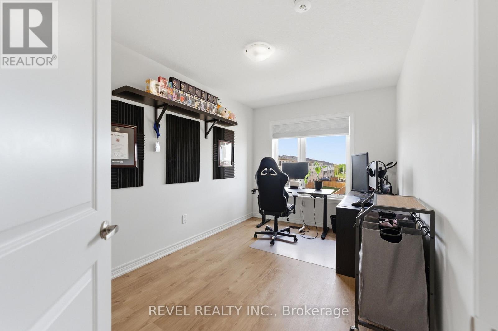
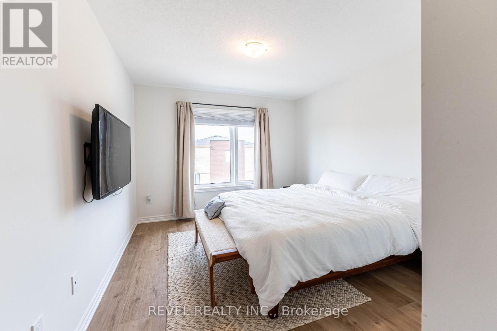
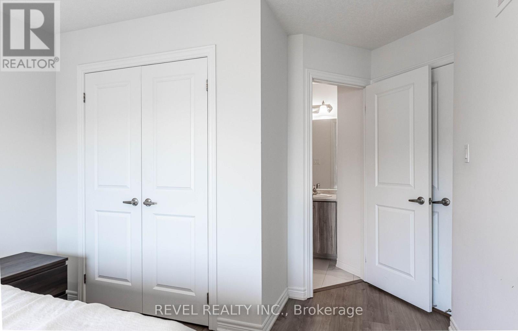
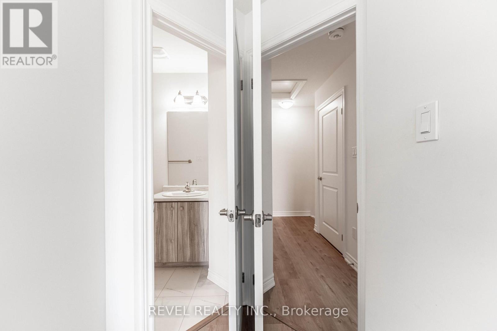
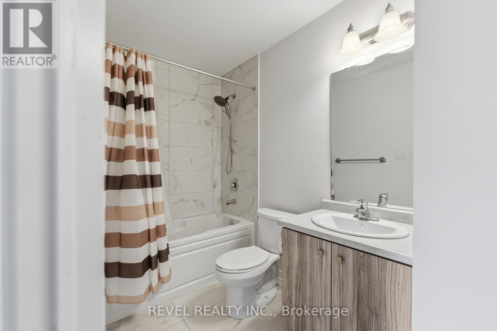
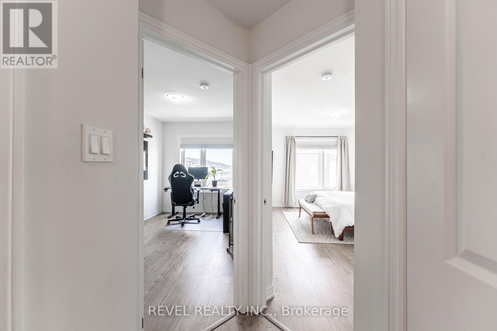
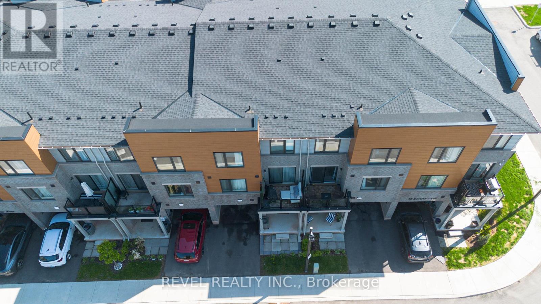
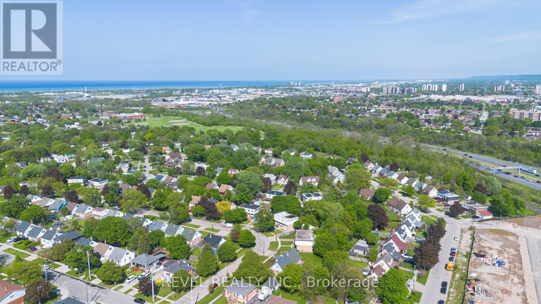
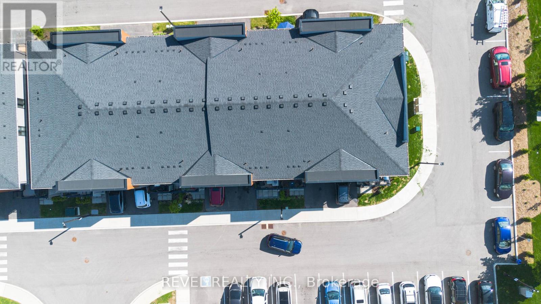
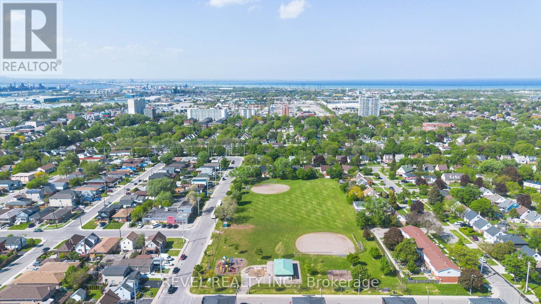
$115.92 MonthlyWelcome to this beautifully designed modern townhouse, less than 2 years old and offering the peace of mind that comes with nearly everything being brand new. Perfect for first-time home buyers, this bright and stylish home features 2 spacious bedrooms and 2.5 bathrooms, including a private ensuite off the primary bedroom, a full bathroom on the third level, and a convenient powder room on the main living floor. Large windows throughout flood the home with natural light, creating a warm and inviting atmosphere from top to bottom. The spacious kitchen is designed to impress with trendy finishes, a stylish backsplash, newer appliances, and plenty of room for cooking, entertaining, and everyday living. The open-concept layout offers an excellent space for hosting family and friends, while the carpet-free design throughout the home - with only the stairs being carpeted - adds both style and easy maintenance. The location is ideal for commuters with quick access to the Red Hill Valley Parkway and QEW. Surrounded by trails, parks, and schools, this home combines modern comfort with everyday convenience in a growing and desirable neighborhood. (id:61852)
| MLS® Number | X13202770 |
| Property Type | Single Family |
| CommunityFeatures | Pets Allowed With Restrictions |
| EquipmentType | Water Heater |
| Features | Flat Site |
| ParkingSpaceTotal | 2 |
| RentalEquipmentType | Water Heater |
| Structure | Patio(s) |
| BathroomTotal | 3 |
| BedroomsAboveGround | 2 |
| BedroomsTotal | 2 |
| Age | 0 To 5 Years |
| Amenities | Visitor Parking |
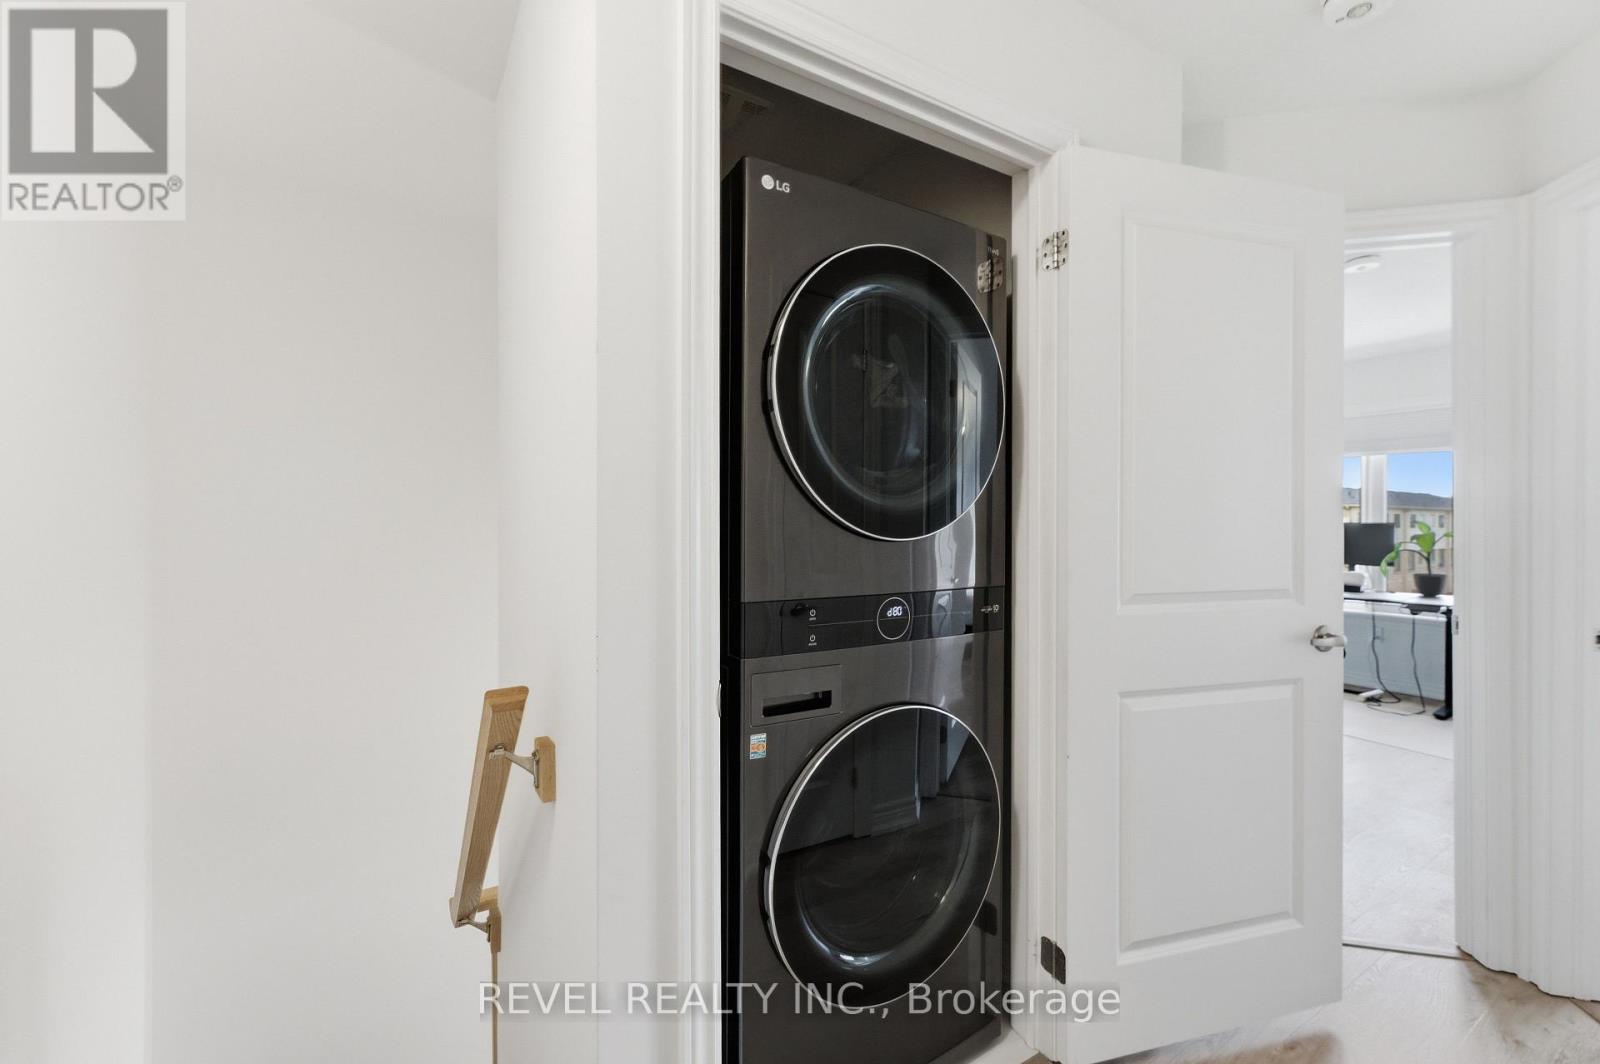
| Appliances | Blinds, Dishwasher, Dryer, Microwave, Stove, Washer, Refrigerator |
| BasementType | None |
| CoolingType | Central Air Conditioning |
| ExteriorFinish | Brick Veneer, Steel |
| FireProtection | Smoke Detectors |
| FoundationType | Poured Concrete |
| HalfBathTotal | 1 |
| HeatingFuel | Natural Gas |
| HeatingType | Forced Air |
| StoriesTotal | 3 |
| SizeInterior | 1200 - 1399 Sqft |
| Type | Row / Townhouse |
| Garage | |
| Inside Entry |
| Acreage | No |
| ZoningDescription | D6 |
| Level | Type | Length | Width | Dimensions |
|---|---|---|---|---|
| Second Level | Kitchen | 3.51 m | 3.89 m | 3.51 m x 3.89 m |
| Second Level | Living Room | 2.72 m | 3.15 m | 2.72 m x 3.15 m |
| Second Level | Dining Room | 2.69 m | 2.31 m | 2.69 m x 2.31 m |
| Third Level | Primary Bedroom | 2.64 m | 4.39 m | 2.64 m x 4.39 m |
| Third Level | Bedroom 2 | 2.64 m | 3.71 m | 2.64 m x 3.71 m |
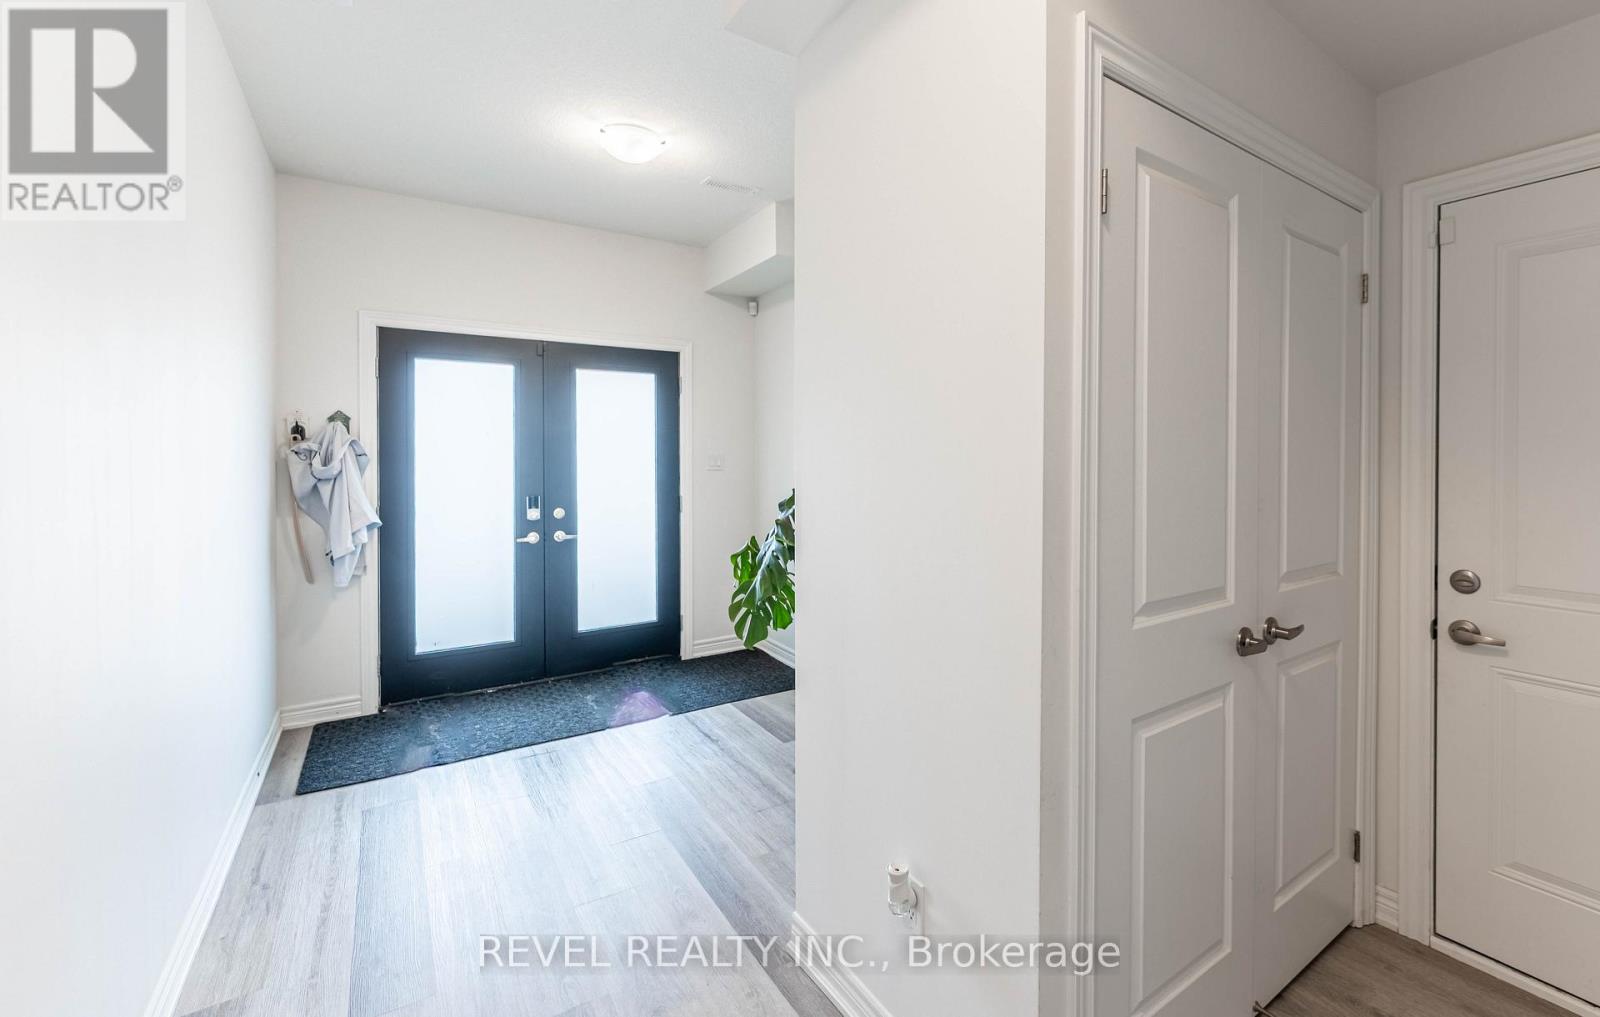
| Main Level | Foyer | 2.64 m | 4.11 m | 2.64 m x 4.11 m |
| Main Level | Utility Room | 264 m | 2.01 m | 264 m x 2.01 m |
https://www.realtor.ca/real-estate/29814422/hamilton-mcquesten
Contact us for more information
Abdellah Majd
Salesperson

The trademarks REALTOR®, REALTORS®, and the REALTOR® logo are controlled by The Canadian Real Estate Association (CREA) and identify real estate professionals who are members of CREA. The trademarks MLS®, Multiple Listing Service® and the associated logos are owned by The Canadian Real Estate Association (CREA) and identify the quality of services provided by real estate professionals who are members of CREA. The trademark DDF® is owned by The Canadian Real Estate Association (CREA) and identifies CREA's Data Distribution Facility (DDF®)