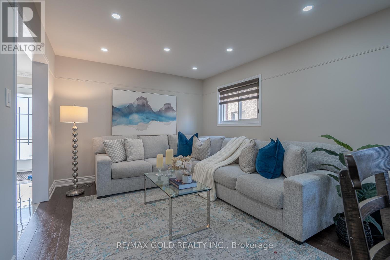
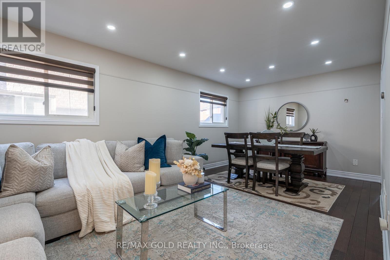
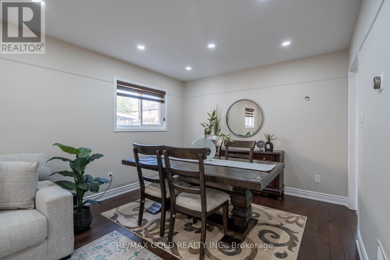
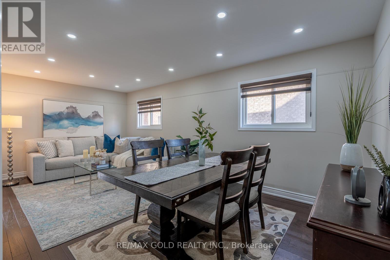
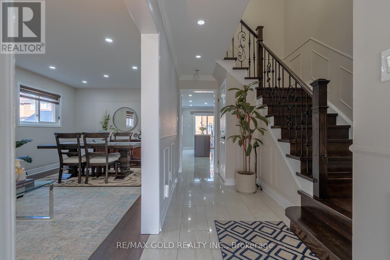
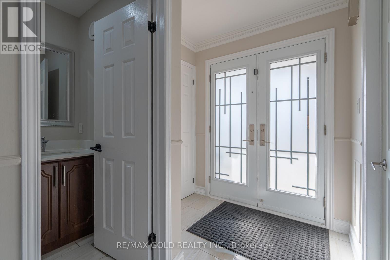
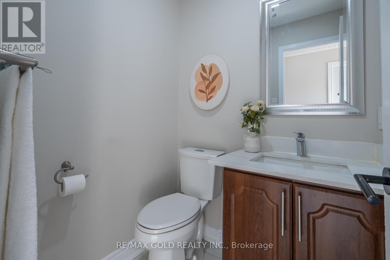
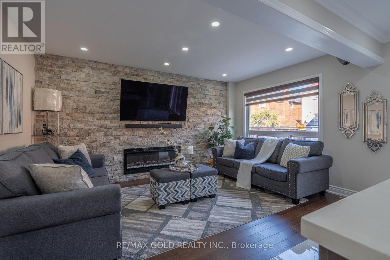
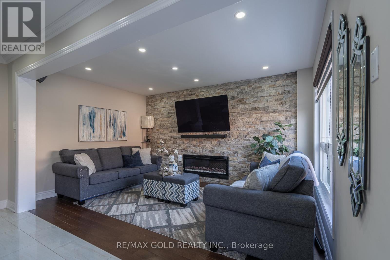
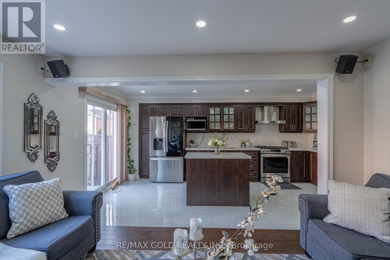
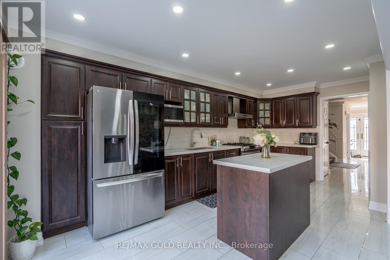
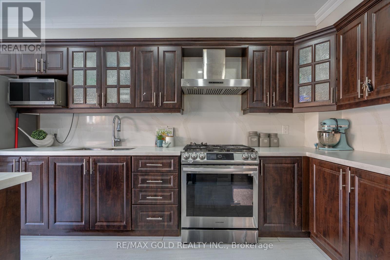
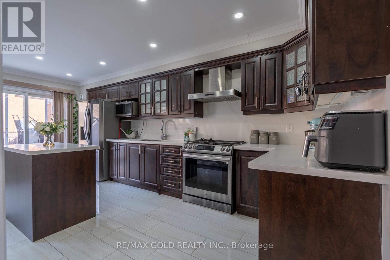
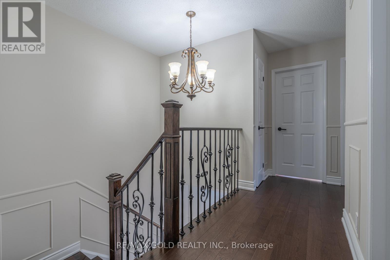
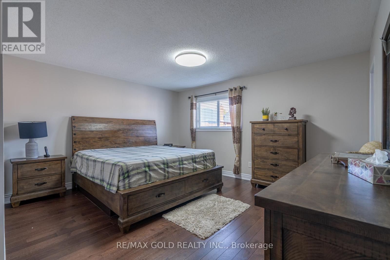
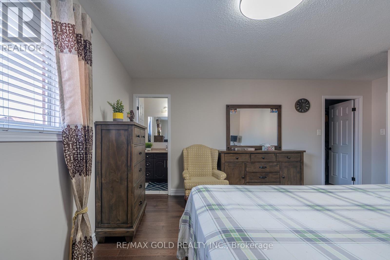
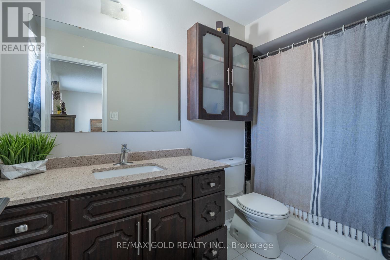
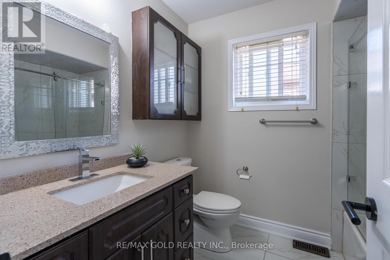
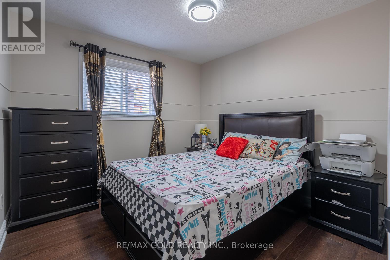
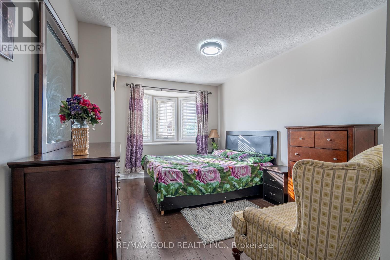
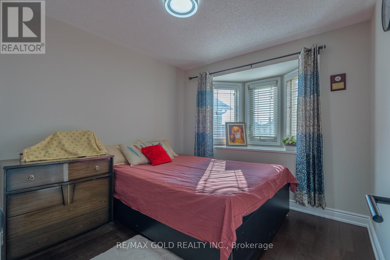
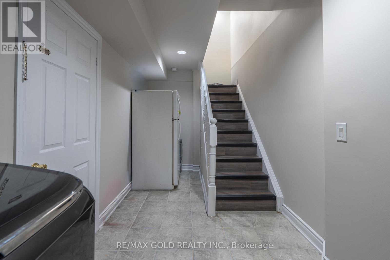
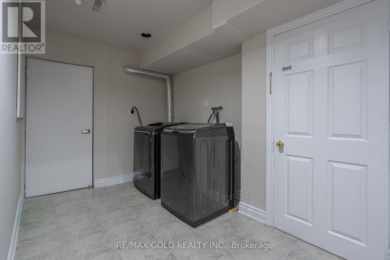
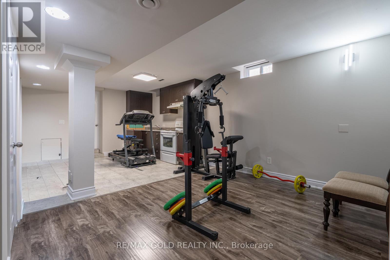
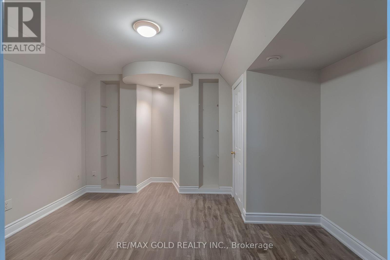
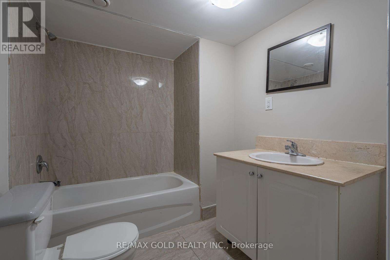
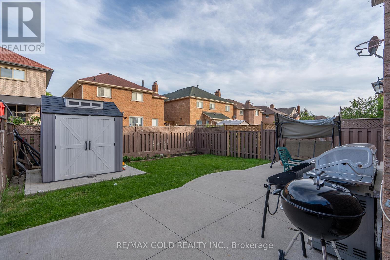
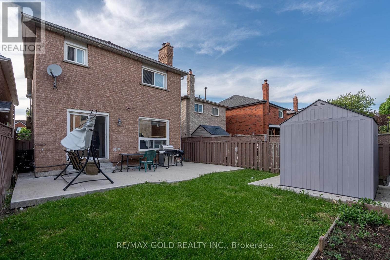
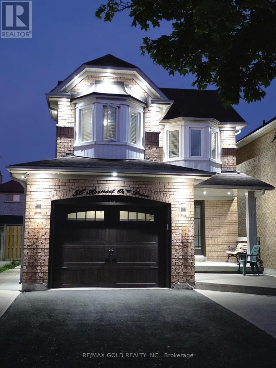
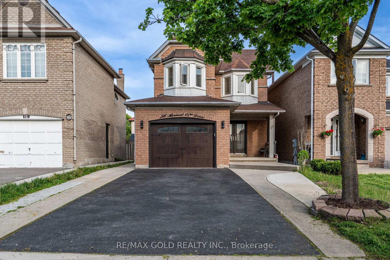
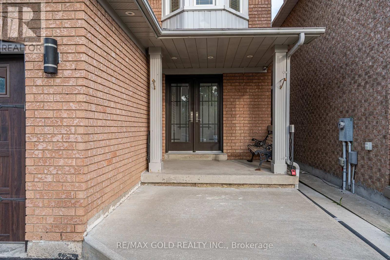
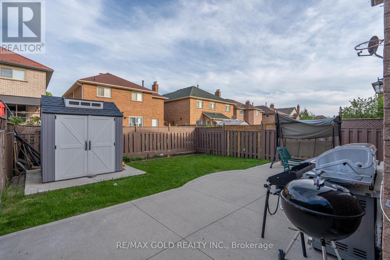
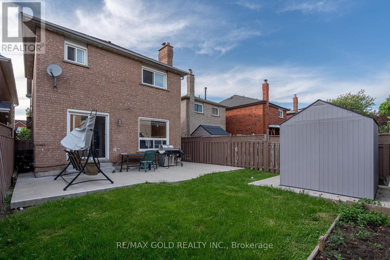
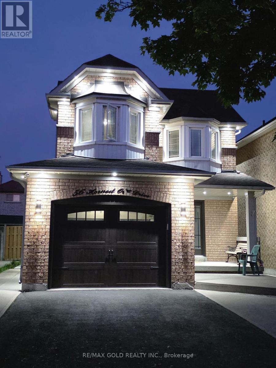
Location! Location! Location! Welcome to this stunning upgraded detached home in one of Brampton's most high demand neighbourhoods, featuring 4+1 spacious bedrooms and a functional family-friendly layout. This beautifully maintained home offers separate living and dining rooms, Sep cozy family room, elegant oak staircase, upgraded kitchen with granite countertops, backsplash, and stainless steel appliances. Freshly painted and loaded with upgrades including contemporary bathrooms, porcelain and ceramic flooring, hardwood floors in all bedrooms, pot lights throughout the main floor and exterior of the home, stylish fixtures, new garage door, and a 1-year-old double main entrance door. The finished basement with *Separate entrance with permit* and additional bedroom provides excellent potential for extended family or rental income. Enjoy low-maintenance outdoor living with concrete front and backyard completed 2 years ago. Additional updates include a new roof (2024) with 10-year warranty and a 4-year-old Lennox furnace and A/C. Ideally located close to Brampton Civic Hospital, schools, parks, shopping, Trinity Common Mall, Bramalea City Centre, and easy access to Hwy 410. A true move-in ready gem and exceptional opportunity! (id:61852)
| MLS® Number | W13195656 |
| Property Type | Single Family |
| Community Name | Sandringham-Wellington |
| EquipmentType | Water Heater |
| ParkingSpaceTotal | 5 |
| RentalEquipmentType | Water Heater |
| BathroomTotal | 4 |
| BedroomsAboveGround | 4 |
| BedroomsBelowGround | 1 |
| BedroomsTotal | 5 |
| Appliances | Dishwasher, Dryer, Stove, Washer, Refrigerator |
| BasementDevelopment | Finished |
| BasementFeatures | Separate Entrance |
| BasementType | N/a, N/a (finished) |
| ConstructionStyleAttachment | Detached |
| CoolingType | Central Air Conditioning |
| ExteriorFinish | Brick |
| FireplacePresent | Yes |
| FoundationType | Concrete |
| HalfBathTotal | 1 |
| HeatingFuel | Natural Gas |
| HeatingType | Forced Air |
| StoriesTotal | 2 |
| SizeInterior | 1500 - 2000 Sqft |
| Type | House |
| UtilityWater | Municipal Water |
| Attached Garage | |
| Garage |
| Acreage | No |
| Sewer | Sanitary Sewer |
| SizeDepth | 109 Ft ,10 In |
| SizeFrontage | 30 Ft |
| SizeIrregular | 30 X 109.9 Ft |
| SizeTotalText | 30 X 109.9 Ft |
Contact us for more information
Onkar Cheema
Broker

The trademarks REALTOR®, REALTORS®, and the REALTOR® logo are controlled by The Canadian Real Estate Association (CREA) and identify real estate professionals who are members of CREA. The trademarks MLS®, Multiple Listing Service® and the associated logos are owned by The Canadian Real Estate Association (CREA) and identify the quality of services provided by real estate professionals who are members of CREA. The trademark DDF® is owned by The Canadian Real Estate Association (CREA) and identifies CREA's Data Distribution Facility (DDF®)