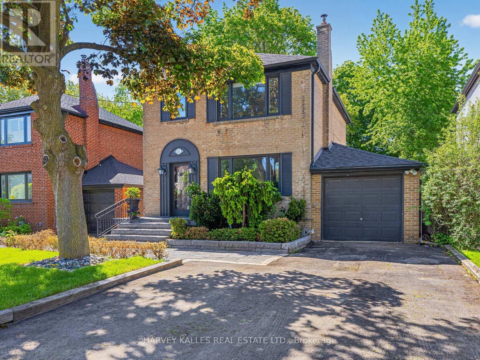
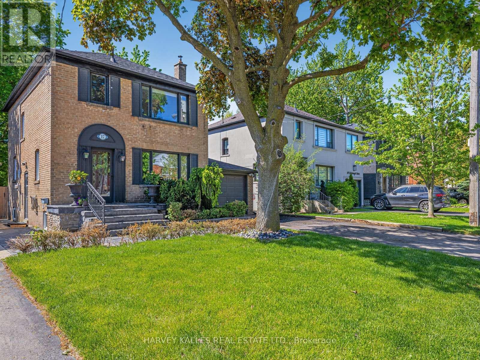
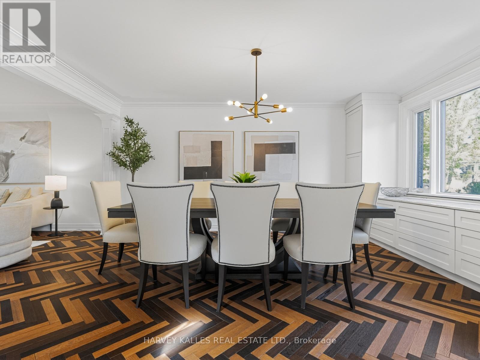
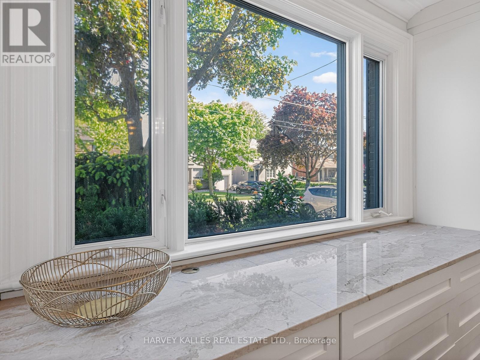
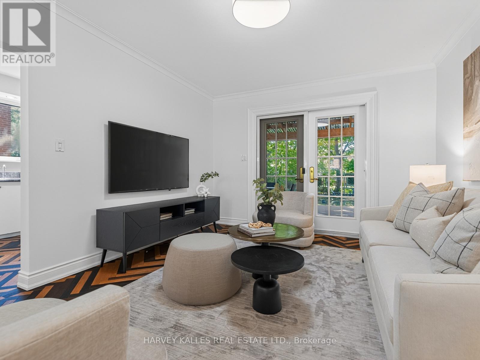
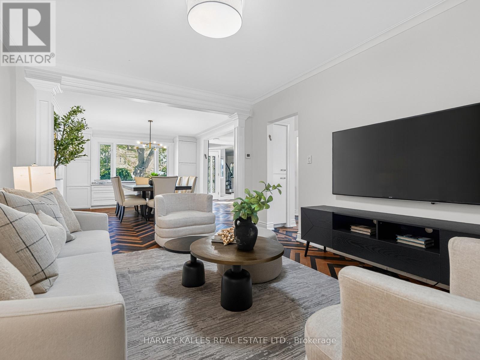
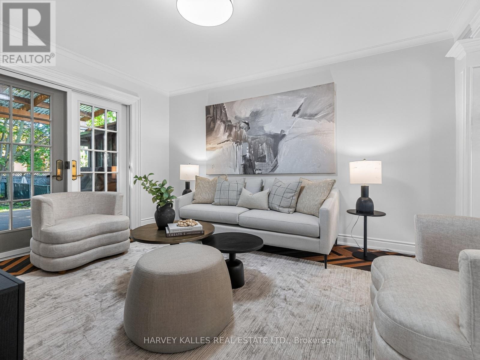
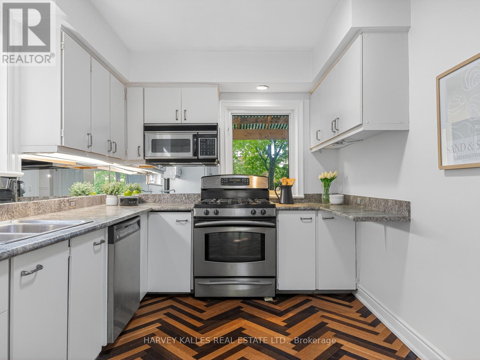
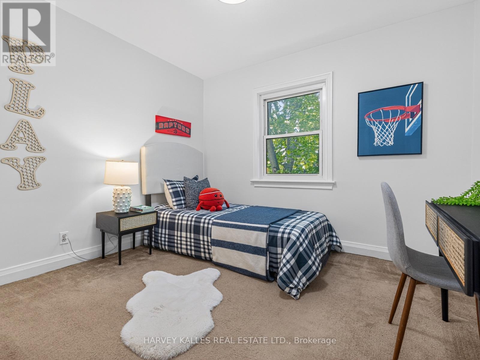
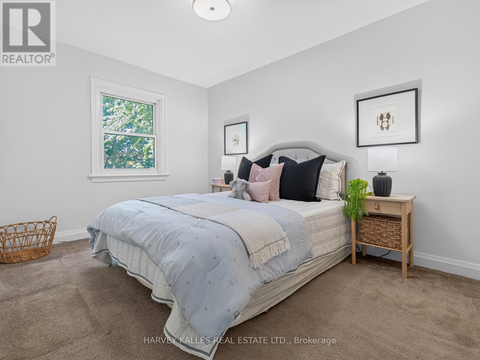
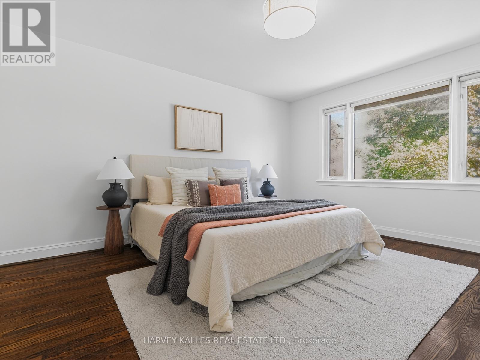
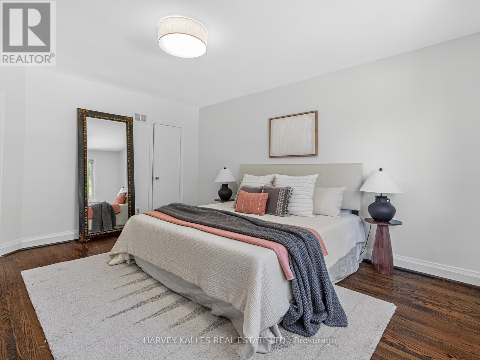
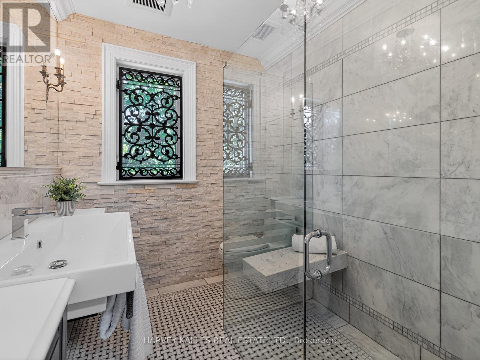
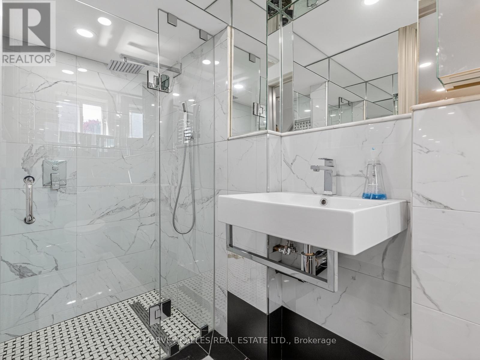
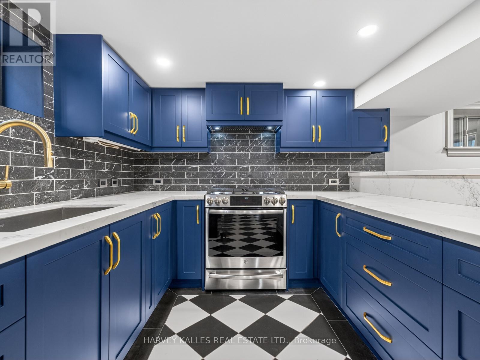
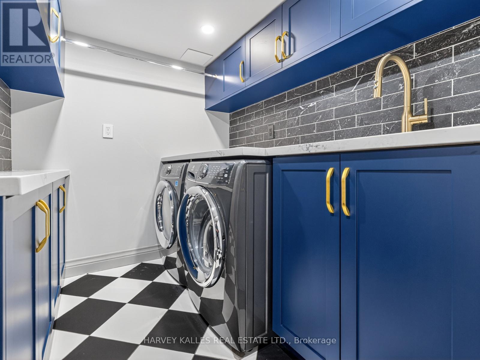
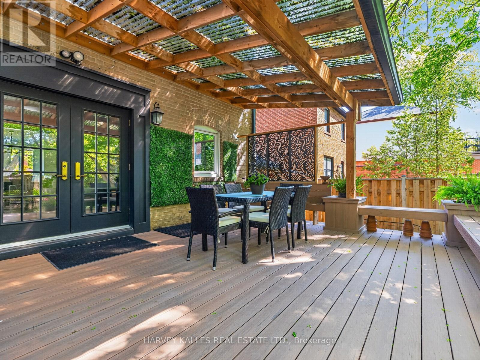
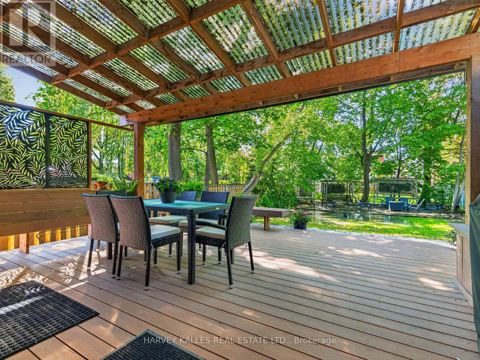
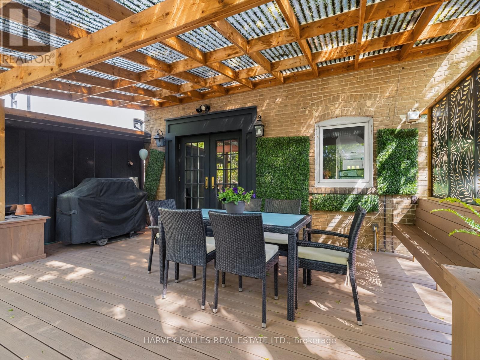
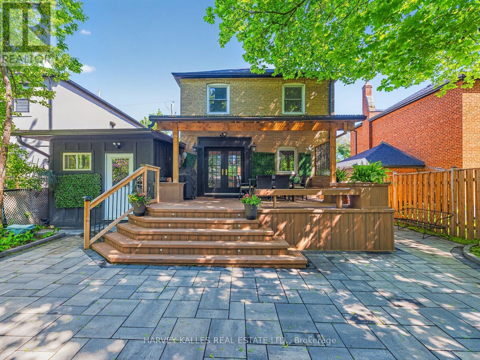
17 Edinburgh is a charming family haven in highly desirable Armour Heights! This lovingly cared-for 3-bedroom, 2-bathroom home shines - with a fully renovated upstairs bath, custom herringbone hardwood floors on main level and a freshly renovated basement featuring a full kitchen with large stainless steel appliances, quartz counters and bar with tons of storage. A cozy family room with recessed spot for a large TV (perfect kid's hangout!). Enjoy summer evenings on the large covered deck, ideal for entertaining. Come see all this home has to offer! Close to schools, places of worship, TTC, parks and much more!! Located around the corner to Summit Heights Public School, Restaurants, Synagogues, Earl Bales Park and Avenue Road Shops. (id:61852)
1:00 pm
Ends at:4:00 pm
1:00 pm
Ends at:4:00 pm
| MLS® Number | C13188362 |
| Property Type | Single Family |
| Neigbourhood | Lansing-Westgate |
| Community Name | Lansing-Westgate |
| AmenitiesNearBy | Golf Nearby, Place Of Worship, Public Transit, Schools |
| EquipmentType | Water Heater - Gas, Water Heater |
| ParkingSpaceTotal | 4 |
| RentalEquipmentType | Water Heater - Gas, Water Heater |
| Structure | Deck, Shed |
| BathroomTotal | 2 |
| BedroomsAboveGround | 3 |
| BedroomsTotal | 3 |
| Appliances | Water Heater, Dishwasher, Dryer, Freezer, Microwave, Two Stoves, Washer, Two Refrigerators |
| BasementDevelopment | Finished |
| BasementType | N/a (finished) |
| ConstructionStyleAttachment | Detached |
| CoolingType | Central Air Conditioning |
| ExteriorFinish | Brick |
| FlooringType | Ceramic, Hardwood, Carpeted |
| FoundationType | Block |
| HeatingFuel | Natural Gas |
| HeatingType | Forced Air |
| StoriesTotal | 2 |
| SizeInterior | 1100 - 1500 Sqft |
| Type | House |
| UtilityWater | Municipal Water |
| Attached Garage | |
| Garage |
| Acreage | No |
| FenceType | Fenced Yard |
| LandAmenities | Golf Nearby, Place Of Worship, Public Transit, Schools |
| Sewer | Sanitary Sewer |
| SizeDepth | 130 Ft |
| SizeFrontage | 40 Ft ,1 In |
| SizeIrregular | 40.1 X 130 Ft |
| SizeTotalText | 40.1 X 130 Ft |
| Level | Type | Length | Width | Dimensions |
|---|---|---|---|---|
| Second Level | Primary Bedroom | 4.5 m | 3.96 m | 4.5 m x 3.96 m |
| Second Level | Bedroom 2 | 3.96 m | 2.87 m | 3.96 m x 2.87 m |
| Second Level | Bedroom 3 | 2.95 m | 3.18 m | 2.95 m x 3.18 m |
| Basement | Bathroom | 0.94 m | 3.05 m | 0.94 m x 3.05 m |
| Basement | Kitchen | 3.66 m | 3 m | 3.66 m x 3 m |
| Basement | Family Room | 4.57 m | 3 m | 4.57 m x 3 m |
| Basement | Laundry Room | 1.85 m | 2.79 m | 1.85 m x 2.79 m |
| Main Level | Foyer | 2.13 m | 2.03 m | 2.13 m x 2.03 m |
| Main Level | Dining Room | 4.09 m | 3.43 m | 4.09 m x 3.43 m |
| Main Level | Living Room | 4.95 m | 3.91 m | 4.95 m x 3.91 m |
| Main Level | Kitchen | 3.71 m | 2.54 m | 3.71 m x 2.54 m |
Contact us for more information
Teri Walderman
Salesperson
Karen Beth Marshall
Salesperson

The trademarks REALTOR®, REALTORS®, and the REALTOR® logo are controlled by The Canadian Real Estate Association (CREA) and identify real estate professionals who are members of CREA. The trademarks MLS®, Multiple Listing Service® and the associated logos are owned by The Canadian Real Estate Association (CREA) and identify the quality of services provided by real estate professionals who are members of CREA. The trademark DDF® is owned by The Canadian Real Estate Association (CREA) and identifies CREA's Data Distribution Facility (DDF®)